Gawthorpe Hall: An Elizabethan Country House in Lancashire
Site at a Glance
- Popularity
- High
- Country
- United Kingdom
- Primary era
- Early Modern
- Eras represented
- Medieval, Early Modern, Modern
- Civilizations
- British, English
- Site type
- Domestic
- Remains
- Manor House
On this page12 sections
History
Origins and construction
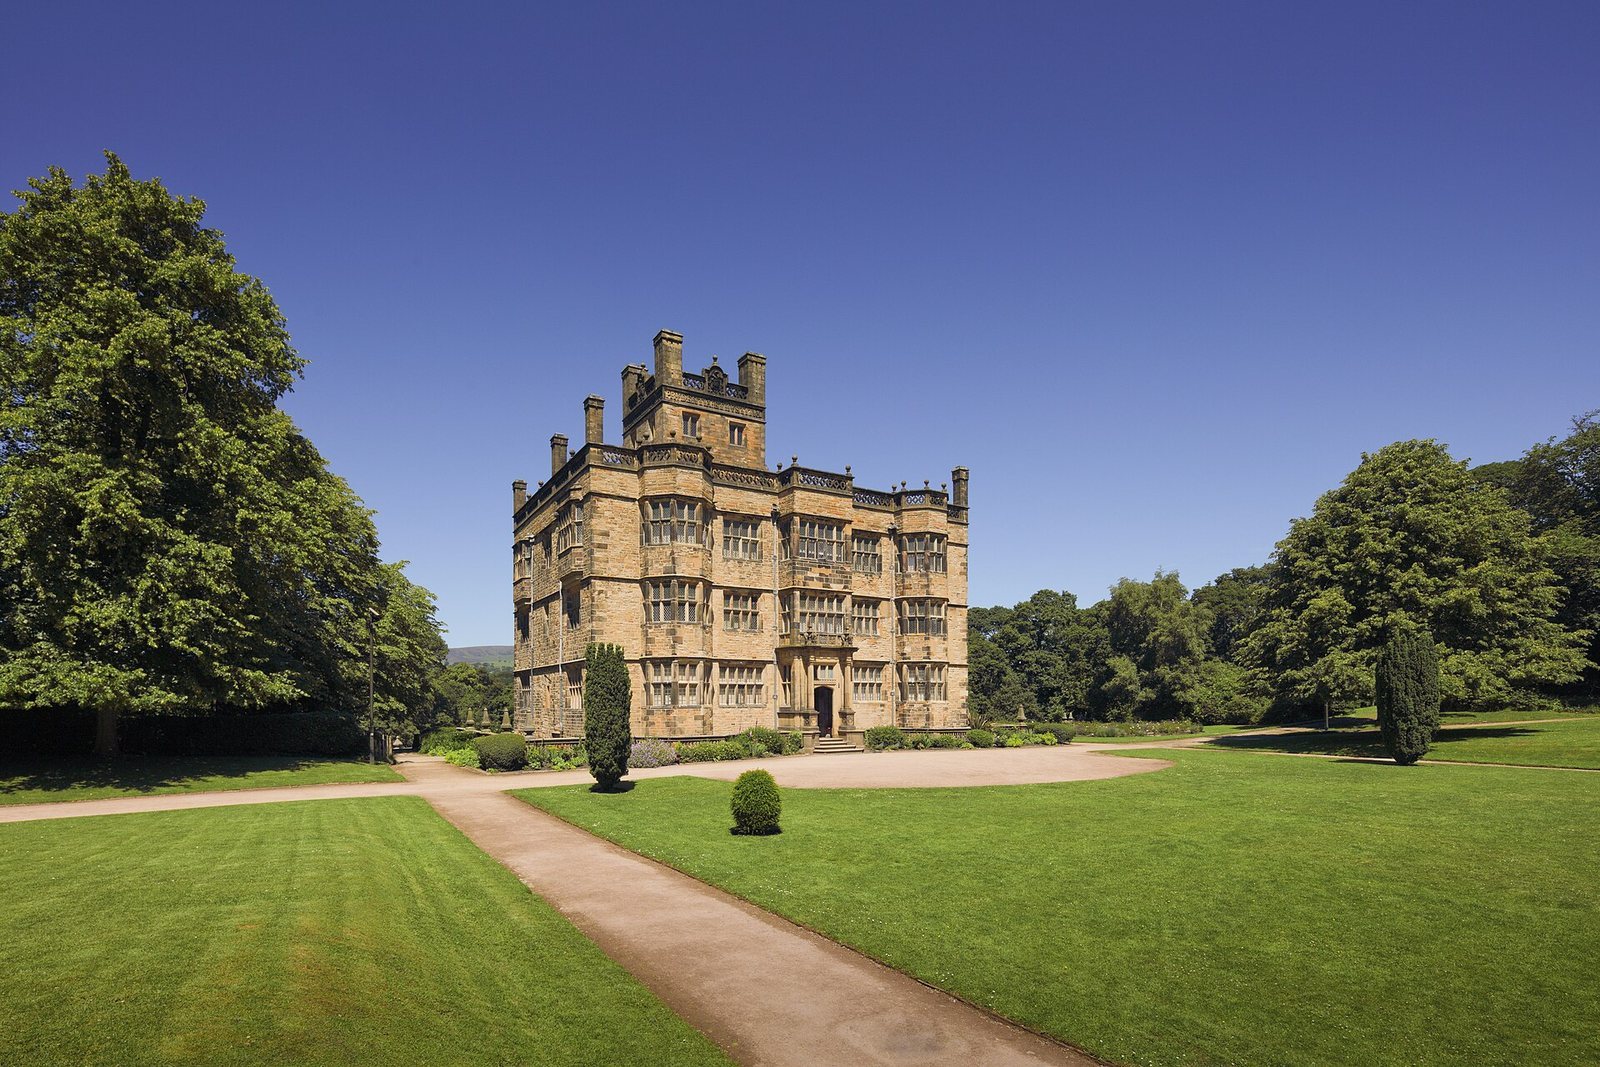
Gawthorpe Hall is an Elizabethan country house on the River Calder at Ightenhill, Lancashire, England. Planned by the Shuttleworth family, it was begun around 1600, during the reign of Elizabeth I. The family had lived at nearby Shuttleworth Hall since the 12th century, but the origins of Gawthorpe Hall itself remain uncertain. One interpretation links it to a 14th-century pele tower, a fortified refuge built to guard against raids, which the family may have erected during Scottish incursions.
Richard Shuttleworth designed the Elizabethan house around the possible tower. Its foundation stone was laid on 26 August 1600, after which Richard’s brother, the Reverend Lawrence Shuttleworth, directed the work. The design is traditionally credited to Robert Smythson, an English architect known for country houses of the late 16th and early 17th centuries. Another view is that Smythson influenced the design even if he did not draw it himself. Household records offer glimpses of the family’s life during this period: they bought rose-water glasses in 1589 and a distilling apparatus in 1590. Most of their food came from local purchases or family farms, while spices were acquired in London.
The Shuttleworth family and the Civil War
Colonel Richard Shuttleworth inherited the hall from his uncle around 1607. He served as High Sheriff of Lancashire, a county office with judicial and administrative duties, in 1637. He represented Preston in Parliament from 1640 to 1648 and again from 1654 to 1659. During the English Civil War, the conflict between Parliament and the forces of King Charles I, he commanded Parliament’s troops in the Blackburn Hundred.
After Richard’s death, the family leased the hall and lived at Forcett Hall near Richmond. They returned to Gawthorpe after selling Forcett. In 1818, barrister Robert Shuttleworth died, leaving the estate to his underage daughter, Janet. Her mother remarried but stayed at Gawthorpe to safeguard Janet’s inheritance. Janet married Sir James Kay in 1842; he took the surname Kay-Shuttleworth, became a baronet in 1849, and served as High Sheriff of Lancashire in 1864.
Victorian restoration
By the middle of the 19th century, Gawthorpe Hall was described as close to ruin. Sir James Kay-Shuttleworth commissioned the architect Charles Barry to undertake extensive rebuilding, restoration, and improvements during the 1850s. Barry’s work reshaped parts of the house while retaining and adapting important earlier interiors.
Twentieth-century changes and care
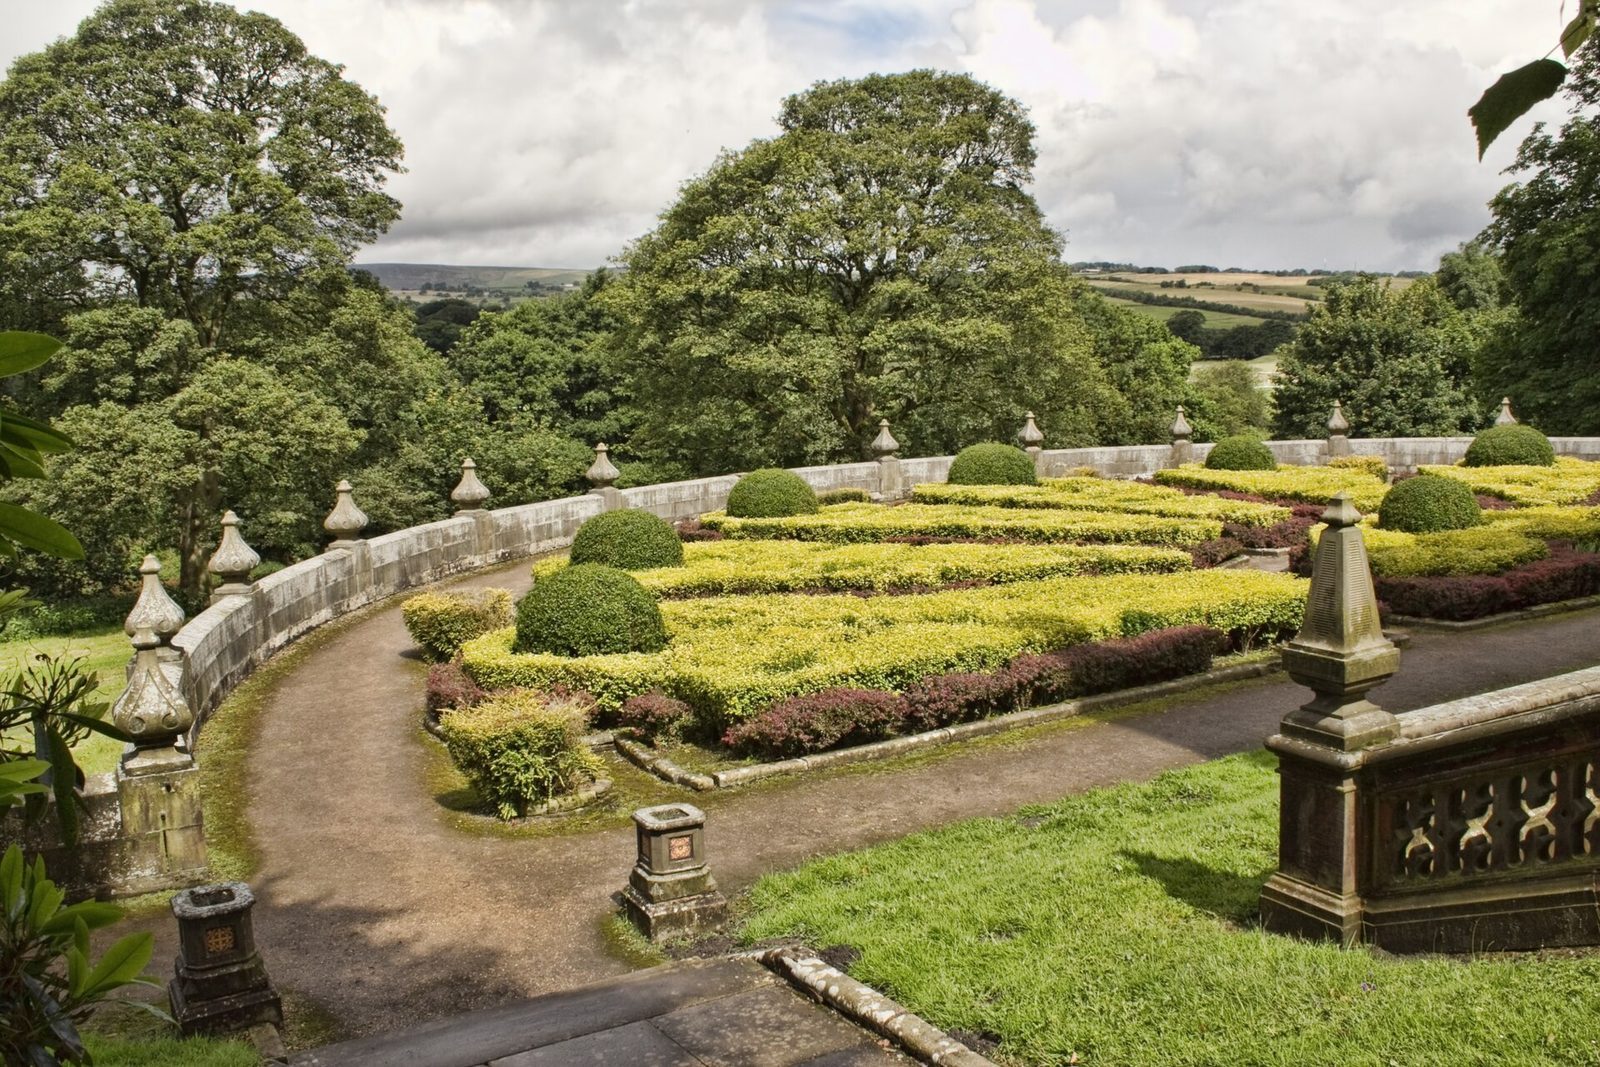
After the Second World War, the family had the formal garden dug up because its upkeep had become too expensive. Charles Kay-Shuttleworth, 4th Baron Shuttleworth, left the hall in 1953. That year, the house became a Grade I listed building, the highest English listing category for buildings of exceptional interest. The Great Barn is also Grade I listed; the old farmhouse, game larder, coach house, terrace wall, and lodges and gateways on Habergham and Stockbridge drives are Grade II listed, a category for nationally important buildings of special interest.
In 1955, Burnley F.C. chairman Bob Lord bought 80 acres (32 hectares) of the estate for a purpose-built training centre, making the club one of the early adopters of this type of facility. In 1970, the 4th Lord Shuttleworth gave the hall to the National Trust, a UK conservation charity. Lancashire County Council holds a 99-year lease, and the two bodies jointly administer the property.
Rachel Kay-Shuttleworth began collecting textiles and crafts in 1912, initially as teaching aids. The collection later became the Gawthorpe Textiles Collection, held at the hall and administered by a separate charitable trust; about one-fifth is displayed. In 2015, Lancashire County Council funded urgent repairs to the south and west sides of the house.
Remains
The hall’s plan developed around a possible medieval fortified tower and combines its Elizabethan structure with Victorian alterations. Its main staircase is reached directly from the principal entrance, an arrangement noted as an early example in a house. The Shuttleworth motto, Prudentia et Justitia, meaning Prudence and Justice, and the Kay motto, Kynd Kynn Knawne Kepe, meaning Good friends know and keep it to themselves, appear in the entrance porch and high on the tower. The initials KS, for Kay-Shuttleworth, recur in the decoration, including on the front door and in plaster roundels on the dining-room ceiling.
The house and its interiors
Entrance porch and hall
Barry rebuilt the entrance porch in 1851. He replaced the semicircular window above the door with an arched arrangement on columns and raised bases, and added a three-part window above it to create a tiled entrance lobby. A stone shield carved in 1605 by Thomas Hurdeys bears the Shuttleworth arms, represented by three weavers’ shuttles, alongside the arms of the Kay and Kay-Shuttleworth families. The Kay motto is carved on the outer door lintel and the Shuttleworth motto on the inner side. Augustus Welby Northmore Pugin designed the decorative ironwork, which Hardman’s of Birmingham made. Other features include a carved stone slab with Sir James Kay-Shuttleworth’s arms, two ceremonial sheriff’s spears, and a black-oak sword case dating to around 1500.
The entrance hall was enlarged and rearranged at its eastern end in the 1850s. The changes involved a low 17th-century bedroom, a low-ceilinged pantry, and a wine cellar; a stone mantel was reinstalled in the entrance lobby. An iron grate with lion-head details was fitted in 1852, and a marble mantel bearing the family initials followed in 1856. In 1851, William Horne designed a wooden openwork screen with arches and Renaissance-style panelling. Oak panelling framed two inner windows, with Jacobean panelling between them and a gallery of family portraits above.
In 1945, the hall was converted into a kitchen. The passage was blocked, the wooden screen dismantled, and panelling taken down; one inner window became a serving hatch. The fireplace and geometrically decorated ceiling remained, and the room was later used as a study. In 1986, the screen was reconstructed, surviving panelling was put back, missing sections were carved, and the stonework was repaired. Portraits include four loans from the National Portrait Gallery recalling Parliament supporters imprisoned at Windsor Castle, as well as portraits of Lord and Lady Derby and their contemporaries. Furnishings include an inlaid holly and bog-oak cabinet table from 1630, a blanket chest, two carved armchairs, and an ornate eight-day longcase clock signed by Louis Mynuel and dating to about 1725.
Great Hall
The 17th-century Great Hall served for formal meals as well as plays, music, and dancing; from 1816, it was the family dining room. Its entrance screen and gallery were made in 1604–05 by Thomas Hurdeys, Hugh Sandes, and Cornelius Towndley. The entrances carry the date 1605 and the initials of Hugh Shuttleworth and his sons Richard, Lawrence, and Thomas. Around 1850, the gallery was considered unsafe and was strengthened with supports. Barry refurnished the room in 1852.
Barry’s carved stone fireplace surround, made in 1851, stands above a wider 17th-century open fireplace with an elliptical arch. Oak panelling and wall benches frame its sides. The carving carries the Kay-Shuttleworth arms, accompanied by those of the Shuttleworths, the Kays, and the wives of family members. The grate and fireplace supports date to 1852, while the floor has patterned encaustic tiles, made with contrasting coloured clays, from 1890.
Barry replaced the hall’s 1605 plaster ceiling with a design that developed the earlier pattern. In May 1852, J. G. Crace & Co. supplied red textile wallcovering intended to imitate 16th-century Italian velvet. It remained until the 1960s; in 1987, new wallpaper was printed using the original Rutland Blocks design. Crace also supplied wool and silk brocade curtains based on Pugin’s Italian-style velvet designs. The furnishings include a cross-legged table supplied by Crace in the 1850s, two alabaster models of churches in Pisa bought by Blanche Kay-Shuttleworth around 1880, and an oak table made by Gillows of Lancaster in 1881. Portraits include William Dobson’s painting of Sir Thomas Aylesbury, made around 1642, as well as portraits of James Harrington and Nathaniel Highmore.
Drawing room
Robert Shuttleworth converted a medieval dining chamber into a drawing room, retaining its Jacobean panelling and plaster ceiling. The inlaid panels, made in the Italian Renaissance style, have scrolling patterns set within semicircular arches. The same craftsmen who made the Great Hall’s entrance screen began this work in 1603, completing it a year later. Francis and Thomas Gunby made the frieze and ceiling. The frieze combines human and animal figures with fruiting branches and foliage, while vines and oak branches fill spaces between the ceiling’s strap-like ribs. The plasterwork took five months to complete in 1605.
Barry renewed the fireplace arch in 1851, retaining the 17th-century hearthstone and stone hearth slab. Pugin designed its neo-Gothic grate, with fireplace supports bearing armour plates and brass finials. The carved panel above the fireplace carries the Shuttleworth arms and the date 1604. The room’s furnishings include a blue-and-red Mahal carpet by Ziegler & Co. and a 19th-century Shirvan hearth rug. Its silk and linen brocade curtains were woven anew from a fabric fragment found in the house, with a pattern of stylised pomegranates and pineapples. Portraits of Sir Ughtred and Lady Kay-Shuttleworth, painted by John Collier in 1884, hang in the room.
Garden and river setting
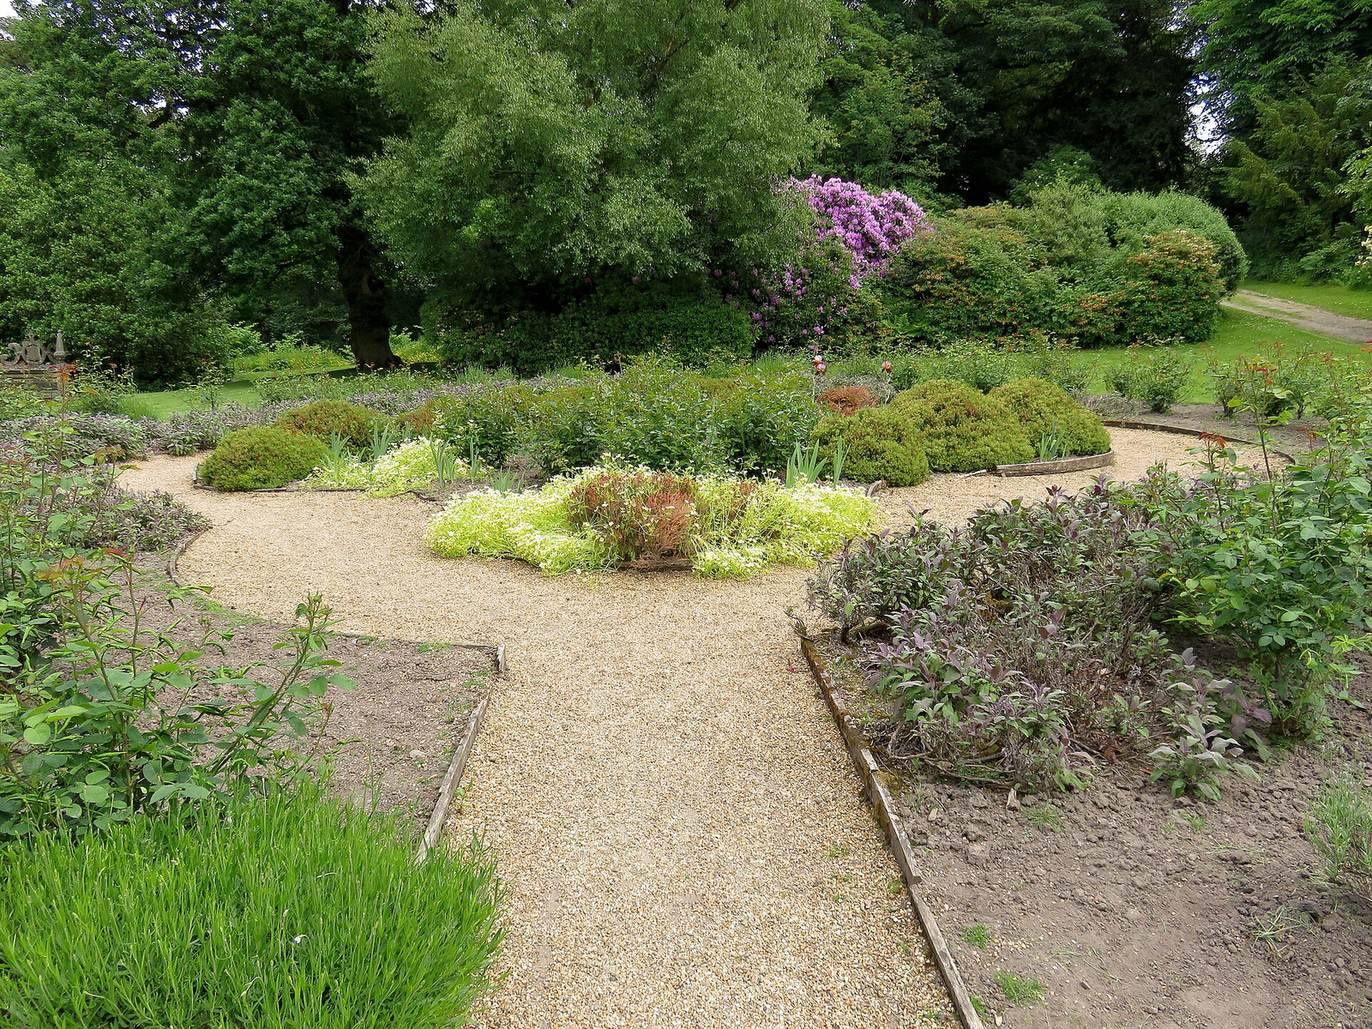
In the early 1850s, Barry laid out a small ornamental garden on a terrace behind the house, overlooking the River Calder. A semicircular terrace wall forms its northern boundary, and the earlier garden layout remains visible, particularly in dry summer weather. The river was diverted away from the house in the 19th century because of pollution, then redirected again in the 1960s to allow open-cast coal mining north of the river at Padiham.
Estate buildings and entrances
The estate includes the Great Barn, built in 1602–04, and an old farmhouse built in 1605–06 and now used as estate offices. Other buildings are a game larder and a coach house dating to 1870. Lodges and entrance gates stand on Habergham and Stockbridge drives; they were built around 1849, and the Stockbridge Drive entrance lies in Padiham.