Husen Castle: A High-Medieval Hill Castle in Germany

Site at a Glance
- Rating
- 4.6
- Popularity
- Low
- Country
- Germany
- Primary era
- Medieval
- External website
- Open
- Eras represented
- Medieval, Modern
- Civilizations
- Holy Roman Empire
- Site type
- Military
- Remains
- Castle
On this page6 sections
History
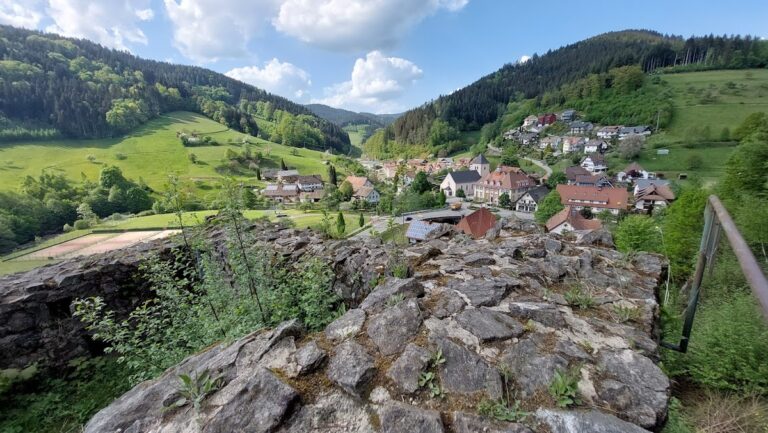
Husen Castle is a high-medieval hill castle in Germany, above Hausach in the Kinzig Valley of the Black Forest. Probably built by the dukes of Zähringen in the twelfth century, it was first recorded in 1246 as Castrum Husen. The castle later passed to the Counts of Freiburg and became a residence for princely castellans and counts.
From Zähringen Fortress to Fürstenberg Residence
The Zähringers were a medieval noble dynasty that held the ducal title in southwestern Germany. Their first hill castle at the site was followed by the castle’s transfer to the Counts of Freiburg, a regional comital dynasty associated with the area around Freiburg. In 1303, Husen Castle passed to the Counts of Fürstenberg through the marriage of Verena of Freiburg to a member of the Fürstenberg family.
Count Henry IV of Fürstenberg extensively remodelled and enlarged the castle between 1453 and 1477. The House of Fürstenberg was a German princely dynasty whose counts and later princes held territories and offices in southwestern Germany. Husen served as their residential and administrative stronghold in the valley, occupied by princely castellans and counts.
Fire, Destruction, and Ruin
A fire destroyed the castle in 1632, after which it was rebuilt. In 1643, French-Weimar troops under Count Jean Baptiste Budes de Guébriant destroyed it again during the seventeenth-century conflicts. Guébriant was a French military commander. The ruins were later incorporated into fortified earthworks used to defend the valley against enemy troops.
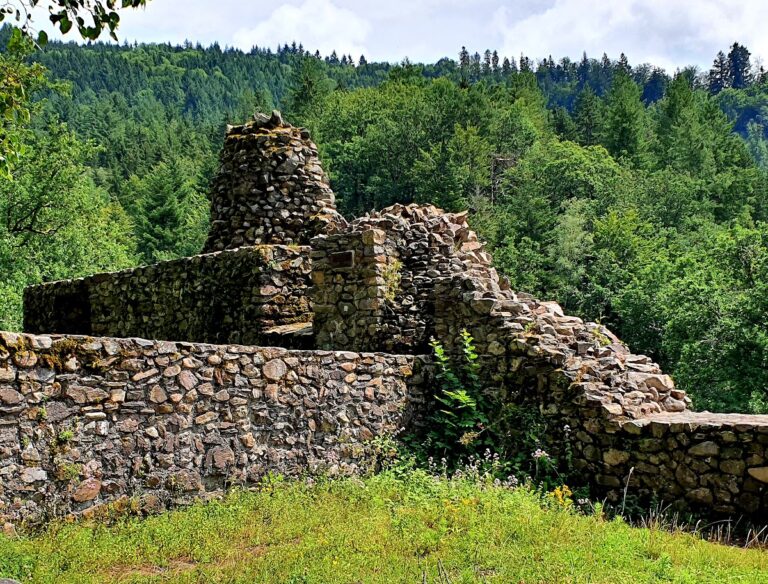
In 1968, the town of Hausach purchased the ruins from the House of Fürstenberg. The surviving castle is the remnant of the high-medieval fortification, preserved in a ruined state.
Remains
Castle Layout
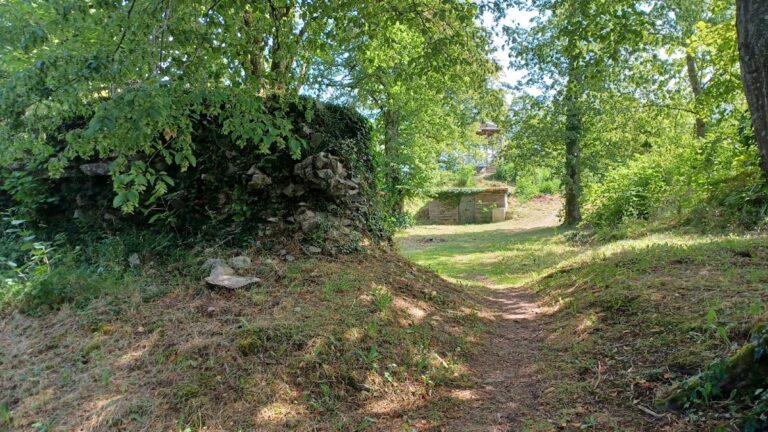
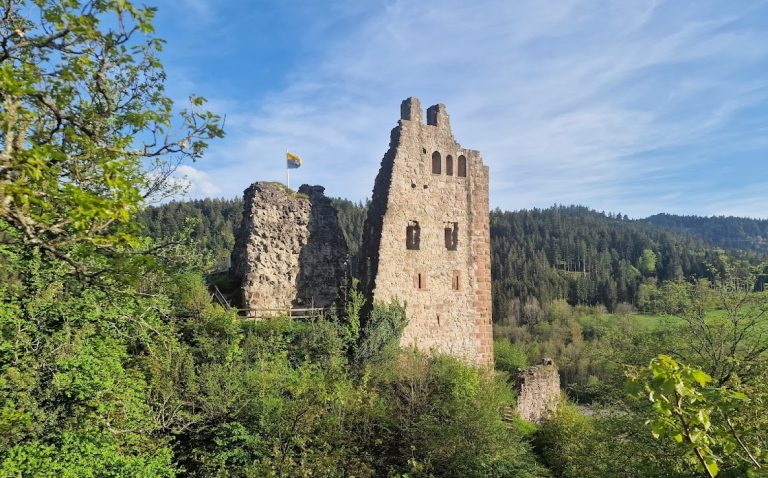
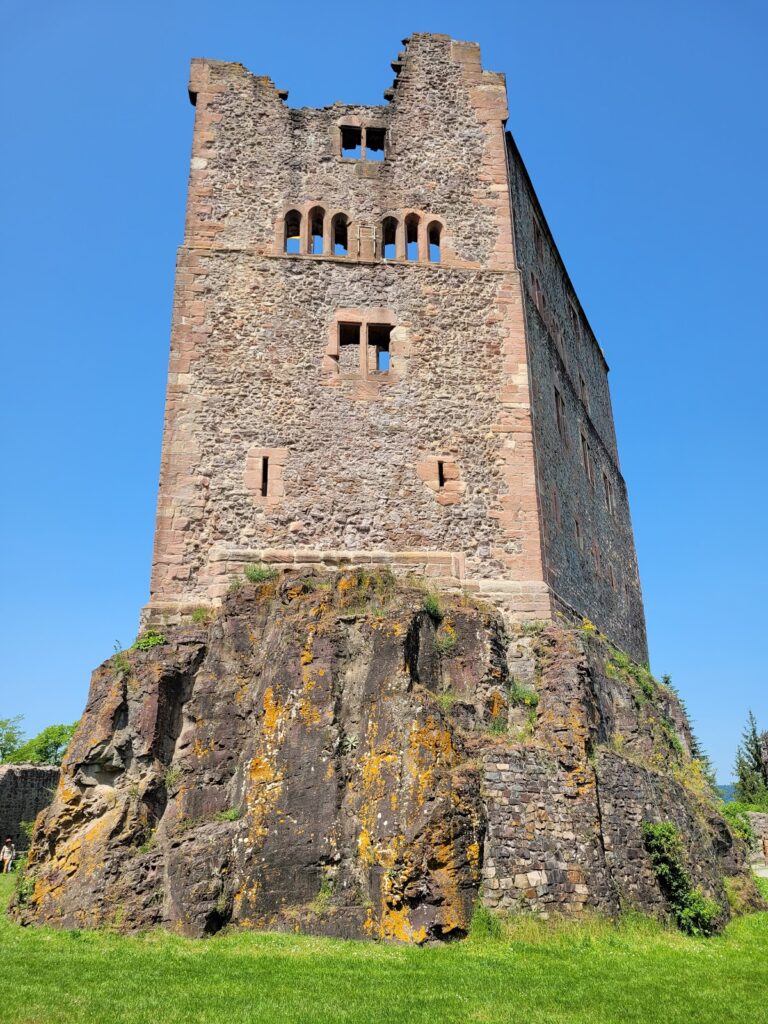
Husen Castle occupies a hill position and was organized around a main castle protected by a neck ditch and an outer ward. A neck ditch is a defensive trench cut across the approach to an elevated site, while an outer ward is an area beyond the central stronghold for additional defensive or service buildings. The inner castle contained a palas, the principal residential or representational building of a medieval castle, together with a bergfried, a fortified tower used mainly for defence and refuge. Parts of the palas wall survive.
Surviving Towers
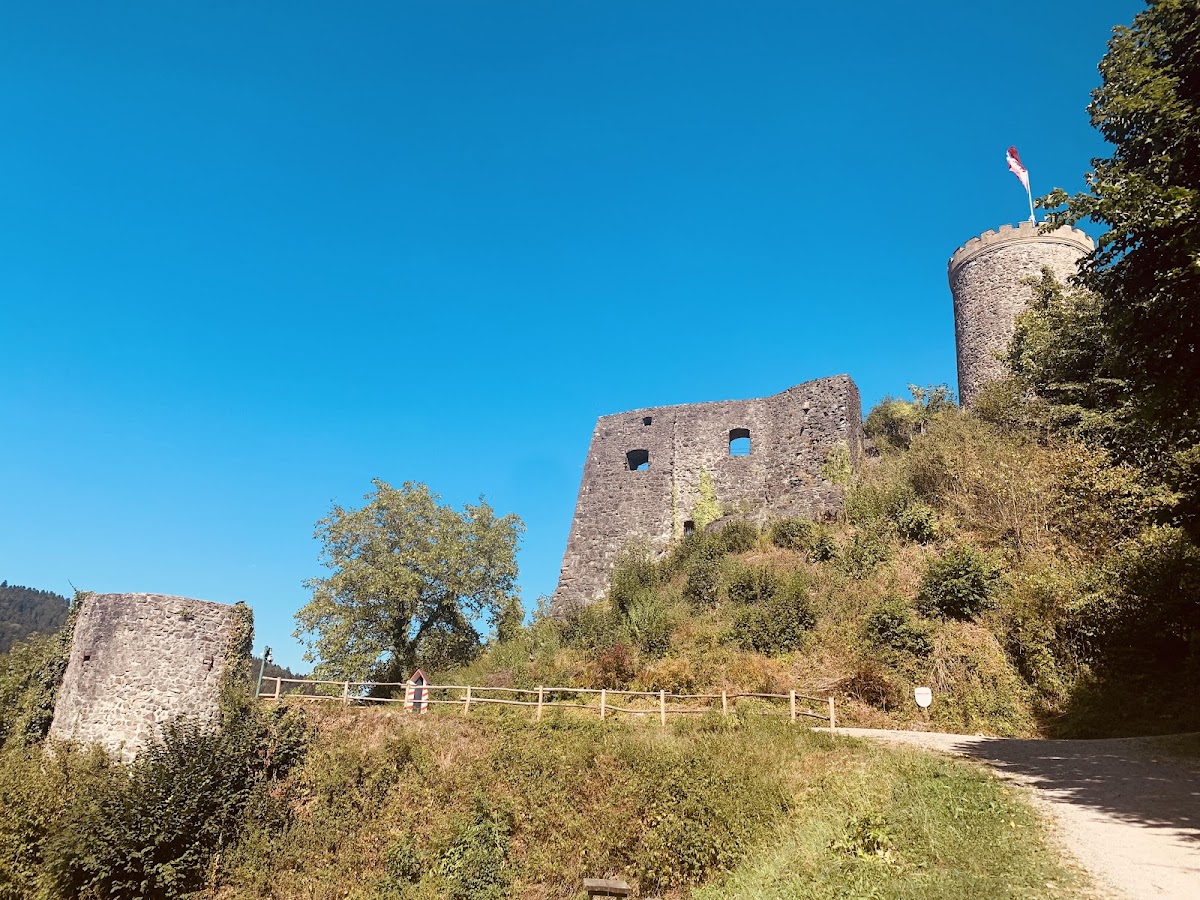
The surviving remains include the structure known as the Battery Tower and a bergfried that rises 14 metres. In 1896, the bergfried received a battlement crown in place of its conical tower roof. These remains form part of the preserved castle ruin.