Hüdavendigar Mosque: An Ottoman Mosque and Medrese in Bursa


Site at a Glance
- Rating
- 4.9
- Popularity
- Medium
- Country
- Turkey
- Primary era
- Medieval
- External website
- Open
- Eras represented
- Medieval
- Civilizations
- Ottoman
- Site type
- Religious
- Remains
- Mosque
On this page10 sections
History
Hüdavendigar Mosque, also known as Murad I Mosque, is a late-fourteenth-century Ottoman mosque in Bursa, Türkiye, built during the reign of Sultan Murad I. Construction began around 1365 and was completed around 1385. Its design reflects Byzantine, Gothic, Seljuk, Mediterranean, and early Ottoman influences, while its two-storey arrangement brought together a prayer hall and the Hüdavendigar Medrese, an Islamic institution of higher learning focused on religious law, theology, Quranic studies, and related subjects.
Foundation and Ottoman religious complex
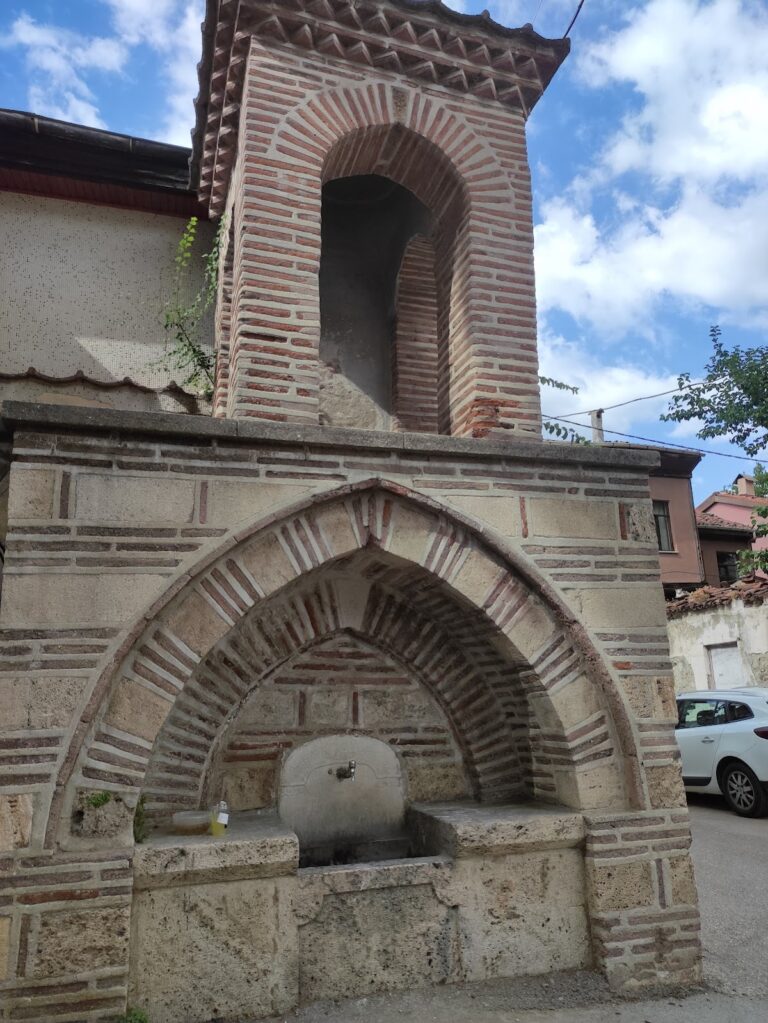
Sultan Murad I commissioned the mosque as the principal building of the Hüdavendigar Külliye. A külliye was an Ottoman charitable and religious complex organized around a major mosque, usually with educational, devotional, charitable, and service buildings. The wider complex included a medrese, a dervish lodge, a mausoleum, a fountain, a soup kitchen, a bathhouse, and an elementary school for boys.
The lower floor was intended for prayer, while the upper floor housed the medrese. This combination is described as unique in Ottoman architecture, and the educational institution became an important part of the complex. The upper level is now used as part of the mosque. The unusual arrangement may have resulted from a compromise between Murad I and the Islamic scholarly establishment, although the architect remains unknown.
The mosque is associated with Sunni Islam and with the early Ottoman development of the side-winged, iwān-based plan. An iwān is a vaulted or domed hall open on one side. The building helped establish the inverted-T, or Bursa-type, plan, in which the prayer hall is combined with side spaces and iwāns along a roughly T-shaped axis.
Uncertain functions and later history
The purpose of the lower-level side rooms has not been settled. They have been understood as lodging for dervish leaders, an administrative area for judges, or rooms where visiting officials and religious or Sufi figures could take part in Quranic and hadith-based instruction and discussion. Their possible connection with a zaviye, a lodge associated with Sufi or dervish activity, reflects the complex’s broader devotional and educational role.
The building underwent repairs in 1520, 1563, 1619, and 1635. The 1855 Bursa earthquake caused substantial damage, after which restoration and repair continued, including extensive renovation in 1905. Further interventions took place in 1963, 1975–1976, and 1998. The mihrab was rebuilt in 1984, when a new wooden minbar was also installed.
In 2014, the Hüdavendigar Külliye, with the mosque as its principal building, became part of the UNESCO World Heritage property “Bursa and Cumalıkızık: the Birth of the Ottoman Empire.”
Remains
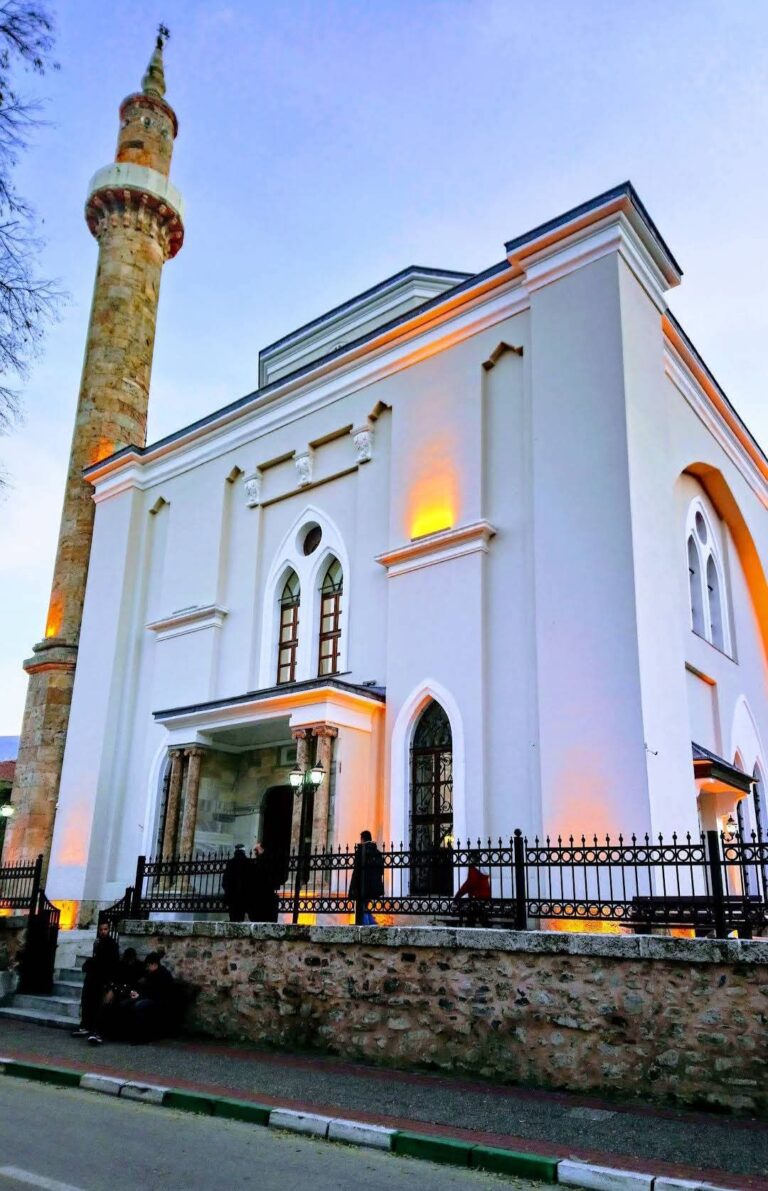
Hüdavendigar Mosque is a two-storey masonry building constructed mainly from stone and brick, with some architectural material reused from Byzantine buildings. Its walls contain alternating courses of roughly 50-centimetre stone and groups of three brick courses about 20 centimetres high. The facade combines pointed blind arches, open pointed arches, and arcades that connect otherwise separate functional areas. Reused Byzantine columns and capitals appear in parts of the open arches. Few windows pierce the massive exterior, contributing to a relatively dark interior.
Entrance front and lower level
Portico and entrance vestibule
The northern entrance front has a five-bay portico, or last prayer area, covered by five concealed domes. Six masonry piers joined by arches support it. Above, an open arcaded gallery visually connects the two storeys. Cross-vaults occupy the gallery’s ends, while domed sections fill its centre. The entrance vestibule opens toward stairs leading to the upper floor, and side rooms beside the entrance may have been used for storage.
Courtyard and iwāns
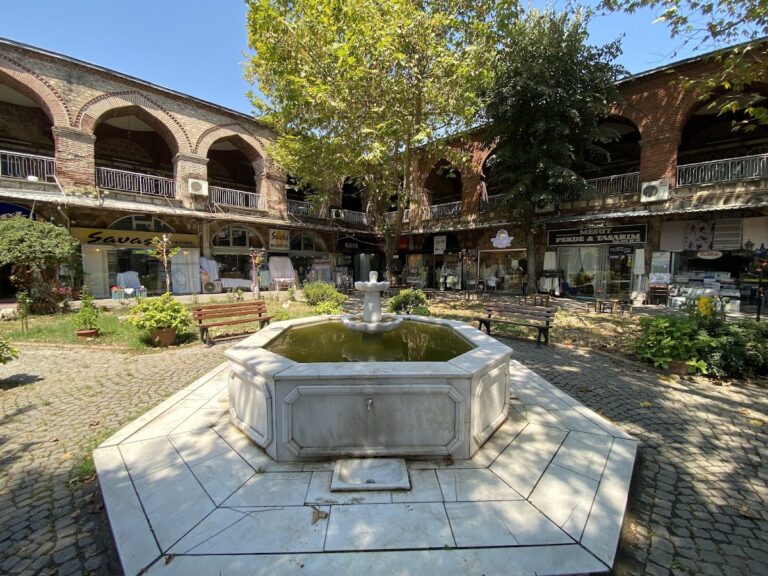
A further vestibule functions as the northern iwān and contains side chambers measuring approximately 5.5 by 6.5 metres. These chambers originally had fireplaces. Beyond them lies an interior courtyard covered by a pendentive dome about 11 metres in diameter. A pendentive is a curved architectural transition that supports a dome over a square or polygonal space. Sixteen consoles inside the courtyard indicate the position of the original dome, which was rebuilt after the 1855 earthquake. Its central opening, or opaion, is now glazed. A fountain occupies the centre, while barrel-vaulted iwāns open to the east and west.
Prayer hall and side rooms
Four steps lead from the courtyard to the rectangular prayer hall, which is covered by a barrel vault. Additional rooms flank the hall at courtyard level. The lower-level side rooms contain fireplaces and connect with the exterior. They remained enclosed, unlike comparable mosques in which similar tabhane, or guesthouse rooms for travelers, guests, or members of the religious community, were incorporated into the prayer space from the sixteenth century onward.
The mihrab niche is recessed beneath a round arch that supports the upper floor. It projects outward on the exterior in an octagonal form and rises to the height of the wall. The recessed niche beneath a round arch has been described as the first known example of an apse, a rounded or semi-circular sanctuary end, in Ottoman architecture.
Upper-floor medrese
Stone stairs on both sides of the entrance rise to the upper medrese. They open onto the five-bay gallery above the portico, while the upper storey is not visible from the lower interior. Four teacher’s rooms stand beside the stair landing, and a large central room between the staircases may have served as a classroom or an earlier school.
Student cells are arranged along U-shaped or C-shaped corridors, and the upper floor contains sixteen rooms overall. The corridors continue into narrow passages leading south toward an octagonal room above the mihrab. This upper room is domed, although its dome is concealed externally by the roof structure. Only the crowning crescent can be seen outside, and a small window opens toward the prayer hall. Godfrey Goodwin interpreted the room as a private prayer space for the sultan because the mosque lacks the customary sultan’s gallery.
Minaret
A single minaret rises at one corner of the building. Its shaft is made of brick and its balcony has brick muqarnas, a tiered three-dimensional architectural ornament. The upper part of the balcony has been renewed. Western travellers proposed that the structure had originally been a bell tower, while Goodwin considered the minaret a later addition.
Nearby sites