House of Venus in the Bikini: A Roman House in Pompeii
Site at a Glance
- Popularity
- Low
- Country
- Italy
- Primary era
- Classical
- Eras represented
- Classical
- Civilizations
- Roman, Samnite
- Site type
- Domestic
- Remains
- House
On this page22 sections
History
The House of Venus in the Bikini is a house in Pompeii, Italy, built in the second century BC and associated with both Samnite and Roman cultural phases. The Samnites were an ancient Italic people of central and southern Italy. After the property was divided in the first century BC, the house reached the form it had at the time of its burial in the eruption of Vesuvius.
Construction and Roman-era changes
The house’s owner is uncertain. It is also called the House of Maximus, after an election notice on its façade that named a man of that name. Maximus has been proposed as the owner. Another possibility is a freedman connected with the family of Poppaea Sabina, based on two seals found in a cupboard. The names on the seals also occur in other Pompeian houses.
A graffito in the entrance corridor reads Venite amantes, meaning “Come, lovers.” The archaeologist Matteo Della Corte interpreted it as possible evidence that the house had been used as a brothel. The phrase offers a suggestive clue, but the house’s precise function cannot be established from it alone.
Earthquake damage and the eruption
An earthquake in AD 62 damaged the house and prompted repairs. The work included closing a doorway that had connected it with the nearby House of Lucius Habonius Primus, as well as adding wall paintings in the Fourth Style, a phase of Roman decoration combining architectural effects, ornamental patterns, and mythological scenes. A graffito on a fresco and two broken statues have been taken as signs that the repairs were interrupted or left unfinished.
The eruption of Vesuvius in AD 79 buried the house beneath ash and small volcanic fragments. Kitchen objects and human remains point to continued occupation at the time of the eruption.
Excavation and identification
Vittorio Spinazzola’s excavations in 1913 exposed the façade and its election notices, including the one that named Maximus. Amedeo Maiuri’s team explored the house more fully between 1952 and 1954. Records of the finds are fragmentary because they were catalogued in inventory form. The statue of Venus that gave the house its present name was found during this campaign. Work from 1955 to September 1961 focused largely on removing volcanic deposits. Disturbed deposits in some areas suggest that parts of the site had been interfered with before the official excavations.
Remains
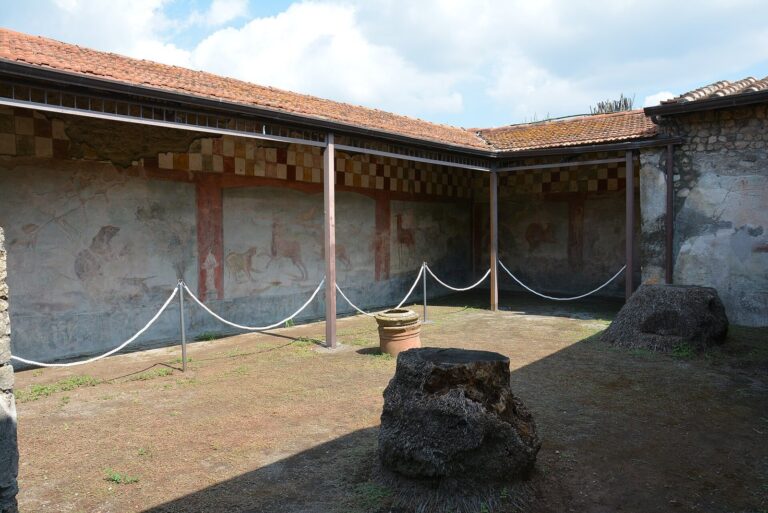
The house covers about 200 square metres in Regio I, one of Pompeii’s numbered districts, along the Via dell’Abbondanza. Its plan centres on an atrium, a central reception room, with surrounding rooms and a garden with further rooms beyond. Many rooms retain wall paintings, especially in the Fourth Style. A modern roof covers much of the house, while the upper storey collapsed during the eruption.
Entrance and central atrium
Façade and entrance corridor
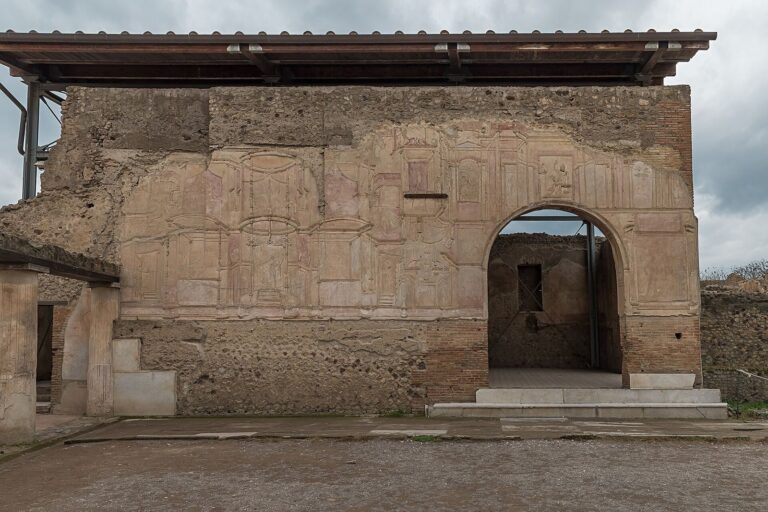
The façade carries election notices painted in red and black. At the entrance, rough mortar lies over a layer of grey mortar. As volcanic material began to build up, the entrance door was propped open. The corridor’s unfinished wall scheme has a black lower section divided into compartments and a yellow central area with candelabra designs, decorative borders, and medallions containing women’s heads.
Atrium
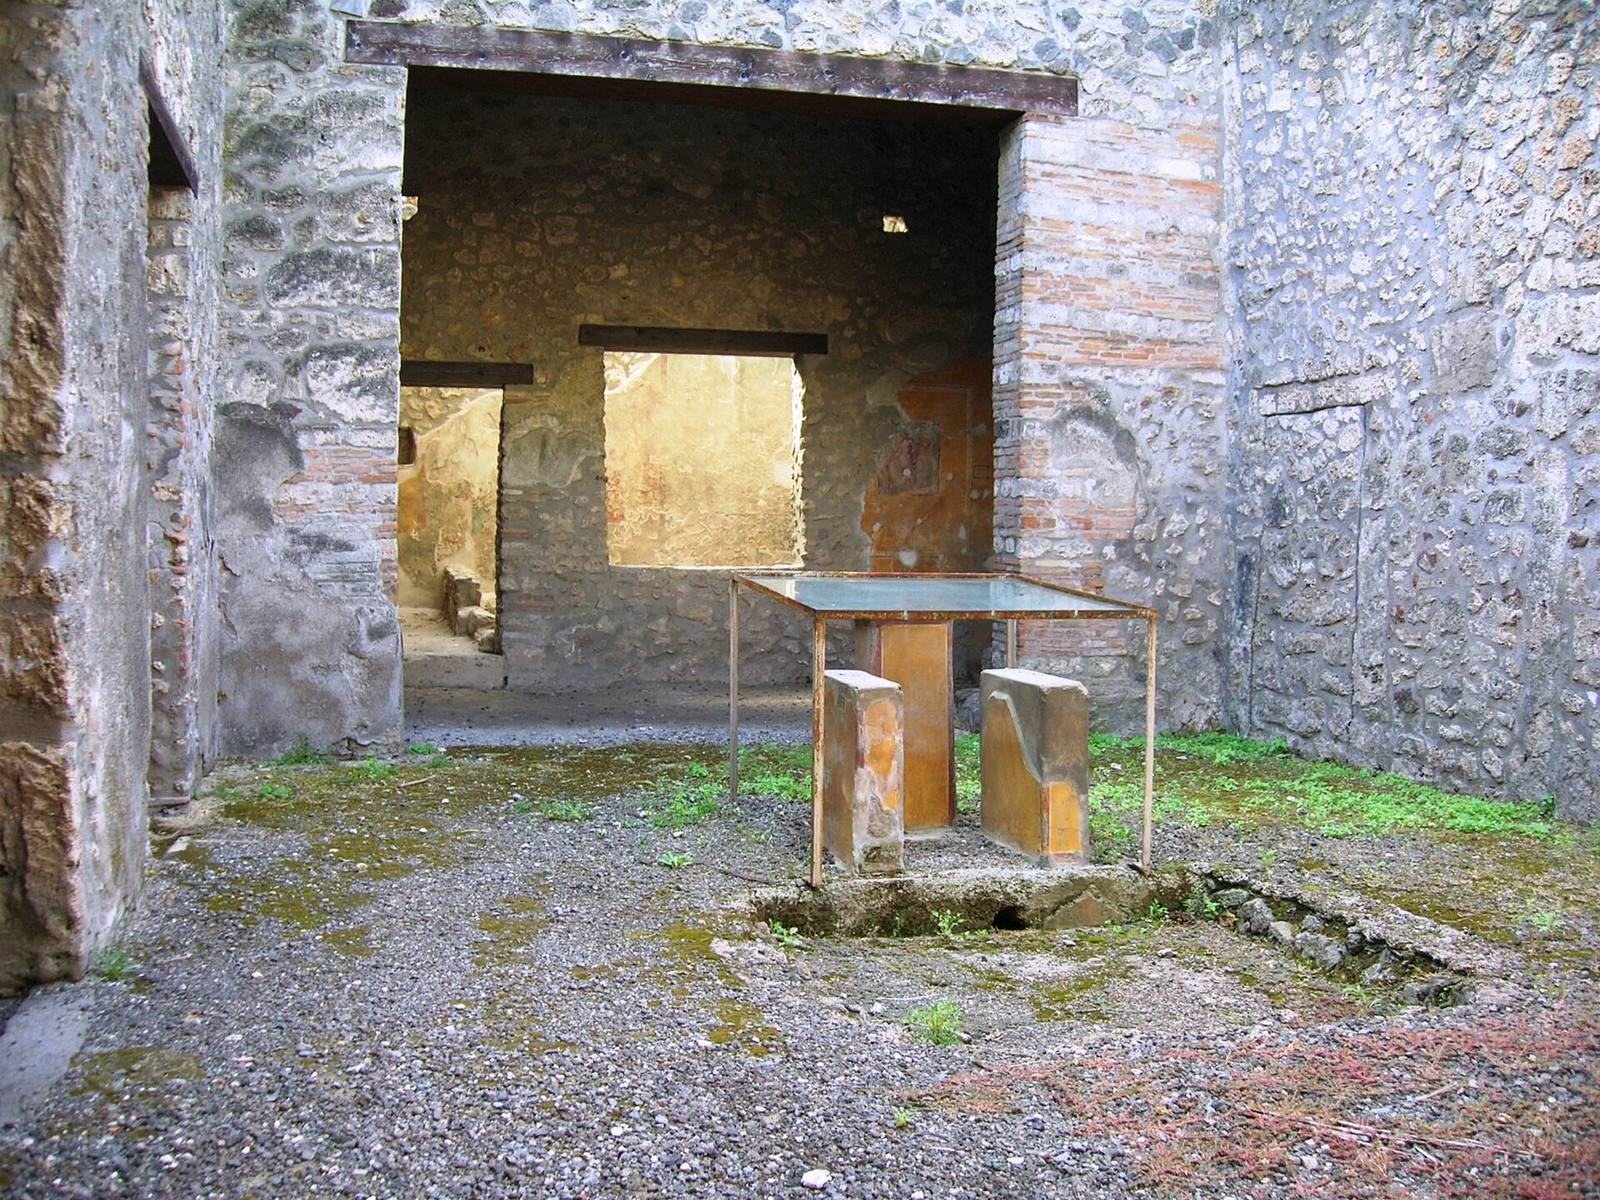
A second entrance opens in the atrium’s north wall. Its south and east walls have dark-grey plaster. At the centre, the impluvium, a basin for collecting rainwater, has a base of cocciopesto, a mortar made with crushed pottery, incorporating pieces of coloured marble. Three nearby columns supported the statue of Venus and were arranged so that the figure could be seen from outside. The atrium’s wall decoration had progressed only to an initial coat of paint, and its floor remained unfinished.
Rooms opening from the atrium
North-side rooms
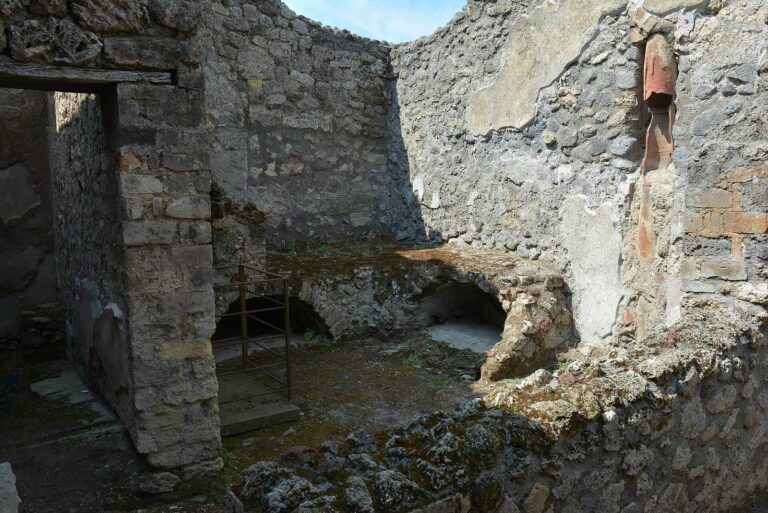
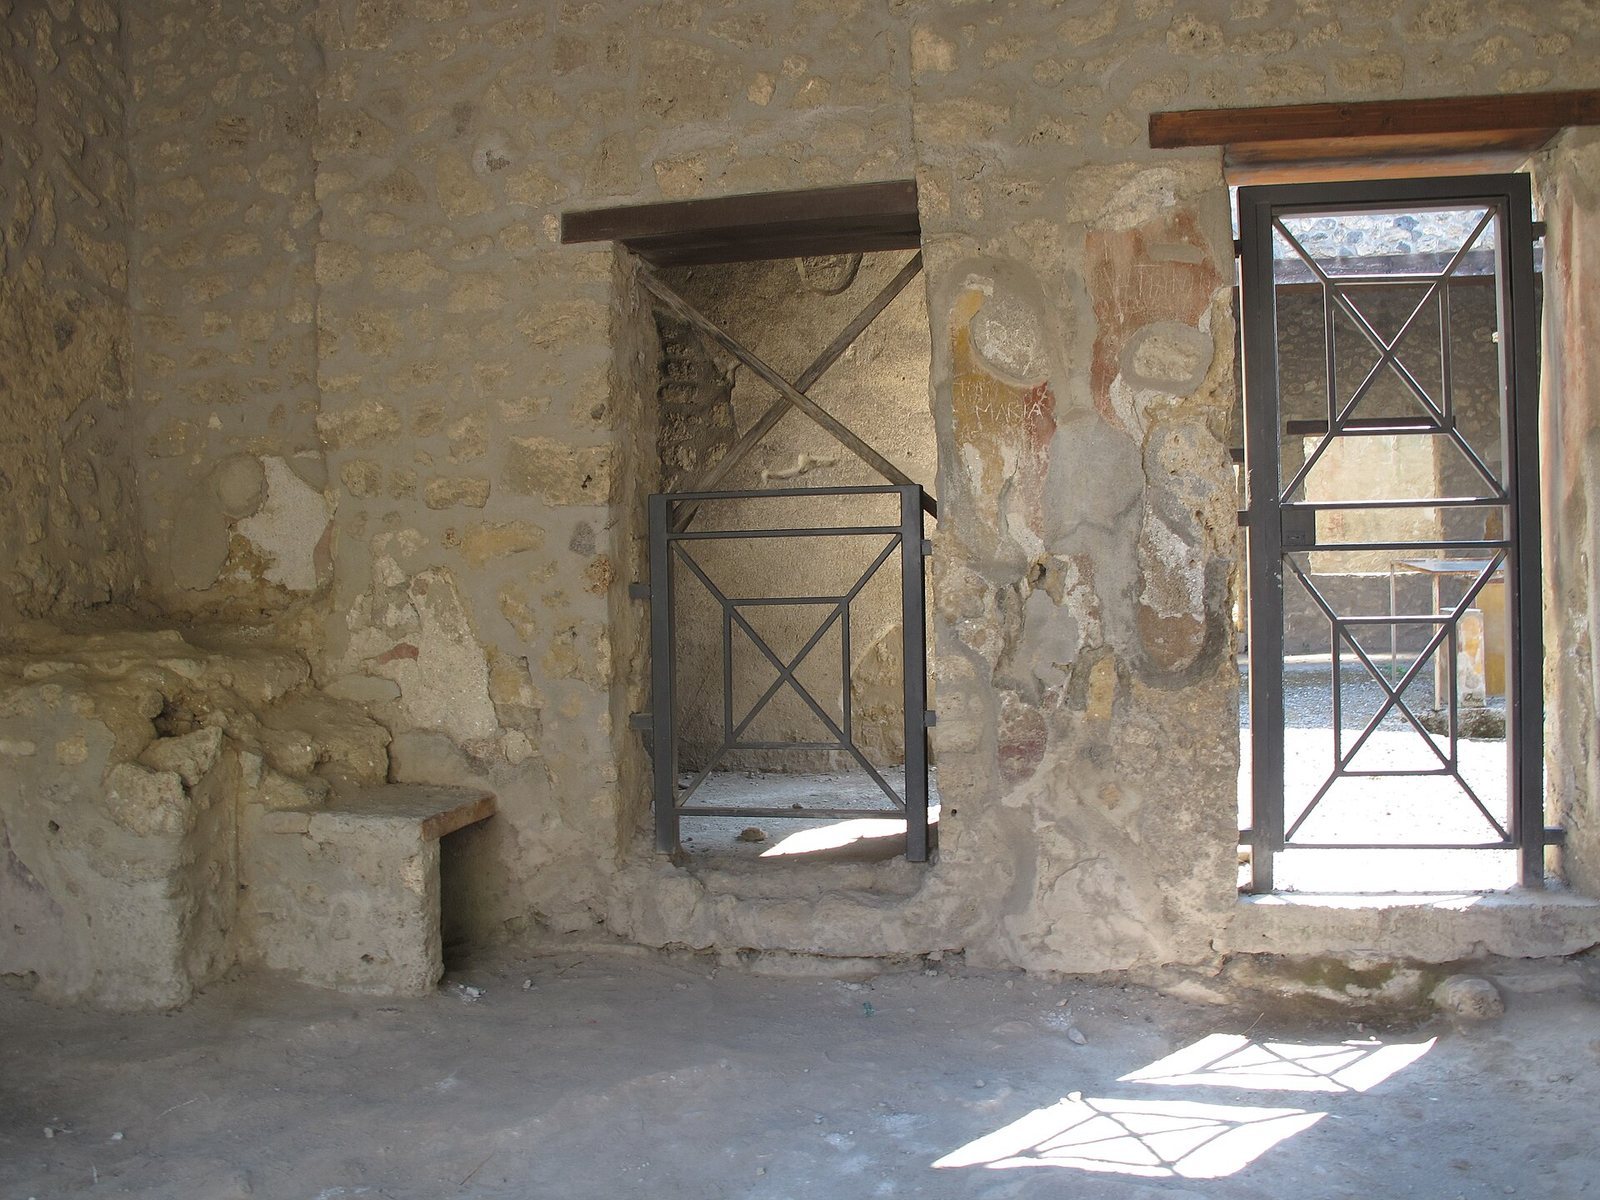
Two rooms beside the entrance corridor open from the atrium’s north side. One appears to have been awaiting restoration at the eruption, with its walls still at an unplastered stage and its floor possibly intended to be mortar or a lime-based mortar containing volcanic material. The other served as a shop, accessible from the atrium, a small sleeping room, and the street. Its Fourth Style paintings have red and yellow panels, ornamental borders, and a red lower wall section. A square niche in the west wall held three terracotta tiles and broken fragments, probably from a shelf. A raised structure in the southeast corner was once interpreted as part of a staircase, but its unusual shape led to that explanation being largely rejected.
First east-side room
The first of three rooms along the atrium’s east side has Fourth Style wall paintings, with a red lower section and geometric designs beneath white central panels. The panels show imaginary architecture, floating figures, grotesque motifs, and the story of Pyramus and Thisbe, legendary lovers. Its unfinished floor combines stone and mortar. A T-shaped iron object found in the room may have belonged to a piece of furniture. Breaches in its walls suggest that it may have been investigated soon after the eruption.
Second east-side room
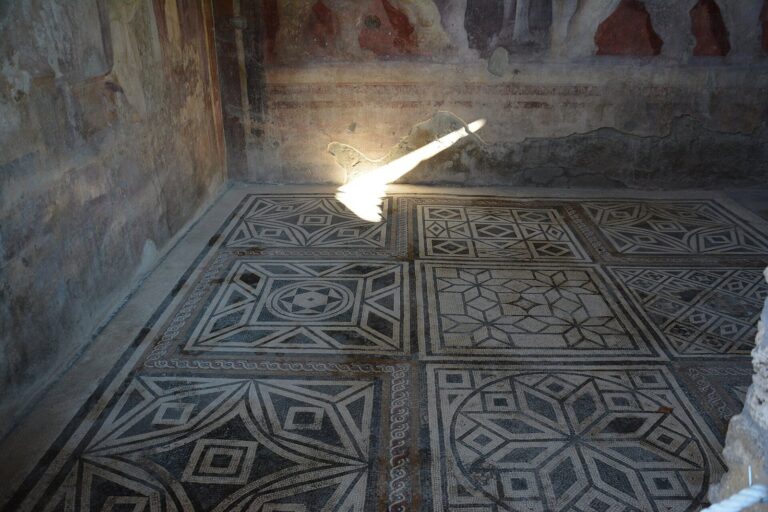
The second room is a small cubiculum, a room commonly used for sleeping. Its dimensions were too limited for two beds or for a bed and wardrobe. The paintings have a yellow base with plant designs, while the white central and upper areas are divided by yellow and red lines and decorated with birds. The floor is made of mortar and cocciopesto.
Third east-side room
The third room opens both onto the atrium and into the shop. It may have served as a storeroom or a sleeping room. Its rough, grey plaster and unfinished decoration survive. A storeroom function remains uncertain, since rooms of that type would be expected to have white-and-pink plaster.
Rooms south of the atrium
Tablinum
South of the atrium, the tablinum, a principal room often opening toward a garden, may instead have been used for storage. A door and a window face directly onto the garden, and traces of a staircase at the room’s northwest corner indicate access to the upper floor. Paintings on the south wall and beneath the stairs have a red lower section and yellow central panels separated by white bands. One panel contains a woman’s head; another shows Dionysus, the Greek god of wine and festivity, with Silenus, a figure from his retinue. The plaster above the stairs is rough and white. The floor is cocciopesto with small white and black mosaic pieces.
Hinges in the room indicate that it contained a cupboard and a chest. Associated finds include several storage jars, a buckle, a bucket, a bronze vase, a marble figure of Hermaphroditus, a figure in Greek mythology associated with both male and female characteristics, and glass flasks.
Garden
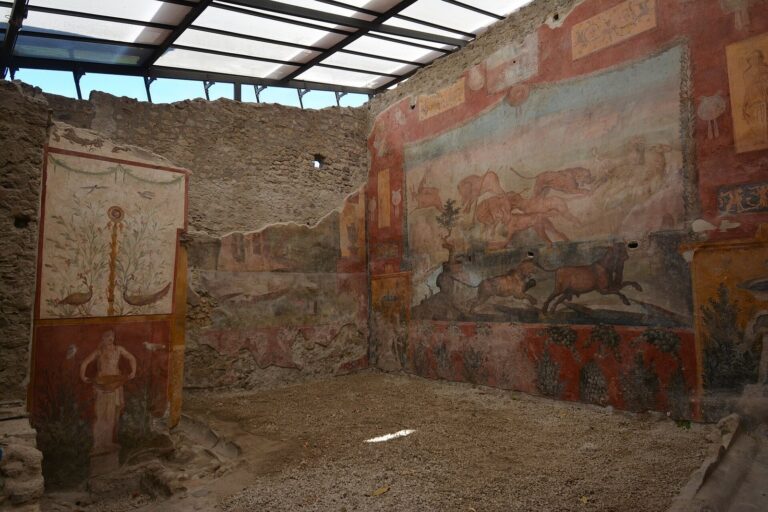
The garden lies beyond the tablinum. Its north wall is plastered white; the south and west walls carry Fourth Style garden scenes. These include sphinxes on a light-coloured lower wall, trees, flowers, birds, and a woman holding a basin. A niche in the southeast corner has a lower portion painted to match the room, while its interior is of older workmanship. A protective rim around a cistern opening was found near the cistern’s mouth. A sundial may also have stood in the garden. The floor is lime.
Room beyond the garden
The room beyond the garden has been identified either as a triclinium, or dining room, or as a space for several uses, an interpretation based on its finds. Its Fourth Style decoration has a red base with dolphins and other sea creatures, beneath white middle and upper areas with imaginary architecture and ornamental designs. Central panels show Artemis, a Greek goddess associated with hunting, and the hunter Actaeon, as well as the Judgment of Paris. Hinges may have belonged to a chest or cupboard. Other finds include two small glass flasks, a glass cup, cooking pots, bronze buckles and jewellery, and further objects of glass and stone. The stone floor may have been unfinished.
Room at the garden angle
A room at the angle between the garden and the room beyond it appears on some plans of the house but not others. It may have been the kitchen. Its walls are plastered and its floor is cocciopesto. A nearly destroyed bench stood along its south side, and a latrine occupied the southeast corner. Melinda Armitt attributed bronze, ceramic, and glass objects to this room.
Statue and finds
Statue of Venus
The marble statue of Venus, now in the National Archaeological Museum of Naples, depicts the Roman goddess of love after bathing. She wears a gold breast-band and ties a sandal while leaning on Cupid, the god of desire. One of her arms is missing. Changes to the house’s recorded coordinates led to the statue being wrongly associated at times with the Villa of Julia Felix or with a building identified as a separate house.
Household objects and human remains
Finds associated with the house include eight bronze vessels, among them jugs and plates, as well as a lantern, glass bottles, a bronze compass and inkpot, jewellery of gold, bronze, and glass, precious stones, marble objects, dice and other gaming pieces, two boar’s teeth, and coins of bronze, gold, and silver. The assemblage also includes a silver-decorated jug, a terracotta figure of Cupid, bronze toilet articles, and two seals bearing the names C. Poppaei Idrus and Cissus Pithius Communis. The precise room associations of these objects remain uncertain. Hinges found on the atrium’s south side were first thought to belong to a strongbox and later identified as part of a piece of furniture.
Two skeletons were found near the front of the house, four metres above ground level. One had a bag containing bronze objects. Other finds from upper volcanic deposits, including a clay lamp, a hinge, a bronze lion’s foot, and a bronze ring, cannot be securely assigned to the house.
Wall-painting schemes
Rooms around the atrium generally have simpler paintings on white backgrounds, while the tablinum and the room beyond the garden have more elaborate schemes. Several individual paintings have been attributed to the Io Painter, a modern name for an otherwise unidentified artist whose work has been recognized in Pompeian wall paintings.