Hökhuvud Church: A Medieval Parish Church in Sweden
Site at a Glance
- Country
- Sweden
- Primary era
- Medieval
- Eras represented
- Medieval, Early Modern, Modern
- Civilizations
- Swedish
- Site type
- Religious
- Remains
- Church
On this page15 sections
History
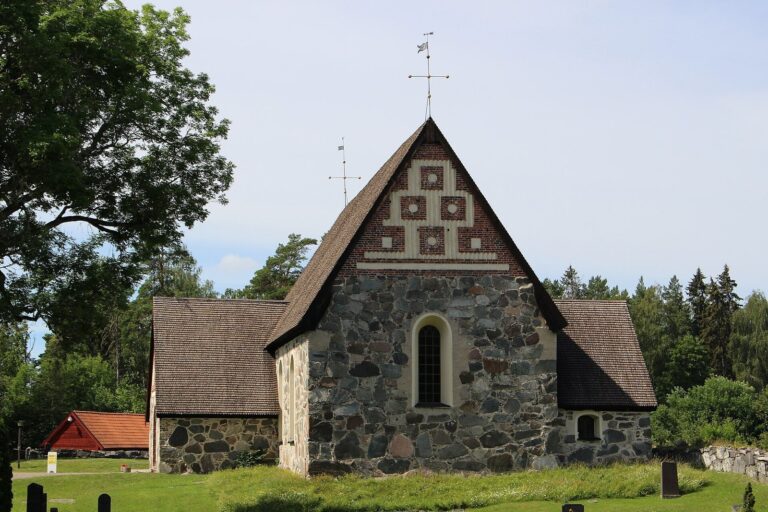
Hökhuvud Church is a medieval parish church in the village of Hökhuvud, Sweden. Its oldest parts date to the first quarter of the fifteenth century, and the church was consecrated during that century. It serves Skäfthammar-Hökhuvuds Parish in the Uppsala Diocese of the Church of Sweden, Sweden’s Lutheran national church.
Earlier church and medieval construction
A wooden church probably stood on the site before the present building. A keyhole plate on the south door, dated to about 1300, points to an earlier church. The oldest parts of the present structure are the nave (the main space for the congregation) and sacristy (a room for clergy and church furnishings). The porch was added later, while the brick vaults were probably constructed in the 1430s.
Paintings and later alterations
Renaissance-style wall paintings were added in the 1530s. An inscription dated 1534 was noted by Swedish antiquarians Johannes Haquini Rhezelius in 1636 and Johan Peringskiöld in 1708. In the mid-eighteenth century, the south-wall windows were enlarged to admit more light, and the walls and vaults were covered with whitewash.
The west portal was opened in 1843–1844, and the church’s silver was stolen during the 1840s. An extensive restoration in 1935–1936 uncovered paintings concealed beneath the whitewash applied in the 1750s and removed traces of a severe restoration from the 1880s. The archbishop of Uppsala reconsecrated the church in 1936 on the Feast of the Annunciation, a Christian celebration of the announcement to Mary that she would bear Jesus. A further interior renovation took place in 1973.
Remains
Church building
Plan and exterior
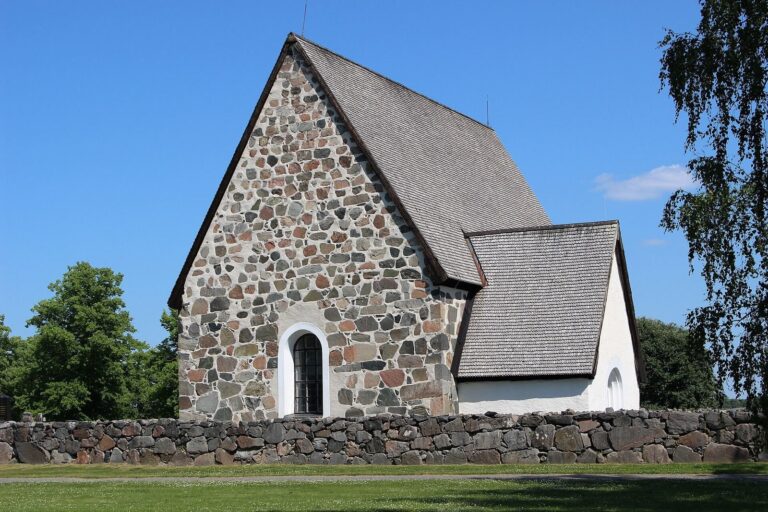
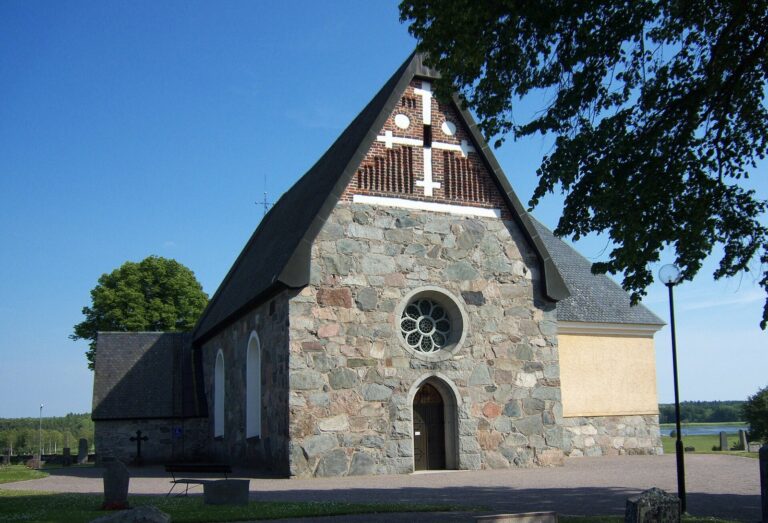
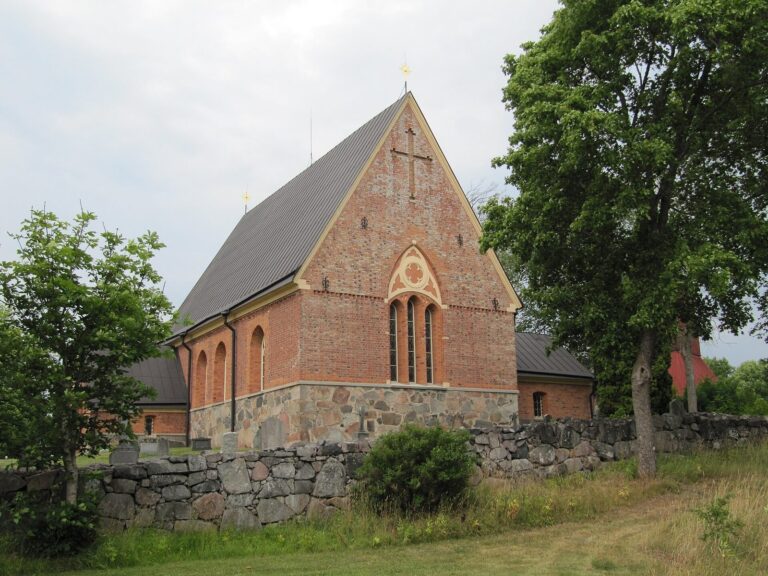
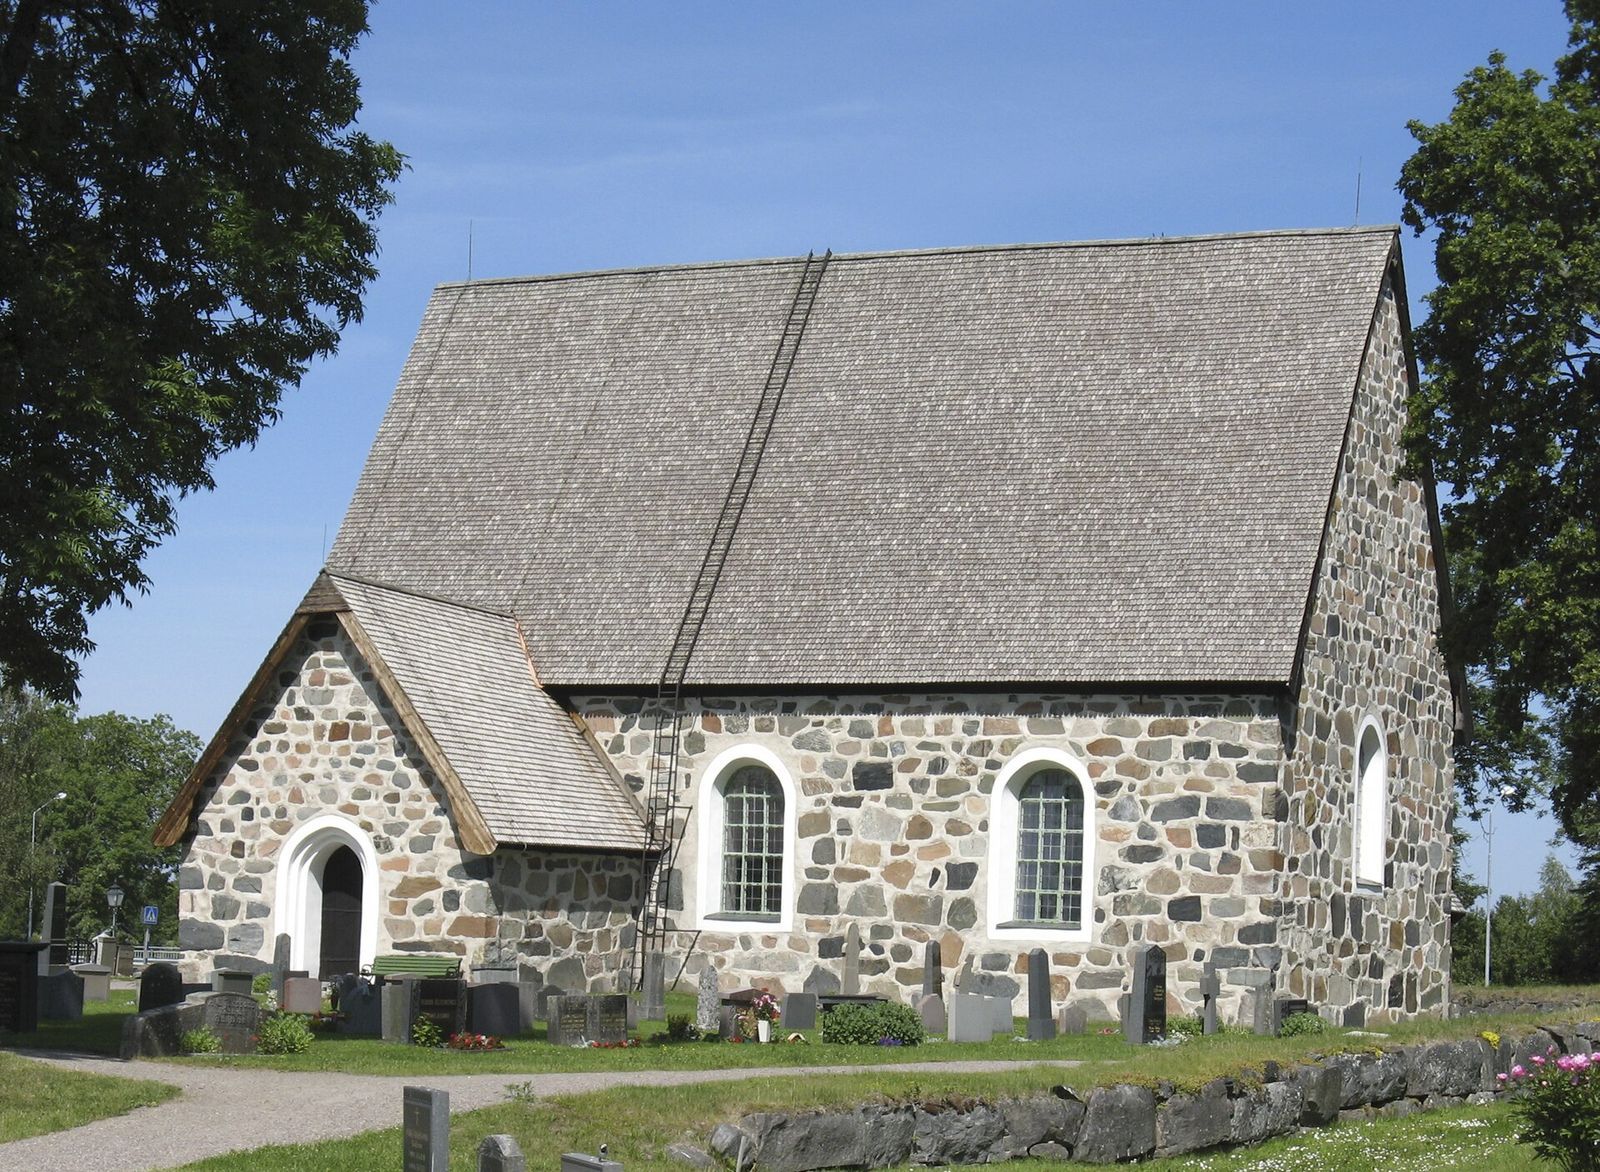
The church stands east of the Olandsån, in terrain that is mostly flat apart from a projecting bedrock ridge. The ridge may have given the parish its name. The rectangular, single-nave church is built mainly of grey stone. Its main space is divided into three bays, one of which forms the choir (the area around the altar). A sacristy adjoins the northeast side, and a porch extends from the southwest. Large, carefully fitted stone blocks form the unplastered exterior walls, while brick is used around the portals and other openings.
Entrances, vaults, and paintings
The porch has a white-plastered brick portal and an original wooden door. A late-medieval wooden door with iron fittings separates the porch from the church interior, which can also be entered through a portal in the west end wall. Three brick vaults cover the interior. The vault above the choir and the front vault of the nave have elaborate star patterns. Renaissance-style paintings survive in the porch and on a section of vault above the organ loft.
Interior furnishings and artworks
Font and altar
The surviving bowl of a medieval baptismal font is made from Gotlandic limestone, stone from the Swedish island of Gotland. Its present base was added during the 1935–1936 restoration. The stone altar is topped by a wooden slab, with an altarpiece made in Antwerp in the early sixteenth century standing above it. The altarpiece may date to about 1510.
Crucifix and sculpture
A Gothic triumphal crucifix, a large crucifix associated with the division between nave and choir, hangs on the choir’s north wall. Probably made in the late fourteenth century, it has a cross shaped as a tree with leaf motifs. In the northeast corner of the choir stands a large painted and gilded wooden sculpture of the Virgin Mary holding the infant Jesus, also probably made in the late fourteenth century.
Pulpit, organs, and hymn board
Olof Gerdman made the pulpit and its hourglass in 1754. The pulpit now stands against the north wall, below the sacristy entrance. A Pehr Schwan organ dating to 1783 has eight stops, the sets of pipes or sounds available to the player. Behind it is a nineteen-stop organ made by Olof Hammarberg in 1936. An eighteenth-century board displaying hymn numbers is kept in the choir.
Bell tower
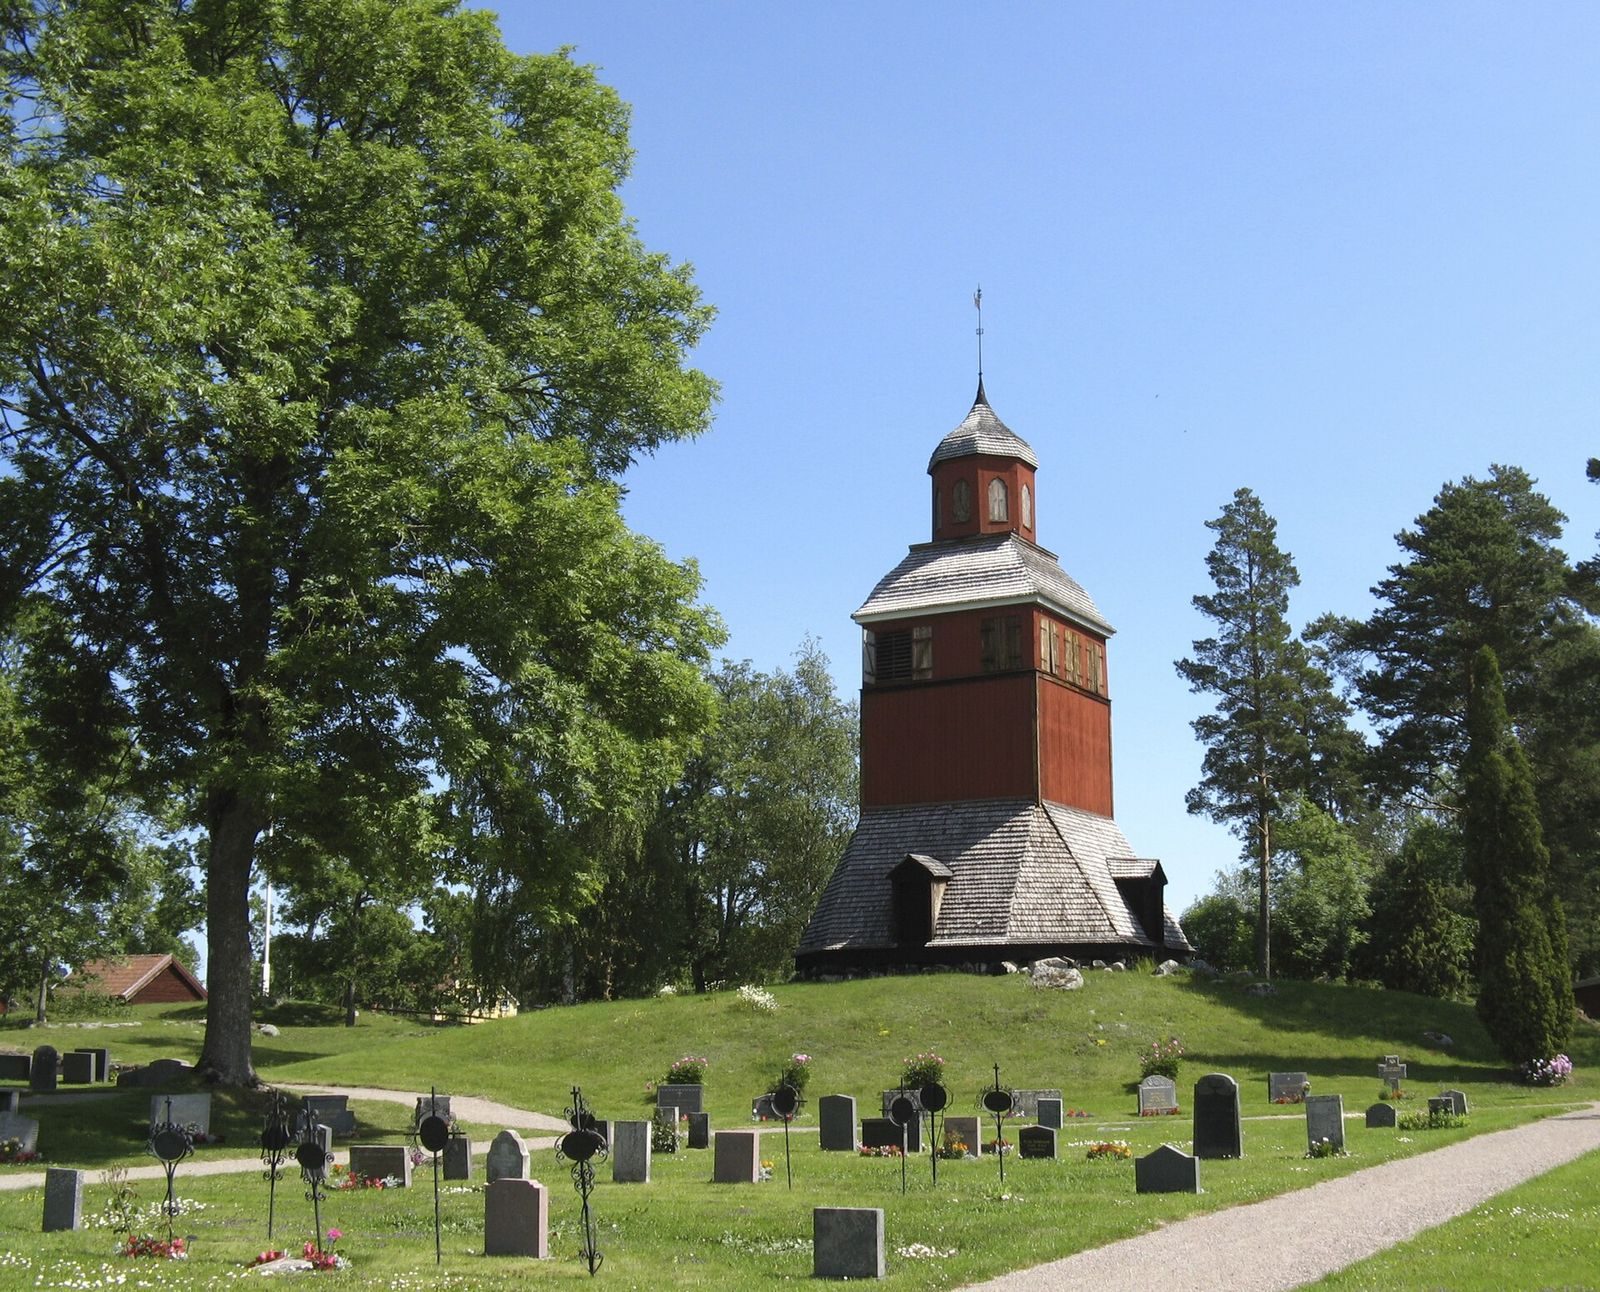
A bell tower built in 1771 stands on a hill southeast of the church. It incorporates timber from the former tower at Gimo ironworks. Its large bell was cast in 1771 using older bell metal, then recast in 1807, 1814, and 1834 by S. Ch. Grönwall of Stockholm. The small bell was recast on 20 October 1686.
Churchyard and runestone
Churchyard enclosure
A dry-laid stone wall encloses the churchyard. The wall was once topped by a shingle roof and had covered entrance gates, which have since been removed. The churchyard has been extended to the south.
Runestone U 597
Fragments of a broken runestone found at the bridge below the church have been joined. The stone, designated U 597, now stands beside Hökhuvud vicarage.