Castle Rothenstein: A Medieval Hilltop Castle in Bavaria

Site at a Glance
- Rating
- 3.9
- Popularity
- Very Low
- Country
- Germany
- Primary era
- Medieval
- Eras represented
- Medieval, Early Modern
- Civilizations
- Holy Roman Empire
- Site type
- Military
- Remains
- Castle
On this page14 sections
History
Castle Rothenstein is an early eleventh-century medieval hilltop castle in Germany, above the hamlet of Rothenstein near Bad Grönenbach in Bavaria. Probably built by the Lords of Rothenstein, it was first mentioned in 1037 and became the family’s ancestral seat. Around 1180, the Rothensteiners were ministeriales, lower-ranking nobles who served a higher lord through military, administrative, or official duties, of the Prince-Abbey of Kempten.
The Rothenstein family seat
From 1339 to about 1350, Ludwig the Elder of Rothenstein was the castle’s sole lord. Ownership then passed to his son Heinrich and his grandsons Konrad and Ulrich. In 1409, the castle briefly came to Konrad’s son-in-law Haupt of Pappenheim, who was married to Korona, also called Corona. Ulrich, Konrad’s brother and the uncle of Ludwig and Thomas of Rothenstein, held the castle from 1412 to 1414.
After Konrad died in 1414, Ludwig and Thomas jointly administered the castle until 1440. Thomas then ruled alone until his death around 1472, when the property passed to Ludwig. Ludwig of Rothenstein left the castle to his nephew Heinrich of Pappenheim, the son of his sister Korona. The Rothensteiners contested the inheritance, and after 1482 the Pappenheimers strengthened and enlarged the castle.
Pappenheimer control and wartime damage
In 1508, the government of Innsbruck awarded Castle Rothenstein to the Rothensteiners again. By then, however, their principal seats were at Falken and Ebenhofen. In 1514, the Rothensteiners were forced to sell the castle back to the Pappenheimers, ending their control of their ancestral seat.
The Pappenheimers held Castle Rothenstein continuously from 1514 to 1692. The property initially belonged jointly to the sons of Wilhelm of Pappenheim. After the other siblings died, Wolfgang of Pappenheim held it from 1530 to 1555. During the German Peasants’ War, a major uprising against social, economic, and ecclesiastical conditions in the German territories, rebellious peasants seized the castle in 1525. Marshal Wolfgang of Pappenheim and Barbara of Ellerbach, Alexander’s widow, fled to Kempten.
Wolfgang’s son Philipp adopted the Reformed confession in 1559. That same year, he invited the Swiss preacher Bächli to Castle Rothenstein, where Bächli preached beneath the lime tree in the farmyard at Rothenstein. During the Thirty Years’ War, the wider European conflict of 1618 to 1648 that brought repeated military campaigns to the German territories, Swedish forces plundered the castle in 1632. When Swedish troops returned to Bavaria in 1646, Field Marshal Carl Gustav Wrangel used the castle as quarters for several months.
Prince-Abbey, secularization, and collapse
The Prince-Abbey of Kempten, an ecclesiastical principality whose prince-abbot combined religious authority with territorial rule, bought Castle Rothenstein from Philipp Gustav of Pappenheim in 1692 for 65,000 gulden. In 1695, the castle and Grönenbach became the abbey’s eighth administrative district.
Secularization, the transfer of church lands to secular governments during the political reorganization of 1803, transferred the castle to Electoral Palatinate-Bavaria. The Bavarian state subsequently sold it to the Döring family, which had already administered the property as tenant administrators under the Prince-Abbey of Kempten.
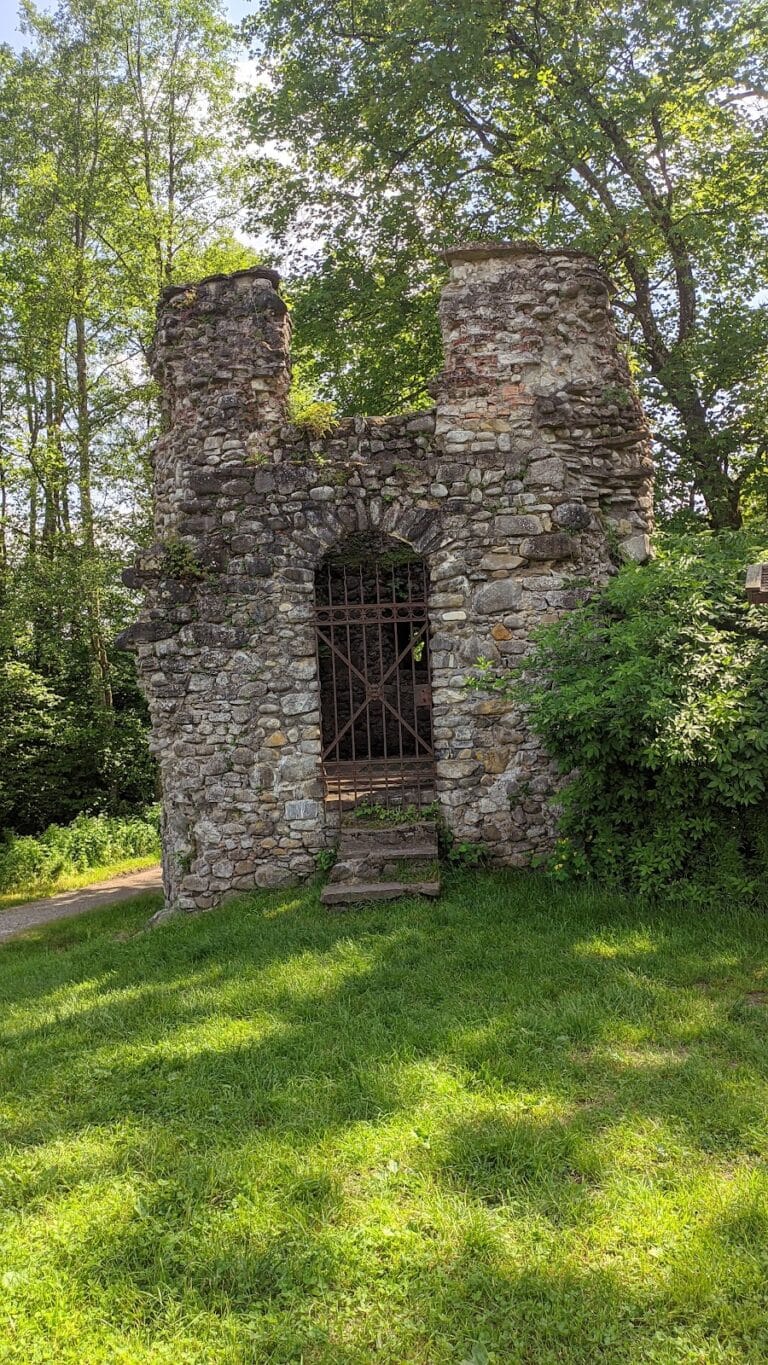
On 19 March 1873, ground subsidence caused the castle walls and tower to collapse, sending much of the masonry down the slope. The collapse killed no one, but the ruin continued to lose building material. In 1909, the Döring family sold it to merchants for dismantling. The remaining masonry was secured during the 1970s and 1980s. The ruin, castle hill, and former outer economic yard are registered as built or archaeological monuments, while the ruin is also classified by the Bavarian State Office for Monument Protection as a landscape-defining monument.
Remains
Hilltop layout and defenses
Castle Rothenstein stands at about 727 metres above sea level on a narrow, steep-sided spur south of Rothenstein. The southern end was protected by a neck ditch, and the castle occupied almost the entire plateau. The hill is formed from Upper Freshwater Molasse, a sedimentary rock deposited during the second half of the Miocene.
Outer castle and bridge
The southernmost part of the complex was the outer castle, which included a farmyard. Modern building now covers the yard. A stone bridge once crossed the neck ditch between the outer and main castles; a narrow embankment now occupies its line.
Artillery tower and outer passage
Near the end of the fifteenth century, the area between the outer and main castles was probably protected by a rounded artillery tower and a narrow zwinger, a fortified outer passage designed to expose attackers to fire from the main defenses. The tower had an external diameter of 6.5 metres. Drawings from 1830 and 1854 show it with an onion-shaped roof.
Main gate
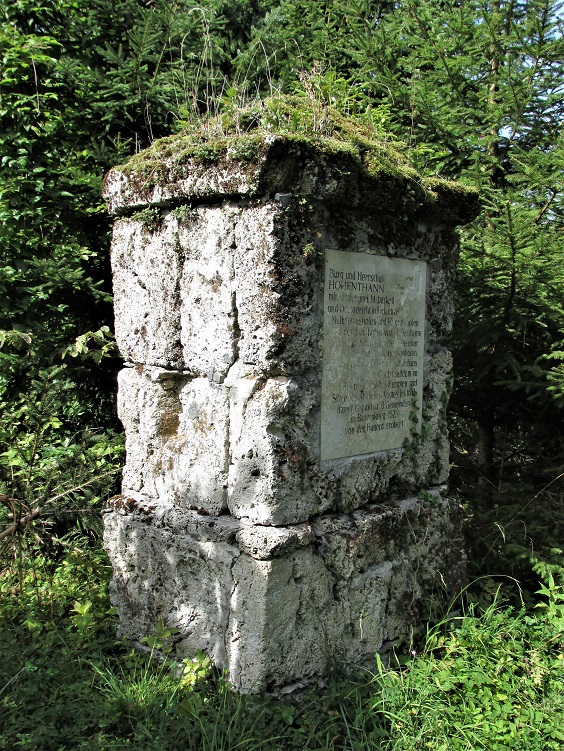
North of these defenses, the entrance to the main castle was housed in a projecting gate structure. Its surviving gate reveal uses tuff blocks and retains visible arrangements for clamp-beam and locking-beam mechanisms. The southern exterior wall is about 7.80 metres long and approximately 1.15 metres thick. A historical plaque installed in 1934 describes the site as a water castle, although Castle Rothenstein was not built as one.
Courtyard and residential buildings
Castle courtyard
The gate opened into the castle courtyard, which was later built over during the Pappenheimer period. The surviving northwest wall has been heavily consolidated and contains window openings from this later construction. The courtyard measured approximately 8.90 metres in length, about 15 metres across at the south, and around 8.60 metres across at the north. Elsewhere on the southern side, only low wall remains survive.
Palas and cellar
A square palas, the principal residential building of a medieval castle, adjoined the courtyard. Its exterior sides measured about 10 metres each. The building survives in its foundation walls and in a larger fragment of the northwest wall extending toward the courtyard.
Around 1500, an access route to the palas cellar was built through a stairway descending beneath a brick barrel vault. The cellar contained two vaulted rooms with shaft windows, and a short side passage led into the smaller southern room. The openings of the surviving cellar vault had been sealed by 2016.
Chapel
The castle also had a chapel, although its position within the complex is unknown. Masses were still celebrated there around 1660.
Materials and associated buildings
The surviving medieval masonry consists chiefly of large Nagelfluh blocks, a conglomerate rock made from rounded stones cemented together and common in the Alpine foreland. Tuff was used especially around the gate structure. The Nagelfluh blocks were lifted without stone tongs. Most of the surviving fabric consists of foundations and wall fragments that were further reduced between the collapse of 1873 and stabilization in the twentieth century.
At the Rothenstein stream, the castle’s associated buildings included a mill with a millpond, an oil press, a smithy, and a mill estate. The estate occupied the site of the listed eighteenth-century farmhouse at Rothenstein 2. A local tradition also speaks of an underground passage linking Castle Rothenstein with the High Castle in Bad Grönenbach, about 1.8 kilometres away. This supposed connection remains a legend rather than an established feature of the castle.
Nearby sites