Roggow Manor House: The von Oertzen Family Estate
Site at a Glance
- Popularity
- Medium
- Country
- Germany
- Primary era
- Early Modern
- Eras represented
- Early Modern, Modern
- Civilizations
- Holy Roman Empire
- Site type
- Domestic
- Remains
- Manor House
On this page12 sections
History
Roggow Manor House is the historic estate house of the von Oertzen family in Roggow, within the municipality of Rerik, Germany. Rebuilt in Baroque style by 1686, it belonged to the family’s oldest property, whose 936 hectares remained in family ownership until expropriation in 1945. The von Oertzen family, a Mecklenburg noble family, is believed to have been settled at Roggow from 1192. A document dated 28 June 1345 names Hermann von Oertze van Rogghowe as a witness, the earliest recorded reference to a family member there.
War and rebuilding
The estate house and grounds suffered severe damage during the Thirty Years’ War, a major European conflict fought from 1618 to 1648. After Jasper III von Oertzen died in 1649, his widow, Eva von Pentz, took an important role in rebuilding Roggow and the family’s estate at Russow. Joachim von Oertzen commissioned a new manor house in 1666, and the estate house had been rebuilt in Baroque style by 1686.
Expropriation and postwar use
In a diary begun in 1931, Wilhelm von Oertzen expressed his hope that one of his sons would inherit Roggow as a secure foundation, and described the family estate as having lasting value. His sons, Jürgen and Frithjof, died in the German-Soviet War, the 1941–1945 conflict between Nazi Germany and the Soviet Union. On 4 May 1945, as Red Army soldiers looted the house and searched for the library key, Wilhelm shot his wife, Gerda von Oertzen, born Countess von Westarp, and then himself. Their deaths temporarily brought the family’s roughly 600-year tradition at Roggow to an end. The family’s ownership was formally ended by the 1945 land expropriation in the Soviet Occupation Zone.
After the Second World War, refugees lived in the manor and nearby buildings. Under the 1946 land reform, settlers received former estate fields and the remaining horses and cattle. The first local agricultural production cooperative (LPG), which organized collective farming, was established in 1957. Livestock was then kept in converted estate barns, and the settlers’ separate fields were consolidated. The manor’s main building housed a food shop and medical practice; an outbuilding held the municipal administration as well as the cooperative’s kitchen and offices. The manor also served as a holiday camp for children of local cooperative workers.
Return to the family
Peter von Oertzen, son of Jürgen von Oertzen, gained the right to repurchase the manor and part of its park in 1990 and bought them in 1991, restoring family ownership.
Remains
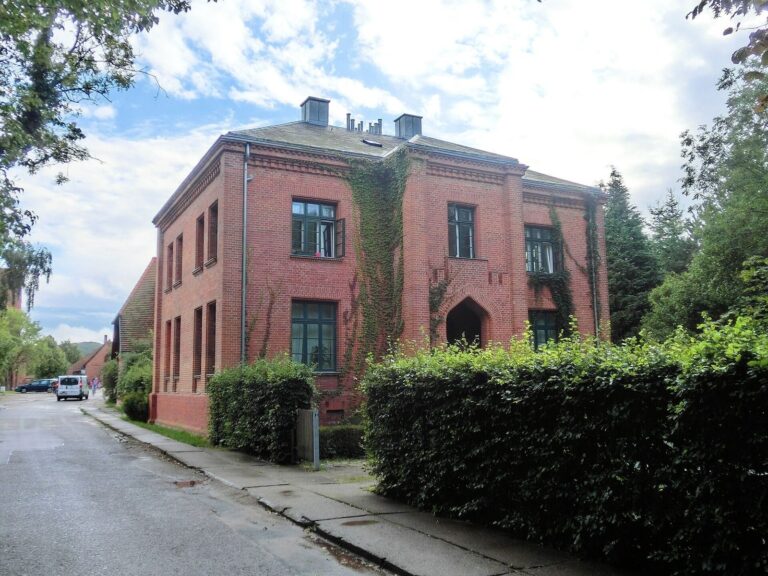
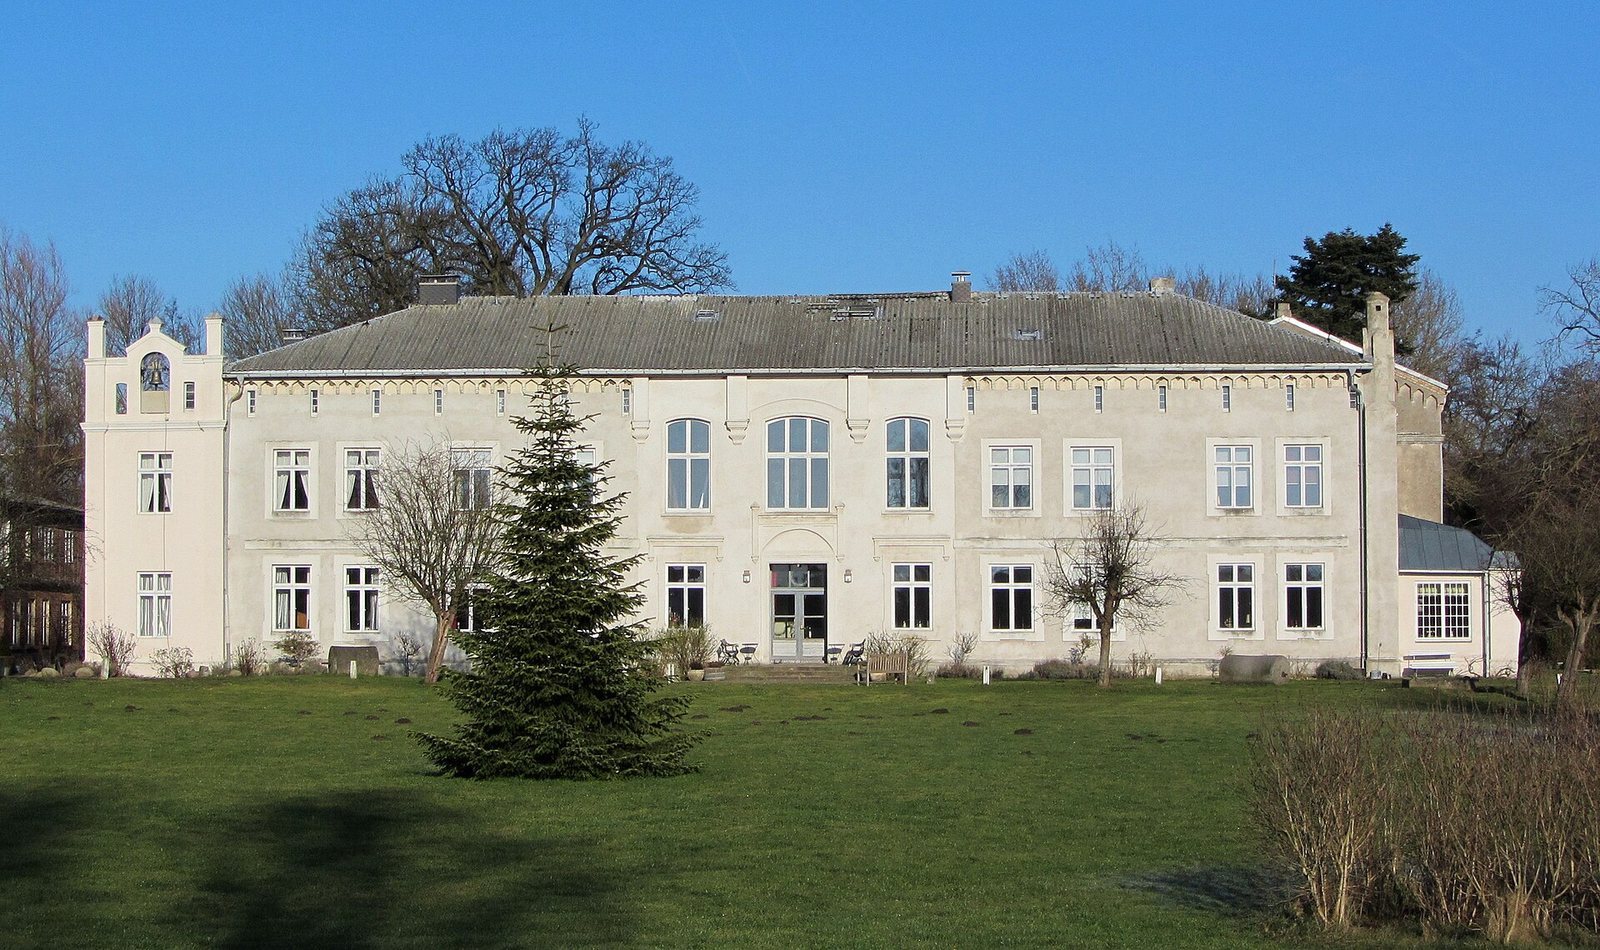
The manor stands about 60 metres east of the road between Rerik and Neubukow. The Salzhaff, a shallow coastal lagoon on the Baltic Sea, lies about 400 metres to the west; the seaside resort of Rerik is about 3.5 kilometres to the north. Older forms of the place name, Roggowe and Rogow, derive from an Old Slavic word for “horn,” “corner” or “point,” referring to the site’s position beside an angle of the lagoon. The surviving main house is a two-storey, plastered building with an irregular three-wing plan and a shallow roof sloping on all sides.
The manor house and interiors
Exterior
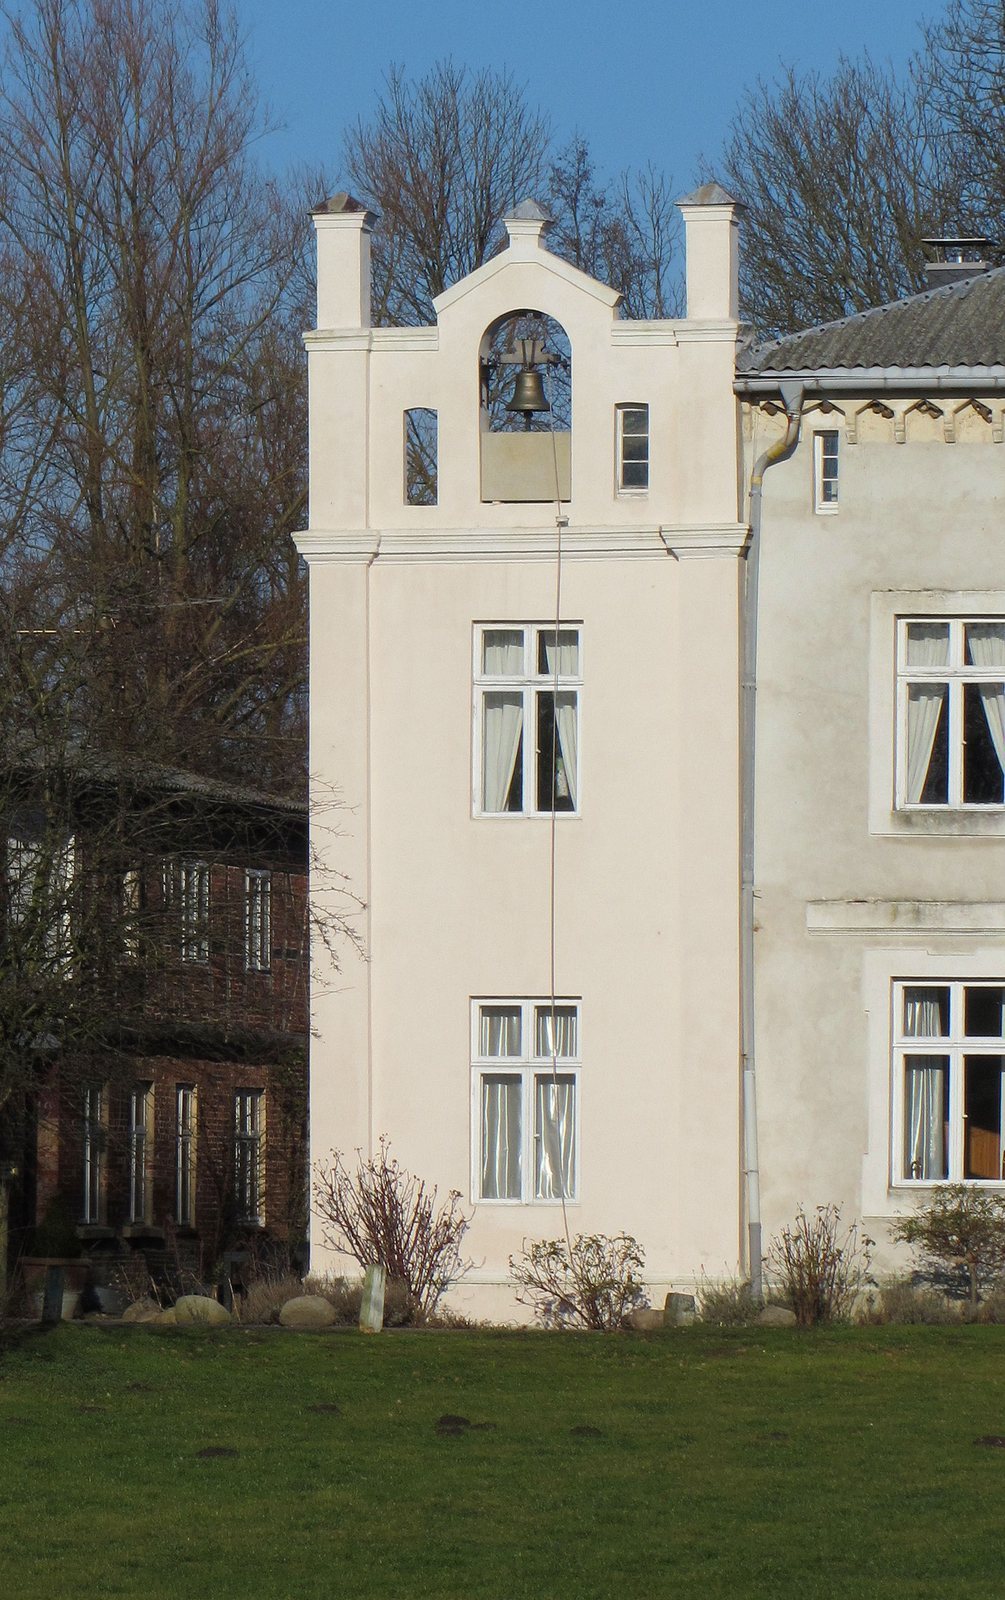
The house has a timber-frame core dating to 1686. A western wing was added in 1844, and in 1850 Wismar architect Heinrich Thormann gave the building a Neo-Gothic façade, a revival of medieval Gothic forms with Tudor influence. A further alteration followed in 1921. The front is divided into twelve bays, or vertical façade sections. Its projecting left-hand section rises to a gable, the triangular end of a roof, decorated with pointed ornaments. A stepped gable once stood at the centre of the façade; its removal after 1945 left the front more asymmetrical.
Interior
The house contains a French salon, a formal reception room, whose walls were covered with painted canvas until 1945. An eighteenth-century French painter who became stranded on the nearby coast later came to Roggow and decorated the canvases using engravings of paintings by Peter Paul Rubens. The engravings reproduced works from the collection at the Palais du Luxembourg, now in the Louvre. The painter reversed the compositions and chose colours from memory. The engravings remained in the house until 1945. Valuable furnishings, the family portrait collection and its principal archive were also held there and were deliberately destroyed that year.
Estate layout and associated buildings
Courtyard and enclosure
A plan from 1745 depicts the manor house and a barn, along with a horse stable, an estate service building and two cattle barns. A vaulted arched bridge was added from 1736. The complex also had a windmill and a gatehouse attached to the courtyard side. An earthwork and a water-filled moat enclosed the estate buildings, with a drawbridge providing a crossing; it remained in use until 1835. Only small remnants of the moat survive, making the original layout difficult to discern.
Surviving outbuildings
The former pigsty on the eastern side of the estate was converted into a dwelling. A building south of the manor also survives. These buildings are among the remaining parts of an estate complex that underwent extensive change after the Second World War.
Postwar changes to estate buildings
The horse stable became a dwelling in 1947. The cow barn was demolished in 1950, when a small detached house was built. In 1955, a barn beside the pigsty collapsed and another by the courtyard entrance was demolished. A young-cattle barn at the entrance was removed in 1960, and the apple cellar burned in 1974. Corrugated asbestos roofing was installed on the manor in 1975. A large barn between the horse and cow barns burned in 1978 and was replaced by an apartment building; the carriage stable was demolished in 1989. After the family reacquired the manor, the house underwent comprehensive restoration. It now serves as a family residence and also contains holiday apartments.