Collegiate church of Innichen: A Romanesque Church in San Candido
Site at a Glance
- Rating
- 4.7
- Popularity
- Low
- Country
- Italy
- Primary era
- Medieval
- External website
- Open
- Eras represented
- Medieval, Early Modern, Modern
- Civilizations
- Austria-Hungary, Habsburg, Holy Roman Empire
- Site type
- Religious
- Remains
- Basilica
On this page14 sections
History
The Collegiate church of Innichen is a Romanesque church in San Candido, Italy, developed from an eighth-century Benedictine foundation dedicated to Saint Candidus. Its present building was begun around 1140 and underwent a major construction phase around 1240–1250. It became the mother church of the eastern Puster Valley and is regarded as the most important Romanesque ecclesiastical monument in the Eastern Alps and Tyrol.
Benedictine foundation
The site originated in 769, when Tassilo III, the Bavarian duke, granted Abbot Atto of Scharnitz land stretching from present-day Welsberg to Abfaltersbach. The grant required the foundation of a Benedictine monastery to support the Christianization of Slavic communities in the area. The church therefore stands on the site of an eighth-century monastic complex, although no certain architectural traces of that first foundation survive.
Collegiate rebuilding
Around 1143, the abbey was converted into the Collegiate Chapter of Innichen. A collegiate church is served by a college of clergy called canons rather than by a monastic community alone. The conversion led to the rebuilding of the church from around 1140 onward, followed by a further major phase between about 1240 and 1250. A Lombard master builder took part in the thirteenth-century work. After this later phase, the church was dedicated to Saints Candidus and Corbinian.
The collegiate church became the mother church of the eastern Puster Valley. It now belongs to the parish of Saint Michael the Archangel in Innichen, within the Upper Puster Valley pastoral unit of the Diocese of Bolzano-Bressanone. In the nineteenth century, it assumed all the principal functions previously associated with the twelfth-century Church of Saint Michael.
Later additions and conservation
The bell tower was added between 1323 and 1326. Elements of the entrance porch date to around 1415, while the two-storey porch and the Dorothea Chapel were built in 1468. Canon Georg Geisser endowed the Chapel of the Fourteen Holy Helpers on the north side of the atrium in 1524. These additions and later alterations changed parts of the complex, but the church did not undergo another major rebuilding of its interior or exterior after the medieval period.
Between 1967 and 1970, the church and crypt were restored. The work removed later Baroque, Gothic Revival, and Neo-Romanesque alterations and returned the crypt to its thirteenth-century Romanesque proportions. It also recovered the dome frescoes, which had been concealed beneath plaster. The church is protected as a historic monument in South Tyrol. The former Chapter Granary, part of the collegiate complex, now houses the Collegiate Museum of Innichen.
Remains
The surviving church is a three-aisled Romanesque basilica with a transept, a dome over the crossing, a presbytery, and three apses. The central nave rises above the two side aisles. Exposed stone blocks form the exterior, while the building’s compact sequence of nave, transept, presbytery, and apses preserves the strong, rounded forms of Romanesque architecture.
Exterior and surrounding structures
Facade and bell tower
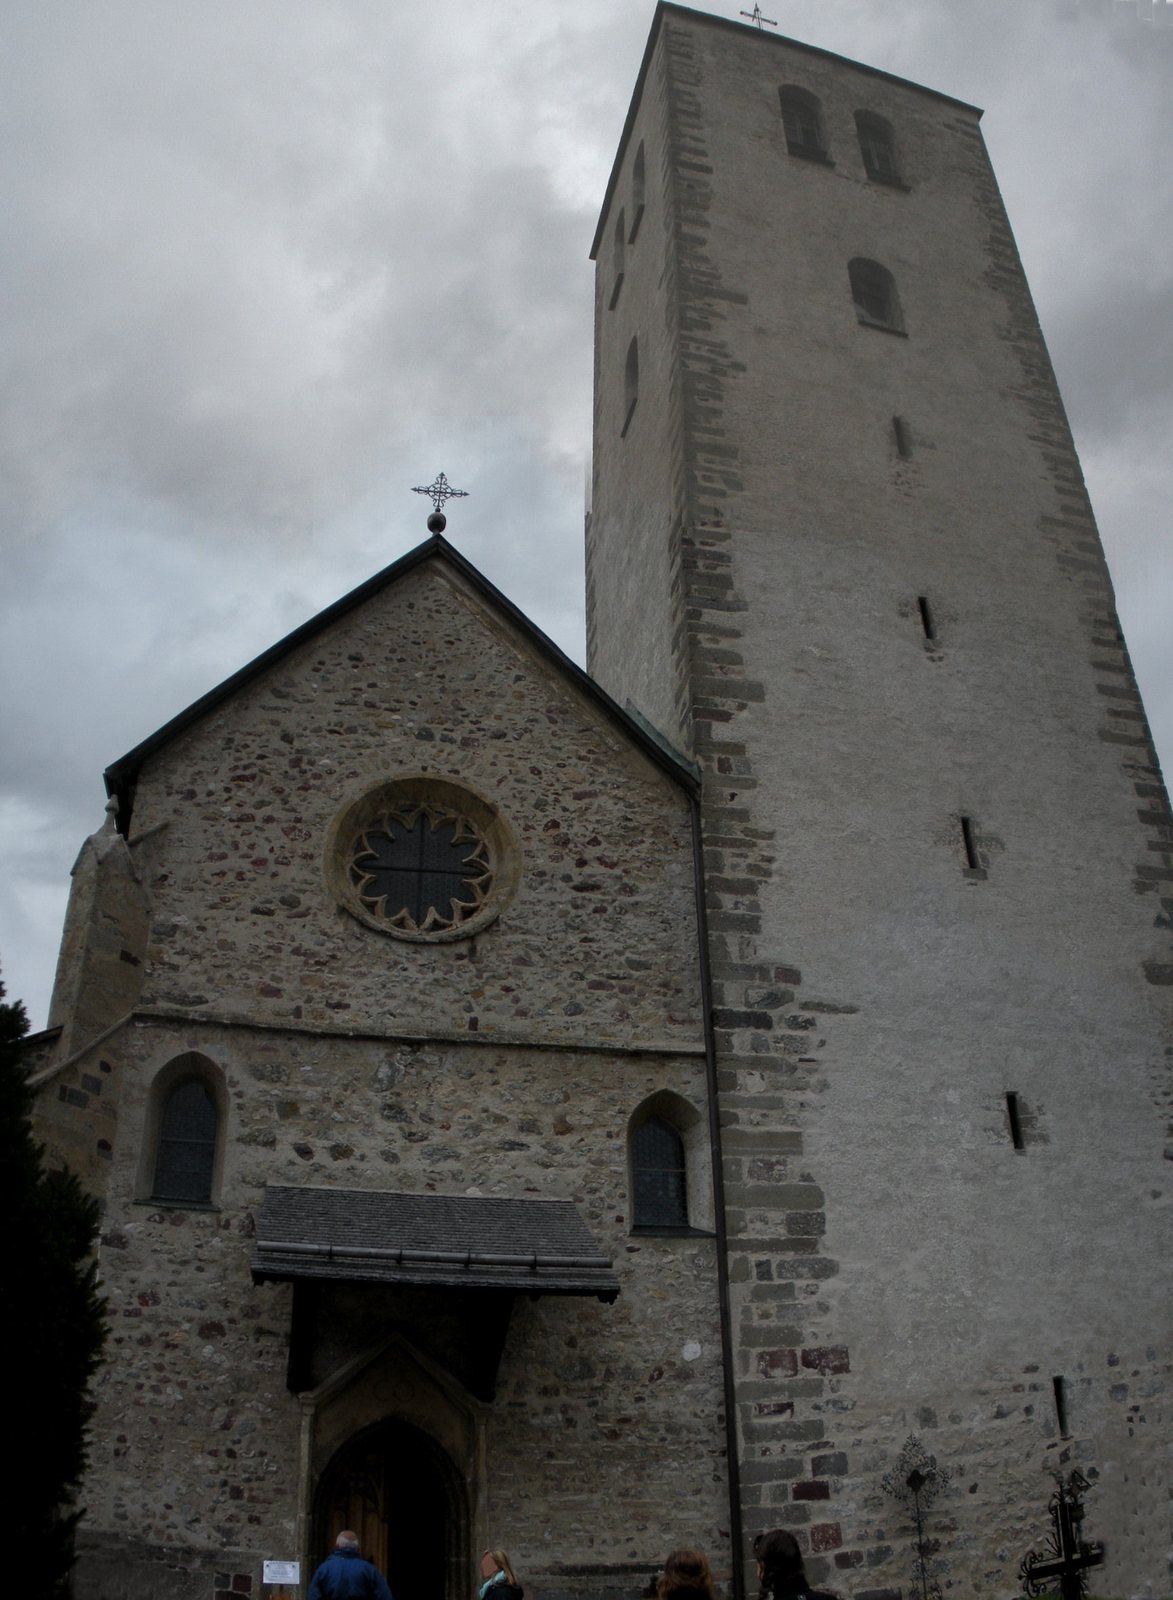
The simple gabled facade has a central portal, two small single-light windows, a narrow dividing cornice, and a rose window. A square stone bell tower stands beside it. Narrow single-light openings mark its levels, with a wider window on the level below the bell chamber. The bell chamber has two single-light openings on each side and ends in a pyramidal roof. Eight bells are housed in the tower. The six largest make up the principal peal, while the seventh is the death bell. The eighth is a reserve bell, now kept below the bell chamber after being used during repairs to one of the principal bells.
Rear elevation and apses
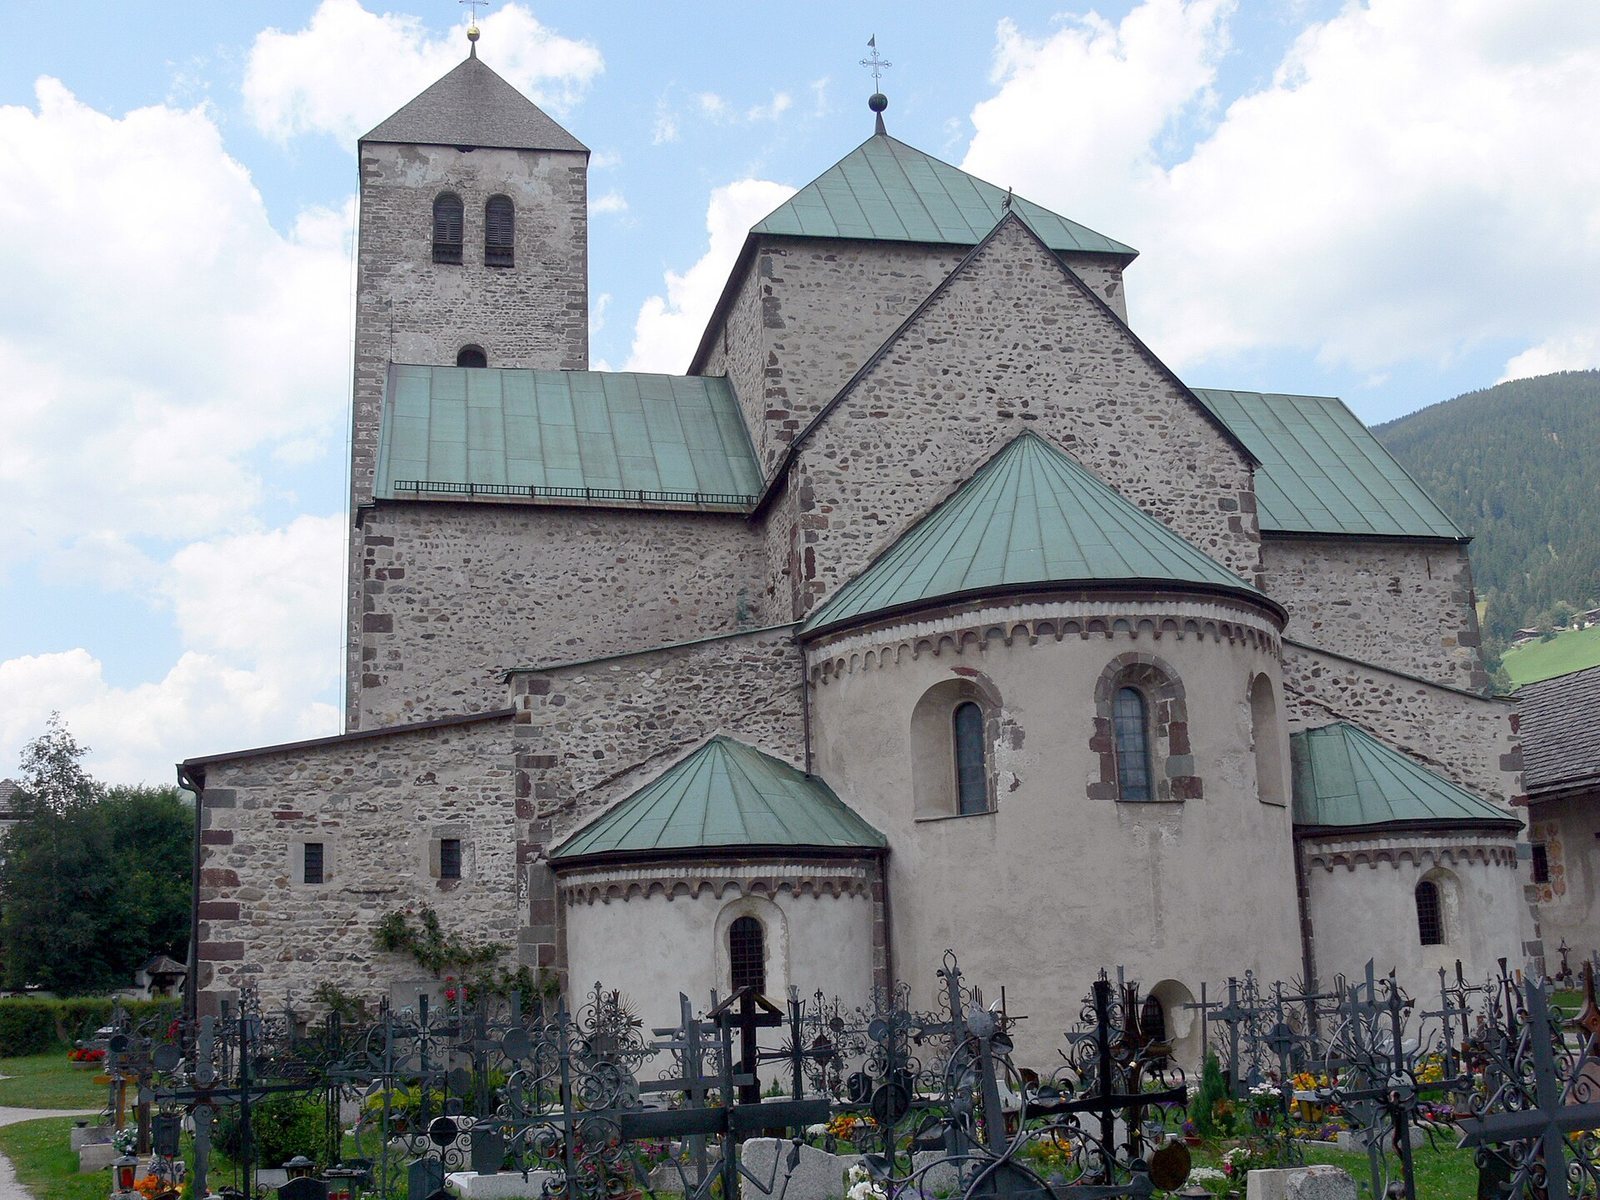
At the rear, the building descends through a series of volumes, beginning with the tall crossing and continuing through the lower presbytery, central apse, side-aisle roofs, and lateral apses. The covered structure at the rear left is the sacristy. An arcade motif runs beneath the eaves of all three apses. The central apse has three single-light windows, and each lateral apse has one central single-light window. A small cemetery extends behind the church.
On the north side, outside the church, stands a fifteenth-century pillar tabernacle with fresco decoration. The south portal preserves Romanesque stone reliefs alongside Late Gothic images of the patrons, Saints Candidus and Corbinian. A painting above the north portal was made around 1909 by Alfons Siber.
Crypt and medieval decoration
Crypt and patron sculpture
Below the altar and crossing is a three-aisled crypt with a cross-vaulted hall. A crypt is a vaulted chamber beneath a church, often used for relics or liturgical functions. The remains of Saints Candidus and Corbinian were kept there until 1969, and a baptismal font has stood in the crypt since 1970. The room also contains a thirteenth-century Romanesque wooden sculpture of one of the two patrons. Its identity remains uncertain, since it may represent either Saint Candidus or Saint Corbinian.
Frescoes and sanctuary sculpture
The dome above the crossing contains Late Romanesque frescoes from around 1280 showing the biblical Creation narrative. In the sanctuary, a large wooden Crucifixion group from around 1250 hangs above the altar. Tradition identified the accompanying figures as Candidus and Corbinian, while the prevailing interpretation identifies them as Mary and John. The church also contains a statue of Saint Candidus dating to around 1250.
Later furnishings and musical instruments
Altarpiece and organ case
Among the later furnishings are remains of a Baroque altar from the seventeenth century and a carved seventeenth-century organ case. The main organ stands on the rear gallery and retains its historic case and some historic pipes. Its oldest elements come from an instrument built by Andreas Butz in 1628–1629. Gaudentius Köck worked on it in 1741, followed by alterations by Alois Hörbiger in 1837, Mathias Mauracher in 1845, and Franz II Reinisch in 1889. Orgelbau Pirchner installed the present instrument in the historic case in 2002. It has 23 registers, two manuals, and a pedal.
Choir organ
Since 2014, the church has also contained a chest organ with an attached pedal, built by Henk Klop as a choir organ. It originally had six registers and was expanded to seven in 2020 by adding a 16-foot Subbass pedal register. The instrument primarily supports singing in the central apse and accompanies the children’s choir.