Antiguo Monasterio de Santa Clara: A Franciscan Monastery in Moguer, Spain


Site at a Glance
- Rating
- 4.5
- Popularity
- Low
- Country
- Spain
- Primary era
- Medieval
- External website
- Open
- Eras represented
- Medieval, Early Modern, Modern
- Civilizations
- Crown of Castile, Spanish
- Site type
- Religious
- Remains
- Fortified Monastery
On this page29 sections
History
The Antiguo Monasterio de Santa Clara is a fourteenth-century Franciscan monastery in Moguer, Spain, founded for Poor Clare nuns between 1337 and 1338 in a Gothic and Mudéjar architectural tradition. Alonso Jofre Tenorio, Almirante Mayor of Castile and first lord and patron of Moguer, established it with his wife, Elvira Álvarez. The monastery became a religious, social, economic, and cultural center for the surrounding region, as well as one of the historical places associated with Christopher Columbus’s voyages.
Foundation and medieval development
The foundation formed part of Jofre Tenorio’s plan to develop Moguer as a prosperous town. He strengthened municipal government, extended the privileges of Seville, and established religious communities. The archbishop and cathedral chapter of Seville granted a license on 13 October 1337, and Jofre Tenorio donated the building land on 11 April 1338. The original foundation charter has not survived. The monastery was built on a rise outside the town known as the Campo de Santa Clara. As Moguer expanded and new urban development began at the end of the fifteenth century, the growing settlement absorbed the monastery into its built area.
From the fourteenth through the seventeenth centuries, Santa Clara in Moguer served as a center from which other Poor Clare convents in Andalusia were founded or reformed. These included Santa Inés in Seville, convents in Jaén and Córdoba, Santa Clara of Gibraltar, Alcalá de Guadaíra, Priego, Santa Clara of Osuna, and Jerez de los Caballeros. Poor Clares are women religious belonging to the contemplative Franciscan order founded by Saint Clare of Assisi. Their cloistered life was organized around enclosure, worship, internal courtyards, and separate spaces for the community and the public.
Patronage, wealth, and regional influence
The founders and their successors in the Portocarrero family increased the monastery’s wealth through donations and exemptions. Popes, monarchs, and private benefactors also granted privileges and property. The church and monastery became the Portocarrero family pantheon. By the sixteenth century, the community held extensive properties in Moguer and its surrounding territory, the County of Niebla, Gibraleón, Alcalá del Río, Cazalla, Puebla, and other areas. Sixteenth-century acquisitions increased its income and consolidated its economic power, although its financial position declined in later centuries.
The monastery’s patronage remained connected to the lordship of Moguer from its foundation until 1903, when the wife of the twenty-seventh lord transferred its prerogatives and attributes to the Archdiocese of Seville. The patron’s rights were spiritual rather than economic or physical. They included the power to exempt certain relatives, friends, and servants from the dowry normally required when they entered the monastery. In 1727 Antonio-Lope Barradas Portocarrero, the twentieth lord of Moguer, formally took possession of the patronage together with the town jail, butcher shops, and soapworks. During the ceremony, the corregidor led him into the church, where he prayed before the Blessed Sacrament. He then went to the high altar, moved the missal, touched the bells, and changed the candlesticks as signs of possession.
The Columbian connection
Santa Clara became a major center of Moguer’s Columbian heritage and forms part of the Lugares Colombinos, the historical places associated with Christopher Columbus’s voyages. Its abbess Inés Enríquez, an aunt of Ferdinand II of Aragon, maintained correspondence with Columbus and helped advance acceptance of his project at court. Ferdinand II, known as Ferdinand the Catholic, was one of the Catholic Monarchs who sponsored Columbus’s 1492 expedition across the Atlantic.
Columbus stayed in Palos de la Frontera and Moguer on four occasions between 1485 and 1493. His contacts with Santa Clara contributed to the completion of his plans. He was devoted to the Franciscan order and was repeatedly seen in the area with Friar Juan Pérez, guardian of the Monastery of La Rábida.
After returning from his first voyage, Columbus kept a vow made by the crew of the caravel La Niña during a storm near the Azores. In the early hours of 16 March 1493, he kept vigil and had a thanksgiving mass celebrated in the monastery church. Columbus and other people from Moguer also spent the first night after the voyage there. The monastery had a strong reputation among sailors of the County of Niebla. A caravel owned by the Niño brothers, launched at Moguer’s Ribera port around 1488 and used on the voyage of discovery, was officially named Santa Clara, although it became historically known by a name referring to its owners.
Later religious communities and changing uses
The number of nuns generally ranged from ten to fifteen between 1354 and 1761. It reached fifty-five in 1591 and had fallen to three by 1884. Ecclesiastical confiscations beginning in 1835 caused a severe economic crisis and expropriated 411.68 hectares of monastic land in areas belonging to the present provinces of Huelva and Seville. The process contributed to the extinction of the Poor Clare community in the early twentieth century. The last abbess, Sister Ana Carrasco y Viva, died in July 1903.
The Congregation of the Handmaids of the Divine Heart arrived in Moguer in 1898 and moved into Santa Clara from 1902. At first, it shared the complex with three elderly and ill Poor Clares. The congregation established a girls’ school and a novitiate, which operated from 1930 until the community moved to Sanlúcar la Mayor in 1955. Cardinal Spínola promoted the congregation and received the monastery’s property from María del Rosario Falcó y Osorio, Duchess of Alba, in 1903. Ownership passed to the Diocese of Huelva in 1954, when the new diocese was created.
Capuchin friars arrived in Moguer in 1956 as administrators of its only parish, and Santa Clara again became a Franciscan religious residence. In 1961 the order established a College of Philosophy in the complex, accommodating as many as twenty-three Capuchins. The friars left in 1975. The monastery later served as the seat of the Diocesan Museum of Sacred Art of Huelva.
Restoration and protection
Major restoration and consolidation works have taken place since 1963. Interventions were also carried out within the Andalusian government’s Columbus Plan 92, which sought the comprehensive recovery of buildings associated with the discovery of America. A restoration in 1992 revealed wall paintings in the church. Washington Irving visited the monastery in 1828 and described it in his travel diary, contributing to Romantic-era interest in the Columbian places of Moguer.
The monastery was declared a National Monument on 4 June 1931. It is also a protected Cultural-Interest Property, forms part of the historic-artistic and historic sites known as the Lugares Colombinos, and has comprehensive protection under Moguer’s General Urban Development Plan. Its fortified church type, Mudéjar cloisters, and infirmary arcades have been associated stylistically with later Hispano-American architecture, including convent architecture in Mexico and Tunja, Colombia, where emigrants from Moguer established themselves during the sixteenth century.
Remains
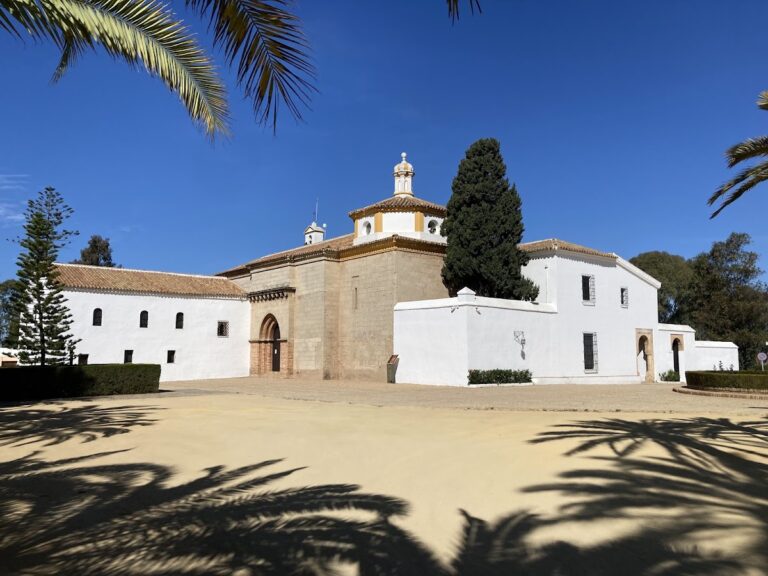
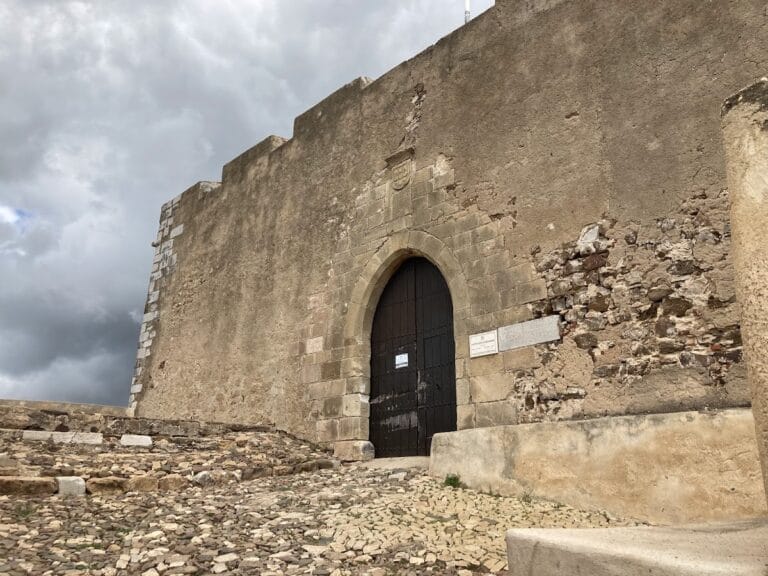
The complex covers approximately 9,834 square metres, with 4,410 square metres built around two principal sectors, the church and the conventual residence. A high crenellated enclosure surrounds the monastery, and large cubic buttresses give its exterior a fortress-like appearance. The architecture combines Gothic and Mudéjar forms. Mudéjar architecture is Christian building shaped by strong Islamic artistic and technical influence in medieval Iberia. Its most visible expression appears in the entrance court, cloisters, kitchen, refectory, and other monastic buildings.
Entrance courts and cloisters
The compás
The compás, an entrance court or forecourt, probably dates from the fifteenth century and forms the approach to the monastic enclosure on the southwest side. It is porticoed at the front and on the right. Two Baroque houses on the left were formerly used by the mandaderas, or lay attendants. The right-hand wing is 3.48 metres wide and 13.40 metres long. Four pointed arches are framed by alfices, rectangular frames surrounding arches, and rest on octagonal pillars with stalactite-like capitals.
The frontal gallery has two arches and contains the entrance gate to the small Mudéjar cloister. Both galleries have brick-and-timber ceilings, single-pitched roofs covered with curved Spanish tiles, and brick paving in a herringbone pattern. The central area is paved with cobbles below the raised porticoes, whose edges are protected by vertically laid bricks.
The small Mudéjar cloister
The small cloister is a cross-shaped courtyard 13.65 metres wide and 16.41 metres long. Each side has three pointed arches of differing proportions, framed by alfices and carried on octagonal pillars with stalactite-like capitals. Its central garden measures 7.12 by 9.86 metres and is enclosed by four galleries, each 2.72 metres wide. Two paths, each 1.48 metres wide, divide the garden into a cross-shaped plan and form four planted beds containing roses and geraniums.
The Cloister of the Mothers
The Cloister of the Mothers, also called the Great Cloister, is almost square, measuring 34.27 by 34.66 metres. Its four fifteenth-century Mudéjar galleries have pointed arches within alfices. The galleries are 5.88 metres high and 2.70 metres wide, with continuous barrel vaults and brick and patterned ceramic tile paving. The intersections of the vaults form groin-vaulted sections in three corners. In the northeast corner, pointed arches frame altars instead. The cloister is described as the oldest in Andalusia and among the oldest in Spain.
The upper floor was remodeled in the Baroque style in 1589. Its two loggias each have eleven semicircular arches framed by alfices and supported by white-marble columns. The wooden roof dates from the 1973 restoration. The south and west sides lack arcades so that winter light can reach the lower floor. Two sixteenth-century staircases in the eastern gallery connect the levels. A cistern with an octagonal, tile-faced rim dating from around 1600 stands in the central courtyard.
The Laurel Courtyard
The Laurel Courtyard is a later configuration measuring 19.53 by 34.66 metres. The 1589 extension of the Poor Clare dormitory bounds it to the north, the church to the south, a boundary wall built by Moguer town council in 1915 to the east, and the main cloister to the west. Two vaulted passages connect it with the Great Cloister. Gardens and former kitchen gardens lie north of the dormitories and around the eastern side of the complex. They once supplied food for the clerics and were converted into gardens after the Columbus Plan 92 restoration.
Service rooms and community spaces
Chapter house and storeroom
The former chapter house occupies the northwest corner of the Great Cloister. Two vaulted rooms form one chamber measuring 6.30 by 13.68 metres. It has two ground-level entrances and notably good acoustics. A light-and-ventilation lantern above the second vault was reconstructed in imitation of a Baroque original preserved in the former kitchen.
The storeroom occupies the western cloister wing between the two passages joining the small Mudéjar cloister and the Great Cloister. It is 6.85 metres high, 6.30 metres wide, and 6.84 metres long. Its vault lantern is a replica of the lanterns beside the chapter house.
Kitchen and eastern rooms
The kitchen lies at the southwest end of the western gallery and measures 6.52 by 6.54 metres. Its vault ends in a simple Baroque lantern with a small four-sided roof and four openings. Incised geometric decoration on the lantern’s exterior is colored red, yellow, and white. A trapezoidal chimney hood collected smoke while also decorating the room.
Several rooms in the eastern gallery receive lateral light. When the Handmaids of the Divine Heart occupied the monastery, the room beside the principal staircase served as the community superior’s office.
Refectory and archive
The refectory is 7.56 metres high, 7.93 metres wide, and 22.95 metres long. Its pointed entrance arch stands beside an altar and retains a mural of Saint Francis of Assisi, together with fragments of an inscription beneath the whitewash. The Mudéjar vault has three sections, one pointed barrel-vaulted section and two pointed groin-vaulted sections separated by Almohad transverse arches. A bench for the community runs along the wall, and a former rammed-earth pulpit beside the entrance was used for reading during meals.
A large rectangular archive hall was built above the eastern-gallery rooms during the 1977 restoration for the archive of the Diocese of Huelva. It measures 7.10 by 21.5 metres and is covered by a single-pitched roof.
Dormitory wing
The dormitory wing occupies the northern gallery of the Great Cloister. It is 6.78 metres wide and 68.45 metres long, with two floors measuring 7.36 metres and 4.75 metres in height. A Renaissance wooden ceiling survives in the wing. The lower dormitory contains a fragmentary inscription stating that construction began in 1588, a painted dado with heraldic motifs and interlacing designs, and a mural of God the Father.
Former infirmary
The former infirmary stands beside the western side of the small Mudéjar cloister. This two-storey Mudéjar pavilion was built in the sixteenth century and later converted into classrooms by the Handmaids of the Divine Heart, who called it the Halls of Saint Teresa. An open-porch vestibule leads to an upper gallery with paired arcades. Each level has two tall semicircular arches supported by side pillars and a central white-marble column with a distinctive capital and claw-shaped base. The upper arches are carpentel arches. The pavilion communicates with an interior courtyard called the Courtyard of Saint Teresa.
The infirmary measures 10.15 by 19.66 metres. A bent staircase is attached to its north wall. Both floors have basket-weave ceramic paving, and the lower ceiling consists of small vaults. The upper roof is suspended from the rafters and formed by small wooden rafters and boarding, with the joints covered by strips.
Church and funerary spaces
Fortified church
The church is the principal artistic and liturgical space of the monastery. It comprises the temple, sacristy, antechoir, and choir. Its interior is Gothic with Mudéjar elements, while its exterior has the defensive character of a church-fortress, a religious building whose walls, buttresses, and crenellations create a fortified appearance. Construction began in 1338, and the church was open for worship by 1405.
The building has three vaulted naves without a transept, five lateral chapels between the buttresses, and a polygonal apse. Its plan deviates 40 minutes north from a perfect liturgical orientation. The pointed-arch, hall-like arrangement reflects Cistercian influence. The three naves have rib vaults and rise to nearly equal heights. The central nave is 8.80 metres wide, 32 metres long including the main chapel, and 15 metres high. Each side nave is 3.14 metres wide, 19.53 metres long, and 12.60 metres high.
Brick was used almost exclusively in the construction. The central vault has stone ribs, while the adjoining vaults have a stone spine in the Burgundian manner and pointed brick ribs. A deep polygonal apse closes the eastern end. It is as wide as the central nave, projects prominently outside the church, and stands beyond the surrounding crenellated enclosure, while the side naves end in flat walls.
The main chapel’s vault ribs and triumphal arch rest on imposts supported by attached columns with carved mask capitals. Cylindrical colonnettes receive pointed arches decorated with diamond-point motifs. A tumulus-shaped tomb of the founders and some of their descendants stands at the center of the main chapel, with two further tombs set into the side walls.
Six buttresses surround the apse and four stand along each side of the church. The four lateral buttresses on each flank contain central openings ending in semicircular arches. The entrance from the Plaza de las Monjas has a voussoired semicircular arch, rusticated pilasters, a lintel decorated with triglyphs, and a broken pediment with a central niche. The exterior is covered by a two-pitched roof of curved Spanish tiles. The apse has a parapet, while the rest of the church roof rests on an eave with carved wooden brackets.
Chapel of De Profundis
The Chapel of De Profundis is an independent square room at the head of the choir, measuring 8 metres on each side and 10 metres high beneath its Mudéjar roof. Its name comes from the opening words of Psalm 130, traditionally associated with prayer for the dead. In Santa Clara it served as a Poor Clare pantheon and contains two Seville-made ceramic altarpieces. It connects eastward with the choir and northward with the choir of the Mothers. Its lintelled doorway retains painted decoration.
Double choir
The double choir occupies the western end of the church and forms the tallest part of the monastery. Its external two-pitched roof is covered with curved Spanish tiles. The lower choir measures 7.32 metres high, 8 metres wide, and 16.90 metres long. Its western opening measures 2.90 by 6.60 metres and originally had a double grating, of which the inner one survives. The grating allowed the nuns to participate in worship while remaining within the enclosure.
A barrel vault covers the lower choir and supports the upper floor. Its furnishings include fourteenth-century Nasrid choir stalls, painted doors, a mural of the Calvary, a mural of Saint Ursula, and three funerary slabs. The Nasrid kingdom was the last Muslim-ruled kingdom in medieval Iberia, centered on Granada, and its artistic vocabulary influenced the stalls. The upper choir is reached by the principal staircase of the Great Cloister and repeats the lower choir’s plan. Its main grating measures 5.95 metres wide and 1.73 metres high and is surmounted by a semicircular lattice screen 6.81 metres in diameter.
Altarpieces, tombs, and sculpture
Main altarpiece
The main altarpiece, or retablo, measures 11.90 metres high and 7.95 metres wide. Jerónimo Velázquez made it between 1635 and 1640 under the architectural influence of his master, Juan Martínez Montañés, a leading Spanish sculptor associated with Sevillian religious art. The three-level Sevillian Mannerist work has three streets and two narrow intermediate sections. It combines paintings and sculptures with twisted Corinthian columns, triangular, curved, and broken pediments, volutes, garlands, dentils, corbels, and modillions.
The central street is reserved for sculptures and ends in a crest with a half-length relief of God the Father. The side streets end in the heraldic shields of the monastery’s patrons. Paintings and sculptures in the lower and middle sections include Saint Francis, Saint Jerome, Saint Anne with the Virgin and Child, the Holy Family, apocalyptic scenes, the Four Horsemen, the Last Judgment, and the Immaculate Conception. A Gothic crucifix from the circle of Pedro Millán occupies the center of the upper section. The accompanying Virgin and Saint John were destroyed in 1936.
Founder and family tombs
The central funerary monument contains five alabaster recumbent figures made by Italian artists during the first half of the sixteenth century. They represent Alonso Jofre Tenorio, Elvira Álvarez, Marina Tenorio, Beatriz Enríquez, and Alonso Fernández Portocarrero. Two figures are men and three are women.
A late-Gothic tomb on the Gospel side contains the recumbent figures of Pedro Portocarrero and Juana de Cárdenas. Made between 1519 and 1525, it has late-Gothic tracery, heraldic shields, and alabaster sculpture. On the Epistle side, a later marble monument commemorates Juan Portocarrero and María Osorio. Made after 1549 by Gian Giacomo della Porta and Giovanni Maria da Pasallo, it measures 8.28 metres high and 4 metres wide. Its semicircular arch has Plateresque ornament and Granada-related stylistic features, with recumbent figures, heraldic shields, angels, Saints Peter and Paul, allegorical virtues, and the inscription Soli Deo.
Reliefs and religious sculpture
The relief of the Circumcision of the Lord, also interpreted by some as the Presentation in the Temple, was commissioned from Juan Martínez Montañés in 1606. It came from the demolished Franciscan convent of Huelva and was moved to Santa Clara after the Spanish Civil War. Parts of the original relief survive, while Francisco Arquillo reconstructed the remaining volumes in 1986 without restoring the figures’ facial features.
A fifteenth-century alabaster relief of the Ecce Homo, probably made in England and related stylistically to the Nottingham school, shows Christ seated before the Cross in meditation. It retains some original polychromy and came from the Hermitage of the Crowned Virgin of Montemayor, the patron saint of Moguer.
Other sculpture includes a sixteenth-century Virgin and Child, a mutilated sixteenth-century alabaster Saint Paul, a partially surviving five-figure wooden group, an eighteenth-century wooden figure attributed to the Sevillian school, an eighteenth-century Immaculate Conception associated with the circle of Pedro Duque Cornejo, and an eighteenth-century candelero image of the Virgin. Additional religious works include Renaissance images of Christ Bound to the Column and the Dolorous Virgin, Baroque images of Saint Roch and the Mass of Saint Gregory, and a twentieth-century Saint Clare by Francisco Zamudio.
Painted and liturgical furnishings
Choir doors and wall paintings
The double doors closing the lower choir are each 3.26 metres wide and 2.84 metres high. Paintings on both sides date from approximately 1470 to 1490 and express Franciscan spirituality through scenes and symbols of Christ’s infancy, Passion, and death. They include Franciscan emblems, the arms of the Enríquez and Portocarrero families, and Latin devotional inscriptions. One side shows the Virgin in an apocalyptic celestial setting with Saints Raphael and Gabriel. The other shows the Annunciation above a Nativity.
Wall paintings revealed during the 1992 restoration include Saint Christopher, a Trinity, an allegory of death, Saint Ursula, God the Father, a Calvary by Lucas Valdés, and a sketch of Saint Christopher. An Annunciation from Moguer’s parish church of Our Lady of Granada is a late-Gothic composition from the late fifteenth or early sixteenth century. Pedro Villegas Marmolejo painted the large panel of the Holy Kindred between 1560 and 1570. Other preserved paintings include Mannerist panels, a Baroque Saint Clare, the Dormition of the Virgin, an Annunciation by a follower of Valdés Leal, and José Reinoso’s 1816 painting of Jesus on the Way to Calvary.
Stalls, choir books, and church objects
The Nasrid-style choir stalls were made during the last quarter of the fourteenth century by craftsmen and artists from the kingdom of Granada. Their heraldic shields were painted during the last quarter of the fifteenth century. The stalls have twenty-nine seats with tall backs 2.50 metres high and individual widths of 0.74 metres. Their decoration includes interlaced shafts, vegetal capitals, Kufic-style inscriptions, and reclining lions.
Three illuminated choir books are preserved on paper made from unborn calfskin. Each measures 52 by 71 centimetres. One contains eleven gatherings of ten folios, while the other two contain sixteen gatherings of ten leaves. They date from the fifteenth to the seventeenth centuries.
The monstrance used beneath a canopy during Moguer’s Corpus Christi procession has a Gothic base and stem from the first quarter of the sixteenth century and a Baroque sun from the eighteenth century. The antechoir contains two polychrome Seville ceramic altars dating from around 1600 and associated with the circle of Hernando de Valladares. Several funerary slabs, a sixteenth-century Franciscan vestment set, two additional Franciscan dalmatics, and an iron-forged pulpit from the Franciscan convent of Huelva are also preserved. The communion screen between the lower choir and the church is a Baroque door-altarpiece made in the second half of the eighteenth century, through which the enclosed nuns received Communion. It was restored in 2018.
Nearby sites