Heilig-Geist-Kirche: A Catholic Church of Bernkastel’s Heilig-Geist-Stiftung
Site at a Glance
- Popularity
- Very Low
- Country
- Germany
- Primary era
- Early Modern
- Eras represented
- Early Modern, Modern
- Civilizations
- German, Holy Roman Empire
- Site type
- Religious
- Remains
- Church
On this page10 sections
History
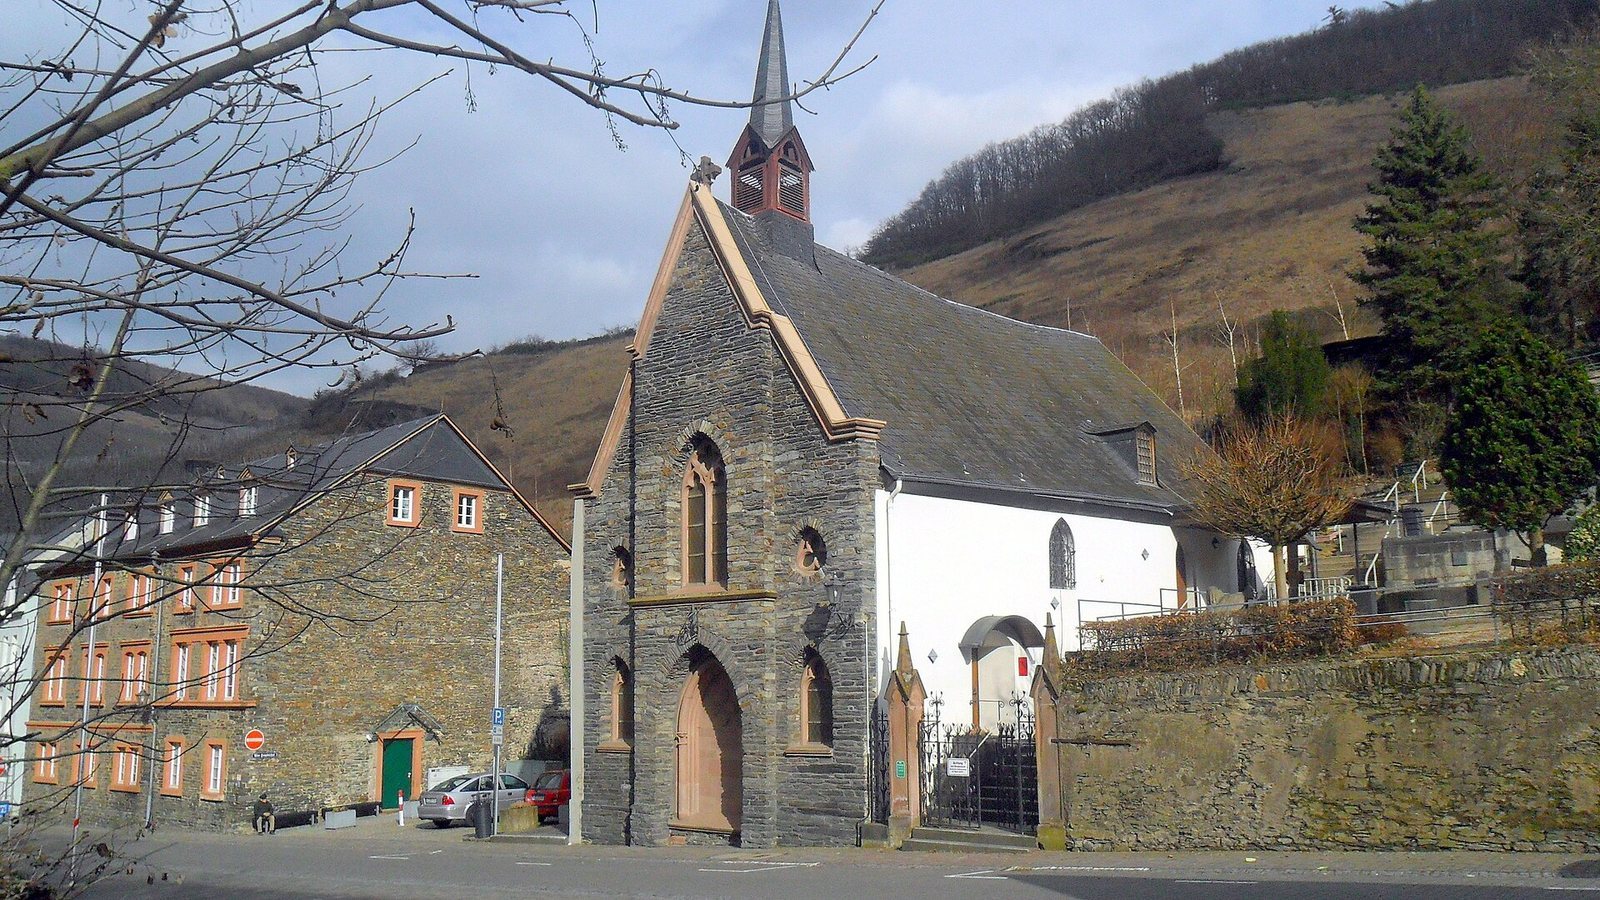
The Heilig-Geist-Kirche is a Roman Catholic church in Bernkastel, Germany, built in 1671–73 for the Heilig-Geist-Stiftung, a charitable institution that cared for poor and elderly people. Dedicated to the Holy Spirit, understood in Christian belief as the Spirit of God and the third person of the Trinity, it is also described as a collegiate church, meaning one associated with a community of clergy.
The foundation and its first chapel
The Heilig-Geist-Stiftung, Bernkastel’s oldest charitable institution, probably began in the 14th century. Its founder was a devout citizen whose name was soon forgotten. Reiner, the burgrave of Bernkastel, has also been proposed as founder. A burgrave was a medieval official connected with the governance of a castle or its territory; an inscription on Reiner’s tomb in the parish church of St. Michael records his death in 1372.
Outside the medieval town, at the entrance to its historic suburb, the foundation established a hospital with a chapel. The chapel’s altar was one of seven endowed altars associated with St. Michael’s parish church. It is first mentioned in 1542, in connection with a grant by Johann Ludwig von Hagen, the archbishop-elector of Trier. An archbishop-elector held both an archbishop’s office and a vote in choosing the Holy Roman Emperor.
The replacement church
The chapel fell into disrepair during the Thirty Years’ War, the major European conflict fought from 1618 to 1648. About two decades after the war ended, it was demolished to make way for a replacement. On 4 June 1671, Karl Kaspar von der Leyen, Archbishop of Trier, authorized the new construction, which was to include two or three extra rooms for people passing through.
The building was complete by May 1673. On 20 June, Trier auxiliary bishop Johann Heinrich von Anethan consecrated it; an auxiliary bishop assists a diocesan bishop. The ceremony also consecrated a cemetery behind the church, replacing the older burial ground beside St. Michael’s in the town centre. Michael Clemens, the hospital administrator, commissioned and donated the altar. He was a slate roofer from Maring and a citizen of Lieser.
Repairs and renewal
In 1901, Bernkastel brewery owner Peter Schmitgen gave the church a bronze bell cast by Mabilon of Saarburg. After decades of neglect, major repairs followed in 1926–27. The work added a roof turret, renewed the street-facing façade in Neo-Gothic style, and restored the altar. The church was rededicated on 26 June 1927, and its first Mass after the repairs took place on 12 December. Four new windows were installed the following year.
By the late 1970s, the hospital complex had deteriorated to the point that services could no longer be held in the church and its two neighbouring houses could not be lived in. A substantial renovation of the church’s interior and exterior began, and the building received monument protection in November 1980. In 1982, the high altar was restored and a new altar was installed and consecrated on 17 June.
Remains
Setting and exterior
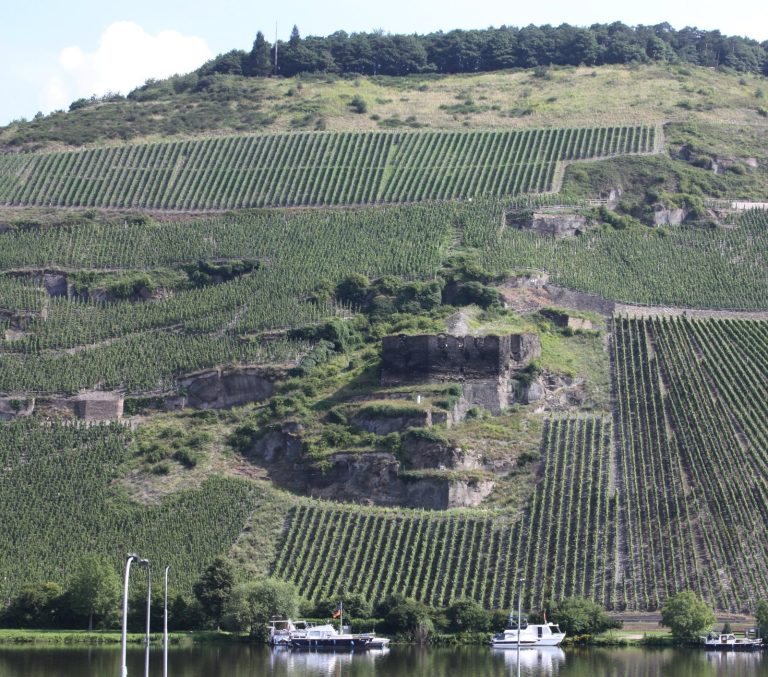
The church stands on a slope in a narrow stretch of the Tiefenbach valley. Burgstraße follows the valley floor alongside the stream and climbs toward the Hunsrück and Landshut Castle, while steep ground rises on both sides. The west façade faces directly onto the street; the other sides are partly below the surrounding ground level. The building is a simple hall of slate rubble stone, plastered inside and out, with a trapezoidal plan. Its west side is 8.50 metres wide, the east side 12.30 metres, and the south side 16.2 metres long. Cellar rooms beneath the church probably predate it, since their walls do not bond with the church masonry.
The original entrance on Burgstraße is closed. The present north-side entrance is reached by thirteen steps and passes through a sandstone doorway set 2.4 metres above street level, with an oak door. On the south, cemetery side, two entrances occupy different heights because of the slope: one opens into the church and the higher one leads to a gallery.
Interior
Two rows of columns divide the interior into three aisles. The rectangular central aisle measures 13 by 6 metres and has a wooden barrel vault, while the side aisles have flat wooden ceilings. Oak columns rest on square bases of basalt lava. In the northwest corner, an oak spiral stair rises to the organ and the galleries along the side aisles. Wooden balustrades separate those galleries from the central aisle.
Furnishings
The bell
The bronze bell weighs about 100 kilograms and sounds at F-sharp. Its inscription translates as, “Go before us, so that we may avoid all guilt.” A medallion shows the Holy Spirit as a dove. Other reliefs include a woman’s head, probably depicting Paula Schmitgen, the donor’s wife, and the coat of arms and motto of Michael Felix Korum, then Bishop of Trier. A head of Christ wearing a crown of thorns also appears among the reliefs.
The altar
The newer altar is carved from yellow sandstone. Relics of Saint Maria Katharina Kasper, a 19th-century German Catholic religious sister, and Saint Simeon, an 11th-century monk and hermit associated with Trier, were placed with it. In Catholic practice, relics are sacred bodily remains or objects associated with saints.