Grevenburg: A Ruined Hilltop Castle in Germany


Site at a Glance
- Rating
- 4.5
- Popularity
- Medium
- Country
- Germany
- Primary era
- Medieval
- External website
- Open
- Eras represented
- Medieval, Early Modern
- Civilizations
- French, Holy Roman Empire
- Site type
- Military
- Remains
- Castle
On this page13 sections
History
Grevenburg is a ruined medieval hilltop castle in Germany above Traben-Trarbach, built in 1350 by Count Johann III of Sponheim-Starkenburg as the residence of the Rear County of Sponheim. It replaced Starkenburg Castle as the principal seat of the county, which formed the eastern part of the territories ruled by the House of Sponheim.
Residence of the Counts of Sponheim
Grevenburg served as the residence of the Counts of Sponheim and the administrative center of the Rear County. When the male line of the Rhenish branch of the House of Sponheim ended in 1437, the castle became the seat of a bailiff, a senior territorial administrator acting for the county’s successor rulers.
French occupation and expansion
Louis XIV, king of France from 1643 to 1715, captured Grevenburg in 1680. The castle was then incorporated into a wider fortification system centered on Fort Mont Royal, whose works were directed by Sébastien Le Prestre de Vauban, France’s leading seventeenth-century military engineer. After 1697, Grevenburg functioned as an outwork, a forward defensive position beyond the principal fortress, and its outer fortifications were reduced.
During the War of the Spanish Succession, the European conflict of 1701 to 1714 over the succession to the Spanish throne, French forces under Tallard recaptured Grevenburg in 1702 and repelled a siege in 1703. The French strengthened the castle again according to Vauban’s plans, although its three upper works were not rebuilt. In 1704, Friedrich of Hesse-Kassel captured the fortified castle on the orders of John Churchill, Duke of Marlborough. Dutch troops then occupied the damaged stronghold, and the peace settlement of 1714 transferred it to the Electorate of Trier, the territory ruled by the archbishop-electors of Trier as both imperial electors and secular princes.
The final siege and destruction
The Electorate of Trier repaired Grevenburg between 1730 and 1734 to restore its defensive role in protecting Koblenz and the Rhine. Its fourth and final siege took place in 1734 during the War of the Polish Succession, a European conflict fought from 1733 to 1738. Austrian reinforcements under Captain Wurmbrand-Stuppach reached the castle on April 6. General Belle-Isle occupied the town on April 16, and the besieging artillery arrived on April 22.
An attempt to breach the defenses with a mine failed. From April 25, the castle came under bombardment while trenches were extended toward it. An assault during the night of April 27 to 28 failed, and another attack on April 30 was repelled. The French captured an outwork on May 1. By then, all but three of Grevenburg’s cannons had been destroyed, and none of its gun loops remained usable. Lieutenant Colonel Hohenfels offered the capitulation on May 2, and the garrison marched through the breach to Koblenz with military honors on May 4. The Elector of Trier proposed Captain Wurmbrand-Stuppach for promotion to lieutenant colonel.
After the siege, the French captured and blew up Grevenburg, leaving the castle in ruins. Large sections fell into the valley below. The Countess Loretta Foundation in Traben-Trarbach now works to enable and promote the preservation and restoration of the remains.
Remains
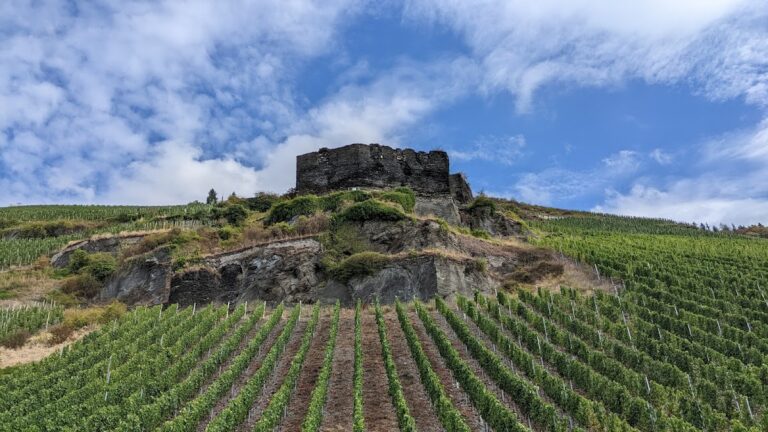
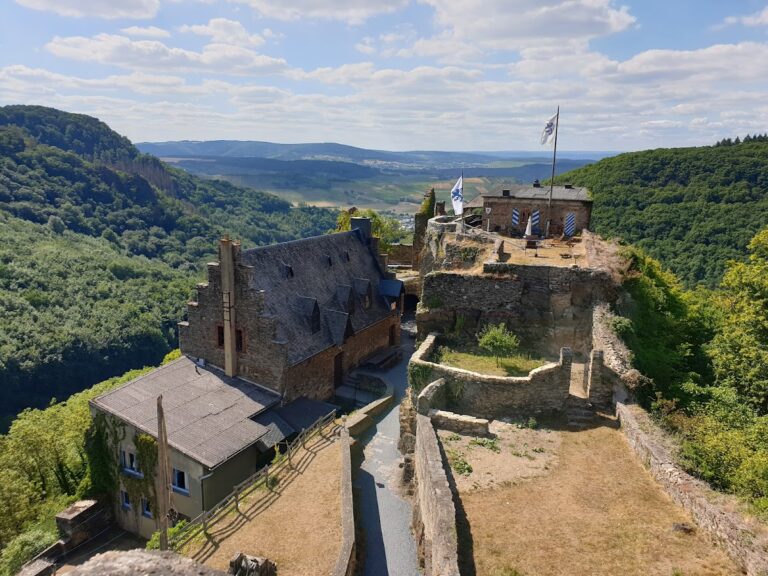
Grevenburg survives as a fragmentary medieval castle and later fortified complex on a hill above the Moselle. Foundations, sections of defensive walls, arches, ditches, and other remnants trace the former arrangement of the stronghold. The surviving remains include parts of the residential and command structures, the arsenal and gate defenses, the outer works, and fortifications extending toward the town.
Castle core
Commandant’s house and donjon
Only the western facade of the former commandant’s house remains. The residential tower, or donjon, the principal fortified tower of a medieval castle, once rose to approximately twice the height of this surviving facade and had four flanking corner towers. Its architectural counterpart at Gemünden Castle provides a comparison for the form of the tower.
Arsenal and passage gate
An arsenal stood beside the donjon. The adjacent passage gate was flanked by two powder towers, defensive structures used to store gunpowder. One of these towers remains recognizable, while the foundations and other remnants preserve part of the former fortified center.
Outer defenses
Bridge and outworks
A wooden bridge formerly crossed the main ditch in front of the gate and led to two outworks. Each forward defensive work had its own ditch cut into the rock. Parts of the defensive wall walks, passages along the tops of the walls for movement and observation, survive in this area.
Southern wall and barracks
Above the broad rubble slope of the high southern wall are two surviving casemate arches. A casemate is a vaulted or protected gun position. These arches belonged to the narrow barracks, while a supporting arch nearby formed part of the officers’ house.
Defenses toward the town
From the southern area, a defensive wall flanked by towers and a ditch extended toward the town. Another route led toward the outer and lower works, linking the surviving sections of the larger fortification complex.
Later site uses and surviving layout
A present-day restaurant occupies part of the site and is built against one of the four palace towers. The main ditch has been leveled and is used as a parking area. Together with the surviving foundations, arches, walls, and tower remnants, these features preserve the physical outline of a castle repeatedly adapted for early modern warfare.