Malkocs Bej Mosque: An Ottoman-Era Mosque in Siklós, Hungary


Site at a Glance
- Rating
- 4.2
- Popularity
- Very Low
- Country
- Hungary
- Primary era
- Early Modern
- External website
- Open
- Eras represented
- Early Modern
- Civilizations
- Ottoman
- Site type
- Religious
- Remains
- Mosque
On this page7 sections
History
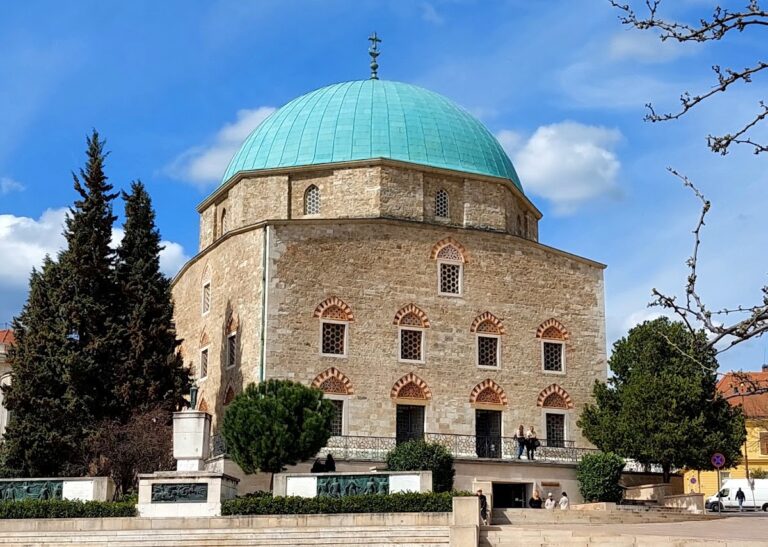
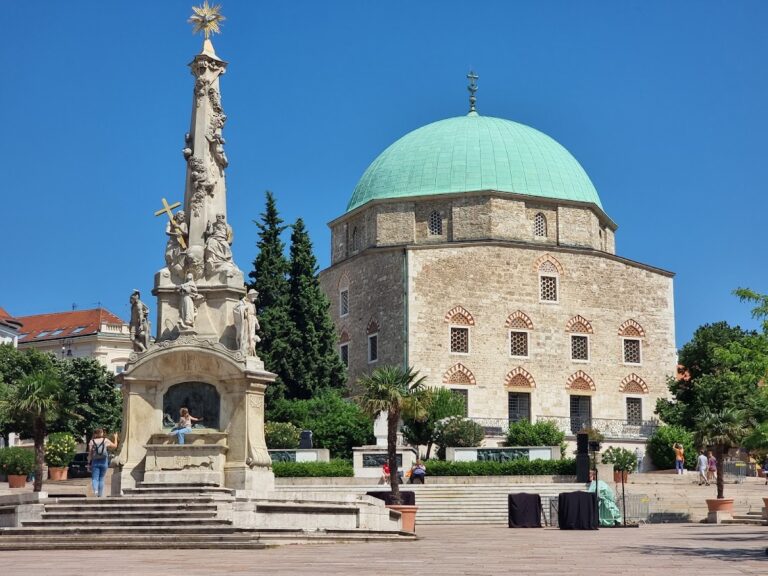
Malkocs Bej Mosque in Hungary, located in Siklós, is a surviving example of mid-sixteenth-century Ottoman Turkish architecture. Its construction is attributed by the seventeenth-century Ottoman traveler and chronicler Evliya Çelebi to Malkoç Bey, an Ottoman provincial official who may have served as the sanjakbey, or governor of a provincial district, of Kilis. The mosque was probably built sometime between 1543 and 1565.
Ottoman Foundation and Later Alterations
The mosque remained intact when Siklós was recaptured in 1686. Over the following centuries, its minaret and entrance vestibule were destroyed, while repeated changes altered the building. By the middle of the nineteenth century, it stood near a marketplace and inns in the lower town but had largely lost its Ottoman architectural character. It was later used as a dwelling house.
Alterations continued during the second half of the nineteenth century. In 1901, the mosque was joined to several neighboring houses, a process that demolished its dome and part of its walls. By 1969, the building stood in the courtyard of the Siklós cultural center and was regarded as practically destroyed.
Investigation and Restoration
Archaeological and monument-conservation investigations began in 1969 under Győző Gerő and Ferenc Mendele. Restoration followed during the first half of the 1990s and was completed in 1994. The restored building received the Europa Nostra Award in 1993, an honor from a European heritage organization recognizing achievements in cultural-heritage protection and restoration.
The Ankara Ethnographic Museum assisted with the reconstruction of the interior by making period sacred objects available for the mosque. The restored building is also used for prayer by the small Muslim community that settled in Siklós and the surrounding area during the Yugoslav Wars, the conflicts associated with the breakup of Yugoslavia during the 1990s.
Remains
The mosque has a square plan, measuring approximately 12.2 metres on each side. Its foundation walls are built of stone and brick. The surviving structure combines original fabric, fragmentary remains, archaeological reconstruction, and modern plaster, allowing its former layout to be understood despite the losses caused by later alterations.
Exterior and Entrance
The southeast facade retains portions of its original plaster ashlar, a surface finished to resemble regular stone blocks, together with modern plaster. It originally carried three rows of windows. Ground-floor openings had stone frames, straight closures, and panels with ogee arches, which have a gently curved, pointed form. The upper windows had blunt pointed-arch closures. A minaret once rose at the western corner and was entered from inside the mosque; only fragments of its base survive.
The entrance is set in the northwest facade. It was once protected by a double entrance vestibule, an approach space before the main interior, covered by a lean-to roof. Excavations revealed the foundations of this vestibule. The entrance gate is framed with shaped brick, while the doorway was probably once bordered by an elaborate stone frame.
Prayer Hall
The mihrab, the prayer niche indicating the direction of Mecca, occupies the center of the southeast wall. Its termination has twelve facets, five of which continue below floor level, and its upper part is covered by a richly decorated stalactite vault. This is a form of muqarnas ornament made from tiered projecting cells that create a faceted, honeycomb-like surface. The former mihrab frame was probably made of shaped brick.
Varied wall niches divide the interior walls. Excavations indicate that a stone-founded minbar, the pulpit used for the Friday sermon, stood to the right of the mihrab. A staircase along the entrance side led to the women’s gallery and the minaret, and this staircase has been reconstructed. The inscriptions that once decorated the walls and the original interior plaster have not survived.
Dome Evidence
A nineteenth-century engraving by Lajos Rohbock shows the square building with a dome covered by a hipped roof. The octagonal drum supporting the dome had additional window openings that were designed at a later date.