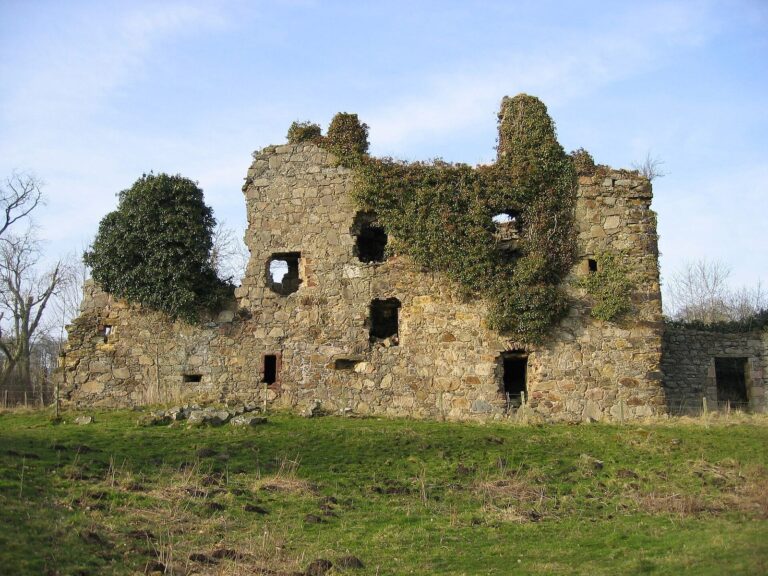
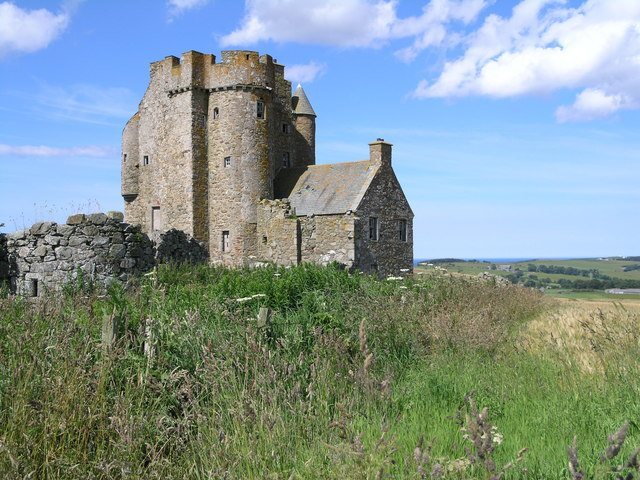
Hatton Castle: A Castellated Mansion in Aberdeenshire
Site at a Glance
- Popularity
- Medium
- Country
- United Kingdom
- Primary era
- Modern
- Eras represented
- Early Modern, Modern
- Civilizations
- British, Kingdom of Scotland
- Site type
- Domestic
- Remains
- Castle
On this page10 sections
History
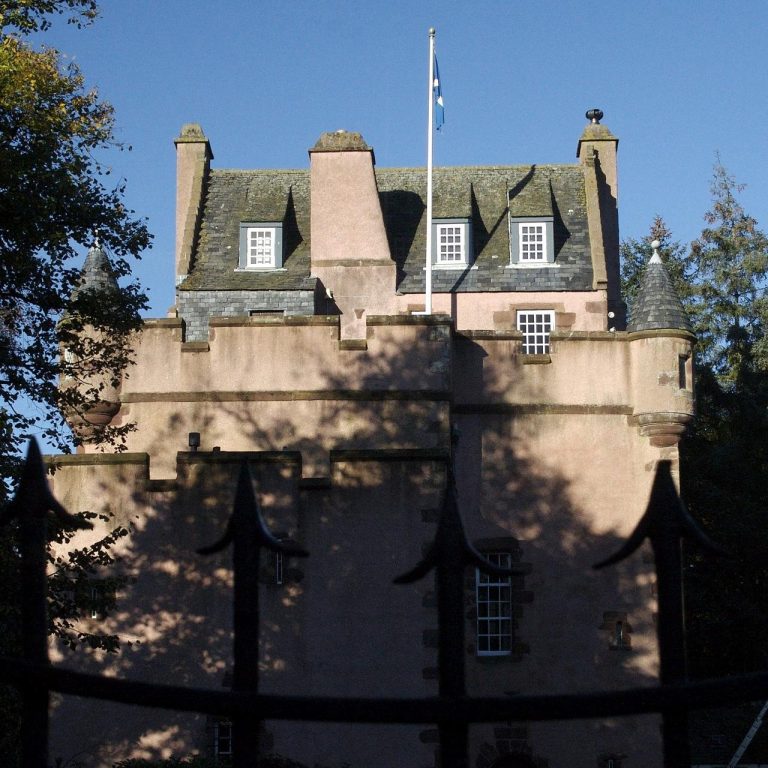
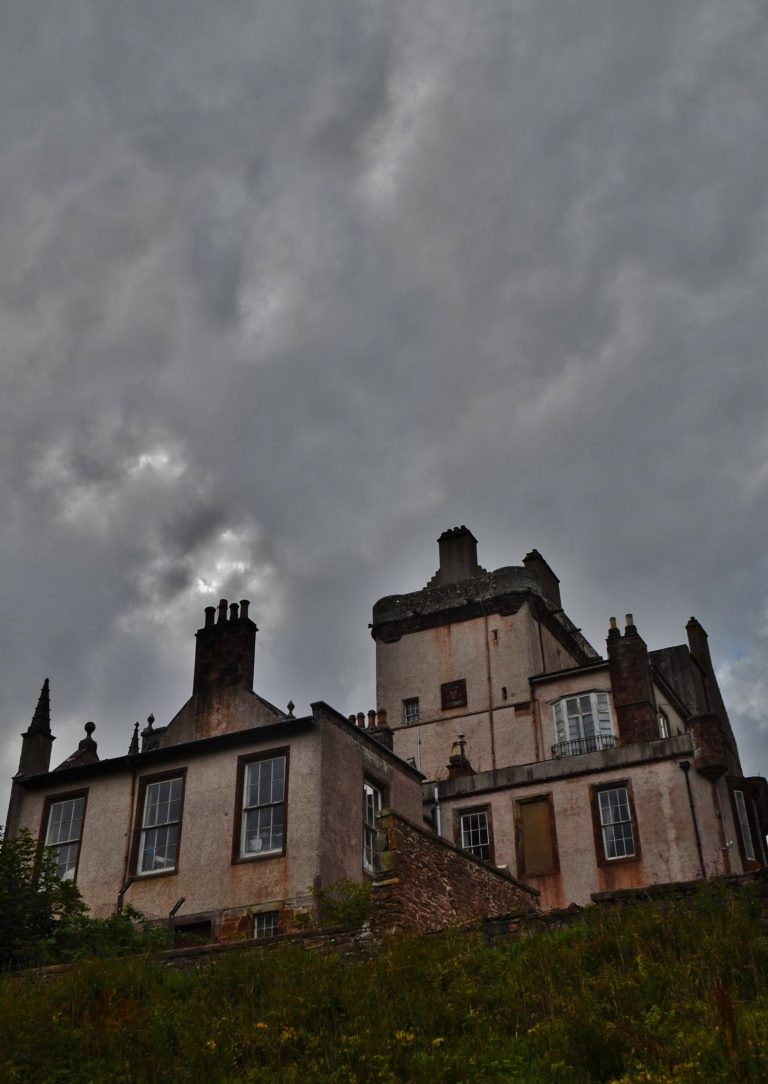
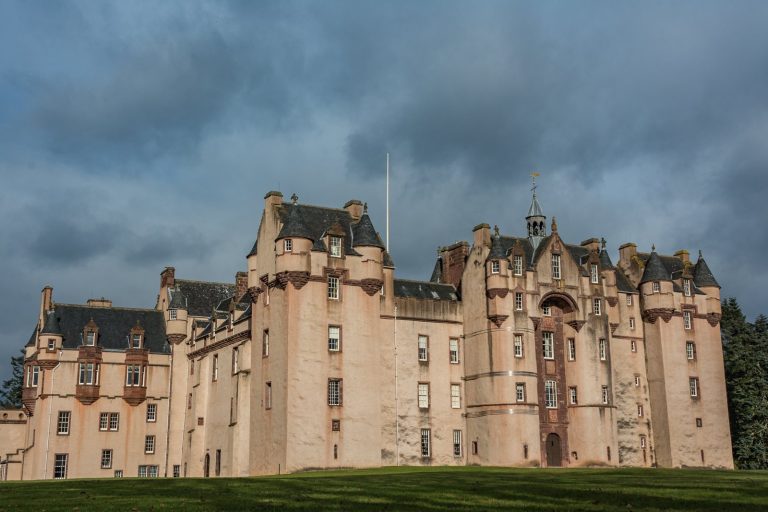
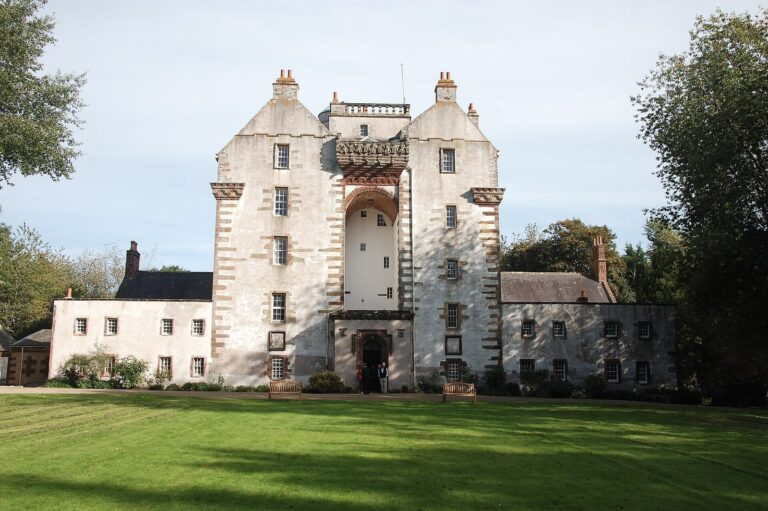
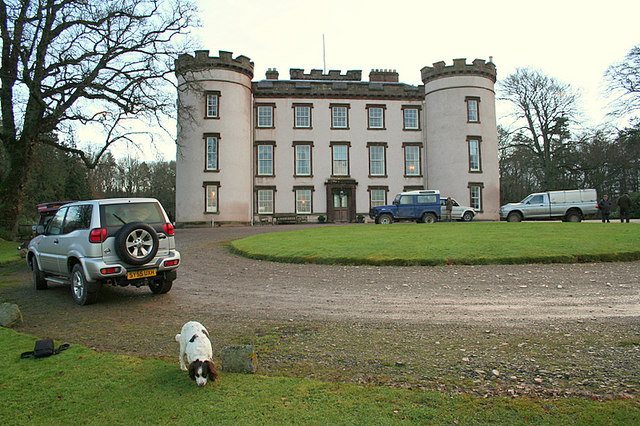
Hatton Castle is a stone mansion designed to evoke a castle in Aberdeenshire, United Kingdom, built in its present form between 1812 and 1814. Its history is tied to an estate whose names changed over the centuries.
From Loscraigie to Balquholly
In the early fourteenth century, Robert the Bruce granted lands called Loscraigie to Patrick de Monte Alto. Mowat is the anglicized form of de Monte Alto. Before the sixteenth century, the estate took the name Balquholly. Records refer to a castle there in the early 1500s, using the spelling Balquholy, although a castle may have existed earlier. The house was also called Balquholly Castle or Balquollie Castle.
The Hatton estate
Alexander Duff of Hatton bought the estate in 1709, though the purchase contracts were not completed until 1729. Work on the present mansion began in 1812 and finished in 1814, when the name changed to Hatton Castle. Members of the Duff family retained ownership into the twenty-first century; the estate was sold to an undisclosed buyer in 2020.
The castle became a Category A listed building on 28 November 1972. In Scotland, Category A is the highest listed-building category and applies to buildings of national or international importance. The gardens are included in Scotland’s Inventory of Gardens and Designed Landscapes, which recognizes designed landscapes for their heritage value; they are assessed as outstanding for historical and architectural interest.
Remains
The estate’s principal building is a stone, three-storey mansion designed to evoke a castle, with a round tower at each corner. It incorporates sections of an older building. Other features of the estate include a coach house, a home farm, a mausoleum and designed gardens.
The mansion
The mansion has an area of 17,994 square feet (1,671.7 square metres), with a basement and attic in addition to its three storeys. A wine cellar and gun room occupy the basement. On the ground floor, a stone staircase rises from the hall beneath a cupola, a small domed roof structure. The first floor has two bedrooms, the second has seven, and the attic contains four more bedrooms, a bathroom and storage space.
Estate buildings and grounds
Coach house
The rectangular coach house dates to the late eighteenth century.
Home farm
The home farm has a square plan and was designed in 1828.
Mausoleum
Built in 1861, the mausoleum has a T-shaped plan, wall-supporting buttresses and Gothic design.
Gardens and sundial
The estate includes designed gardens. A sundial dated 1703 consists of a cube with hollowed edges resting on a pyramid.