Hagenskov: A Danish Estate and Historic Manor House
Site at a Glance
- Popularity
- Medium
- Country
- Denmark
- Primary era
- Early Modern
- Eras represented
- Early Modern
- Civilizations
- Denmark–Norway
- Site type
- Domestic
- Remains
- Manor House
On this page10 sections
History
Hagenskov is an estate on the island of Funen in Denmark, associated first with a medieval castle and later with a manor house built in the 1770s in the Neoclassical style, which draws on ancient Greek and Roman forms.
Medieval castle and royal ownership
Hagenskov was first mentioned in 1251, when King Abel issued an order exempting the citizens of Faaborg from customs duties. In 1259, after a feud, King Kristoffer I abducted Archbishop Jacob Erlandsen, a senior bishop with authority over an ecclesiastical province, and imprisoned him in Hagenskov’s dungeon.
In 1396, Queen Margrethe I bought Hagenskov back from the counts of Holstein, hereditary rulers of a territory south of Denmark. The Danish Crown then held the estate for almost 300 years.
Frederiksgave and Niels Ryberg
King Frederik III bequeathed Hagenskov to his loyal follower Niels Ottesen Banner. In gratitude, Banner asked permission to rename the estate Frederiksgave, the name it retained until 1962.
The medieval castle burned to its foundations in 1741. Merchant Niels Ryberg later acquired the estate and built a new manor house several hundred metres from the castle site. Among the early estate owners to free his peasants, Ryberg also founded the first midwifery practice and worked on educational and church affairs.
State ownership and later owners
After Ryberg died in 1804, his son initially took over the estate. It became state property in 1813 following the owner’s bankruptcy. The Weddelsborg estate acquired it at auction in 1854, and wine merchant and consul Thor Andersen bought it in 1942.
Preben Caroc Claus Schall Holberg acquired Hagenskov in 1954. In 1962, he secured national-monument listing for the manor house and permission for the estate to resume the name Hagenskov. Britta Schall Holberg bought the estate in 1978 and ran it until 2009, working with her son Jacob Caroc Claus Schall Holberg from 2005. Jacob became its owner in 2009.
Remains
The estate’s buildings are spread across a complex with the manor house in the southeast and former farm buildings opposite it, separated by a public road. The site also includes buildings to the north and a former castle site on a hill several hundred metres southeast of the present manor complex.
Manor and farmyard
Manor house
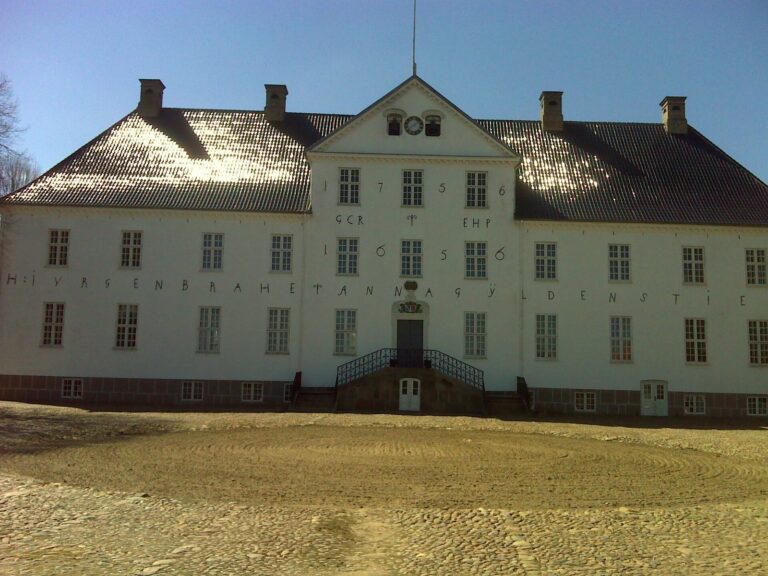
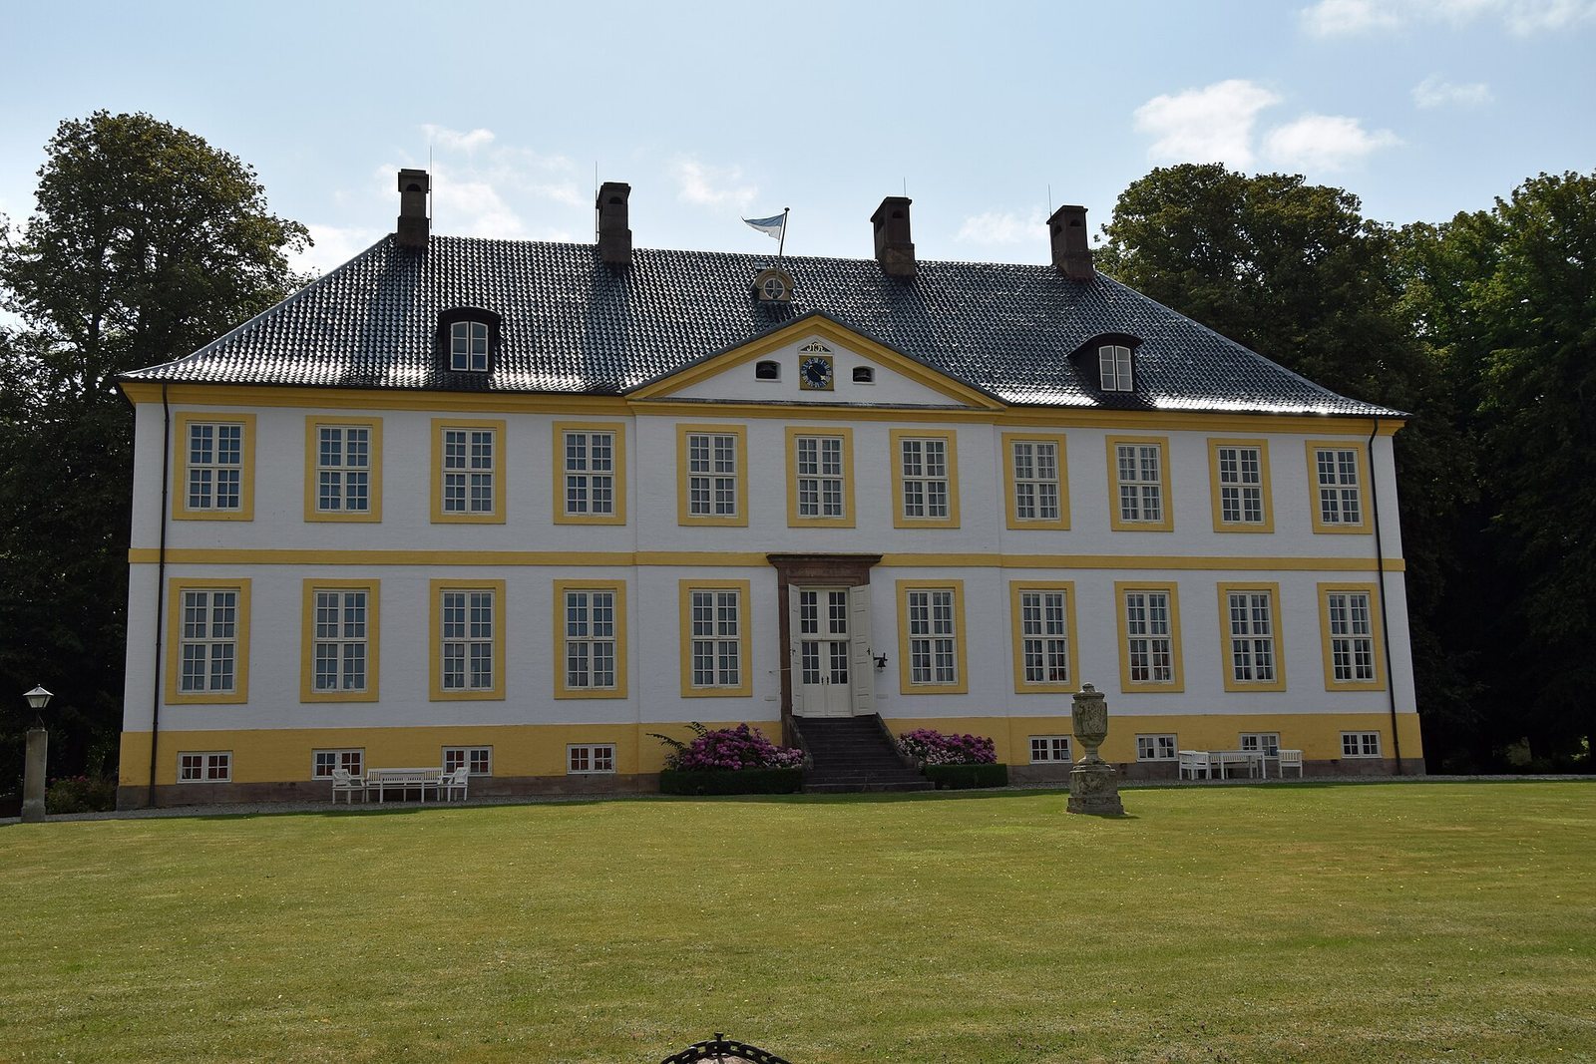
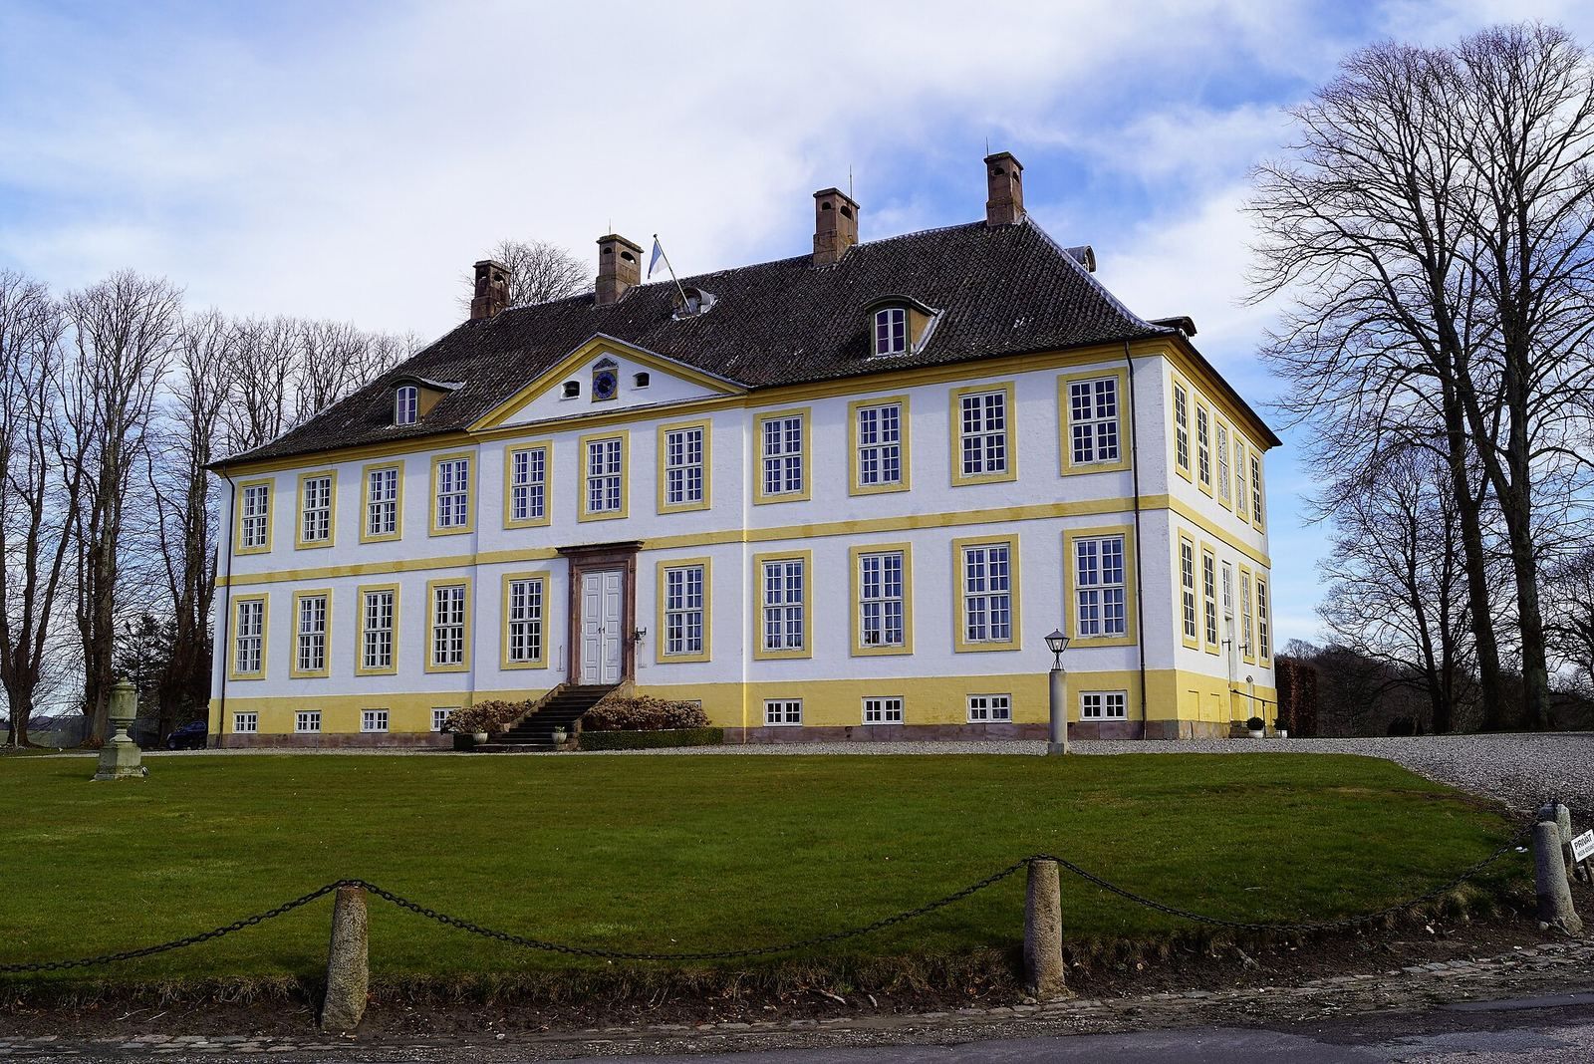
The two-storey manor house has a plastered exterior and a central section that projects forward from the main wall. Its facade is divided into eleven bays, or repeated sections, and it has a hipped roof that slopes down on all sides.
Former farm buildings
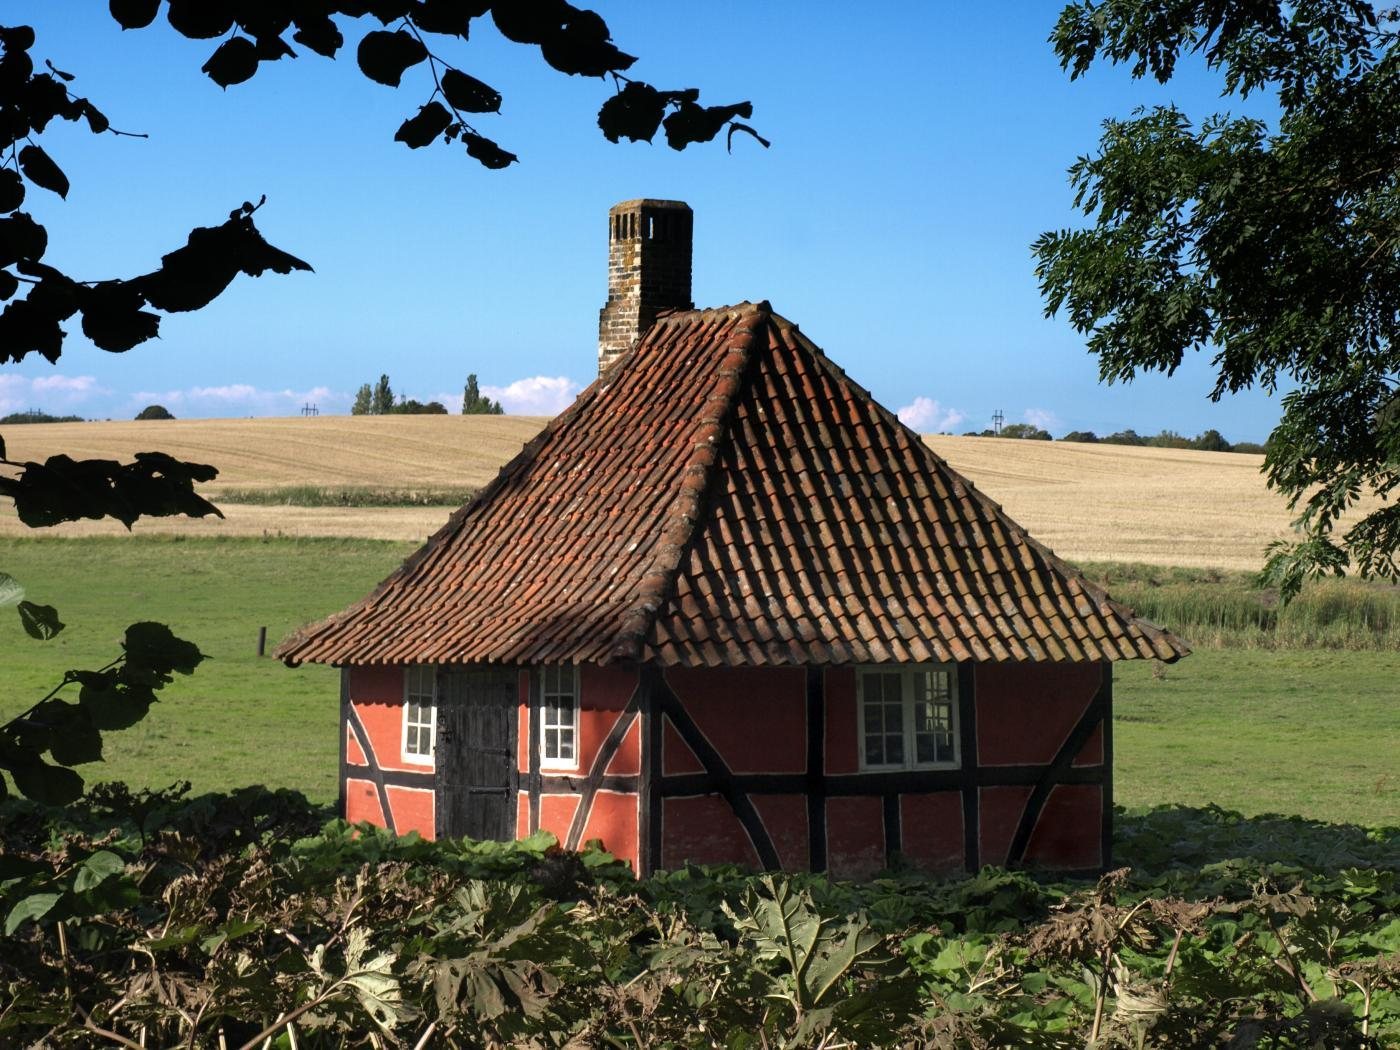
The former farm buildings form a horseshoe around a large courtyard. Most have plastered exteriors, while some use half-timbering, with visible wooden frames and infill between the structural members.
Castle hill
The predecessor castle was a two-storey building with four wings, measuring about 100 metres long and 70 metres wide. It stood on a hill and was regarded as one of Denmark’s most secure castles. The estate’s holdings comprised more than 8,000 hectares and 220 farmsteads. The hill was later cleared and partly cut down, then reshaped as a terraced pleasure garden.
Other estate buildings
A former gatehouse lies north of the estate within the present settlement area of Ebberup village. The estate also has an additional outbuilding.