Håbo-Tibble Church: A Medieval Church in Sweden
Site at a Glance
- Country
- Sweden
- Primary era
- Medieval
- Eras represented
- Medieval, Early Modern, Modern
- Civilizations
- Swedish
- Site type
- Religious
- Remains
- Church
On this page18 sections
History
Håbo-Tibble Church is a medieval church in Bro, Sweden, consecrated around 1200. Nearby runestones marked with crosses indicate that Christianity had reached the area by the eleventh century.
Foundation and medieval use
The church took shape over several medieval building phases, beginning with a chapel that became part of a larger place of worship. Its development reflects the establishment of Christianity in the surrounding area.
Restoration and parish history
Major restorations were carried out in 1759 by master masons Petter and Eric Roos, in 1797 under the builder Neosander, and in 1915 to 1916 under Sigurd Curman. The church was replastered in 1938, and electric heating was installed in 1947.
Håbo-Tibble Church belongs to the Church of Sweden, a Lutheran church, and the Diocese of Uppsala, a regional church administration. It was part of Håbo-Tibble Parish until that parish joined Bro Parish in 2006.
Remains
Church building
Layout and early fabric
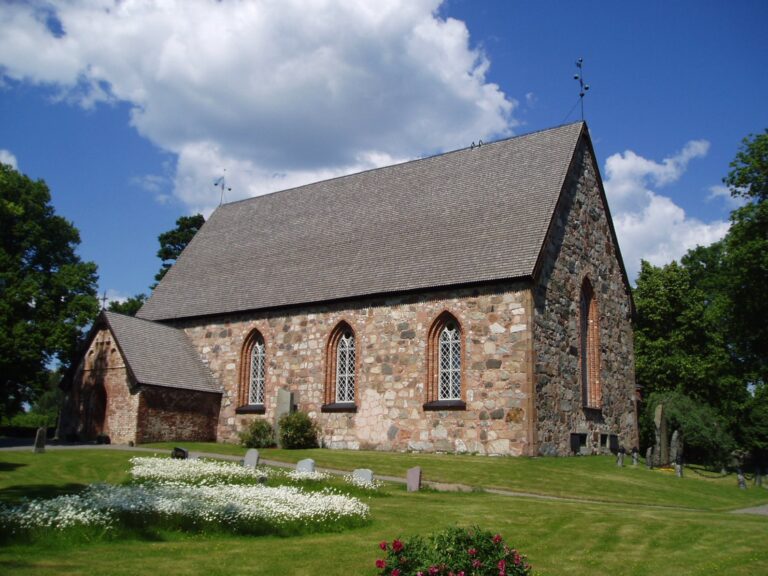
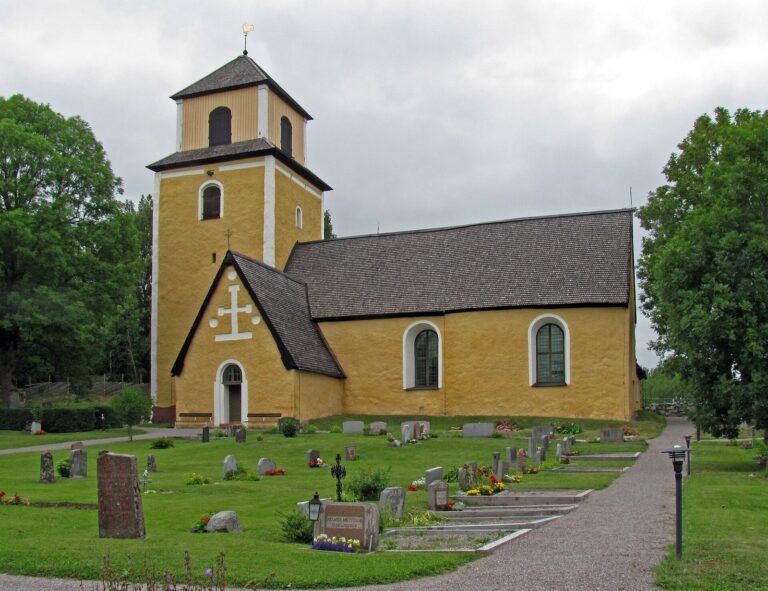
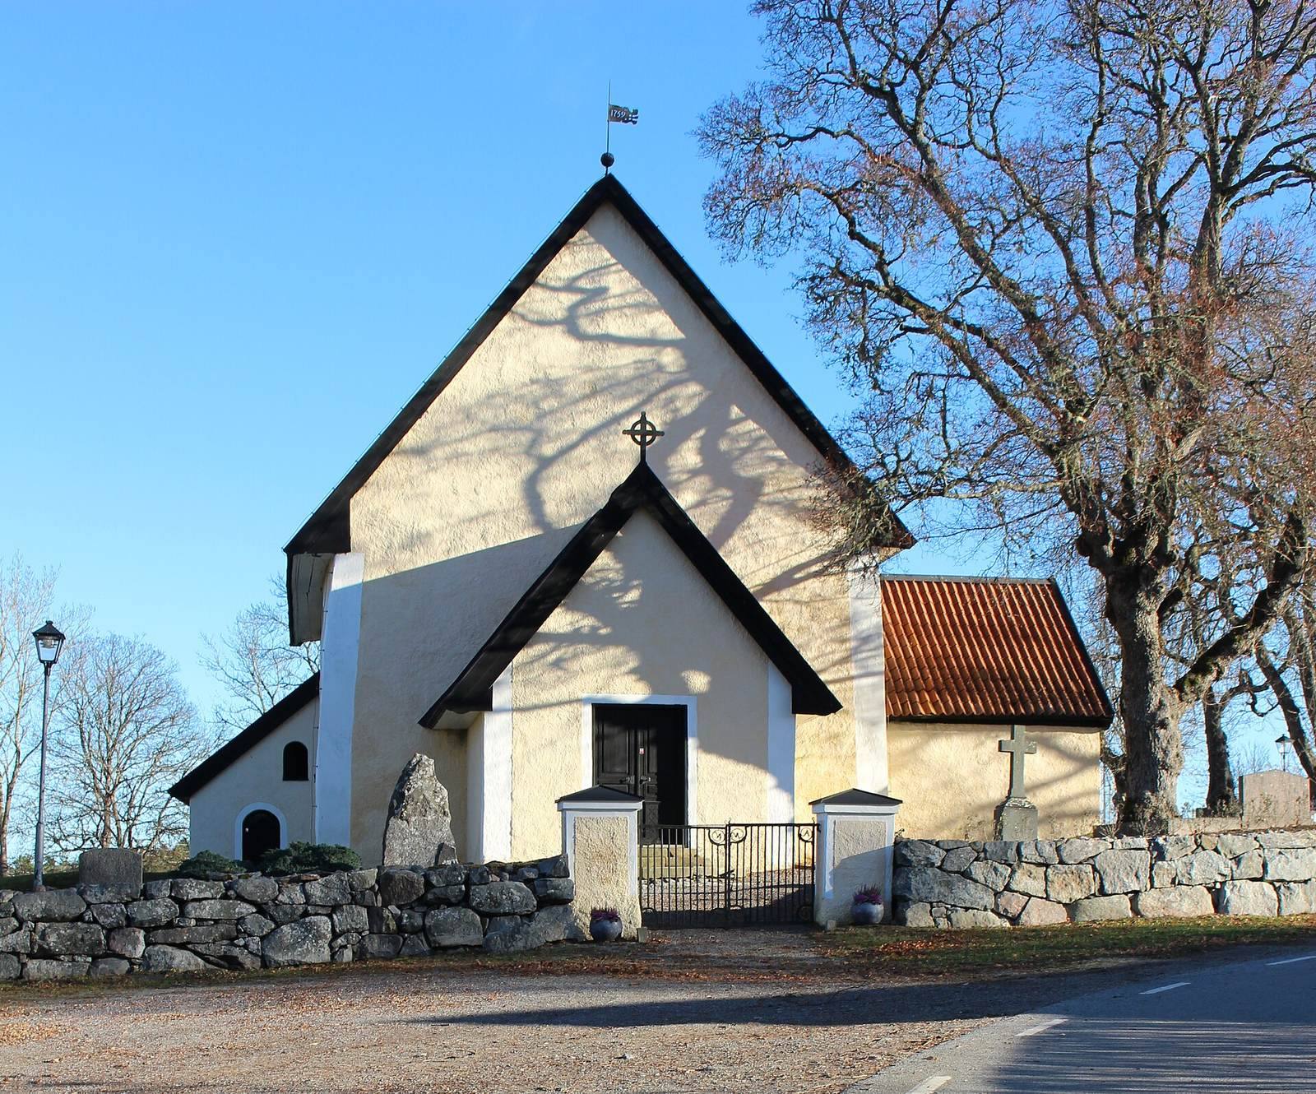
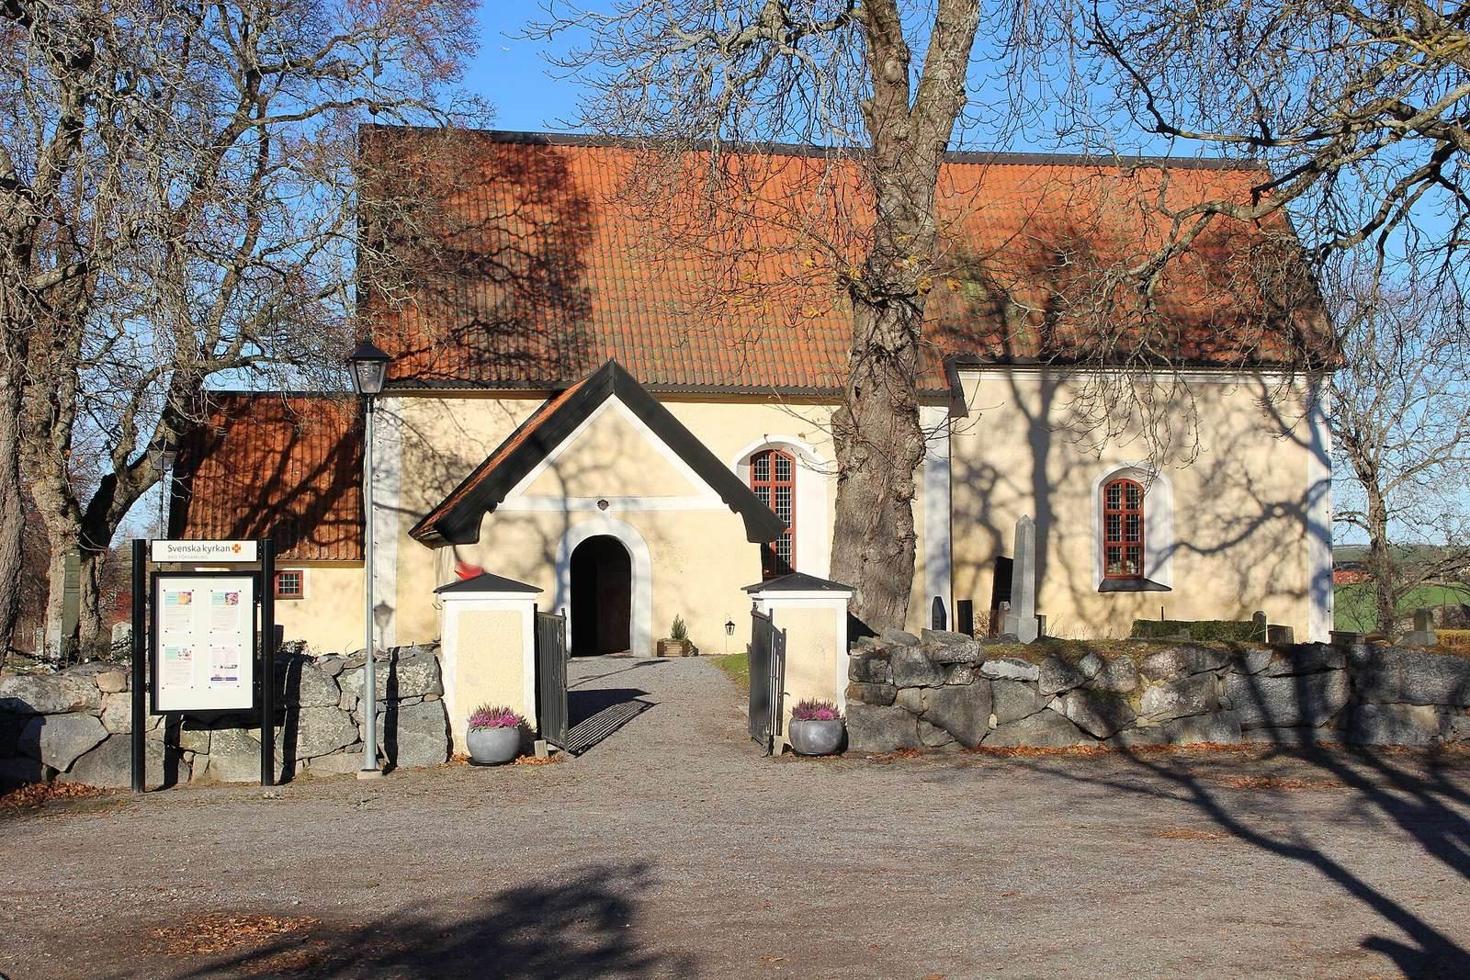
The fieldstone church has a rectangular nave (the main worship space) beneath a gabled roof. A sacristy (a room for clergy and church furnishings) is attached to the northeast, a porch stands to the southwest, and a funerary chapel adjoins the west end. The church stands within a church village beside the old district road between Stockholm and Skokloster Castle. Its oldest section is the chancel (the area around the altar), built of fieldstone in the late twelfth century, probably as a chapel begun through private initiative. Two round-arched windows once pierced its south wall, and traces remain inside; another window was set in the east wall. Before the chancel was vaulted, it probably had a flat wooden ceiling or exposed roof trusses. The present nave dates to the first half of the thirteenth century and may have replaced a wooden one.
Medieval vaults and paintings
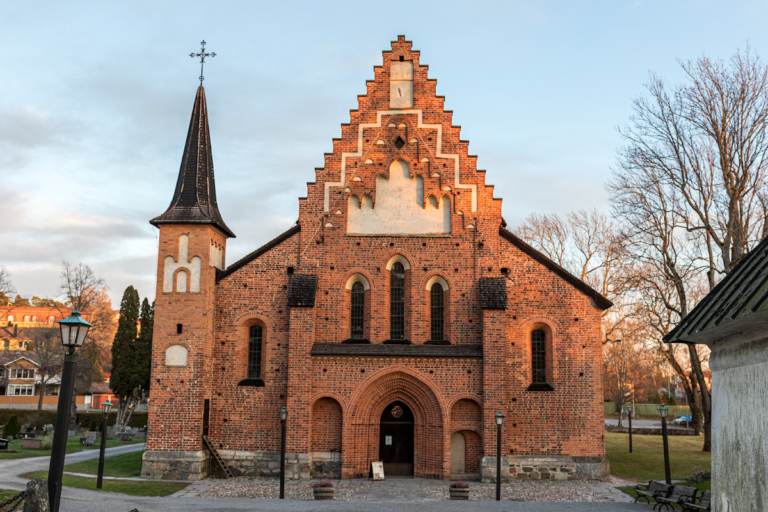
Late in the thirteenth century, the chancel’s original fieldstone gable was replaced by a brick gable with blind arcading, ornamental recessed arches that do not open through the wall. A brick vault was also added, along with the sacristy on the chancel’s north side. Its substantial barrel vault, a continuous arched ceiling, helped protect the church’s possessions. The church interior received brick vaulting in the mid-fifteenth century, and wall and ceiling paintings followed late in that century. Some paintings may be linked to the workshop of Albertus Pictor, a Swedish medieval church painter. The late-medieval porch also has a brick vault.
Eighteenth-century alterations
In the 1759 restoration, the chancel walls were raised so its roof reached the nave roof’s height. The windows were enlarged slightly, the floors relaid, and the outside walls plastered. Whitewash covered the interior paintings, and the triumphal arch (the arch between the nave and chancel) was probably widened. In 1797, a two-storey western vestibule was built with half-timbering, a timber frame filled with masonry, on a high stone foundation. A stair made of Gotland stone on its west side led to the gallery. The south entrance was blocked and the south porch converted into a funerary chapel. A window was added to the nave’s north wall, west of a window opened in 1697.
Early twentieth-century changes
During the 1915 to 1916 restoration, the southern funerary chapel returned to use as a porch and its entrance reopened. The western vestibule, formerly a porch, became a funerary chapel, and its upper storey was removed. A wooden barrel vault was installed, with an altar in an apse, a rounded recess built into the doorway. Filip Månsson painted the vault and apse. The exterior walls were plastered, and the church’s wall paintings were uncovered.
Churchyard and bell tower
Churchyard wall and burial ground
A dry-laid fieldstone wall surrounds the churchyard. The grounds were extended west in 1796 to 1797, then to the south and east during the 1840s. The soil was shallow, with bedrock often close to the surface. Eighteenth-century fill increased the burial depth to the legally required minimum of three Swedish ells, an old unit of length.
Bell tower
The bell tower stands on a rocky outcrop just south of the churchyard. Its timber frame dates to 1704, and the tower is painted red beneath a black-tarred shingle roof. A dragon-head-shaped weather vane bears the year 1787, when the tower was repaired. The large bell was recast by Johan A. Beckman & Co. in 1907; the smaller bell was cast in Stockholm by Gerhardt Meyer in 1794.
Furnishings and artworks
Baptismal font
The bowl of the baptismal font, probably made in the early thirteenth century, is carved from Gotland sandstone. Since 1954 it has rested on a base brought from Håtuna Church, which may be its original support.
Medieval figures and saint’s crown
Three figures from a lost altarpiece date to around 1450. They show an apostle carrying a book pouch, John holding a chalice, and another apostle who may be Paul. Fragments of a late-medieval saint’s crown were found in a schoolhouse attic and deposited at the Swedish History Museum in 1953; a reconstructed copy was made for the church.
Pulpit
Acquired from Stockholm in 1706, the pulpit has rectangular niches containing sculptures of the four Evangelists, the writers of the Gospels, and a fifteenth-century apostle. Its canopy is topped by a star-studded globe, above which a lamb rests on a book with seven seals.
Sacrament cabinet
A late-medieval oak cabinet with iron fittings stands in the chancel. It was made to store the church’s communion elements.
Organ
The present organ was built in 1970 by Åkerman & Lund. Its predecessor was made by Pehr Zacharias Strand in 1835 and rebuilt by Åkerman & Lund in 1941.