Lancken Manor House: A Late Renaissance Estate in Germany
Site at a Glance
- Popularity
- Medium
- Country
- Germany
- Primary era
- Early Modern
- Eras represented
- Early Modern, Modern
- Civilizations
- Holy Roman Empire, Swedish
- Site type
- Domestic
- Remains
- Manor House
On this page9 sections
History
Construction and family succession
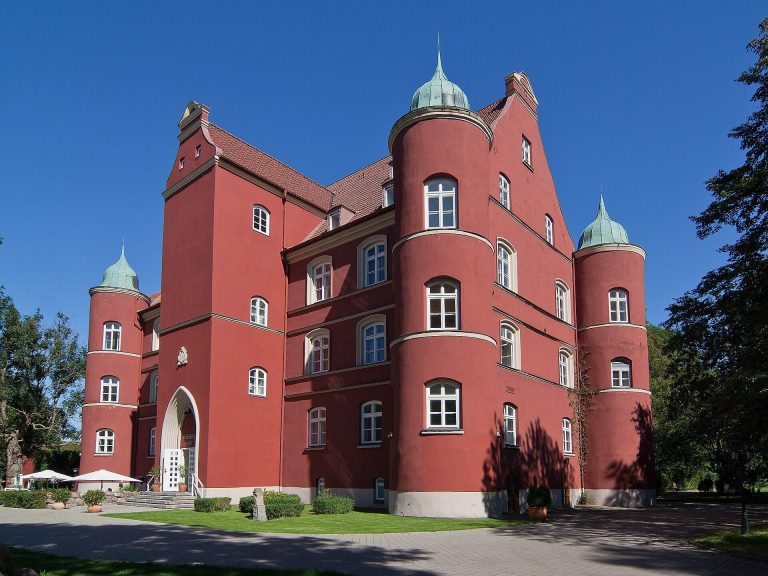
Lancken Manor House, in Vorpommern, Germany, was commissioned by Christoph von der Lancken in 1608 as the center of a newly established estate. Built in the Late Renaissance style, a European architectural tradition, it is counted among the oldest surviving manor houses in Vorpommern, a region heavily affected by wars.
The von der Lancken family owned the estate for nearly three centuries. Building campaigns around 1680 and 1720 enlarged the house and established its present form.
Among its owners were Philipp Friedrich von der Lancken, who died in 1724, and Major Adolf Philipp senior von der Lancken (1717–1758). In February 1756, Adolf took part in a family succession agreement at Stralsund, acting in a guardianship-like capacity. The agreement sought to set the order of inheritance for many family properties held under feudal obligations, but it did not name Lancken with Mattschow. Inheritance passed directly to Philipp junior von der Lancken (1752–1824), who acquired further estates. Philipp Karl Ludwig von der Lancken (1778–1860), based at Lancken, served as a Swedish captain of the Guard.
Family life and later estate owners
The house also served as a social center for the family. In 1872, Julie von der Lancken-Lancken (1849–1880) married the future Major General Gustav von der Lancken-Zürkvitz (1833–1895) there. The family’s last local representative was Hermann von der Lancken (1811–1874), who was married to Emma, née von Platen-Parchow.
Family ownership continued until the late 1870s, when the estate was sold to Max Wendhausen. First listed as its manor owner in 1880, he sometimes used the name Wendhausen-Lancken. The estate, which included a share of Kreptitz, covered 686 hectares in 1883 and 396 hectares in 1913. Through marriage it later passed to the Klincke family, whose members became successful breeders. Else Klincke owned it in 1938–1939, when the estate covered 385 hectares. The Klinckes also held an estate at Dranske for several decades, and Carl Klincke was identified as a contemporary holder there.
Expropriation and abandonment
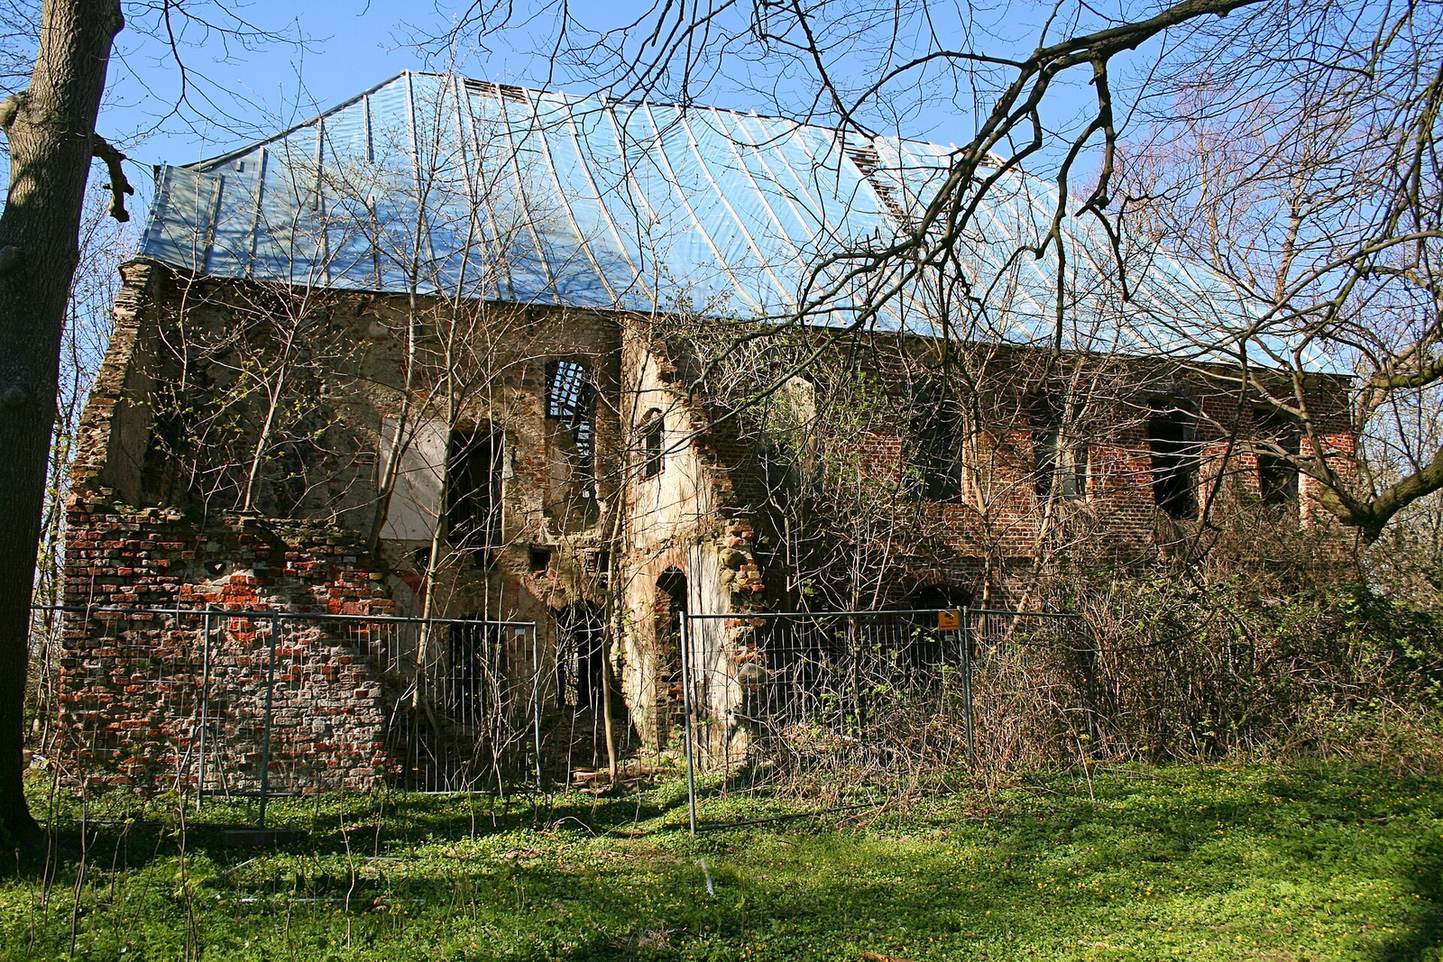
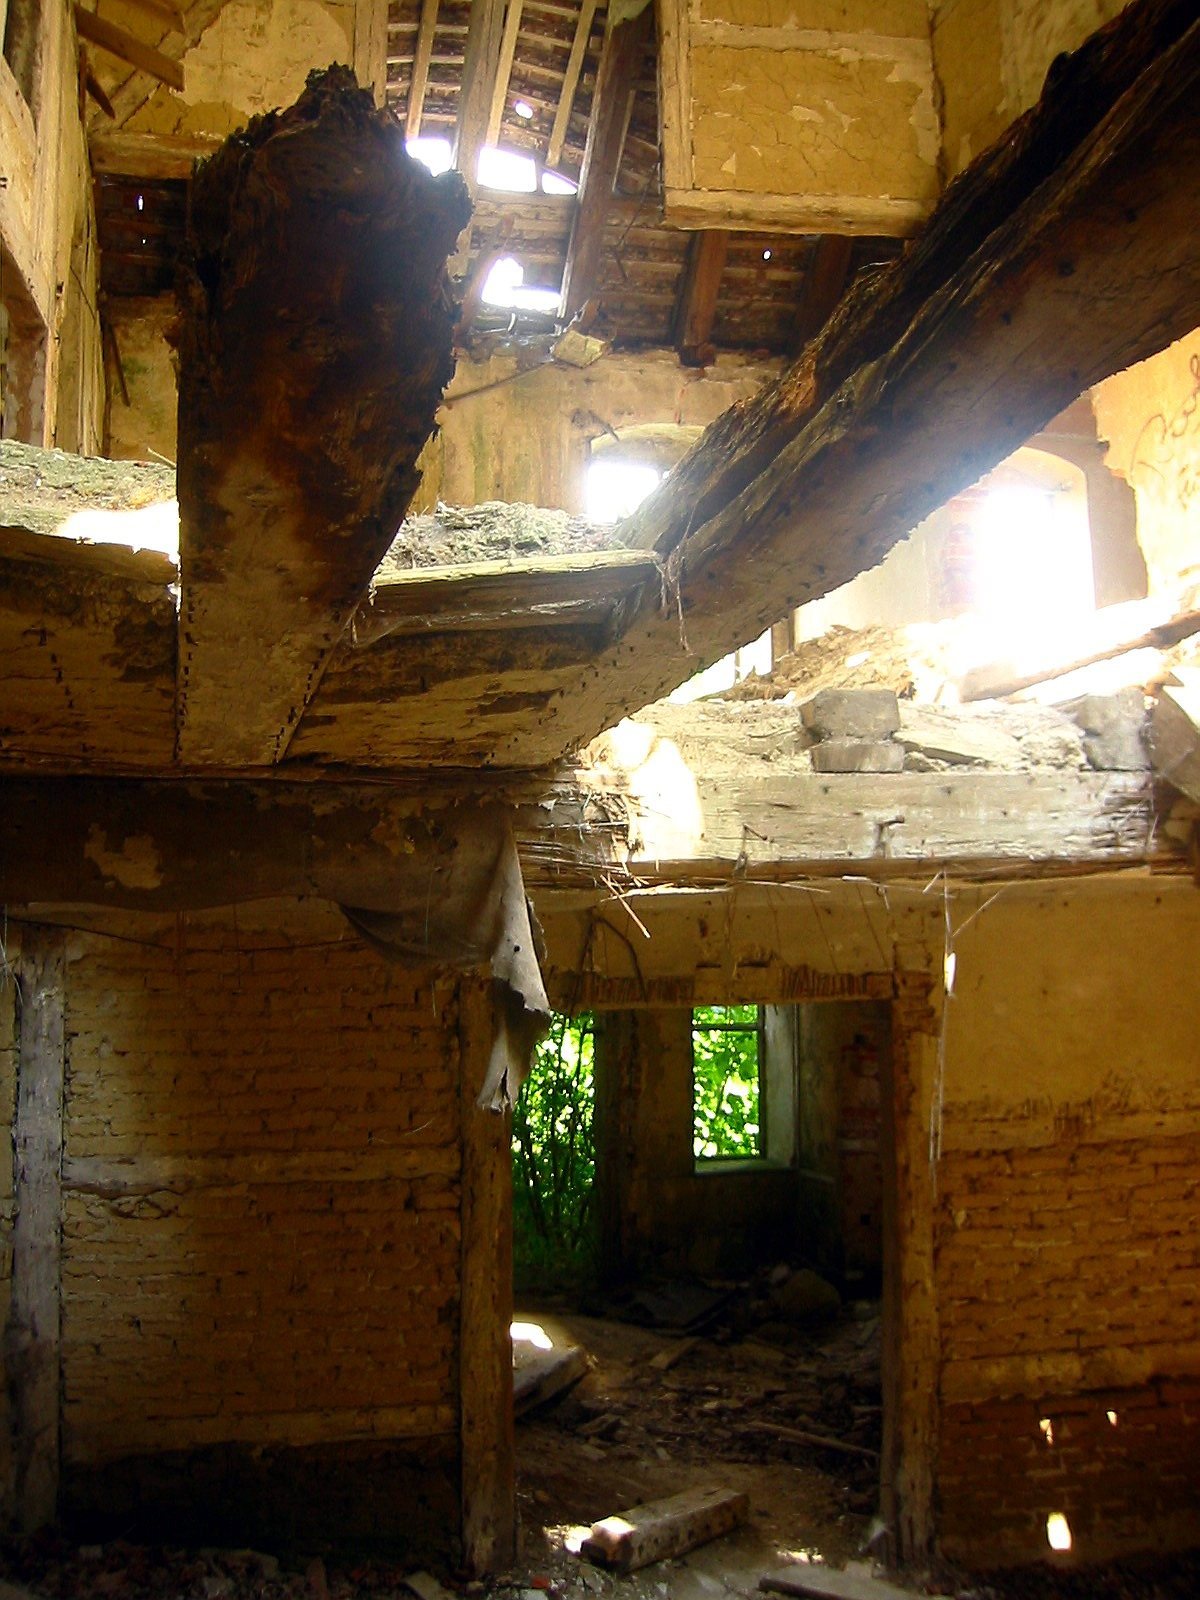
The estate was expropriated in 1945 and later became state property in the German Democratic Republic (GDR), the East German state that existed from 1949 to 1990. After the war, the estate was divided, and the manor house was used as a refugee camp. As the buildings deteriorated, the last residents left in 1963. The house has remained vacant and continued to decay. In 2007, tarpaulins and wooden battens were added to protect the roof. Restoration work began, but deterioration continued; plans for a holiday resort and golf course were not carried out.
Remains
Manor house
Exterior and roof
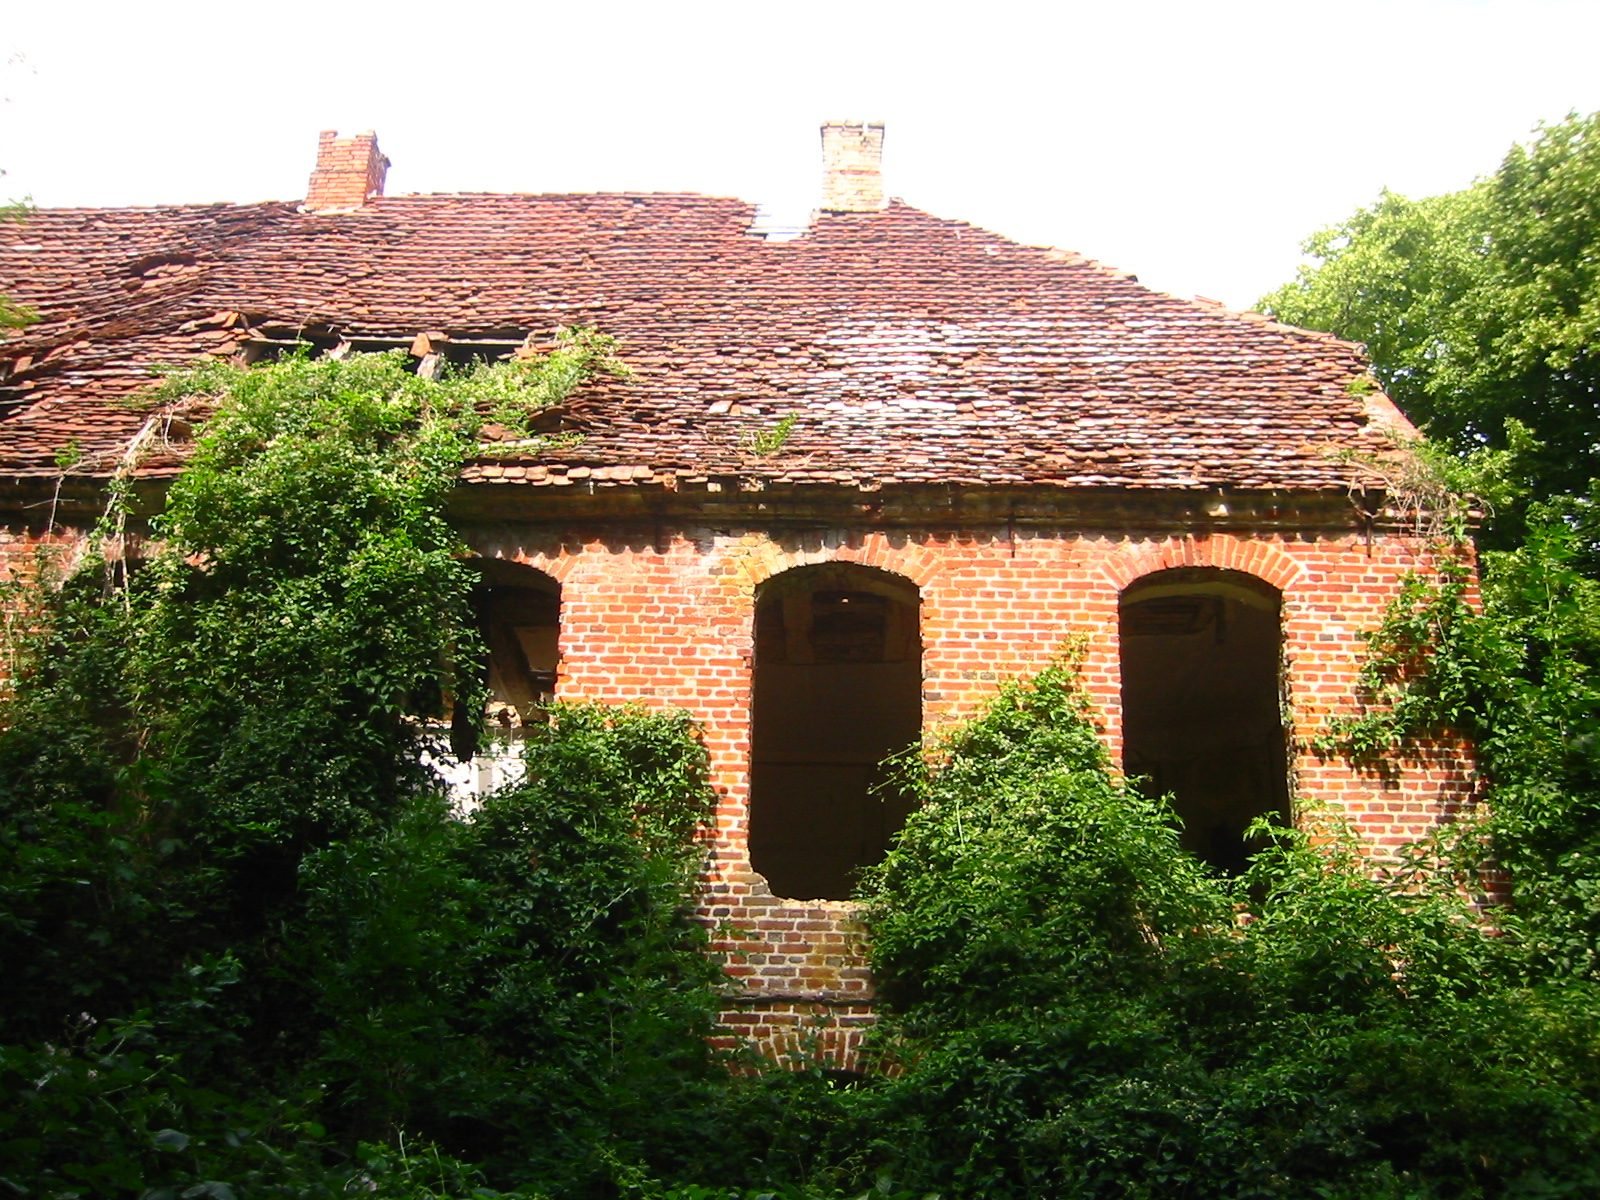
The two-storey brick house presents its eaves side as the main elevation, with eight window bays on each floor. Both gable ends have half-hipped roofs, with shortened slopes at the ends. The upper windows have rectangular heads, while those on the ground floor are round-arched. A large entrance portal replaced two ground-floor windows. The steep roof has several bat dormers, roof windows with curved, wing-like forms, on both main slopes. The building is in extremely dilapidated condition.
Interior
A three-flight staircase once led to the upper storey. The entrance hall had painted decoration, and individual rooms received stucco work around 1800. A wooden plank ceiling was still in place in 1991. Surviving interior features include half-timbered partitions, some with infill, and several plain wooden ceilings.
Estate park
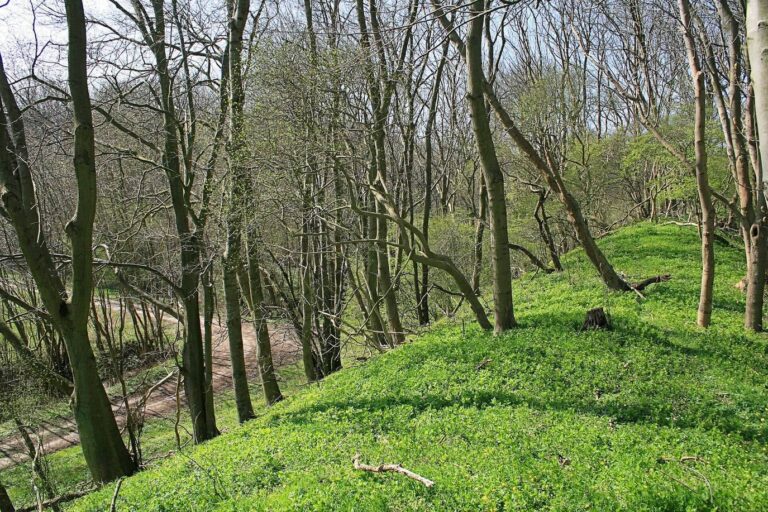
The Baroque estate park, in the European artistic style, lies southeast of the house and covers about 35,000 square metres. The von der Lancken family laid it out between 1720 and 1730, and it was enlarged during the nineteenth century. The house stands at the northwest end of the park’s central axis, which includes a main avenue. Many of the park’s features survive only in fragments.