Bethlehem Castle: A Medieval Castle and Country Estate in Maastricht
Site at a Glance
- Popularity
- Medium
- Country
- Netherlands
- Primary era
- Medieval
- Eras represented
- Medieval, Early Modern, Modern
- Civilizations
- Crusader, Duchy of Brabant, Dutch, French, Habsburg, Holy Roman Empire, Teutonic Order
- Site type
- Domestic
- Remains
- Castle
On this page12 sections
History
Bethlehem Castle is a historic castle complex in northeastern Maastricht, Netherlands, whose origins date to the 13th century, when it was probably built as a fortified keep. It later became a country retreat for the Teutonic Order, a medieval religious order whose members included knights and priests, and passed through several phases of private ownership and institutional use.
Medieval origins and Brabantian rule
In a poem written by 1288, Jan van Heelu described Castle Limale as a fortified tower protected by deep moats and marshland. He recounted that, in 1283 or 1284, troops of John I, Duke of Brabant, besieged and destroyed it during the War of the Limburg Succession, a conflict over who would inherit the Duchy of Limburg. Around this period, the lords of Valkenburg lost their overlordship to the dukes of Brabant; by the 14th century, all of Valkenburg was under Brabantian rule.
The castle appears to have been rebuilt soon afterward. Johannes de Gheilekerke was its owner and feudal tenant in 1312, and John III, Duke of Brabant, granted it as a fief to Eustachius de Limmale in 1318. Later holders included Frambach van den Broecke, also known as van Beeck, in 1381; Mathijs van Kessel around 1384; Jan, son of Adam van ’t Zievel, acting for his wife in 1401; and Adam van Haren, acting for his wife Elisabeth van Bunde around 1402.
The Teutonic Order and the name Bethlehem
Around 1500, ownership passed through members of the Van Zievel family to the Teutonic Order. Its Dutch-German Bailiwick of Biesen, a regional administrative district, had moved its center from Alden Biesen to Maastricht around 1361, establishing it at the newly built headquarters of Nieuwen Biesen. In 1507-1509, land commander Maximilian van Eynatten oversaw the castle’s conversion and enlargement as a country retreat for himself and, with permission, for knights and priests of Nieuwen Biesen. A land commander was the senior official of the Bailiwick. In 1537, land commander Winand van Breyl formally received the castle as a fief; successive land commanders held it until 1795. The Order owned the property for nearly three centuries.
Soldiers occupied and plundered the castle in 1584-1585, and burned two associated farms. References from this period distinguish Bethlehem Castle and its farm from the farm of Limmel. This is the earliest known use of the name Bethlehem. It may have been chosen to echo the names of nearby Jerusalem Castle and the Nazareth farm.
Damage, restoration, and changing ownership
Drawings made by Dutch artist and draughtsman Josua de Grave around 1670 depict the castle in a ruined state. The damage may have followed the 1585 plundering or the sieges of 1632 or 1634. Land commander Hendrik van Wassenaar Warmond appears to have lived there for much of the period from 1690 to 1707, when he restored the castle or completed its restoration. A Renaissance-style fireplace dated 1707 also recalls his tenure.
A French military map of 1748 placed Bethlehem among nearby castles and country estates, including Jerusalem, Geusselt, Severen, Gravenhof, De Kanjel, and Borgharen. It also marked a ruined castle called Zuanoven a few hundred metres to the northeast. That name may be a variant of Zwaanhoven or Zwanenhof. The ruin had disappeared by about a century later, although its moat remained visible in the landscape for at least another century.
French authorities confiscated Bethlehem as church property in 1796, and it was auctioned the following year to Joanna Catharina Willems, a former Franciscan nun from Peer. She sold it to Louis Béguin in 1803. After Béguin failed to pay, he was arrested in 1809 and his assets were sold. The purchaser, Bonaventure Courtat, sold the castle in 1816 to lawyer-procurator and landowner Pieter Nicolaas Bettonville, who was married to Maria Josephina de Borman. Although Bethlehem was offered for sale for an extended period around 1825, Bettonville still owned it in 1847. After his death in 1865, it remained with his family.
Private residence and new uses
Arms manufacturer Nicolas Gustave Stevens, who was living at the castle by 1879, became its next named owner in the late 19th century. After Stevens died in 1903, the property passed to his son-in-law Gustave (II) Joseph Marie Eugène Regout, who had married Stevens’s daughter Bertha Melanie Josephine in 1890. Regout and his wife lived at Bethlehem with their 15 children until well into the 1930s.
Around 1935, the castle operated as a public leisure resort, with a small zoo, playground, rowing pond, pedal boats, and tennis courts in its park. In 1941, it housed the National Youth Storm, the youth organization of the Dutch National Socialist Movement. Franciscan sisters from Heythuysen lived there for several years from 1942. After the war, a film-production company briefly occupied the castle. In 1951, ceramics factory De Sphinx housed Italian guest workers there, accompanied by two Italian religious.
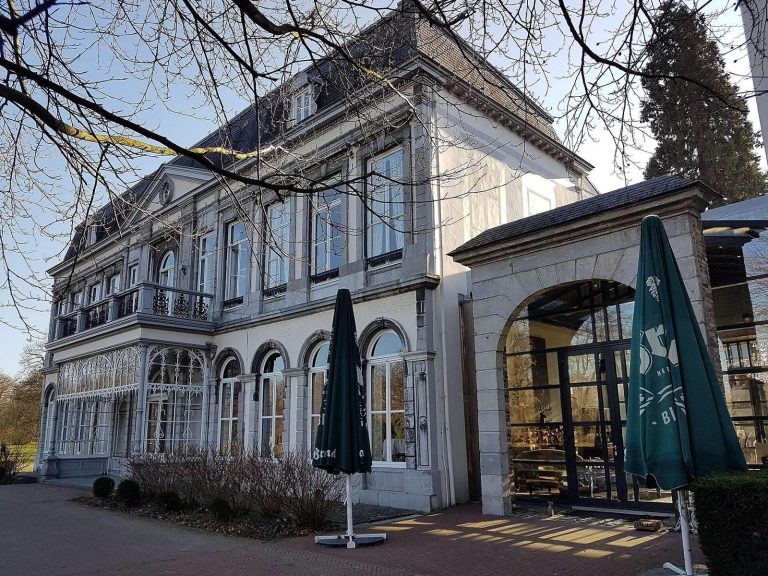
From 1953, the complex housed the Catholic (Higher) Hotel School, later called Hotel Management School Maastricht. Educational and student-housing pavilions were added to the grounds during the 1970s and 1980s. In 2010, the castle opened as the Teaching Hotel Château Bethlehem, with 26 rooms; the L’Étoile restaurant is also located there.
Restoration and changes to the setting
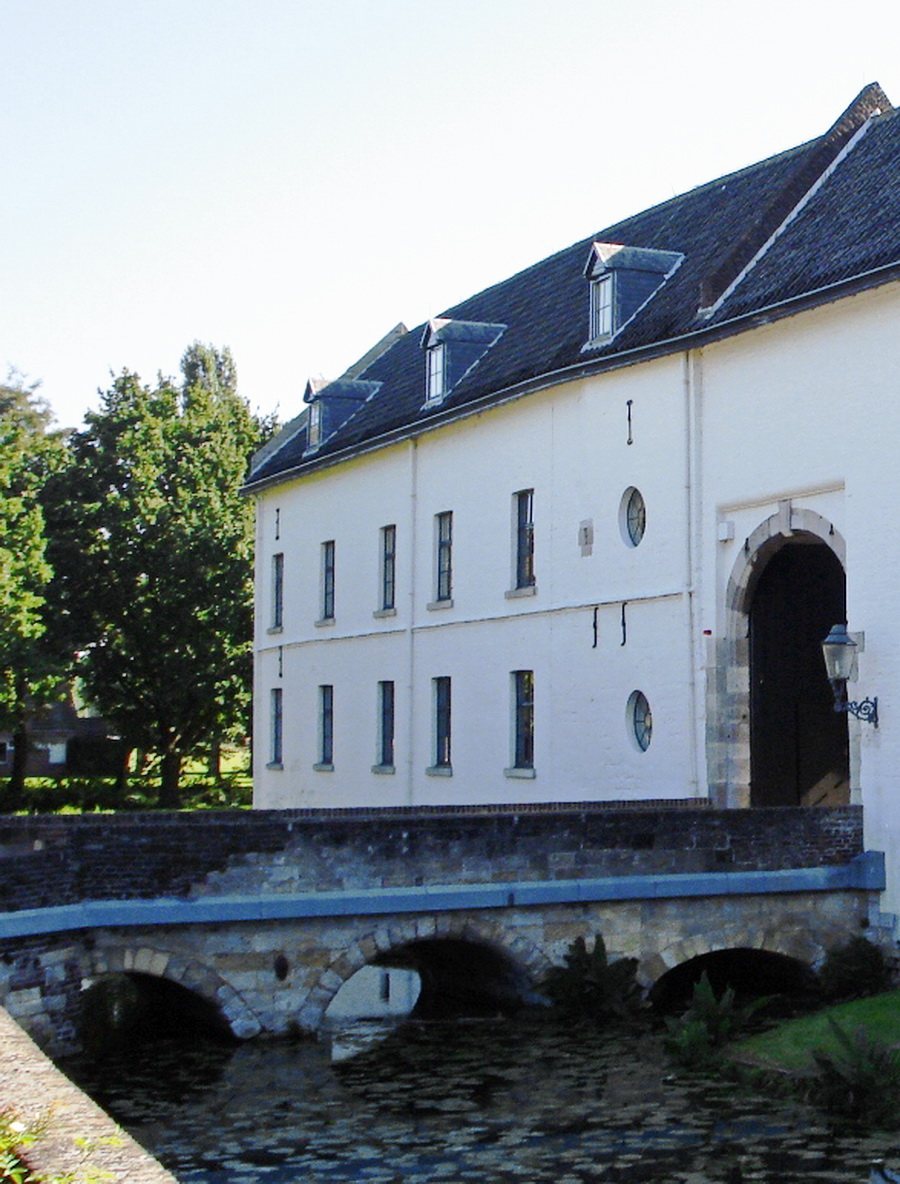
Restoration work took place in 1956, 1969-1970, and 2010. Bethlehem has been a Dutch national monument since 1966, and its entrance bridge received protected status in 1975. Urban expansion in Limmel from the late 1950s reduced the estate’s rural setting. Housing replaced its tree-lined approach, visible in prewar photographs, while later building on the estate and the high-rise Overmaze prison, built in 1972 and later known as Penitentiary Institution Limburg South, further changed the surroundings. In the early 21st century, the castle became part of the Maastricht-Meerssen estate zone, later called Buitengoed Geul & Maas.
Remains
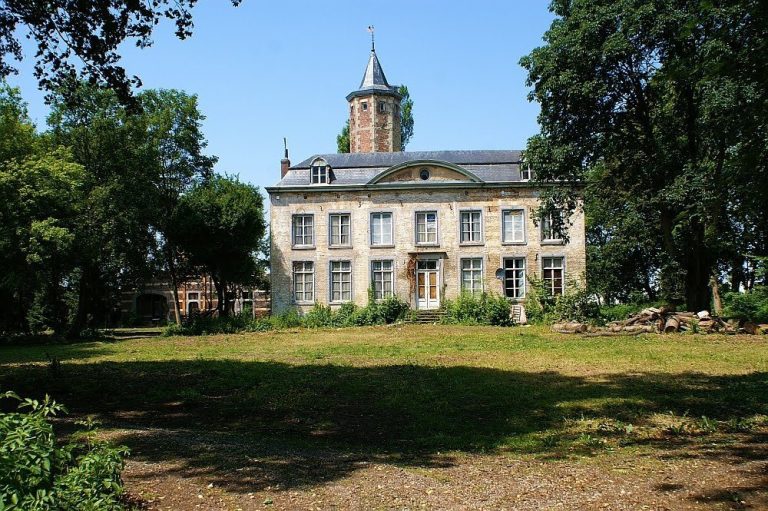
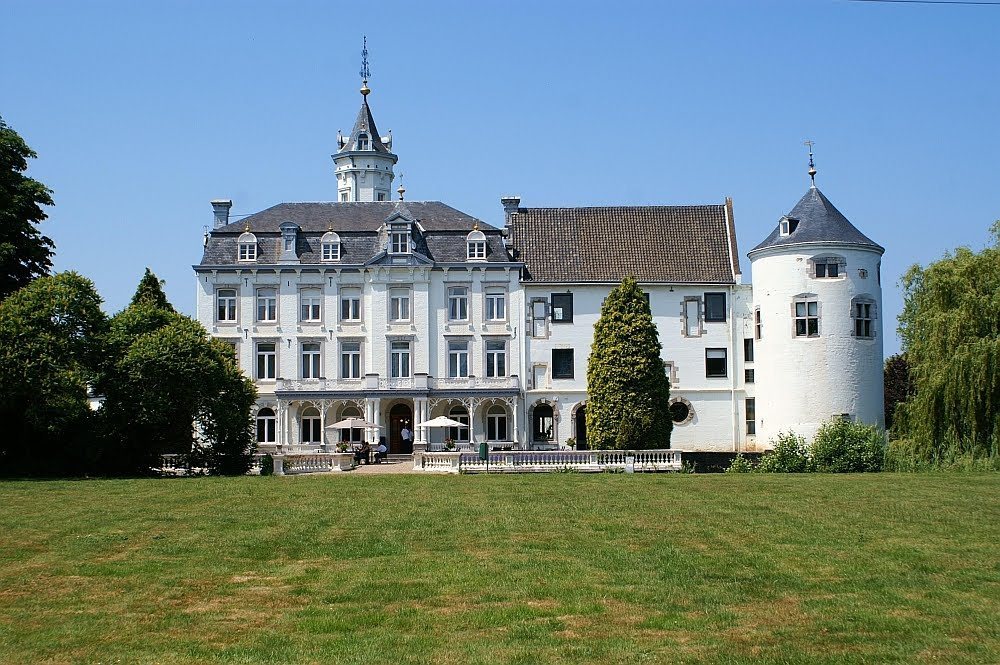
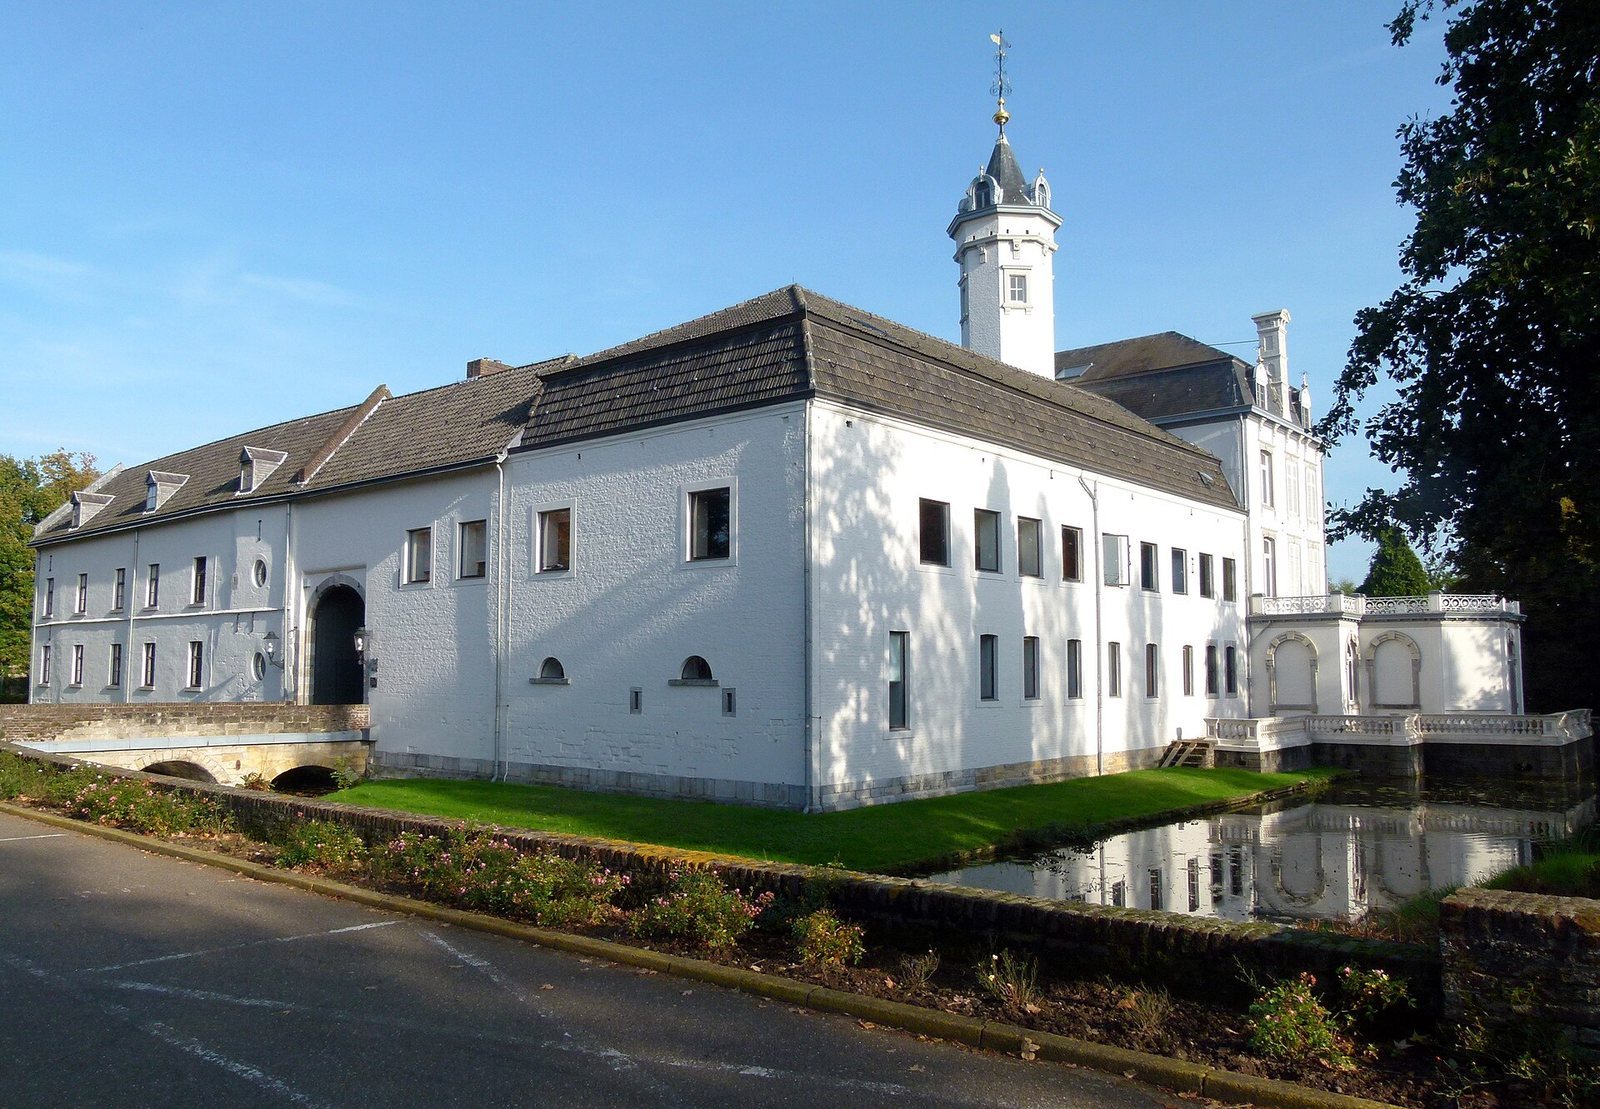
The complex brings together a late-medieval castle, additions from the 16th and 17th centuries, and an early-19th-century manor. Four wings enclose a courtyard reached over a stone arched bridge. The buildings are painted white. The manor has brick façades covered with plaster, while the older castle walls combine Limburg marl and brick.
Medieval castle and farm wings
Medieval tower and adjoining walls
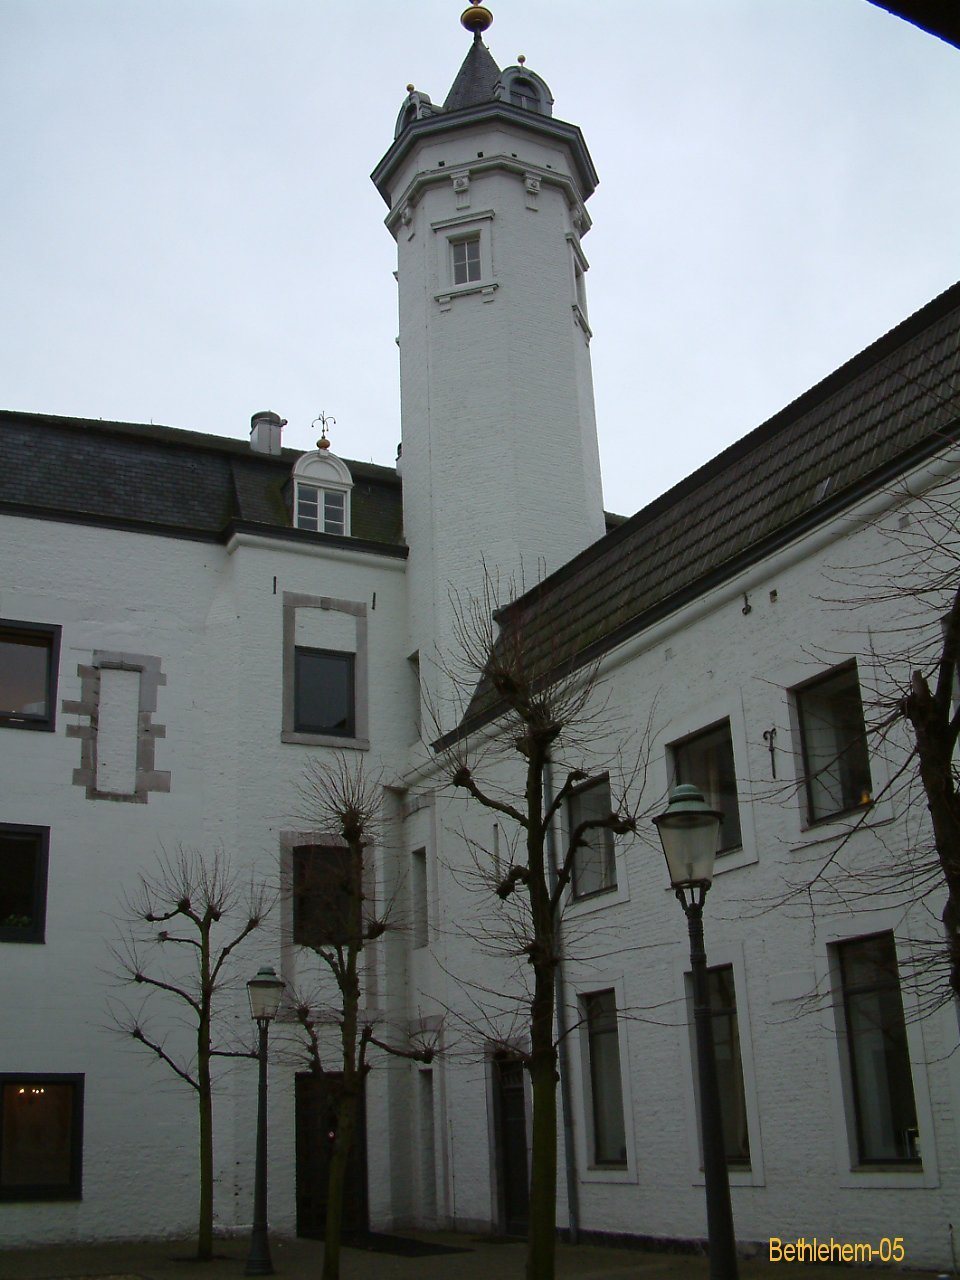
A large round medieval tower stands where the northeast and southeast wings meet. South of it is another late-medieval section, probably built in the early 16th century. Some doors and partly blocked windows in the castle have ogee arches, whose double curves create an S-like profile.
Farm wings
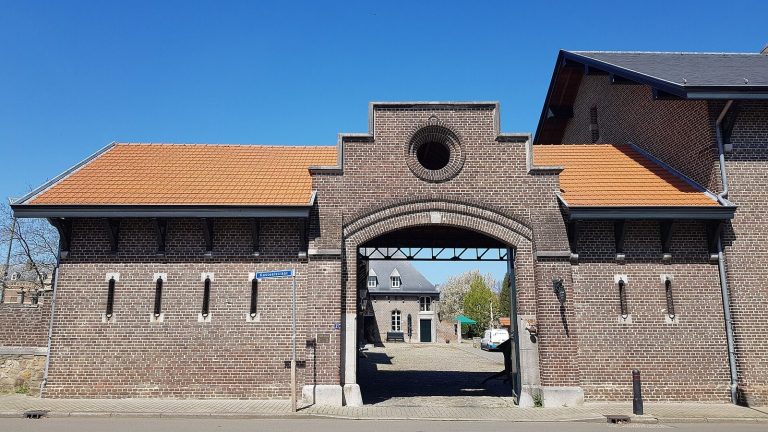
The east and north wings originally served as a farm, most of which dates to the 17th century.
Early-19th-century manor
Louis Béguin built the manor around 1806. At the courtyard junction of the southeast and southwest wings stands a partly enclosed, eight-sided stair turret belonging to this phase. It is taller and more slender than the medieval tower. The manor rises three storeys above an attic beneath a slate-covered mansard roof, which has two slopes on each side, with the lower slope steeper. A veranda on the east side rests on cast-iron columns, and a pavilion-like projection extends from the south. Balconies with ornamental wrought-iron railings sit on the roofs of both features. Earlier building phases survive within the manor.
Interiors and park
Several manor salons retain their 19th-century character. The medieval tower contains a Renaissance-style fireplace dated 1707, bearing the arms of Hendrik van Wassenaar Warmond, including the black crosses of the Teutonic Order. In the southeastern part of the park, a pond is surrounded by mature trees, including two red beeches, each with a trunk circumference of about five metres, and a yew.