Frestedt Megalithic Tomb: A Neolithic Dolmen in Germany
Site at a Glance
- Popularity
- Very Low
- Country
- Germany
- Primary era
- Stone Age
- Eras represented
- Stone Age
- Civilizations
- Unclassified
- Site type
- Burial
- Remains
- Tomb
On this page9 sections
History
Neolithic monument
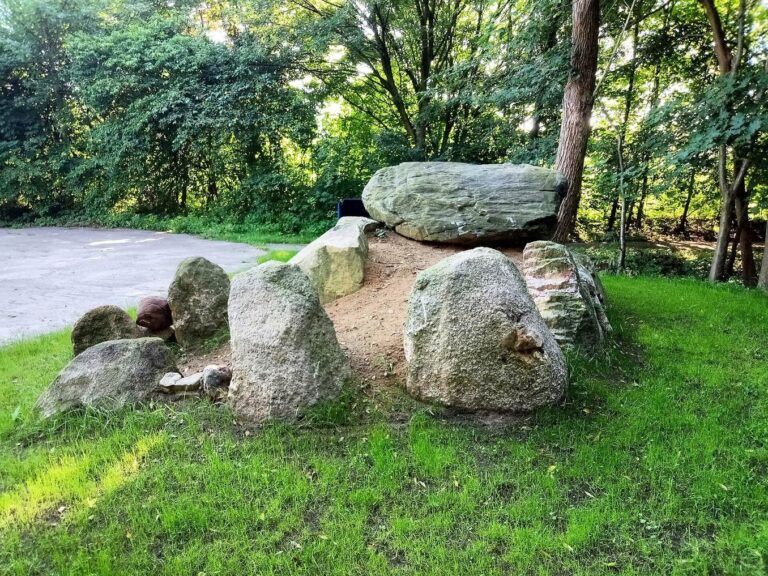
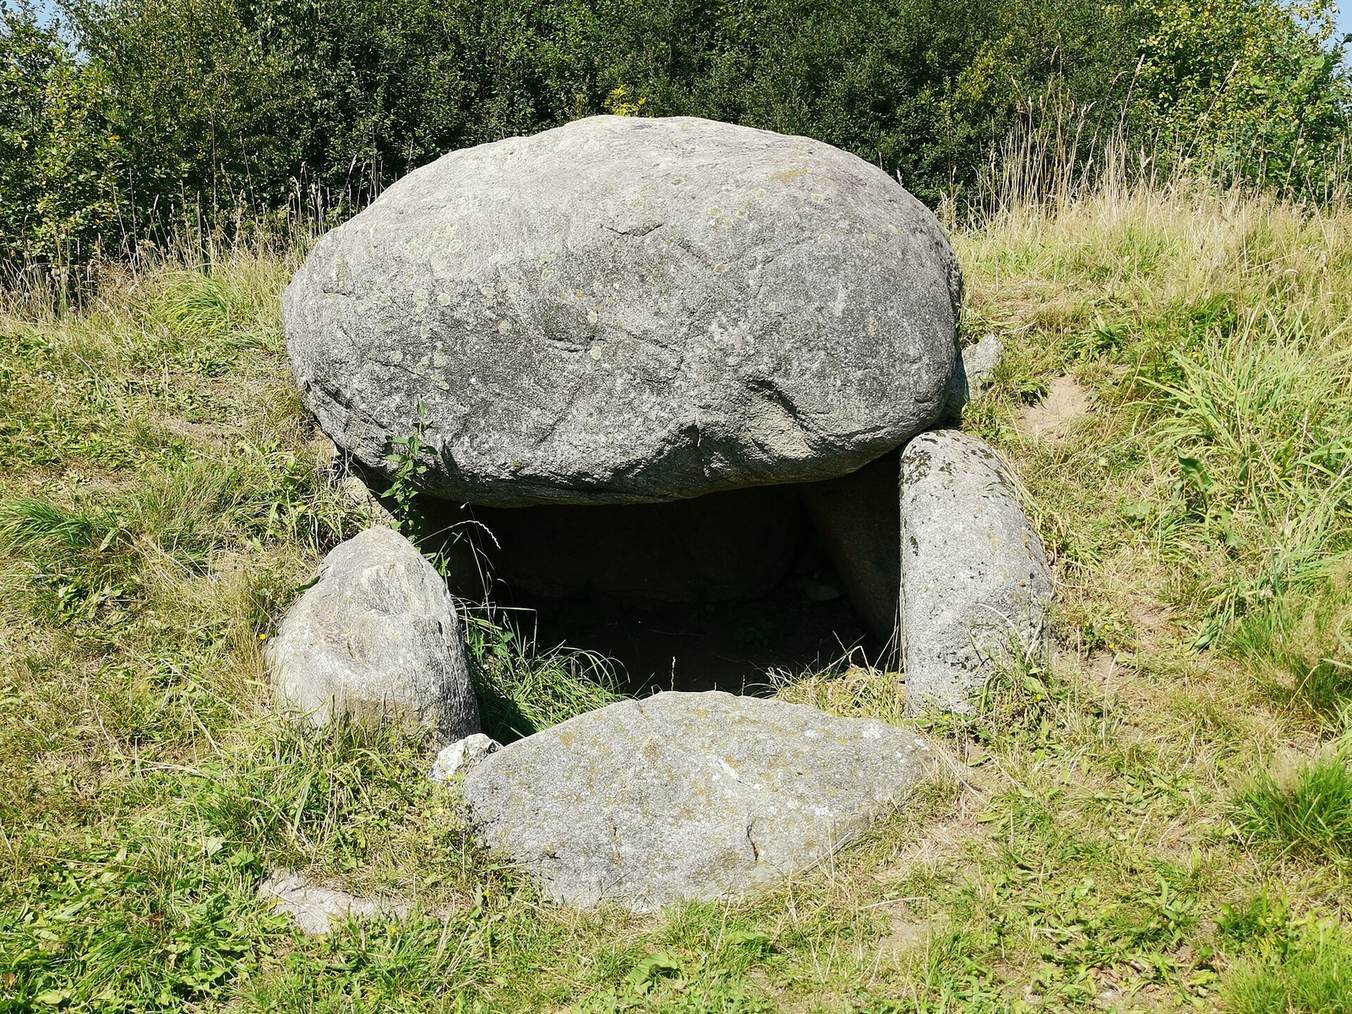
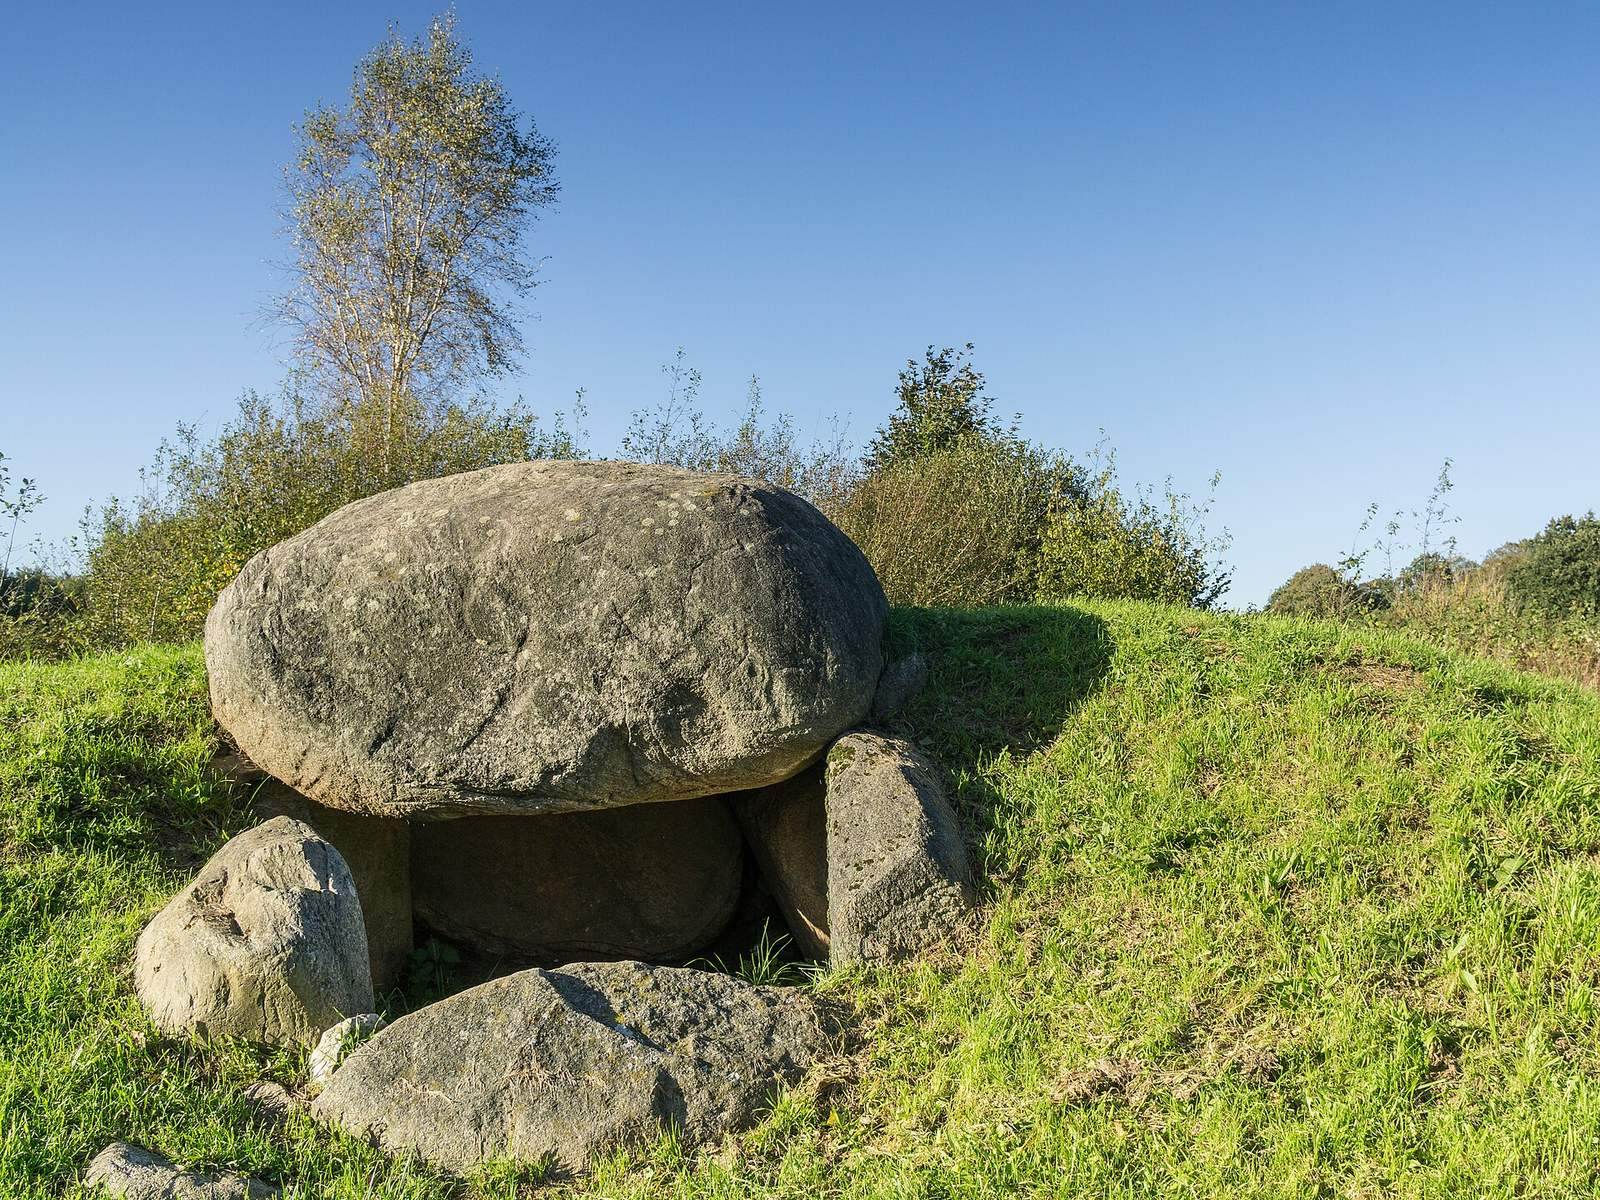
The Frestedt Megalithic Tomb is a Neolithic dolmen, now restored at the Archaeological-Ecological Centre Albersdorf in Germany. It originally stood at Frestedt in Schleswig-Holstein. Built between 3500 and 2800 BCE, it was a megalithic tomb associated with the Funnelbeaker culture, a Neolithic culture of northern and central Europe named for its characteristic funnel-shaped pottery. A dolmen is a chamber made from large upright stones, often covered by capstones.
Excavation and relocation
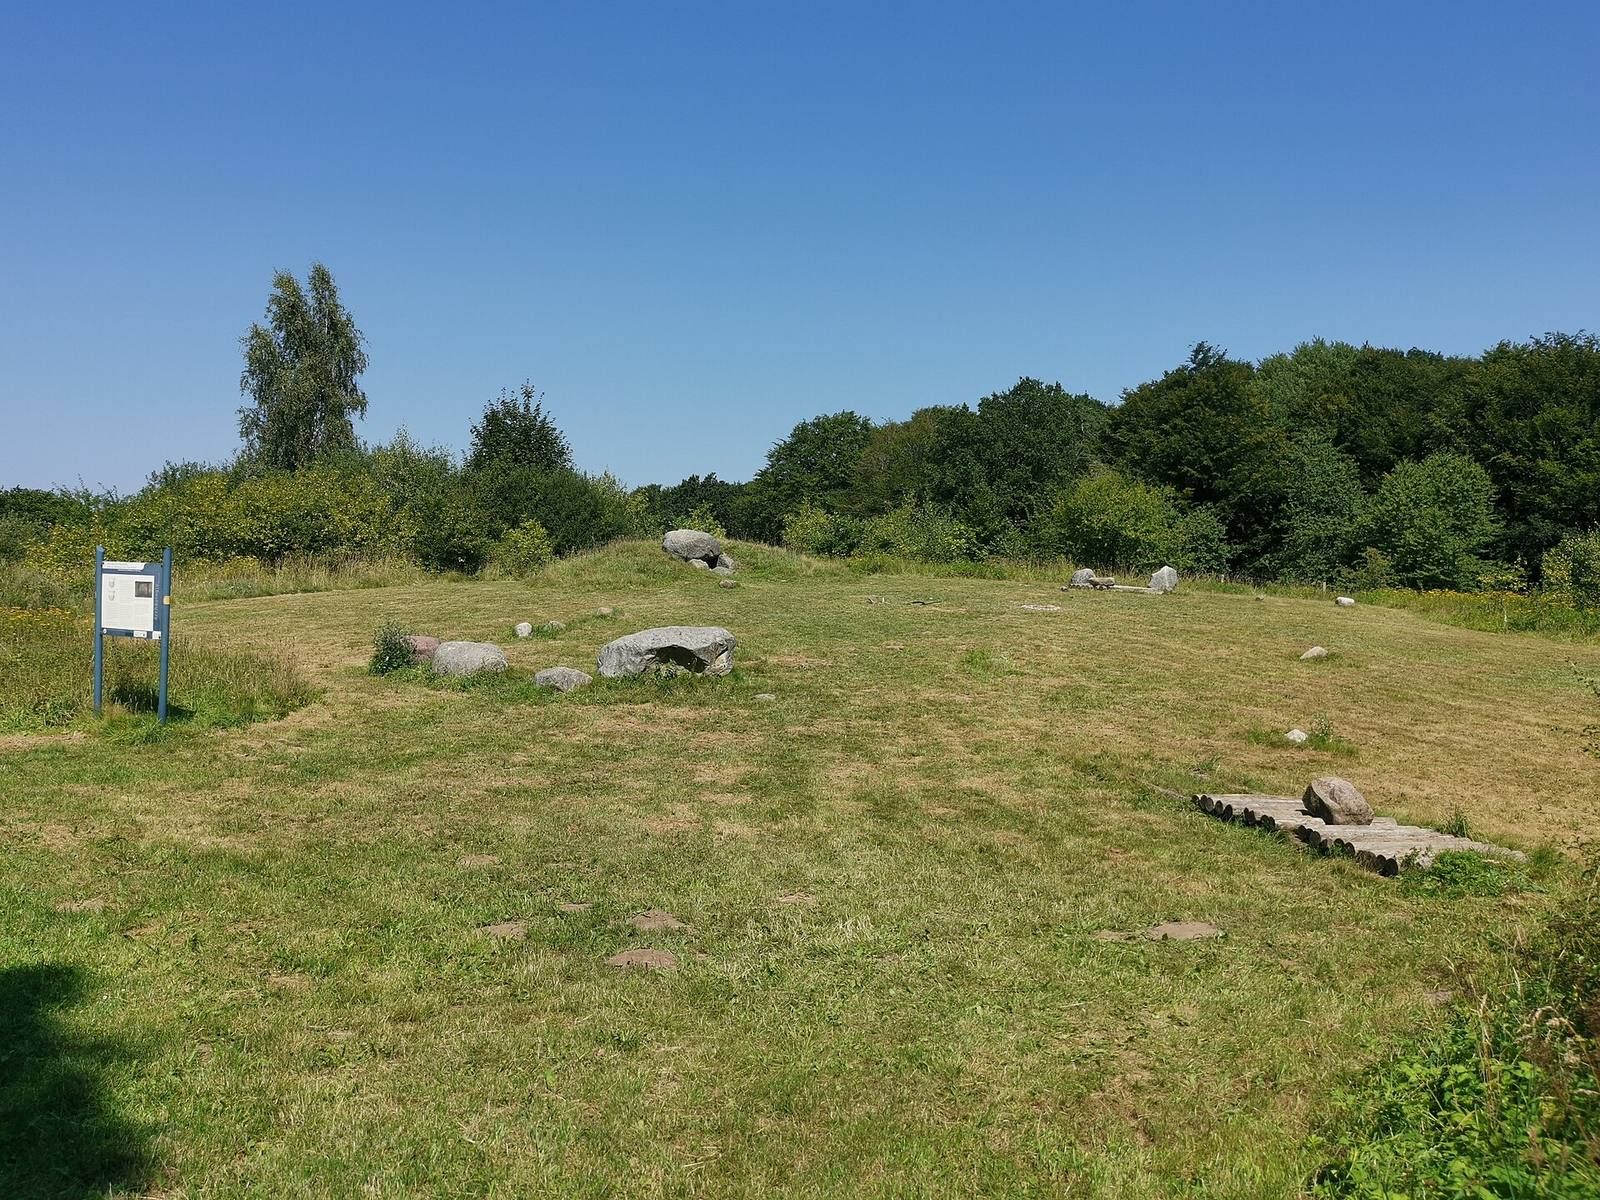
Carl Rothmann excavated the tomb in 1934, and Claus Ahrens investigated it in 1964. In the mid-1970s, its five supporting stones were moved to Heide and kept at the local history museum. After that museum closed, the tomb was restored on the grounds of AÖZA, the Archaeological-Ecological Centre Albersdorf, using Ahrens’s 1964 records.
Remains
Mound and chamber layout
The tomb originally stood in a sandy, circular mound at the upper edge of a slope descending towards the Süderau lowland. The much-reduced mound was about 0.5 m high and measured roughly 5–8 m across; Ahrens recorded a diameter of 10 m. Rothmann considered that it had originally risen to just below the capstones. The chamber was trapezoidal, although it is classified as a rectangular dolmen, a type name that does not require perfectly rectangular sides. It measured 2.1 × 1.1–1.3 m inside. Five supports formed its walls, with two along each long side and an end stone at the northwest. An entrance stone stood at the opening, 0.3 m lower than the side supports.
Supporting stones and roof
The smooth faces of the supports were turned inward. The long sides slanted slightly towards each other, while the end stone leaned more sharply; their overhangs were 20 cm and 40 cm respectively. The stones were set in pits in the ground without smaller stones wedged around them. The southwest supports stood about 1.2 m high, while those on the northeast measured 1.4 m and 1.5 m. The taller stones were buried more deeply so their tops aligned. Of the two original capstones, one survived in fragments. The restored chamber retains the five original supports, while new stones replaced the infill masonry, floor and capstones.
Floor and evidence of burning
The chamber floor lay 0.3–0.4 m below the former ground surface. Its paving consisted of closely fitted rounded stones, some as much as 0.15 m across; the south part was disturbed, and the paving was removed during the 1934 excavation. Ahrens found a firm oval layer of burnt material on the floor, 1–2 cm thick and measuring 1.65 × 1.1 m. It was grey with black patches and included burnt flint fragments as large as a thumb. The layer stopped short of the supporting stones and was probably connected with firing the structure. The paving appears to have lain over it. In the southeast corner, a round hollow in the natural ground, about 0.25 m wide and 0.1 m deep, held firm grey soil and small burnt flint fragments.
Outer sealing
The chamber was sealed around its infill masonry with packed material. A firm clay layer filled gaps, reaching up to 0.4 m thick at the level of the burnt layer and about halfway up the supports. Its outer portion included dense crushed flint pieces as large as a fist; a looser flint packing extended beyond it to nearly the support tops. Farther out lay thin, layered quartzite slabs, a hard stone, measuring 1–7 cm across and up to 40 cm long, followed by individual fieldstones about the size of a head. At the north corners, this outer stonework rose nearly to the tops of the supports. Two quartzite plates were found on the west long side, where Rothmann’s excavation had disturbed the seal. At one corner, the base of the infill masonry survived, with carefully layered quartzite slabs forming an almost level surface on its inner face.
Finds around the chamber
At the time of excavation, uniform yellow-brown sand filled much of the chamber’s northern side and reached beneath the capstone. A flint axe lay between the supports on the eastern long side, about 0.1 m above the floor paving. Numerous flint flakes, several blades and burnt flint were found around the chamber. Two small fire pits lay east and north of the mound, near its foot and slightly below the former ground surface. They contained fine charcoal, and one had been used at least twice. Ahrens considered that the pits might have formed part of a ring around the monument.