Gresham Castle: A Medieval Fortified Manor House in Norfolk
Site at a Glance
- Rating
- 4.5
- Popularity
- Very Low
- Country
- United Kingdom
- Primary era
- Medieval
- External website
- Open
- Eras represented
- Medieval
- Civilizations
- English
- Site type
- Military
- Remains
- Castle
On this page5 sections
History
Fortification and Paston Ownership
Gresham Castle is a medieval fortified manor house south of the village of Gresham in Norfolk, United Kingdom. In 1318, Sir Edmund Bacon received royal permission to add battlements to his manor house. The castle belonged to a later group of fortified or newly built castles along England’s east coast, including Baconsthorpe, Caister, and Claxton in Norfolk, and Mettingham in Suffolk.
In 1427, the lawyer William Paston bought Gresham Castle and its manor to expand his Norfolk estates. The sellers, Thomas Chaucer of Ewelme and Sir William Moleyns, each held half. Robert Hungerford, Lord Moleyns, disputed the sale and claimed a half share. John Haydon, a bitter rival of John Paston, supported Hungerford’s claim.
Occupation and Recovery
When William Paston died in 1444, Gresham passed to his son John. On 17 February 1448, Lord Moleyns’s men entered the fortified manor and began collecting rents from its tenants. John Paston appealed to the king and regained the property on 6 October.
On a later 28 January, Moleyns occupied the castle again with about 1,000 men, including local forces and retainers from Wiltshire. They drove out John Paston’s wife, Margaret, and twelve servants. Moleyns left his lieutenant, Partridge, to hold the house against Paston’s return. About a year later, Paston recovered the castle and manor without resistance, but found the buildings in poor condition and unsuitable for living in.
Inheritance and Abandonment
John Paston died in 1466, leaving his lands, including Gresham, to his eldest son, also named John. In 1471, Sir John Gresham considered rebuilding the castle and sent his brother John to survey the site and prepare plans. The work did not proceed, and the site was abandoned.
Remains
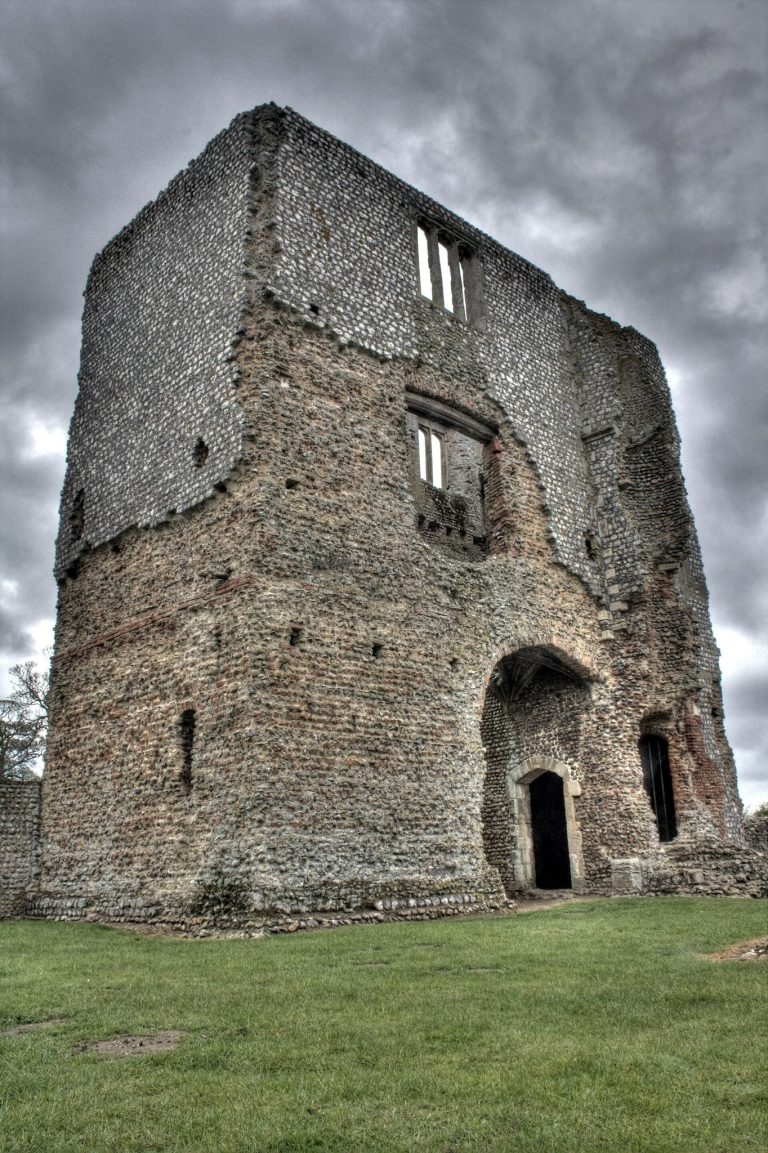
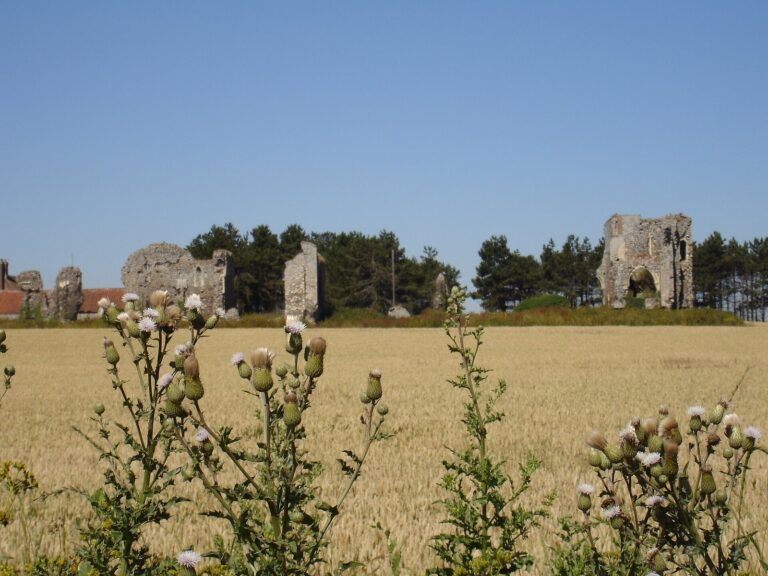
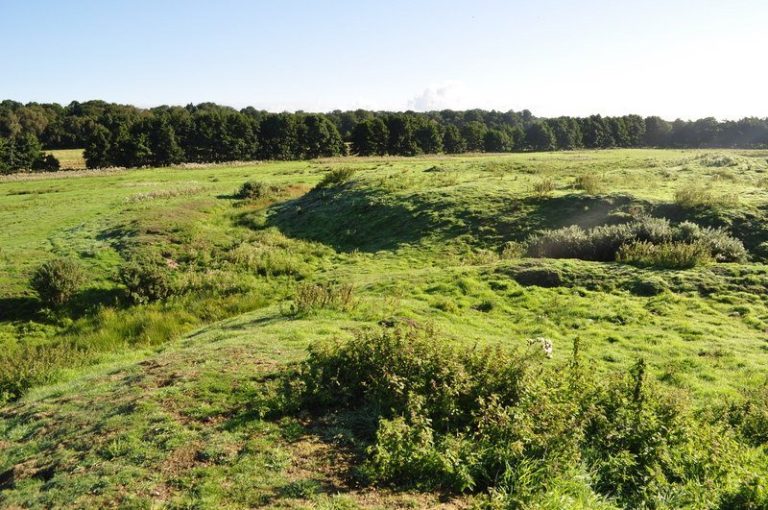
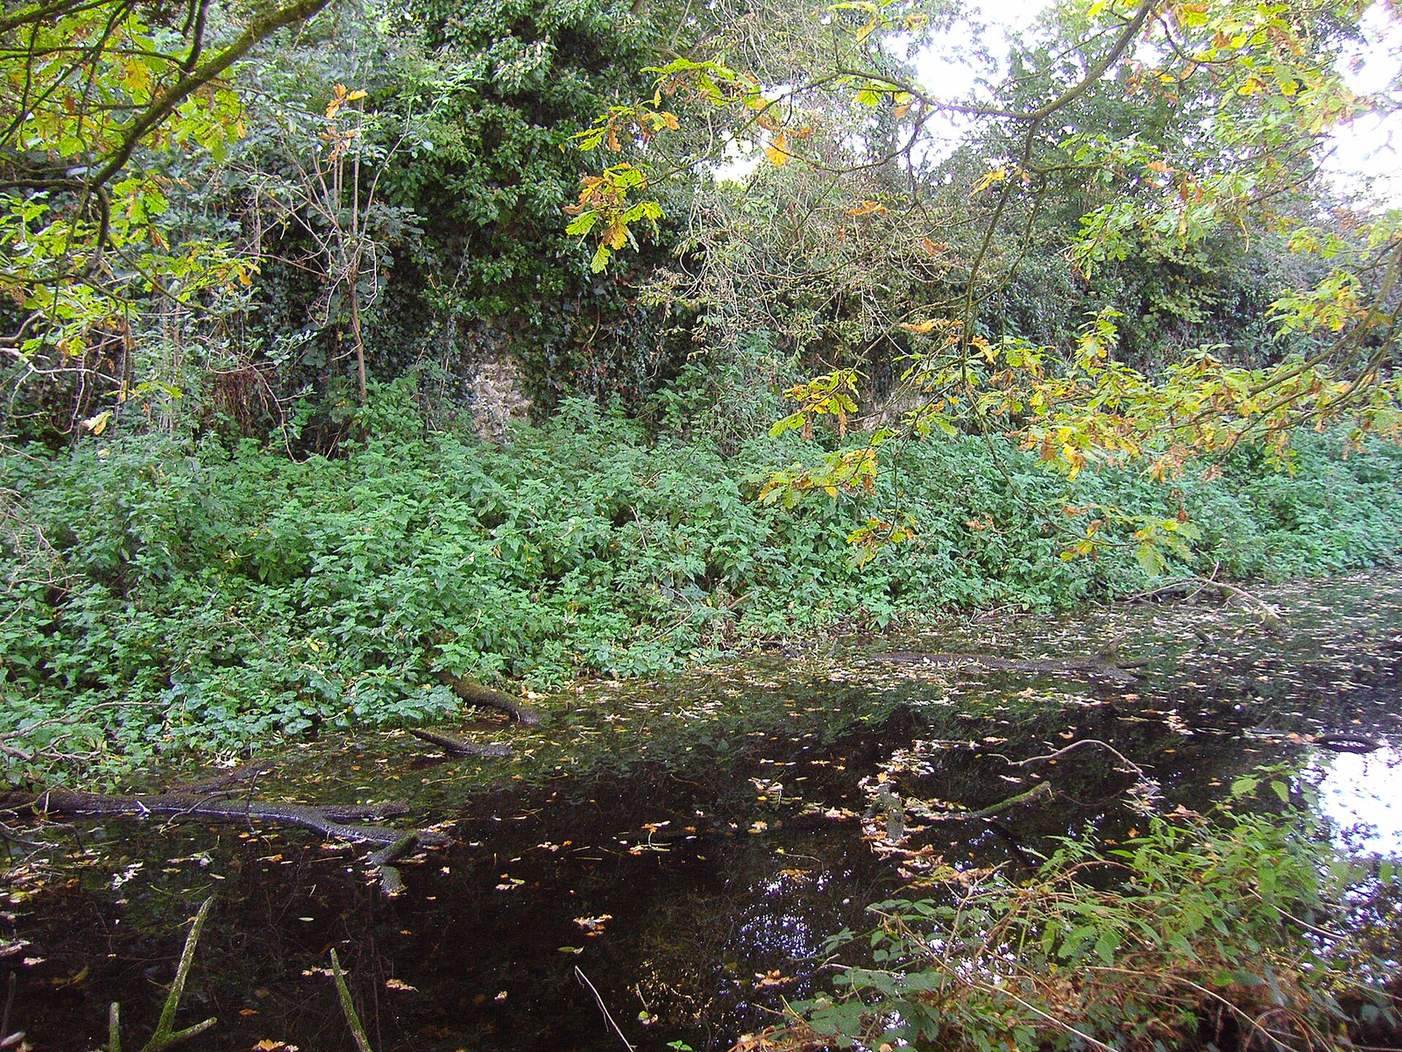
The castle occupies a rectangular platform, with a rounded projection at its north-west corner. The central platform covers about 2,378 square metres, and the round towers measured about 11 metres across. A moat encircles the site. It is roughly 3.7 to 4.6 metres wide and still holds water. Gur Beck once fed the moat; after the stream was diverted, it came to run about 49 metres from the remains.
The south-east corner tower projected beyond the line of the platform. On the west side, protective facings from two corner towers can still be seen, one tower having been much larger than the other. A section of the wall that enclosed the castle survives to a height of about 1.8 metres. The site’s footprint also indicates towers on the east side. The north-west tower was comparable in size to a keep, the castle’s principal fortified tower.
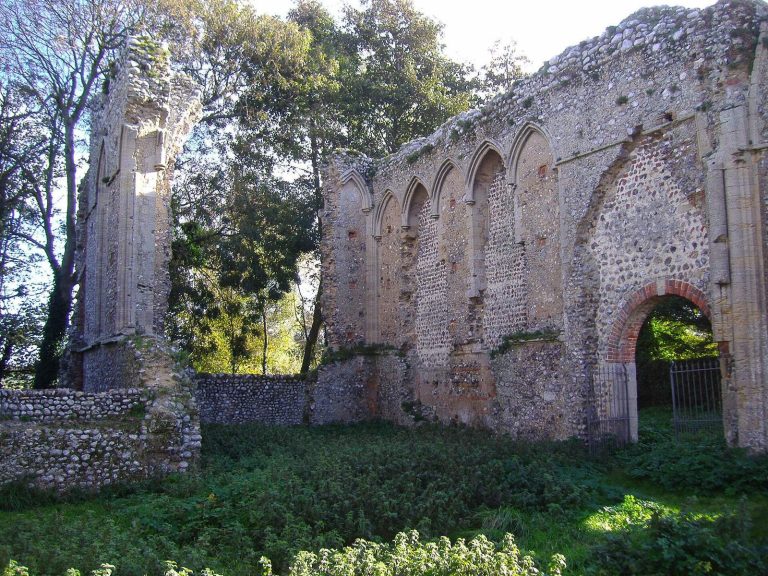
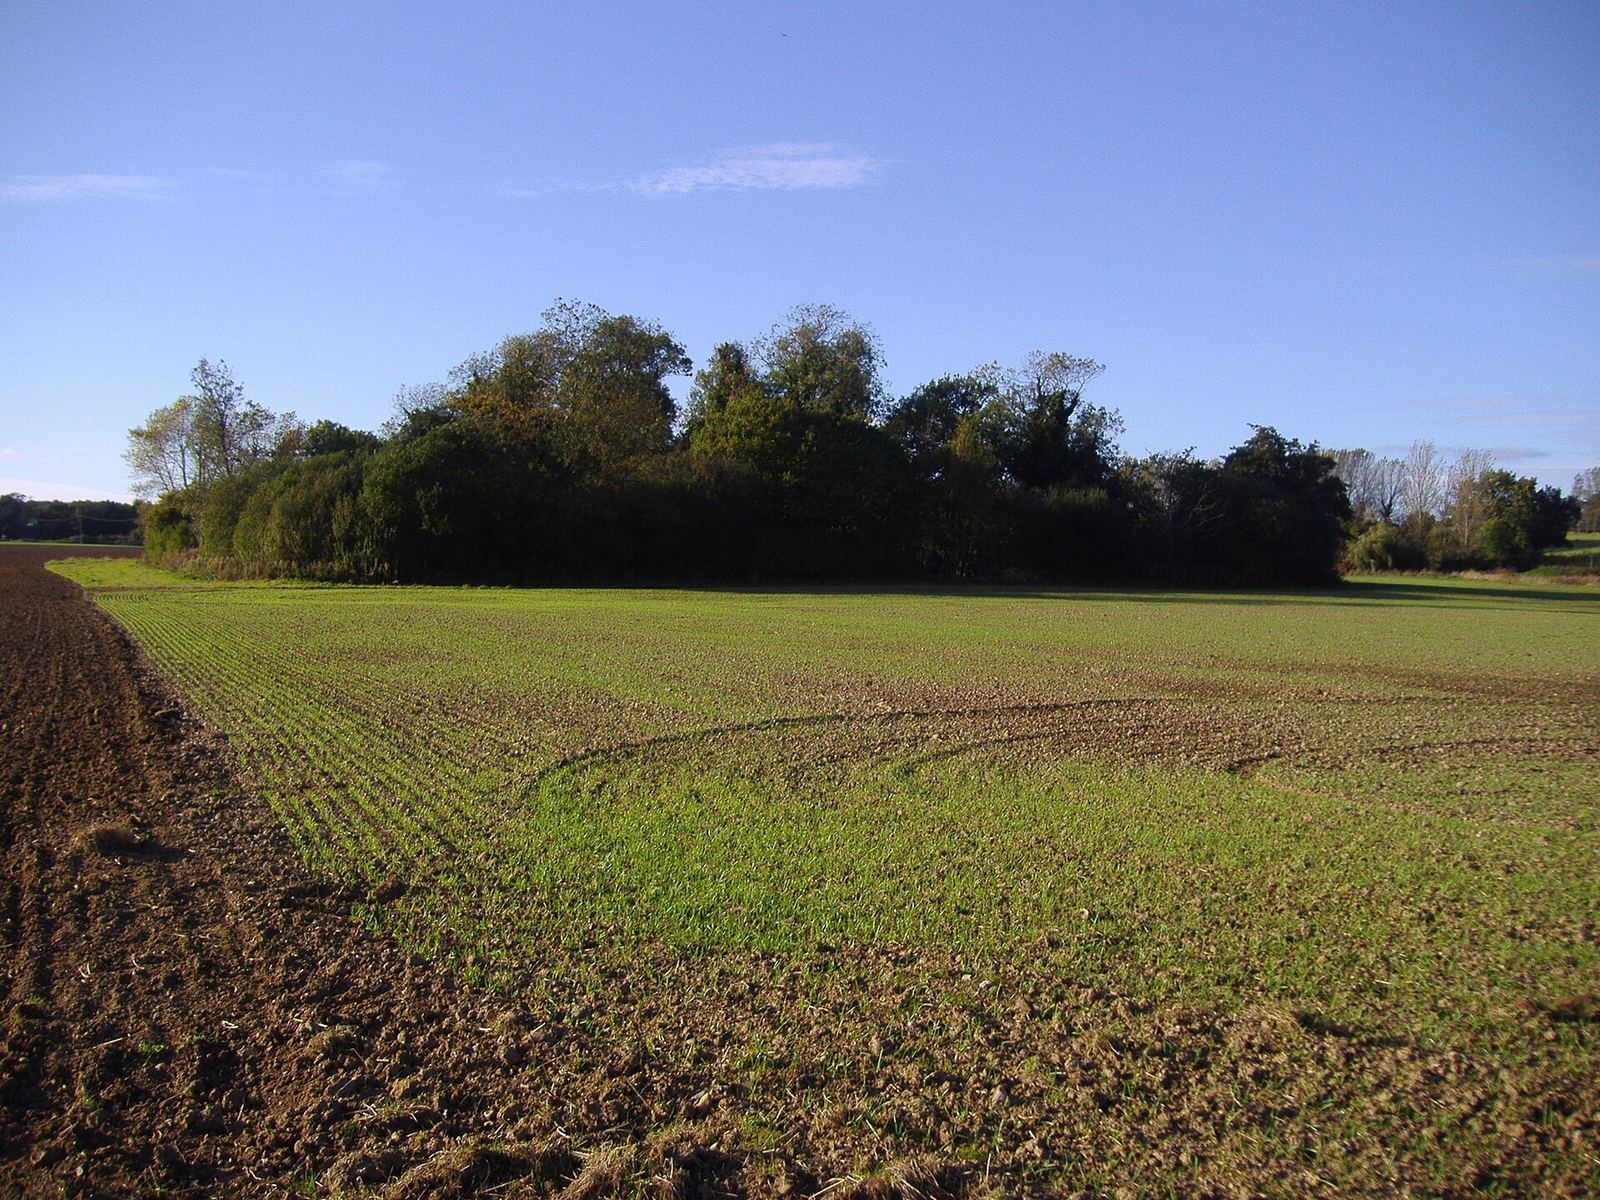
Trees, bushes, and brambles now grow heavily over the remains, obscuring much of the castle’s overall form. When the moat was cleared in 1846, workers found large timbers thought to belong to a drawbridge, an entrance to a passage, and the keel of a boat.
In a letter to her husband, Margaret Paston described defensive preparations at the house. Crossbars were placed across doors, and small openings were made in each quarter of the building so defenders could fire bows and handguns.