Great Temple of Abu Simbel: A Royal Temple of Ramesses II
Site at a Glance
- Popularity
- Very High
- Country
- Egypt
- Primary era
- Bronze Age
- Eras represented
- Bronze Age, Modern
- Civilizations
- Egyptian
- Site type
- Religious
- Remains
- Temple
On this page13 sections
History
The Great Temple of Abu Simbel is an ancient Egyptian temple in Nubia, Egypt, begun around 1264 BCE and completed about 1244 BCE during the reign of Ramesses II. Ramesses II was a pharaoh of the Nineteenth Dynasty, a ruling house of Egypt’s New Kingdom.
Construction and Nubian Context
The temple was one of six rock-cut temples built in Nubia during Ramesses II’s long reign. Setau, the viceroy of Nubia (the senior Egyptian official responsible for the region), served as its architect. Nubia had been under Egyptian pharaonic rule for centuries and was valued for routes toward southern lands and Punt, as well as its gold and precious-stone mines. The temple projected royal power, with the aim of impressing and intimidating Nubians and traders.
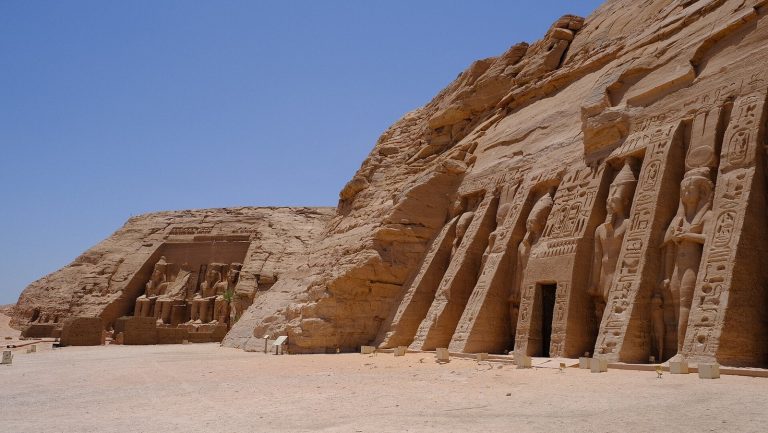
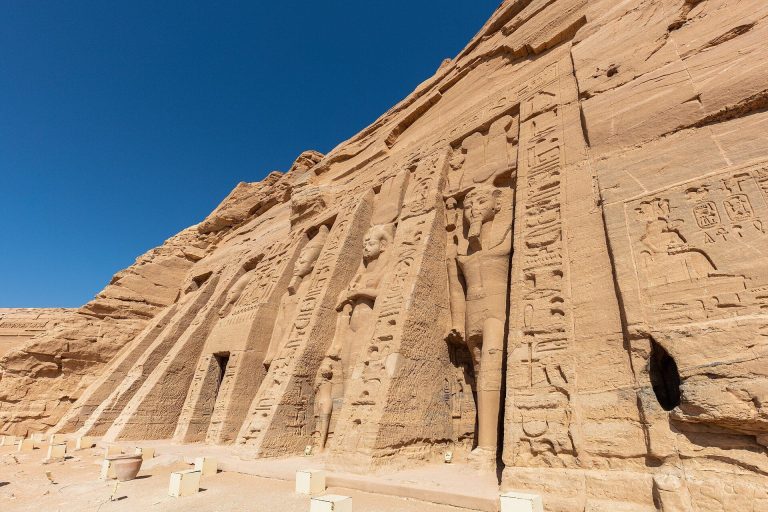
A funerary temple, it was dedicated to Amun, Ra, Ptah, and the deified Ramesses II. It forms part of the Abu Simbel complex with the nearby temple of Nefertari.
Rediscovery and Relocation
After centuries of abandonment, the temple was visited by the Swiss traveler J. L. Burckhardt in 1813. He later told the Italian explorer Giovanni Belzoni about it. Belzoni first failed to enter, but returned in 1817, cleared the entrance, and took away objects he could transport.
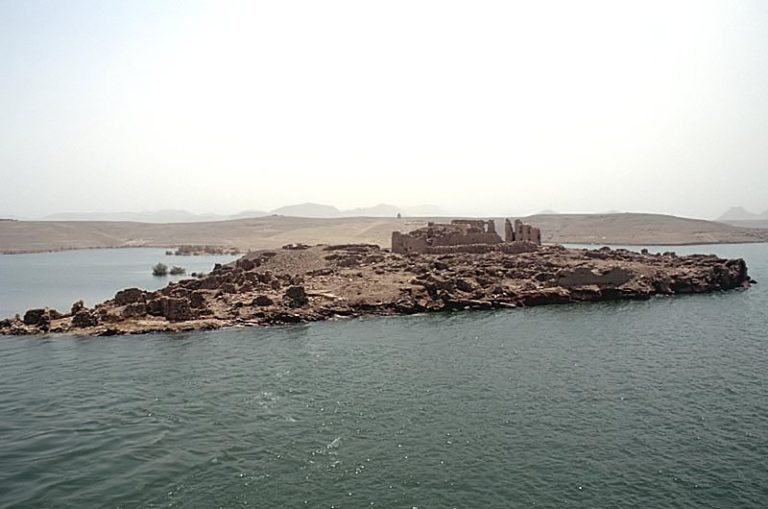
During the 1960s, the temple and the temple of Nefertari were dismantled and rebuilt nearby to protect them from the rising waters of Lake Nasser, created by the Aswan High Dam. The new site is about 65 metres higher and 200 metres farther from the original. The temple is part of the Nubian Monuments from Abu Simbel to Philae, inscribed on the UNESCO World Heritage List in 1979.
Remains
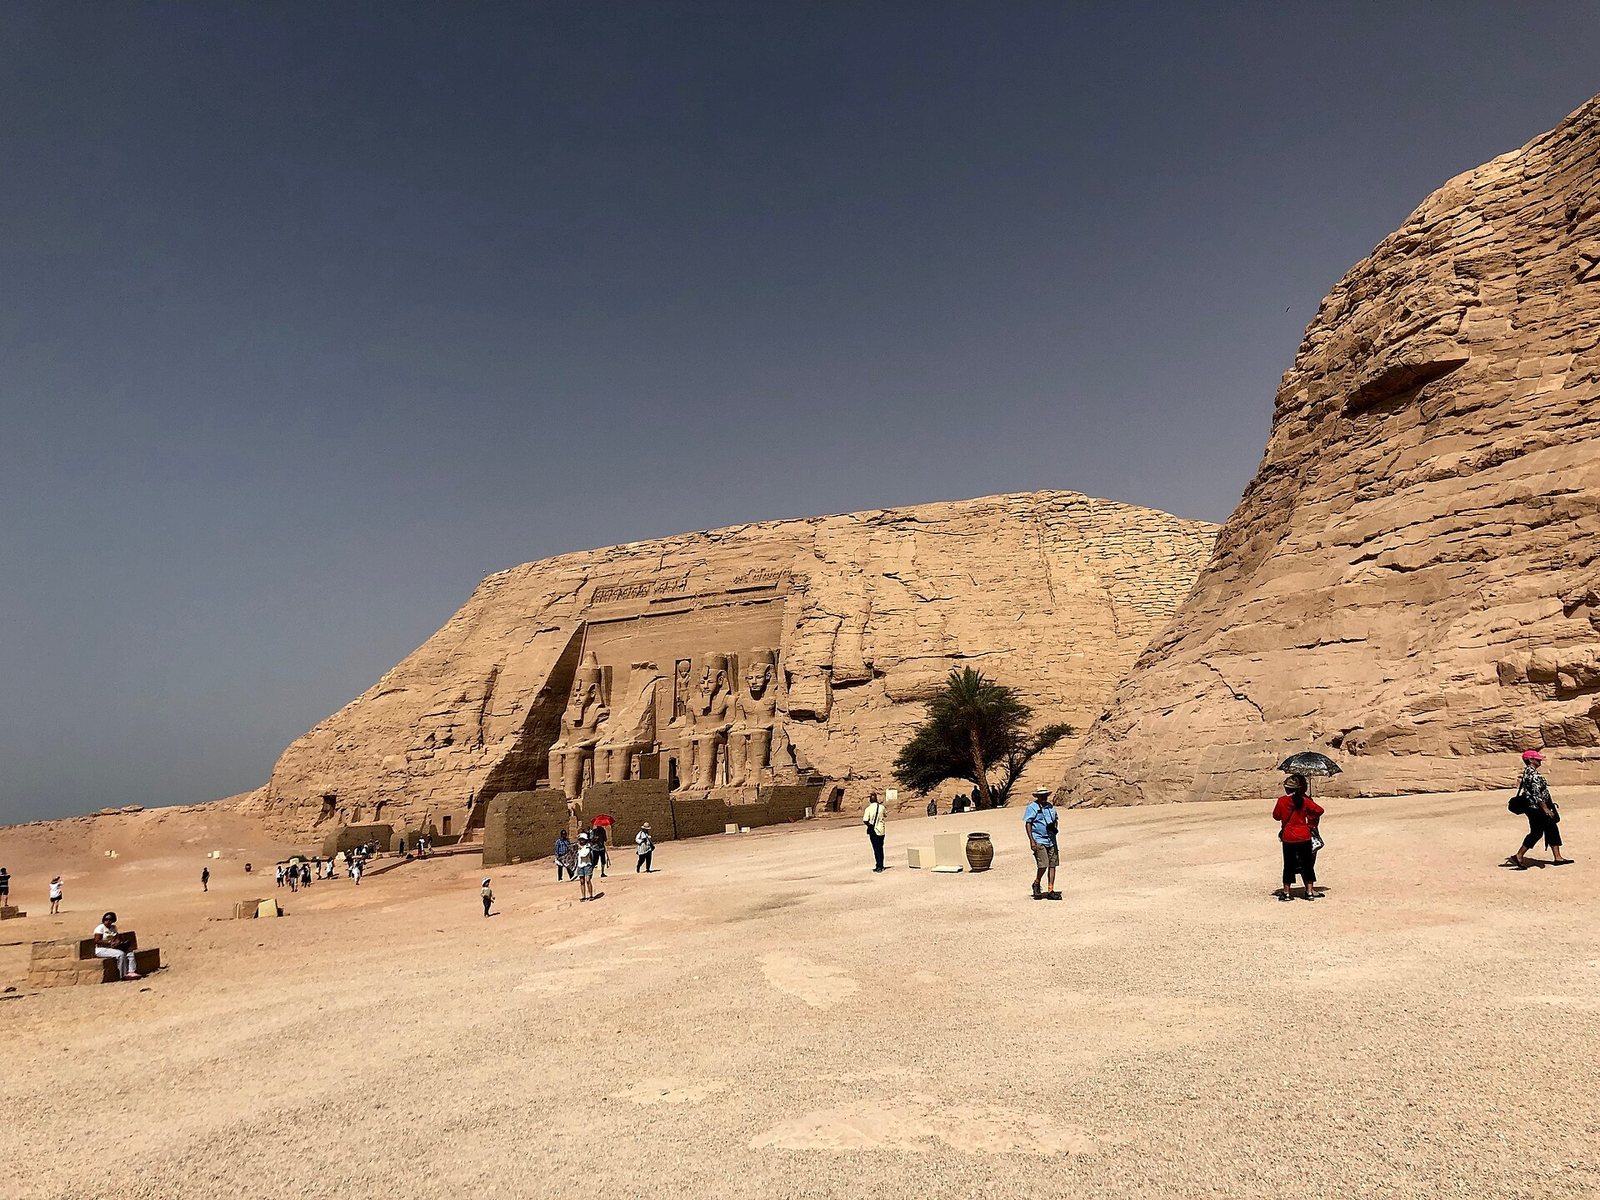
The temple combines spaces cut into the hill of Meha with constructed elements, a form known as a hemispeos (a temple combining carved and built spaces). It originally stood on the Nile’s western bank, facing the river, with its façade oriented toward the rising sun. It now stands on higher ground beneath a hollow artificial hill.
Exterior
Outer Precinct and Approach
The original outer precinct included an open enclosure and a pylon (a monumental entrance gateway) built of Nile mudbrick. Traces of the enclosure walls survive on either side, while its river-facing frontage was open to sunlight and to the view of people travelling on the Nile. A stone-paved court, about 40 metres long, connected the river with the temple.
Façade and Colossal Statues
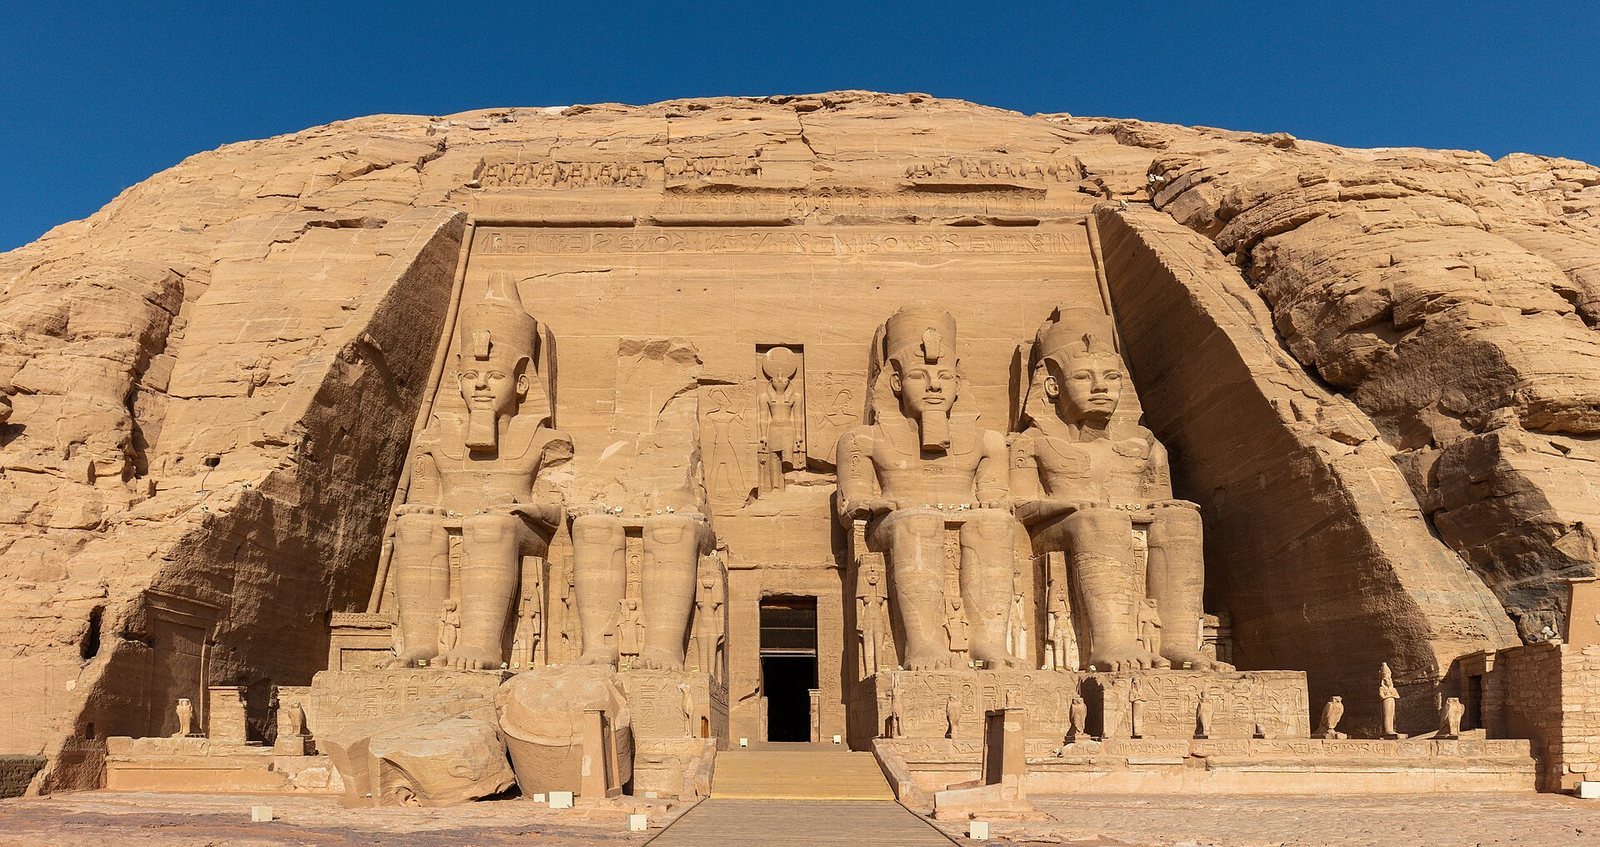
The façade is about 30–33 metres high and 38 metres wide. Four seated statues of Ramesses II, each around 22 metres high, show him wearing the nemes (the royal headcloth) and the double crown of Upper and Lower Egypt. Smaller royal figures stand at their feet. At the leftmost statue are Tuya, the king’s mother, and Prince Amonhorjepeshef; at the next are Princesses Bentata, Nebettaui, and Senefra. Beside the third statue are Queen Nefertari, Princess Baketmut, and Prince Riamsese; the rightmost has Princess Meritamun, Tuya, and Nefertari. The second statue from the left is broken: about half its body remains, and its head lies in two pieces, face down in front. It may have broken soon after the temple was built.
Above the entrance, a raised carving of Rê-Horakhty, a solar deity, fills a rectangular niche. The solar disk on the deity’s head identifies the figure. A carved band along the façade’s top shows 22 baboons worshipping the rising sun.
Marriage Stele
On the south side of the façade, a rock-cut stele (an inscribed stone monument) apparently reproduces a court document concerning Ramesses II’s marriage to the daughter of a Hittite king in the thirteenth century BCE. Three other contemporary copies are known, including one at Karnak; they are in poorer condition.
Interior
Room Plan
The interior leads from a pronaos (the temple’s front hall) through a columned hall and an offering hall to smaller adjoining rooms, an entry chamber, a solar temple, and the innermost sanctuary. The rooms decrease in size toward the sanctuary.
Front Hall
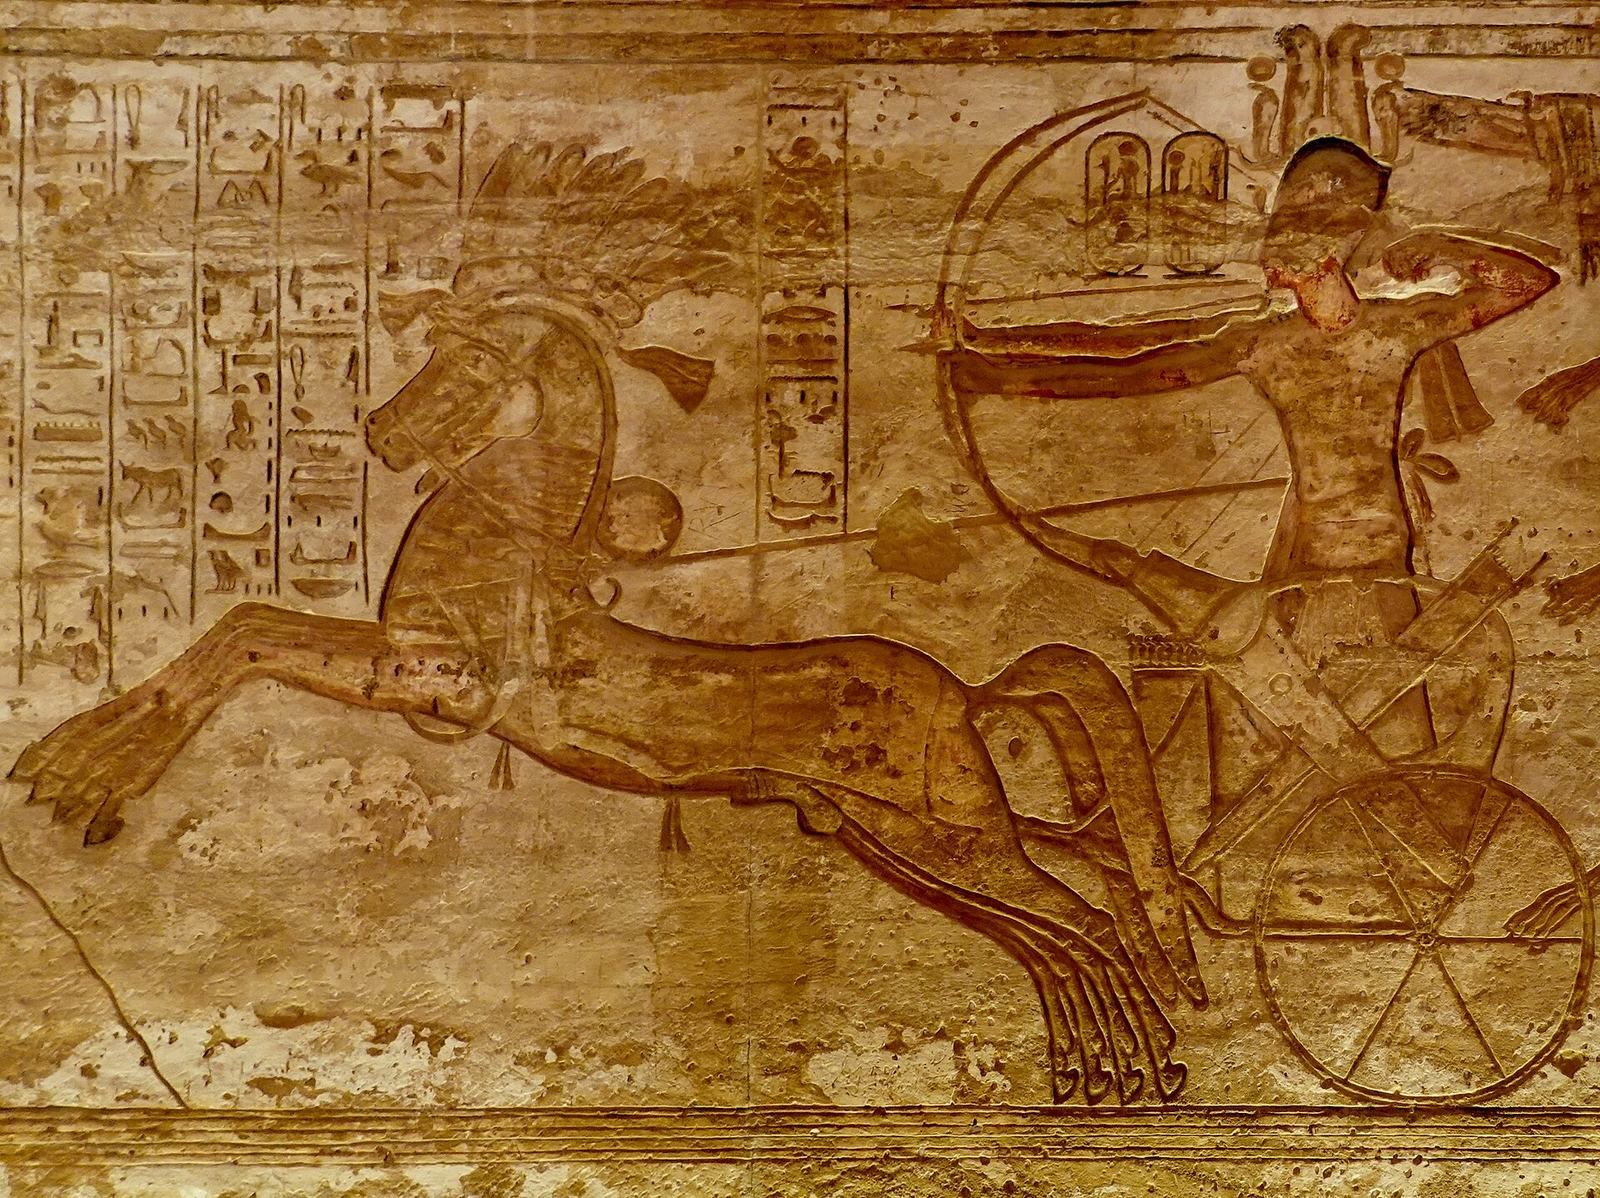
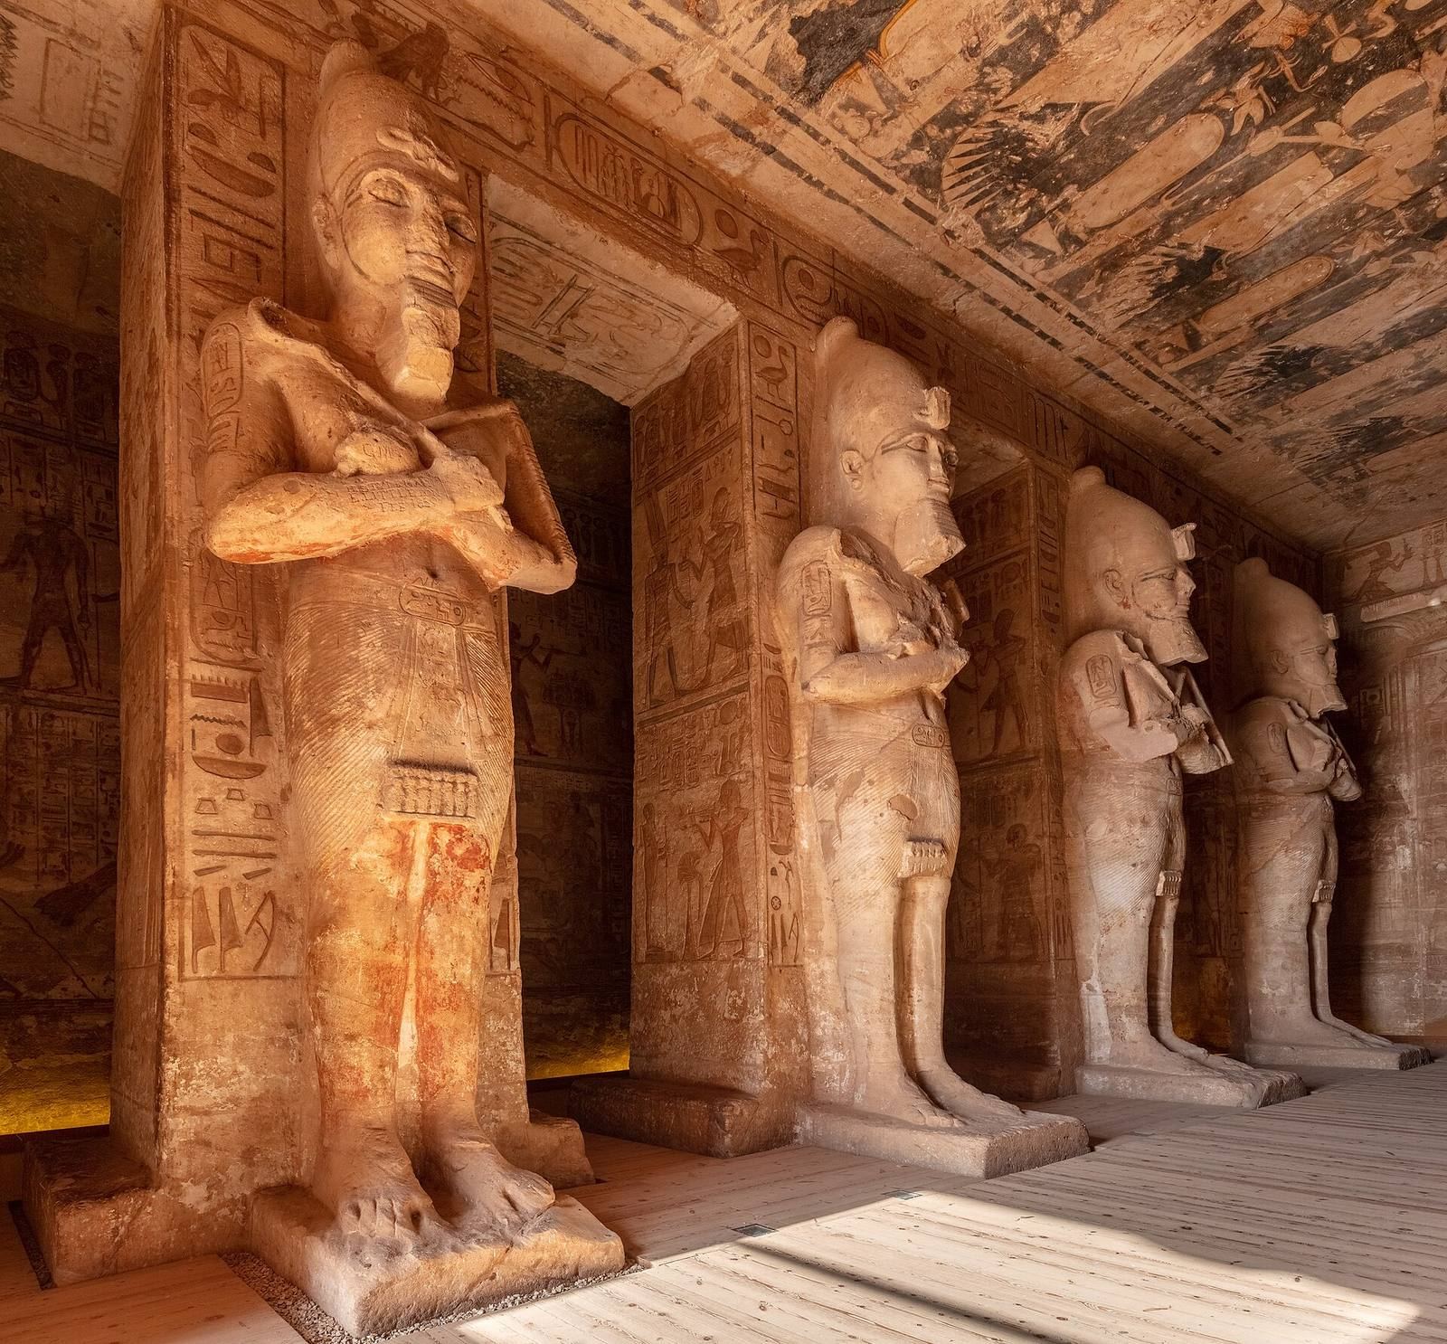
Eight pillars, each about 10 metres high, flank the front hall. They depict Ramesses II in the form of Osiris, a god associated with the afterlife, and carry the king’s features. The walls show ritual and military scenes. The north wall is devoted entirely to the Battle of Kadesh.
Inner Columned Hall
A further columned hall rests on four square pillars decorated with the pharaoh and gods. The pillars present the king as a deified figure wearing the double crown. Reliefs portray Egyptian victories in Libya, Syria, and Nubia, as well as Ramesses II in his chariot during the siege of Dapur and the Battle of Kadesh. Other scenes show prisoners being killed, the king offering vessels to his deified self, and his worship of Rê-Horakhty.
Sanctuary and Solar Alignment
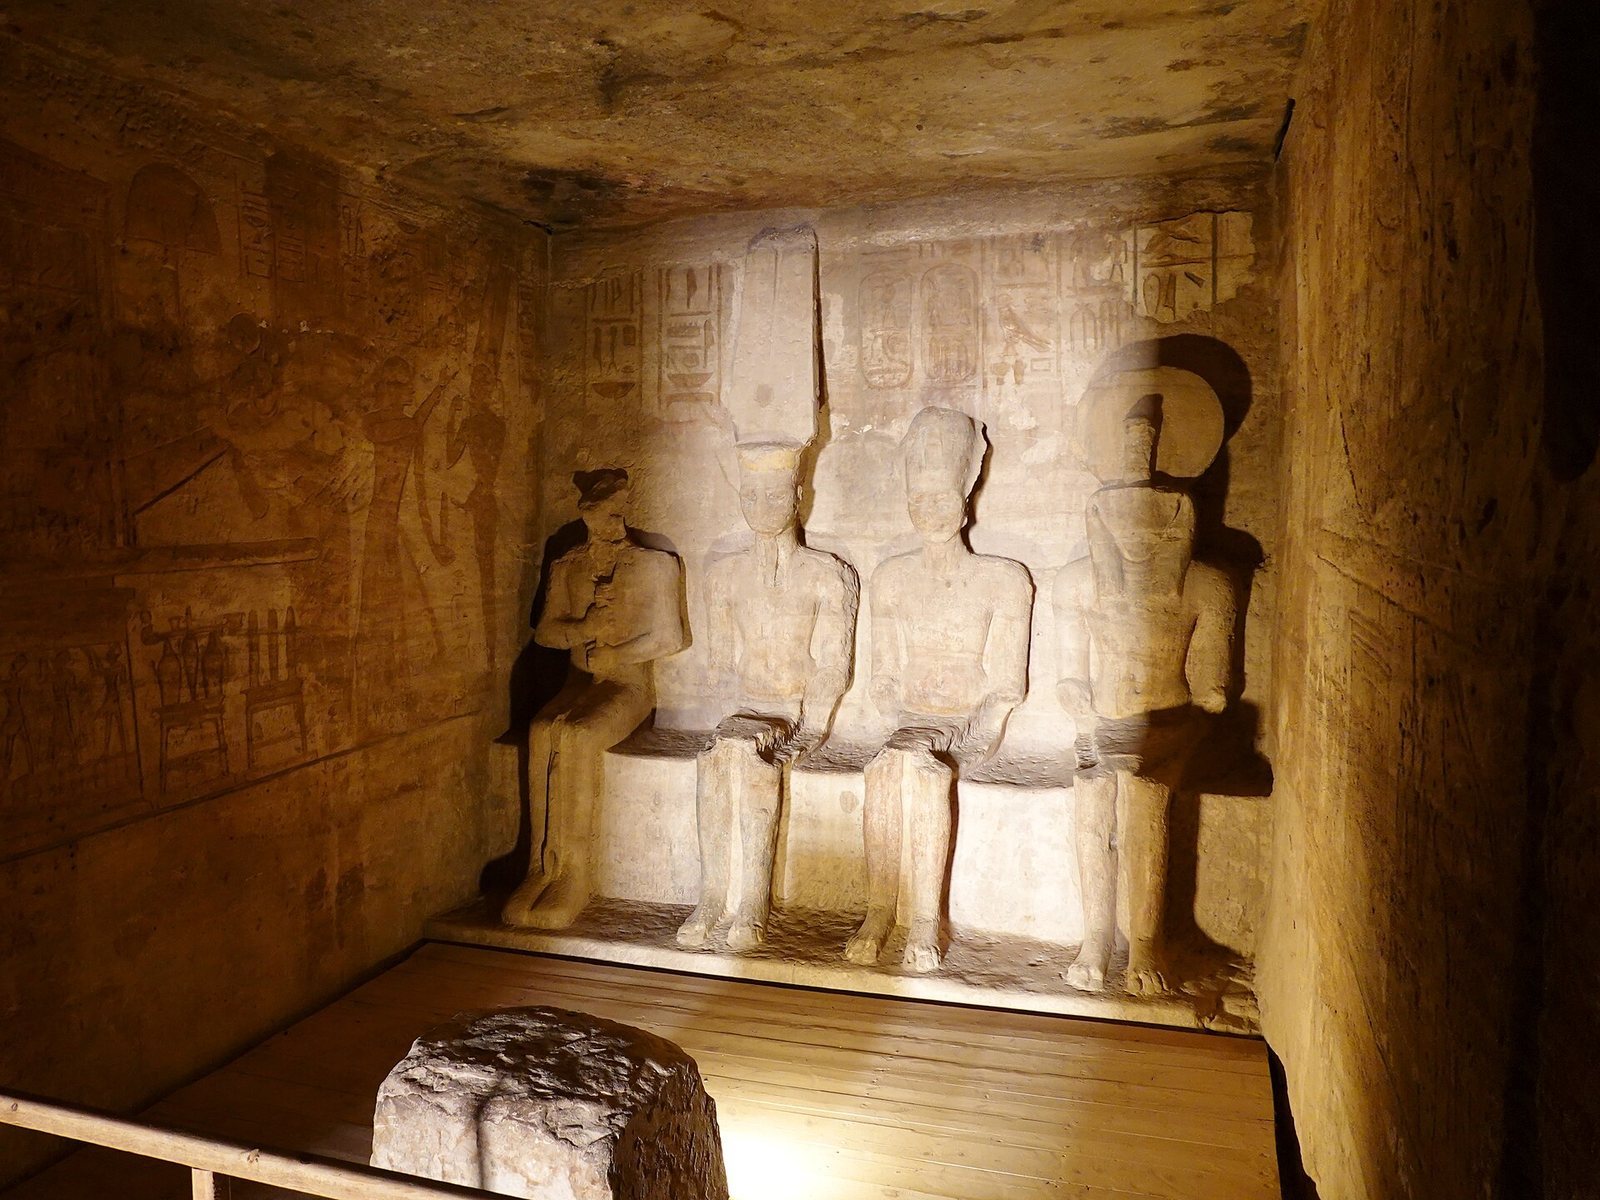
Four seated figures cut from the rock occupy the sanctuary. From left to right, they represent Ptah, Amun-Ra, Ramesses II, and Rê-Horakhty. The temple’s alignment allows sunlight to enter twice a year, on 22 February and 22 October. The rays illuminate Amun-Ra, Ramesses II, and Rê-Horakhty, while Ptah remains in shadow. Relocation shifted the solar event two days later than its original timing. The dates have been linked to Ramesses II’s birthday and coronation, although this is unconfirmed; they may instead mark the starts of Peret, the seed-germination season, and Shemu, the harvest season.