Godoy Palace in Cáceres: A Renaissance Palace and Its Changing Uses
Site at a Glance
- Popularity
- Medium
- Country
- Spain
- Primary era
- Early Modern
- Eras represented
- Early Modern
- Civilizations
- Crown of Castile, Habsburg, Habsburg Spain, Spanish
- Site type
- Domestic
- Remains
- Elite Residence
On this page9 sections
History
Godoy Palace in Cáceres, Spain, is a Renaissance family palace commissioned in 1548 by Francisco de Godoy Aldana. The Renaissance was a European artistic and architectural movement that developed from the fourteenth century and influenced Spain during the palace’s construction.
Commission and completion
Francisco de Godoy Aldana was a Spanish soldier who took part in Francisco Pizarro’s conquest of Peru. Pizarro led the Spanish conquest of the Inca Empire. Godoy returned to Cáceres in 1545 among the survivors who came home wealthy and respected, and married Leonor de Ulloa Ovando that year. The couple commissioned the palace, but neither lived to see it finished. Their descendants completed the work in the following century.
Family ownership and civic uses
The palace remained with the Godoy family for generations before passing to the Roco de Godoy family, from whom it also took the name Casa de Roco. It later came into the ownership of the Carvajal family. In 1862, it hosted the first assembly of the Circle of Concordia, described as Cáceres’s oldest club. The Carvajal family’s last heirs, the Marquesses of Camarena, sold the building to the Circle in the late nineteenth century. It then became the city’s casino.
Institutional uses
From 1943 to 1973, the building served as a maternity institution called Casa de la Madre, or Mother’s House. It later housed a school or residence for girls from Las Hurdes, linked to the Institute of Social Assistance. In subsequent years, it accommodated the Territorial Service of the regional Government of Extremadura’s Ministry of Education and Youth. Between 2023 and 2025, the palace underwent a complete renovation and was adapted for hotel use.
Remains
Exterior
Main façade
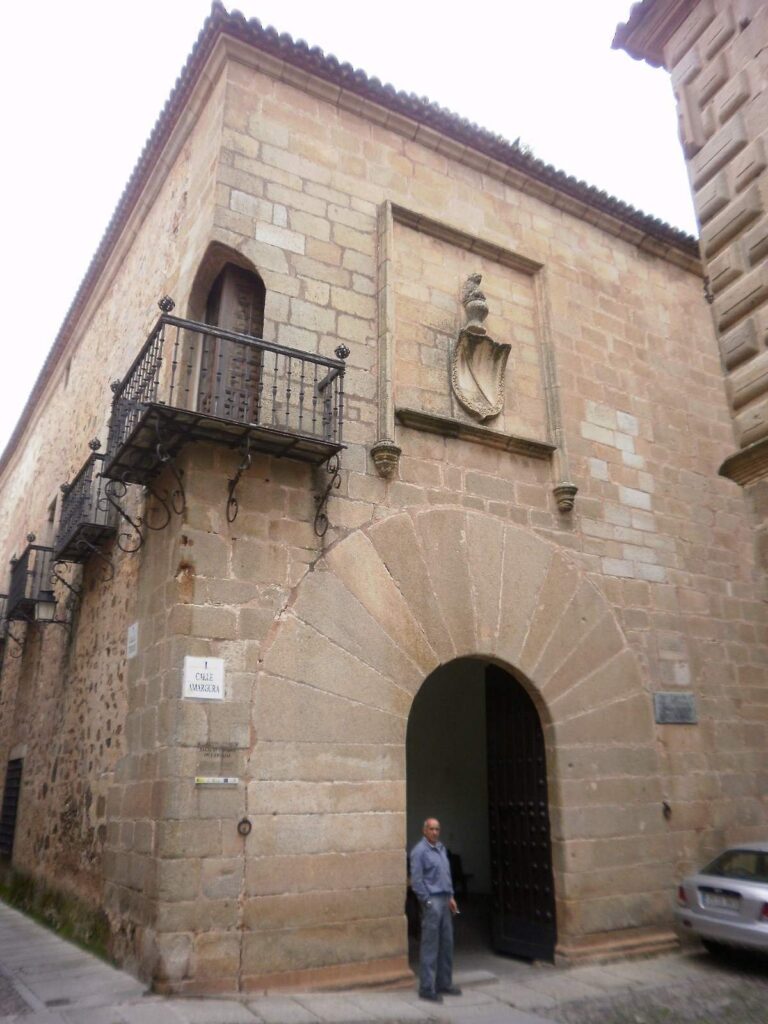
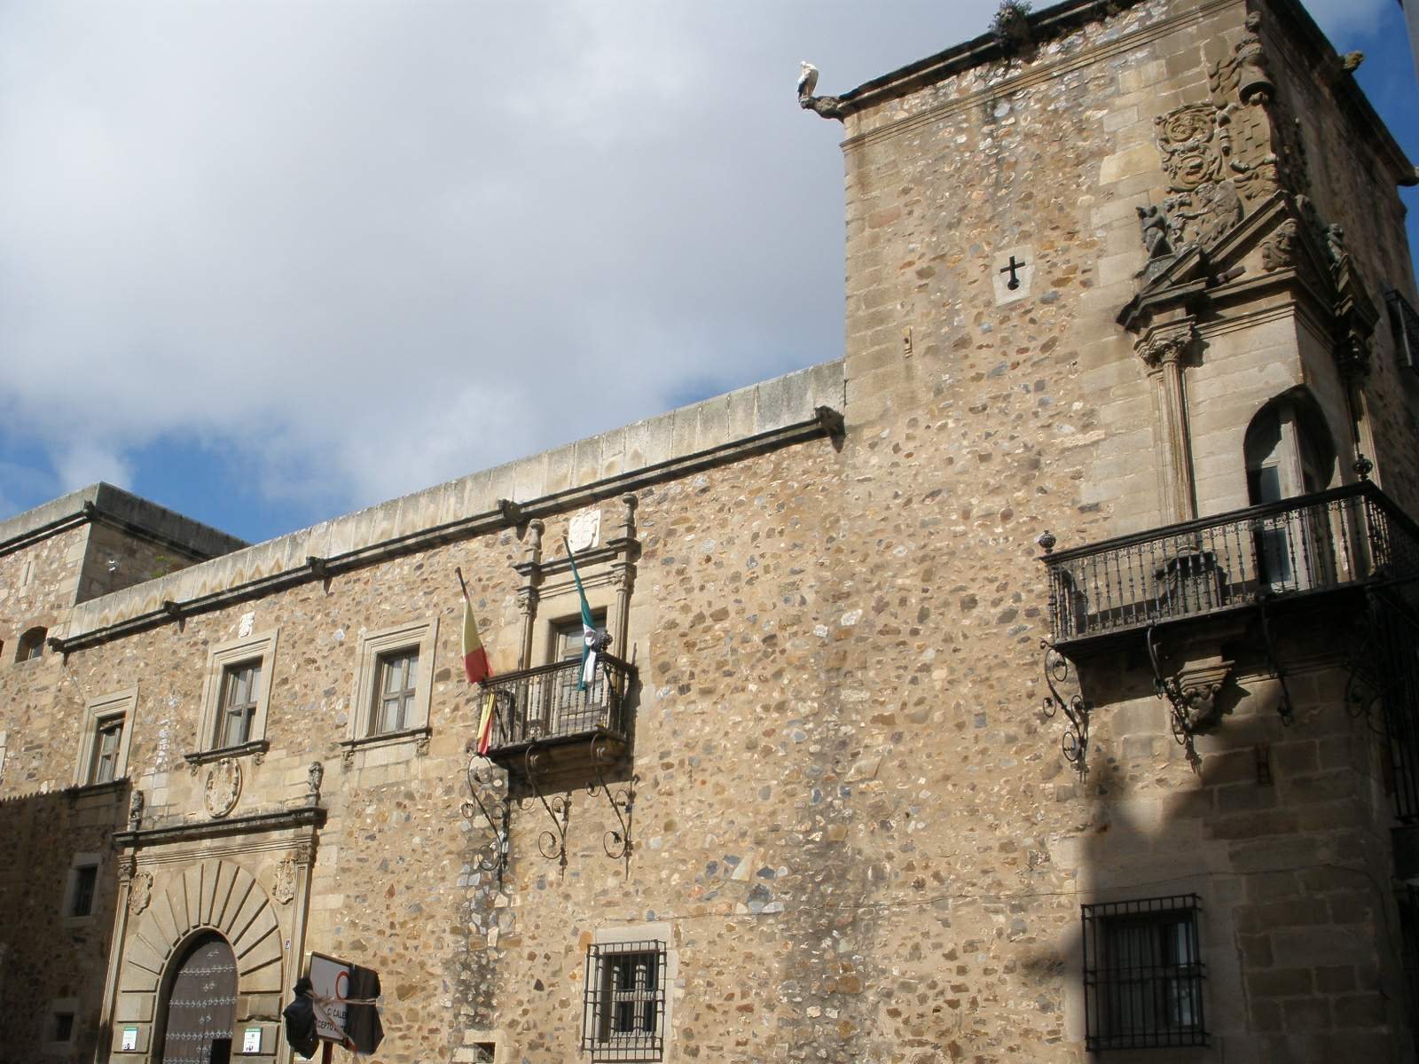
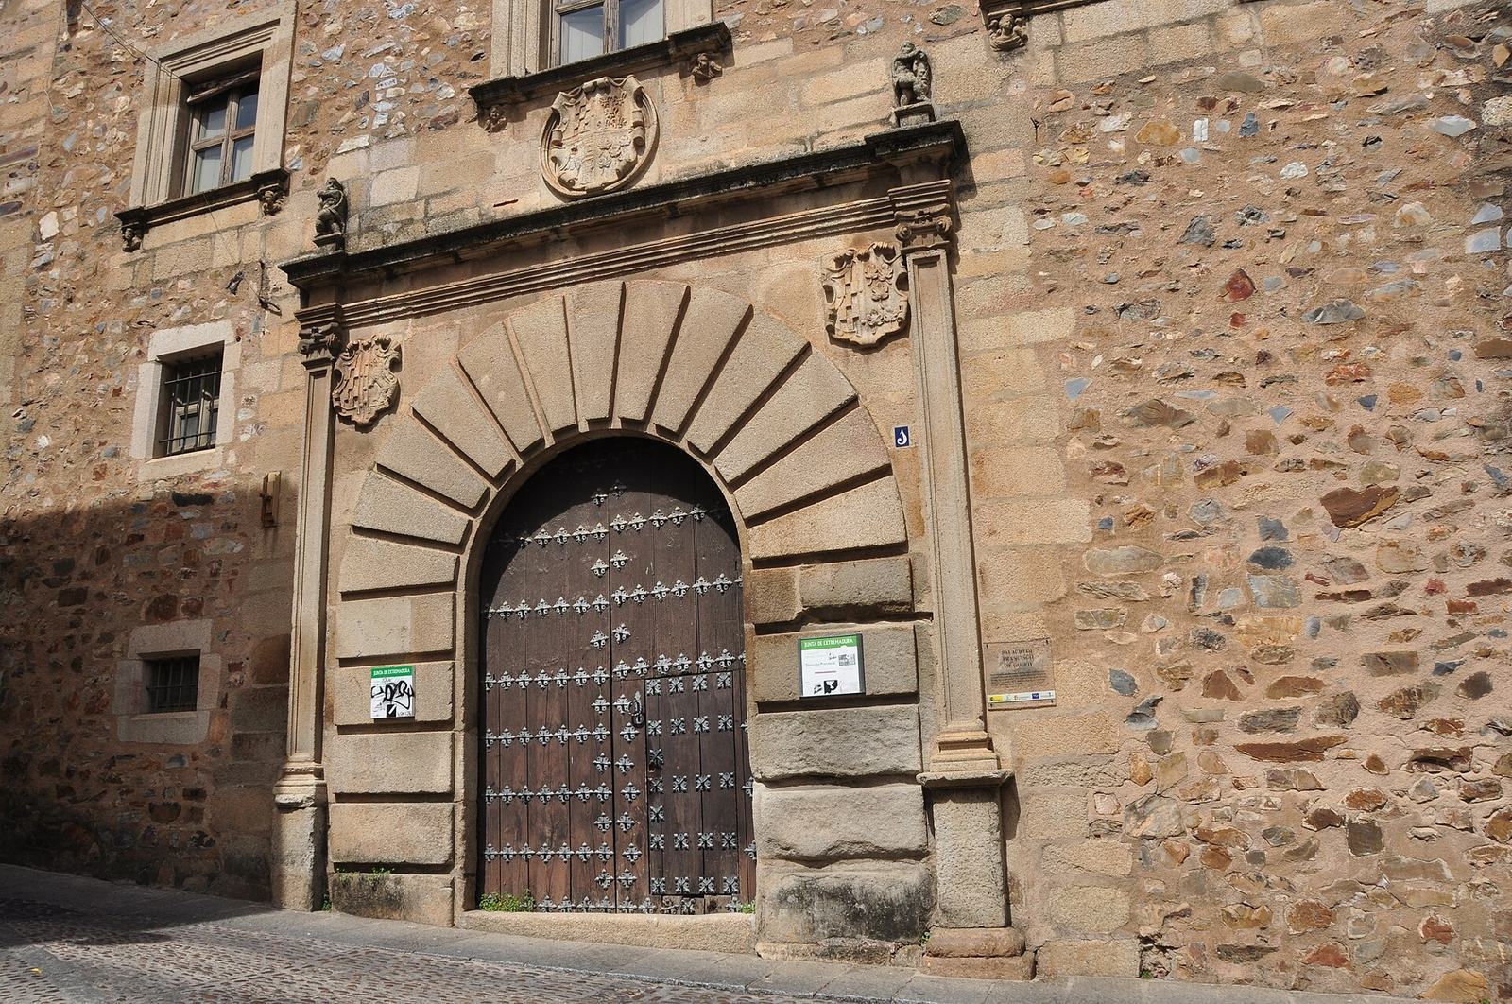
The palace stands on Godoy Street, opposite Santiago Square and facing the church of Santiago, in Cáceres’s monumental precinct outside the medieval city. Its main entrance is a half-circle arch formed from elongated stones with lightly roughened faces. Flattened supports attached to the wall frame the arch, and a simple horizontal structure above them crowns the entrance. Coats of arms of the Godoy and Aldana families and their alliances flank the doorway. A larger shield above displays the arms of Godoy, Aldana, Mayoralgo, and Figueroa.
Broad areas of irregular stonework form the façade, while carefully cut stone appears at the entrance, corners, and around many openings. Horizontal lintel stones span these openings. Gargoyles, projecting spouts that carry water away from a building, line the upper cornice.
Principal tower
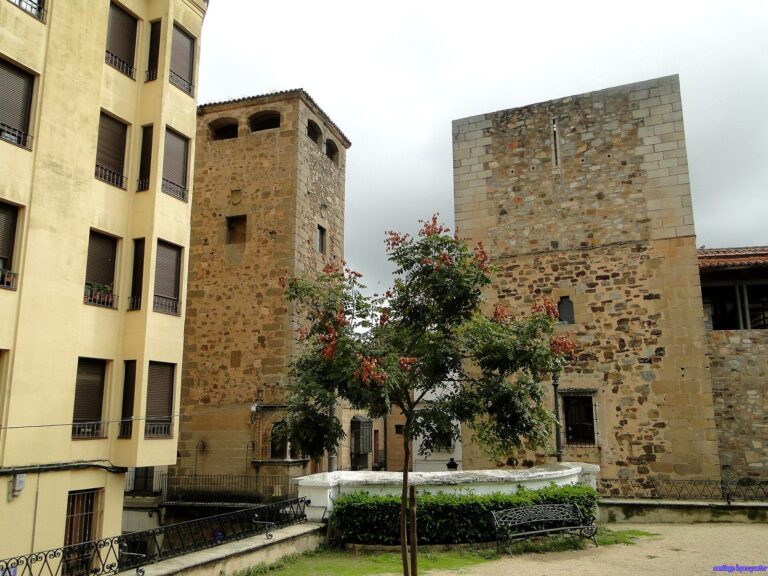
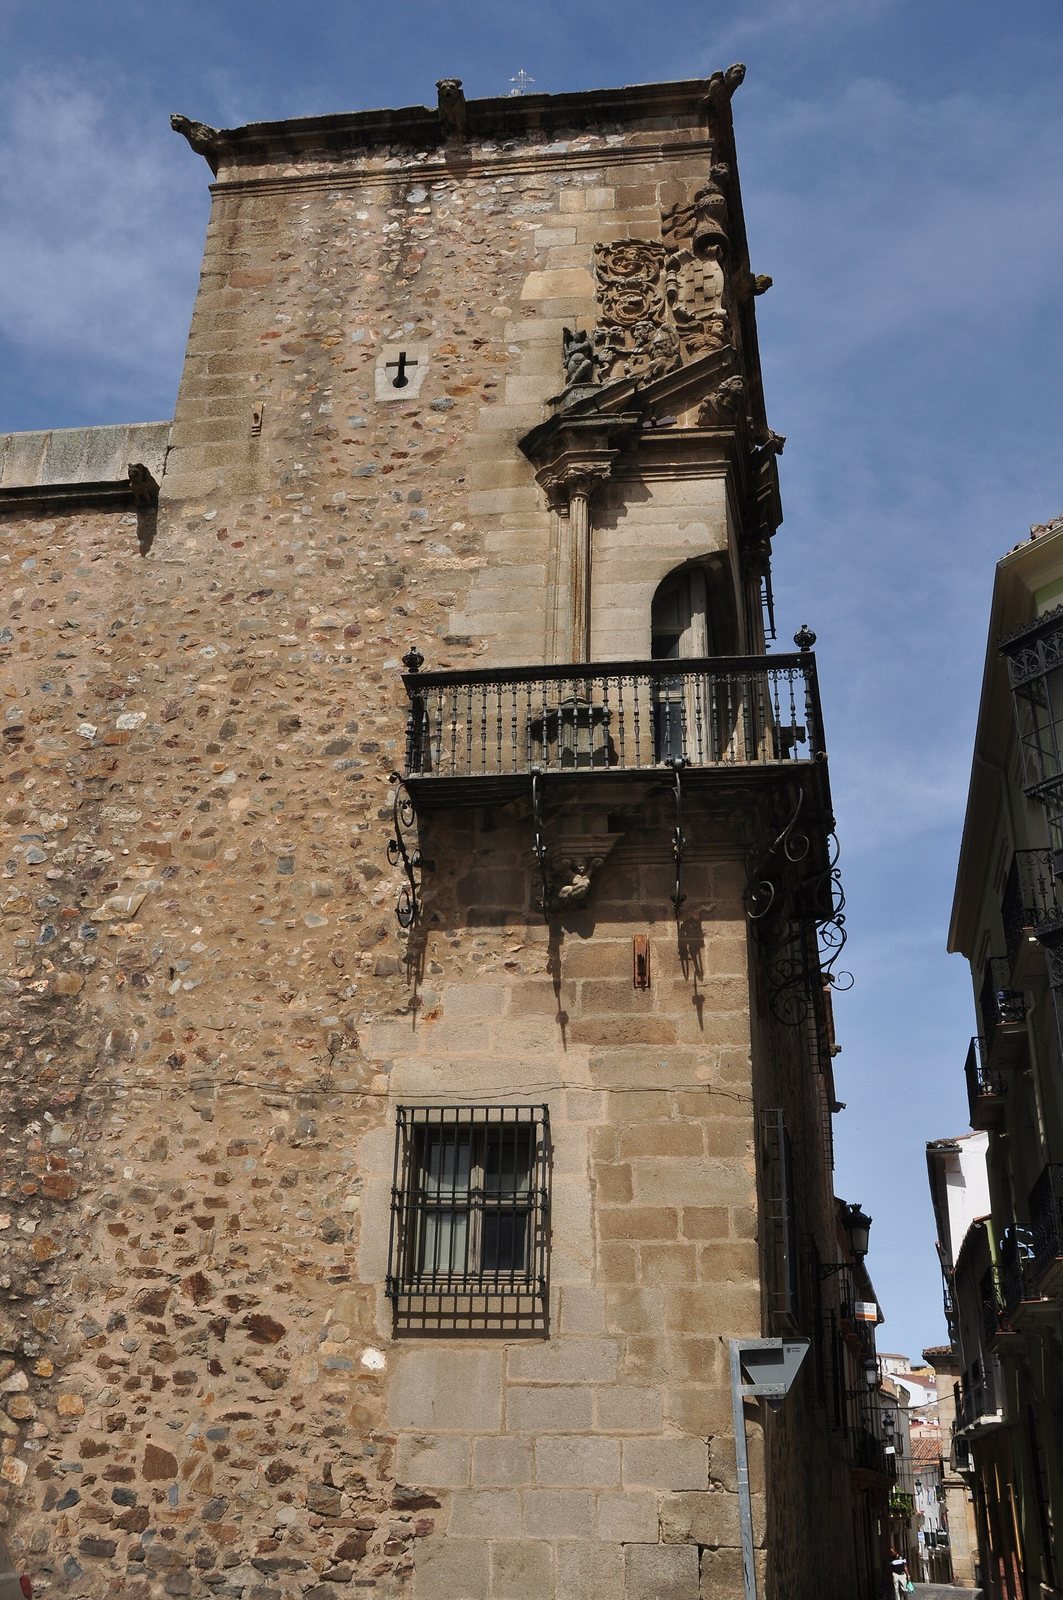
The palace has two towers. The principal tower, above Camberos Street, features a slender corner balcony between attached composite columns, which combine features of classical column types. A broken pediment, a gable-like crown interrupted at its center, carries a decorative bust carved in high relief. The family arms appear above a carved child figure. On the elaborate shield, the Godoy arms occupy the shield-bearer’s right half and the Aldana arms the left, beneath a forward-facing helmet, ornamental drapery, and a lion crest. Surrounding grotesque ornament, combining human, animal, and plant forms, includes figures, child figures, dragons, and rams’ heads.
Central courtyard and rooms
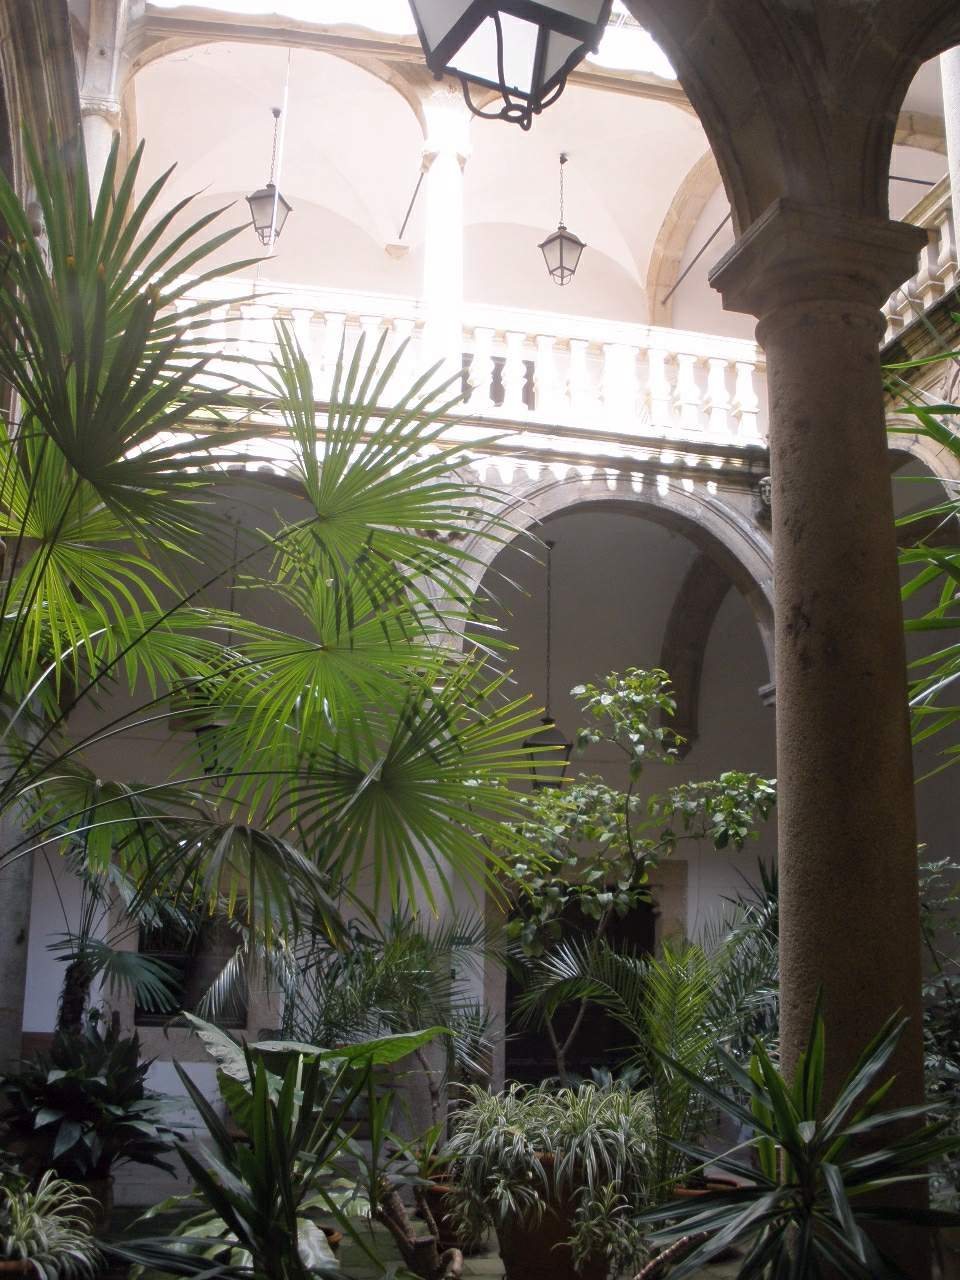
The interior is arranged around a square courtyard with two levels, decorated with carved shields bearing the Godoy and Aldana arms. The lower level has Tuscan columns, a classical column type, and semicircular arches. It includes a chapel, kitchen, access to the stables, and stairs. The upper level has a railing, Ionic columns, another classical column type, and shallower, segmental arches. Both levels have galleries with vaulted ceilings. Reception rooms with coffered ceilings, formed from recessed panels, and bedrooms occupy the upper level.