Glasgow City Chambers: Headquarters of the City’s Government
Site at a Glance
- Popularity
- High
- Country
- United Kingdom
- Primary era
- Modern
- Eras represented
- Modern
- Civilizations
- British
- Site type
- Civic
- Remains
- Town Hall
On this page13 sections
History
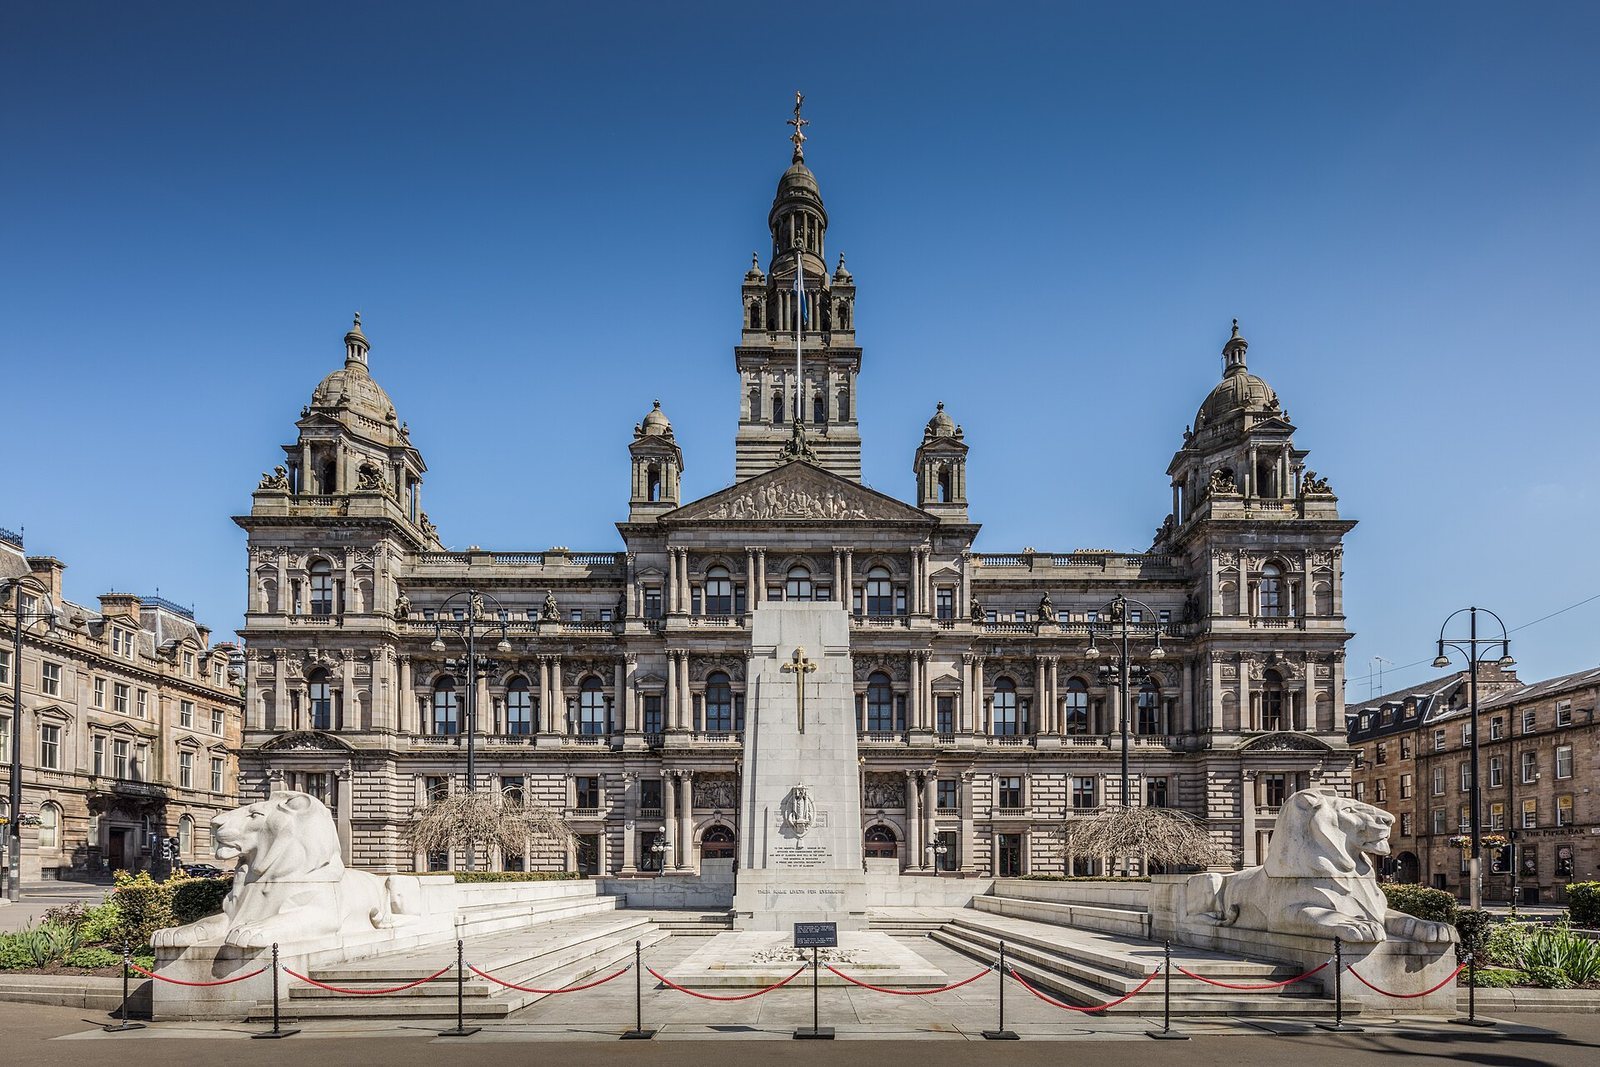
Glasgow City Chambers is the municipal headquarters on the eastern side of George Square in Scotland, United Kingdom. Designed by Scottish architect William Young and completed in 1888, it was built during Queen Victoria’s reign (1837–1901) in the Victorian and Beaux-Arts styles. Beaux-Arts architecture is a formal approach based on classical design and monumental ornament. The building’s Renaissance Classicism and Italianate elements expressed Glasgow’s wealth and export-led industrial prosperity, associated with the city’s description as the “Second City of the Empire.”
From earlier council premises to George Square
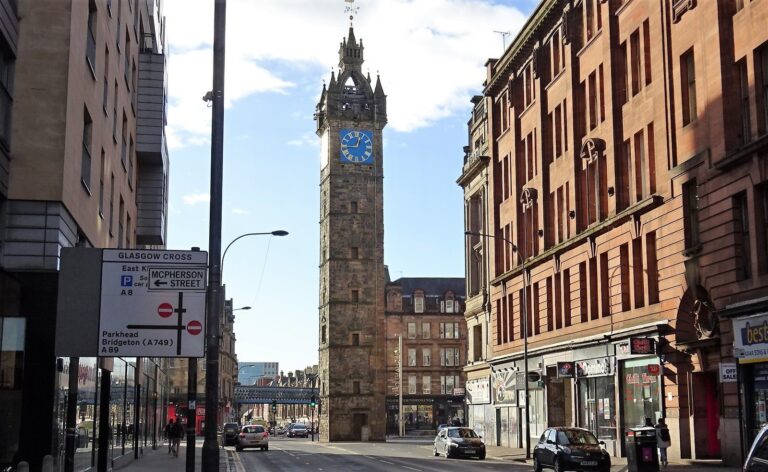
By the eighteenth century, the Tolbooth at Glasgow Cross no longer met the needs of the growing city and its expanding political responsibilities. The Tolbooth was sold in 1814, apart from its steeple. The council moved first to public buildings at Saltmarket, near Glasgow Green, and then, in 1844, to the City and County Buildings between Wilson Street and Ingram Street.
In the early 1880s, City Architect John Carrick selected the eastern side of George Square for new purpose-built chambers, and the site was purchased. A design competition led to the selection of Young’s plans, with Morrison and Mason as main contractor. Building work began in 1882. Queen Victoria inaugurated the chambers in August 1888. Glasgow Town Council occupied them from that year until 1895, although its first meeting in the new chamber took place in October 1889.
Municipal government and civic ceremonies
After the Town Council’s period there, Glasgow Corporation, the city’s municipal governing body, used the chambers as its headquarters until May 1975. Glasgow District Council then took over under Strathclyde Regional Council, a regional authority in western Scotland. Glasgow City Chambers became a Category A listed building on 15 December 1970. Category A is Scotland’s highest listed-building grade, for buildings of special architectural or historic importance. Following the abolition of the Strathclyde Region and the formation of Glasgow City Council in April 1996, the chambers became the City Council’s headquarters and have continued in that role.
The Banqueting Hall has also hosted civic honours. South African anti-apartheid leader Nelson Mandela received the Freedom of the City, an honorary civic distinction, there in 1993 and was presented with the city’s keys. Scottish football manager Sir Alex Ferguson received the same honour in the hall in 1999.
Remains
The complex is arranged around the chambers facing George Square, with later additions extending along John Street and George Street. Its exterior combines a formal classical composition with Italianate detail and extensive sculpture. Inside, decorated halls and corridors connect council meeting rooms, offices and spaces used for civic functions.
Exterior and expansion
Facade sculpture and tower
The central Jubilee Pediment, a sculpted triangular feature above the facade, was first planned as an image of Glasgow with the River Clyde at her feet, sending the city’s manufactures around the world. Its design was changed for Queen Victoria’s Golden Jubilee. The finished sculpture shows Victoria enthroned among figures representing Scotland, England, Ireland and Wales, alongside figures representing colonies of the British Empire, mostly British India. Sculptor James Alexander Ewing also created the figures of Truth, Riches and Honour at the pediment’s apex and the Four Seasons on the tower. Truth is popularly called Glasgow’s Statue of Liberty because of its resemblance to the statue in New York harbour.
Street-side additions
A John Street extension, joined to the main building by paired archways, was completed in 1912. A new eastern wing on John Street opened in 1923, and Exchange House on George Street was completed in 1984. The original complex covered 5,016 square metres; with Exchange House completed, its area was about 14,000 square metres.
Interior spaces
Entrance hall and staircases
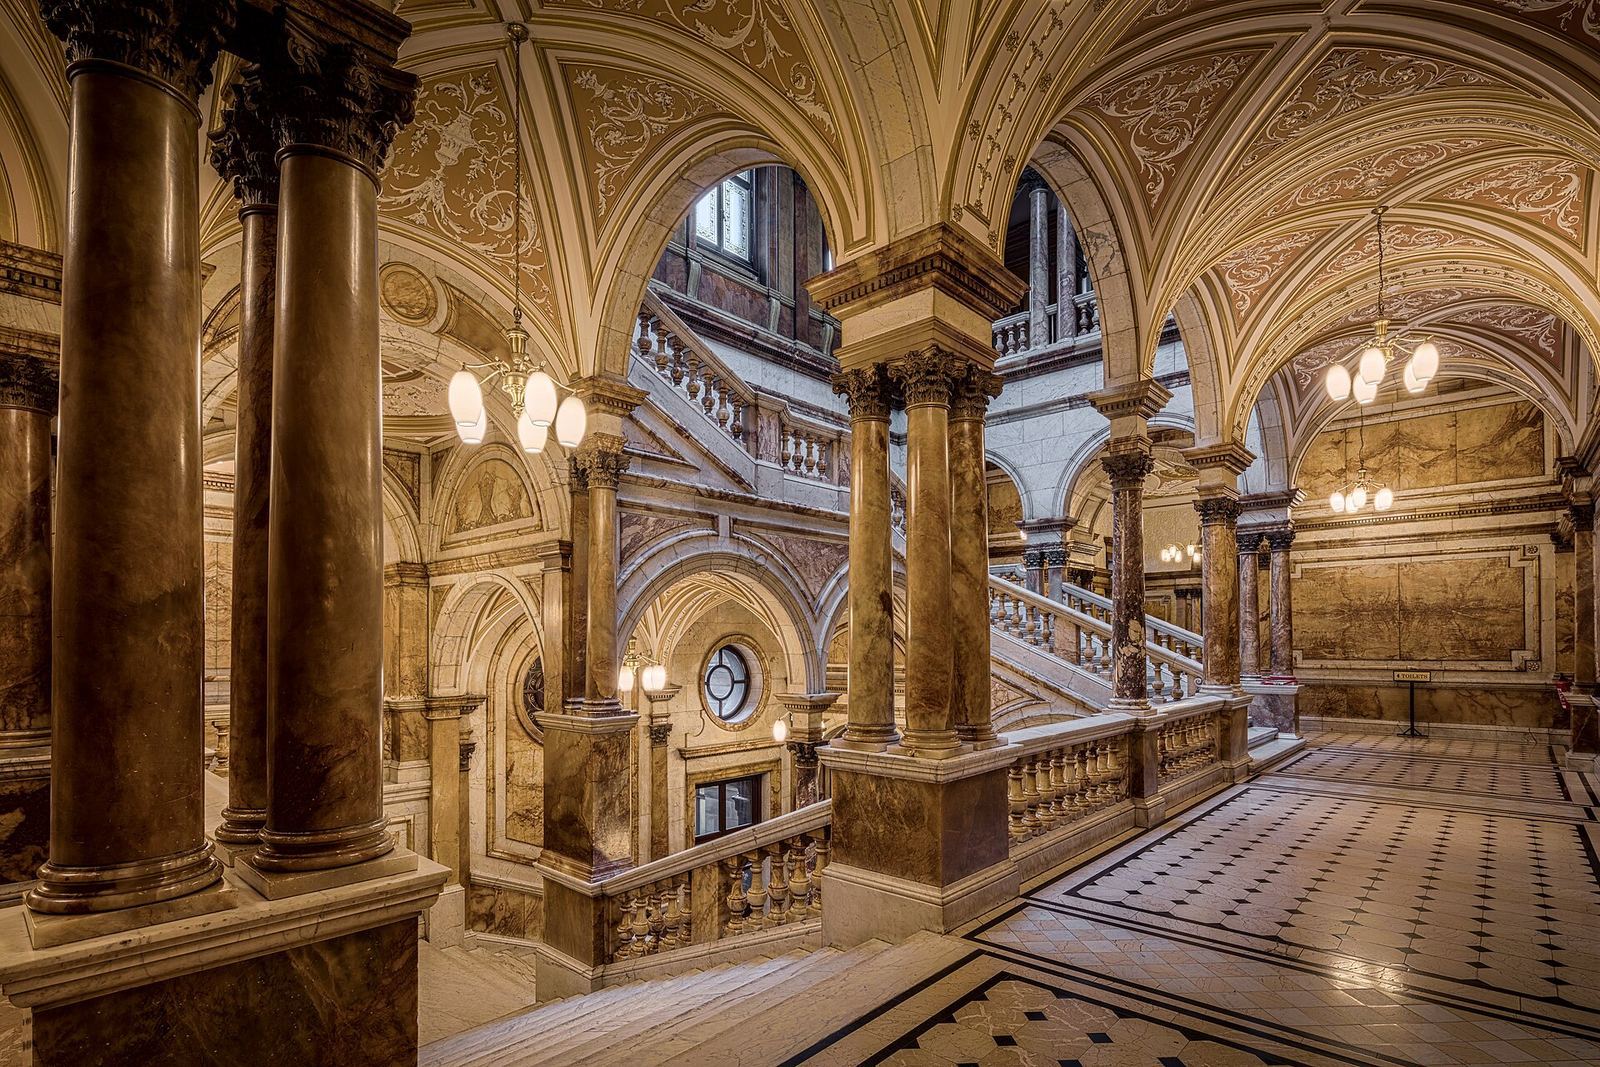
The entrance hall floor features a mosaic of Glasgow’s coat of arms, made in the 1950s when the arms were last modified. The arms refer to legends about Saint Mungo, Glasgow’s patron saint in Christian tradition, and include a bird, a tree, a bell and a fish. An abstract tapestry in the hall represents the city’s past and present. Marble and granite pillars lead to staircases of Carrara marble, stone and alabaster. A gold-leaf-decorated ceiling rises above the hall beneath a painted-glass dome. The ground-floor loggia has a separate mosaic ceiling.
Councillors’ Corridor and committee rooms
The Councillors’ Corridor contains councillors’ mailboxes and has decoration in Italian maiolica, a tradition of glazed, decorated earthenware. It connects with committee rooms used by institutional committees and with a library.
Council Chamber and ceremonial mace
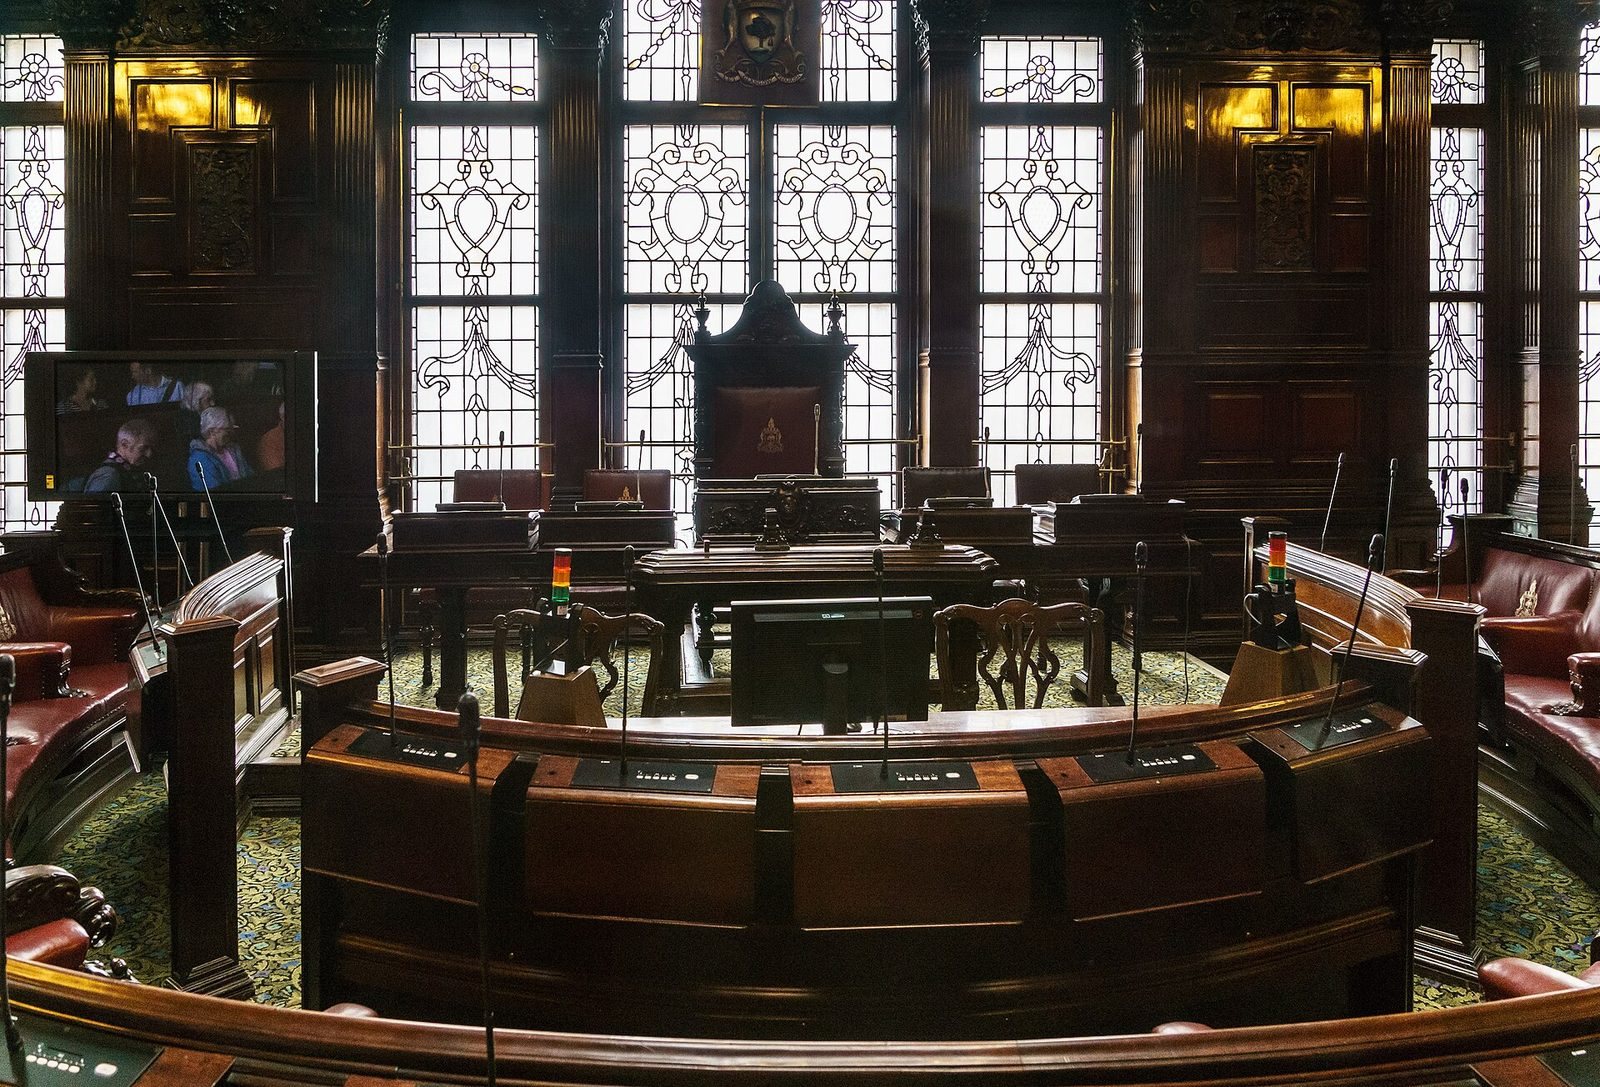
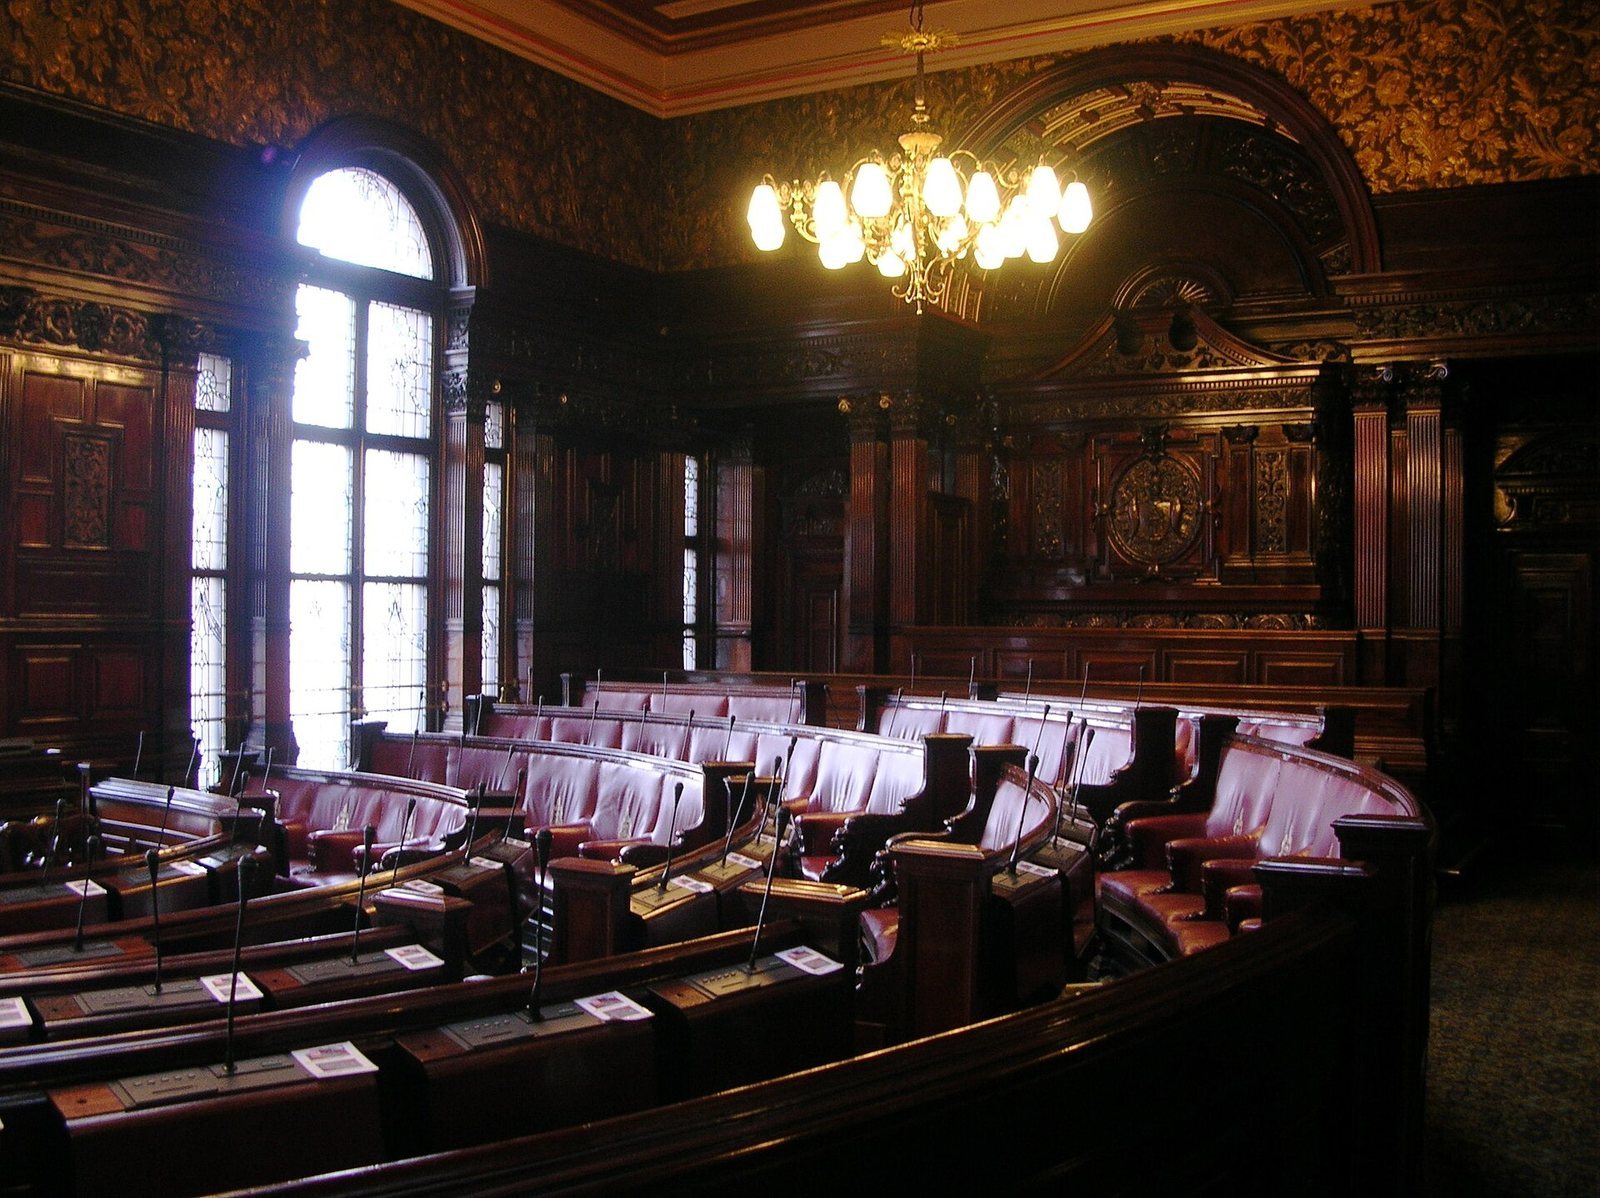
Spanish mahogany panelling and Venetian stained-glass windows decorate the Council Chamber. Its 79 councillors’ seats form a semicircle facing the Lord Provost, the senior civic office-holder of a Scottish city, broadly comparable to a mayor, together with the deputy and chief executive. They sit behind the ceremonial mace. A public gallery overlooks the seats, with a smaller press gallery to one side. Made of silver covered with gold, the mace was introduced in 1912. It is kept in an antechamber leading to the Lord Provost’s office and carried into the chamber by a council officer accompanying the Lord Provost to preside over meetings.
Lord Provost’s office and adjoining rooms
The Lord Provost’s main office has Venetian-style decoration. Three adjoining rooms, the Satinwood Salon, Octagonal Room and Mahogany Salon, are used for civic functions and large meetings. They are decorated with fine woods and contain paintings.
Banqueting Hall
The Banqueting Hall measures 33.5 metres long, 14.6 metres wide and 15.8 metres high. Large murals by the Glasgow Boys, a group of Scottish artists associated with late nineteenth-century Glasgow and Impressionist and Post-Impressionist art, depict the granting of Glasgow’s city status, the city’s history and culture, and Scotland’s four principal rivers. Architect William Leiper coordinated the hall’s decoration. Its carpet is made in three sections that are rotated regularly to reduce wear; the design reflects the ceiling’s elaborate pattern. The hall’s electric chandeliers, also known as electroliers, were designed in 1885.