Ghayl Fort: A Defensive Watchtower in the United Arab Emirates
Site at a Glance
- Rating
- 4.4
- Popularity
- Very Low
- Country
- United Arab Emirates
- Primary era
- Modern
- Eras represented
- Early Modern, Modern
- Civilizations
- Unclassified
- Site type
- Military
- Remains
- Fort
On this page6 sections
History
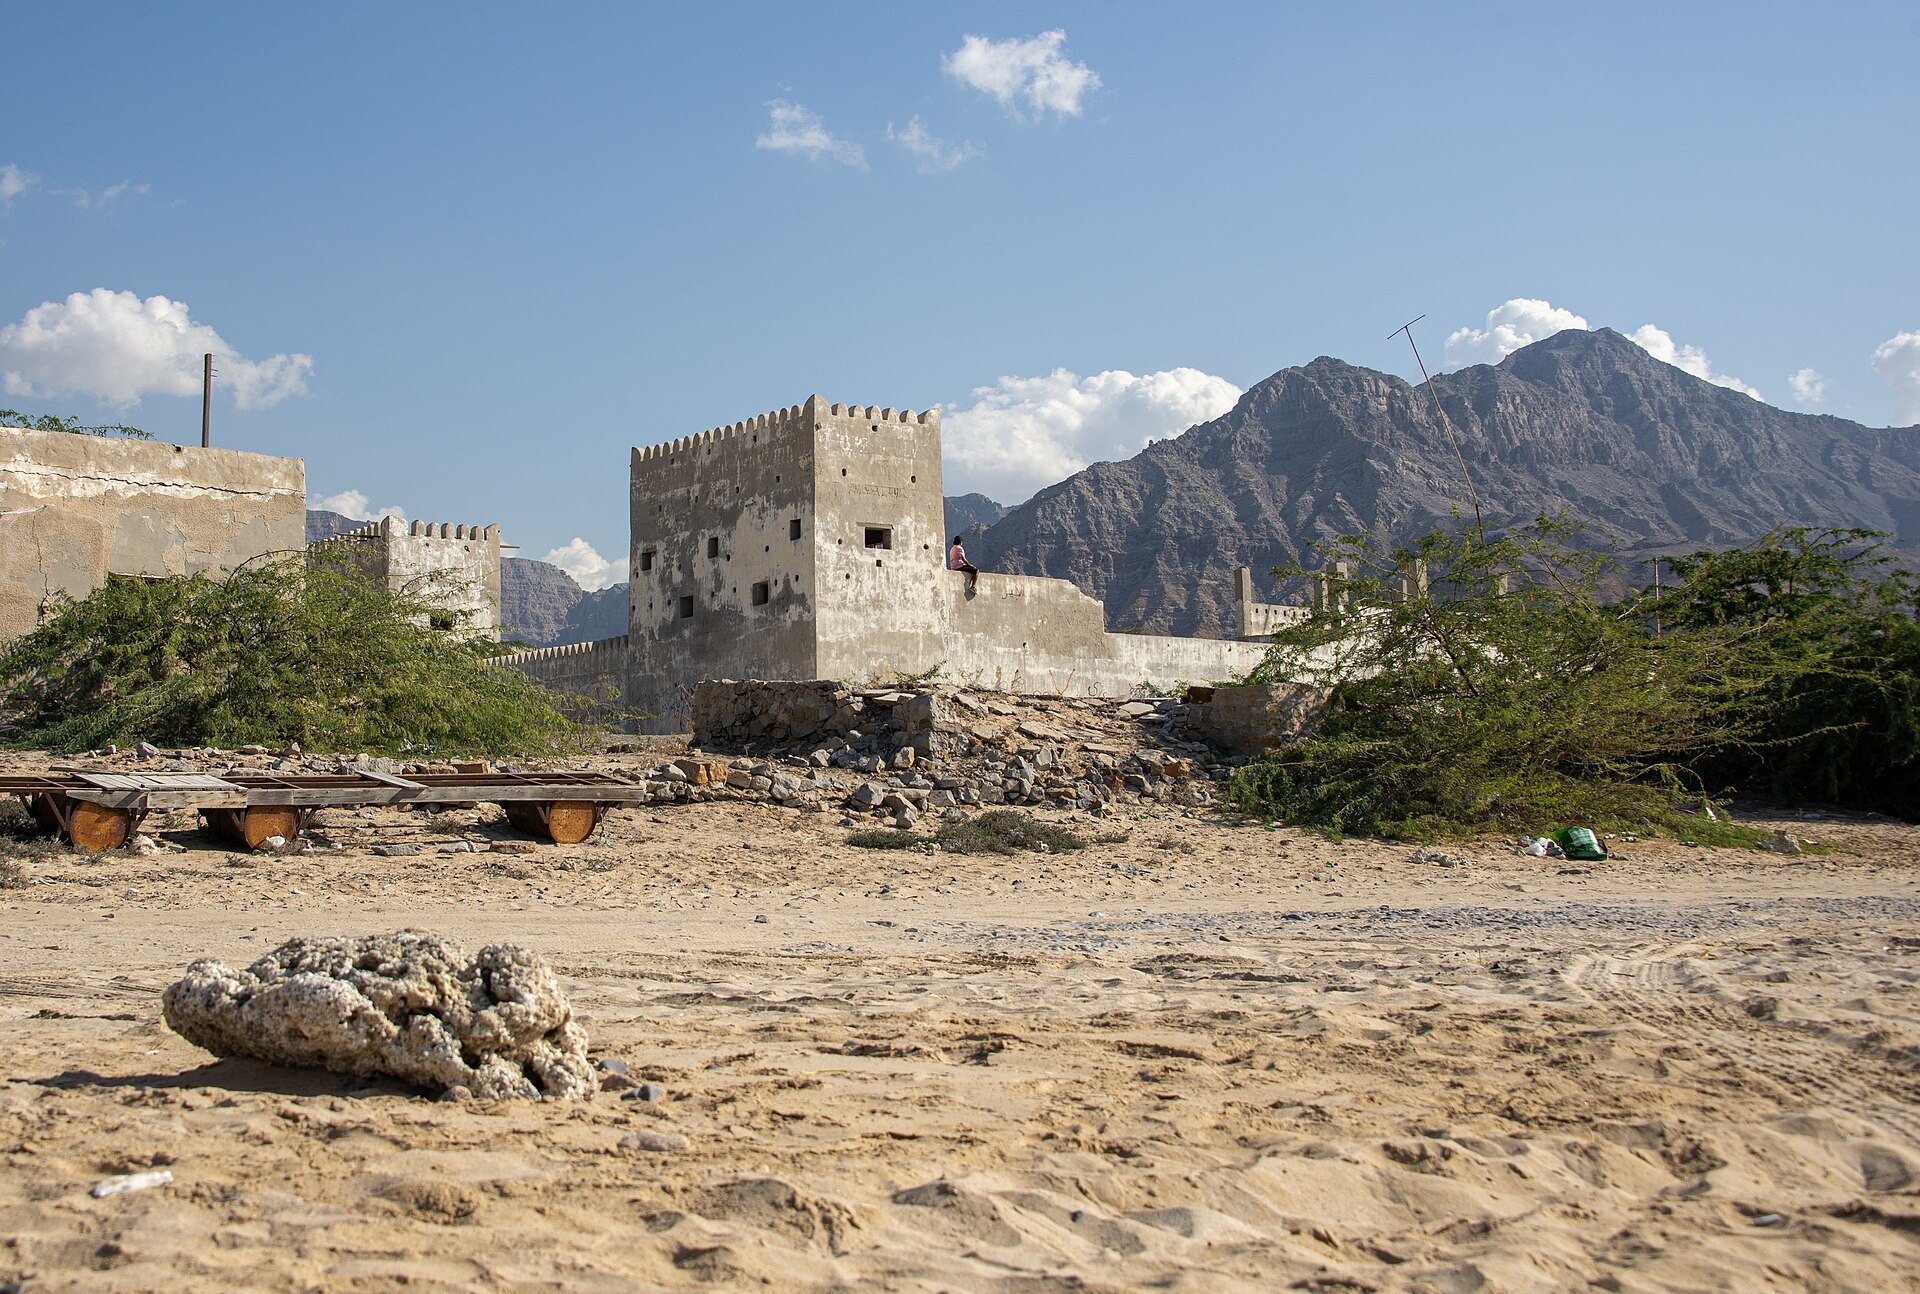
Ghayl Fort is a defensive and surveillance fort in Ghayl village, inland from Kalba in the United Arab Emirates. Its construction chronology is uncertain: it is described as a late nineteenth- or early twentieth-century fort built during the rule of Sheikh Saeed bin Ahmad Al Qasimi, who governed Kalba from 1903 to 1937, and is also dated to 1800. The present structure stands on the foundations of a seventeenth-century watchtower.
Construction and Defensive Role
Local tradition attributes the fort’s construction to Ali bin Zahi. Its completion is variously associated with Sheikh Hamid bin Hamad Al Qasimi or Sheikh Saeed bin Hamad Al Qasimi, who is identified as Kalba’s wali, a provincial governor or local administrative representative. The fort overlooked the eastern coast, nearby hills, and the lower reaches of Wadi Helo, a normally intermittent valley or watercourse that can receive water from springs.
Ghayl village takes its name from a watercourse fed by springs. The surrounding area was long dominated by Mazari tribesmen and later by the Khawatir. During the twentieth century, the fort was reduced once again to the role of a watchtower, a defensive structure used for observation and signaling.
Restoration
Ghayl Fort was restored in 2001 on the instructions of Sheikh Dr Sultan bin Muhammad Al Qasimi, a member of the UAE Supreme Council and ruler of Sharjah. The fort is adjacent to the Kalba Birds of Prey Centre and forms part of that centre’s property.
Remains
Hilltop Fortification
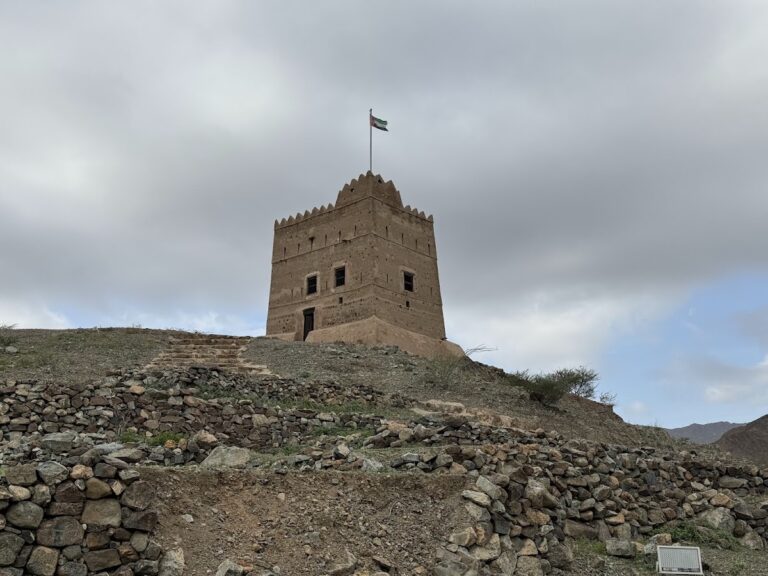
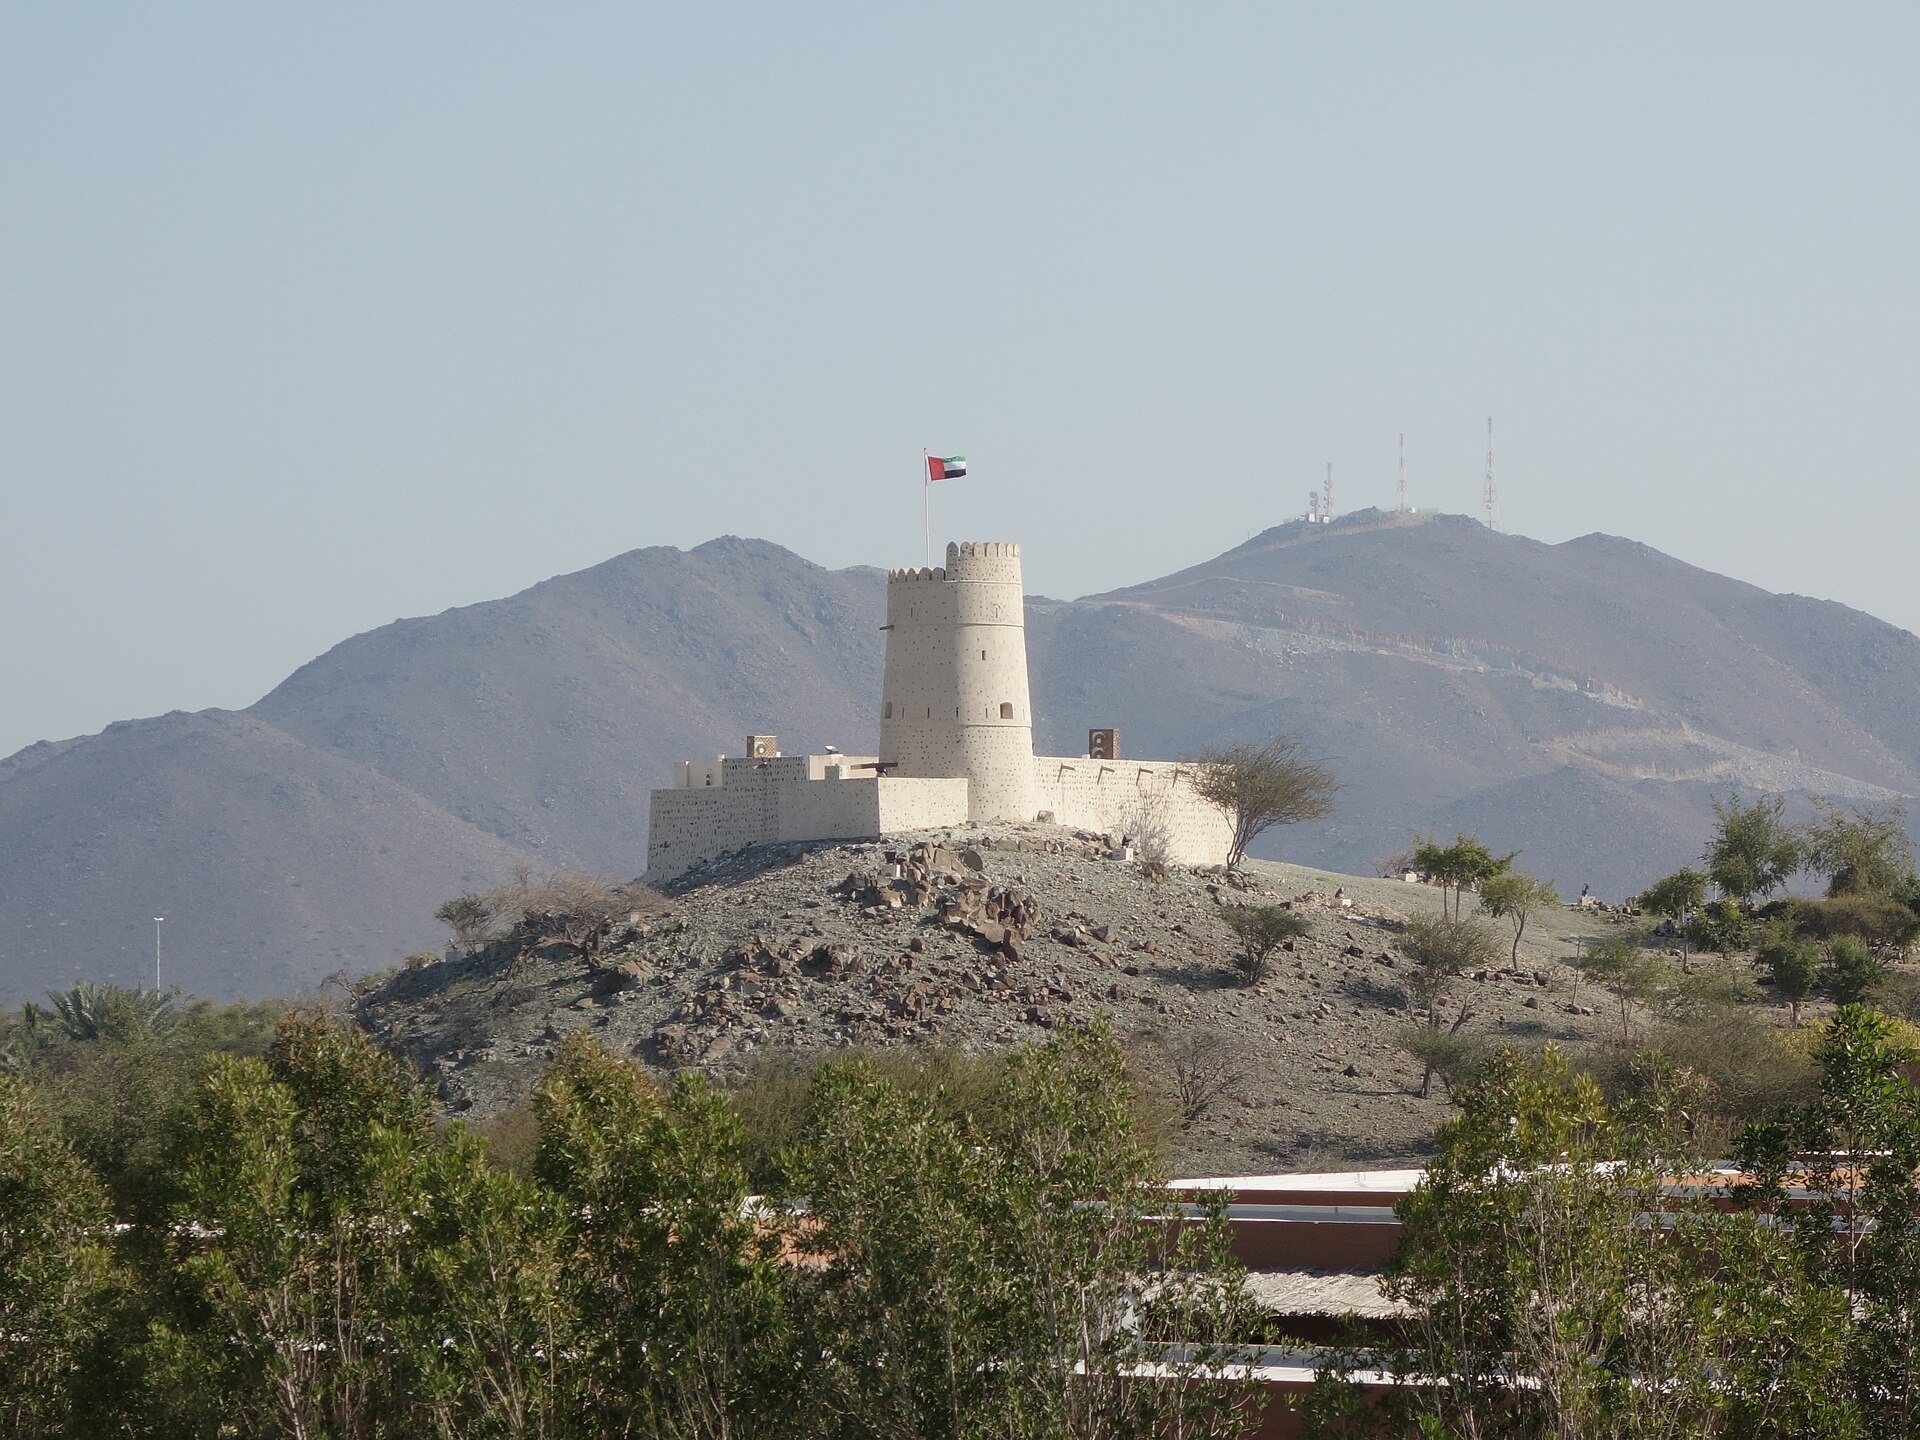
The fort occupies a high natural-rock hill described as approximately 17 metres high and about 21 metres above sea level. Its summit was levelled for construction, while the natural contours shaped the foundations. As a result, the wall foundations rise and descend in different sections rather than following a level horizontal line.
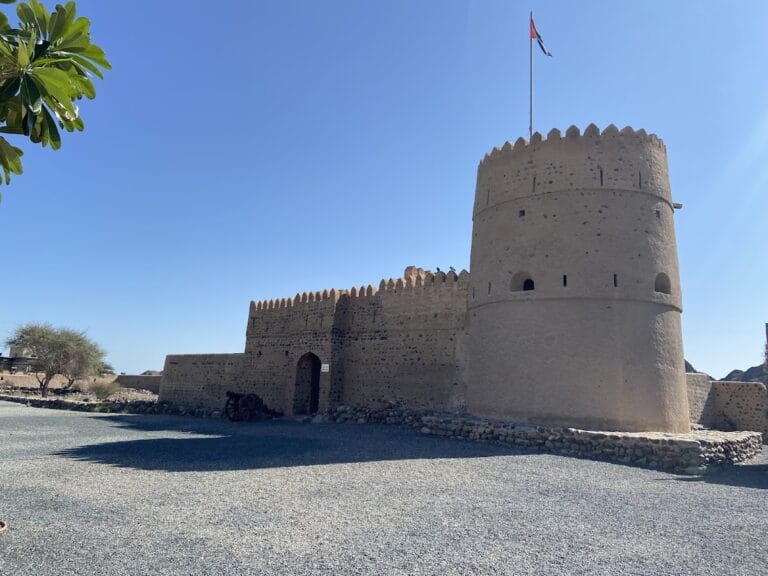
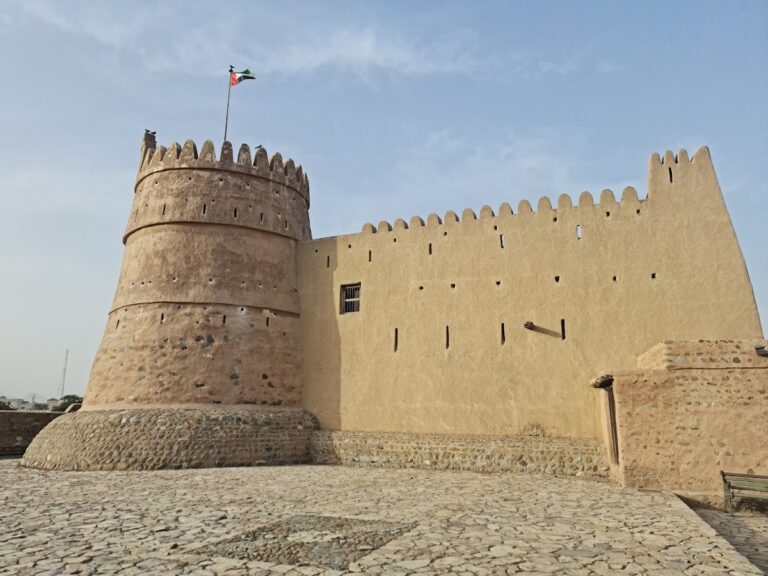
Strong foundations closely bonded to the natural rock form the basis of the defensive construction. Local stone and hard African timber were used in the building. The inner area measures approximately 15 by 20 metres, and the main entrance faces west. Two additional external entrances supplement the entrances leading to the rooms and the tower.
Watchtower and Interior Arrangement
A prominent main watchtower occupies the northwestern corner, or the northern side, of the fort. It rises four storeys and has windows and an entrance that provide views in all four directions. Its position and height supported the fort’s surveillance function over the surrounding coast, hills, and watercourse.
Several fixed stairways are distributed through the exterior and interior sections of the fort. The surviving arrangement also includes two rooms, two courtyards, and a platform. These features form part of the restored fort, whose foundations incorporate those of the earlier seventeenth-century watchtower.