Al Badiyah Mosque: A Historic Fifteenth-Century Mosque in the United Arab Emirates


Site at a Glance
- Rating
- 4.7
- Popularity
- Medium
- Country
- United Arab Emirates
- Primary era
- Medieval
- Eras represented
- Medieval
- Civilizations
- Unclassified
- Site type
- Religious
- Remains
- Mosque
On this page10 sections
History
Al Badiyah Mosque is a historic Sunni mosque in Al Bidya village, United Arab Emirates, in the Emirate of Fujairah. Regarded as the country’s oldest standing mosque, it is generally dated to the fifteenth century, with archaeological analysis placing its construction at approximately 1446. The building is also known as the Ottoman Mosque, a name associated with Ottoman architectural tradition rather than with a documented architect.
Date and Archaeological Investigation
The mosque’s exact construction date remains uncertain, and earlier dates have also been proposed. Archaeological work carried out from 1997 to 1998 by the Fujairah Heritage and Archaeology Department in cooperation with the University of Sydney examined organic material beneath the wall foundations. Analysis of this material led to the conclusion that the mosque was probably built around 1446.
Restoration and Continued Religious Use
The Fujairah Archaeology and Heritage Department later restored the mosque in cooperation with Dubai Municipality. The work lasted more than a year and included both the old building and the archaeological remains around it, helping preserve the heritage of Al Bidya village. The mosque continues to host daily prayers and is also recognized as a tourist attraction following its restoration.
Remains
Al Badiyah Mosque stands at the foot of the Hajar Mountains on the eastern coast of the United Arab Emirates, along the route between Khor Fakkan and Dibba and about 35 kilometres north of Fujairah city. The mihrab and qibla wall adjoin the mountain. The small, square building covers approximately 53 square metres, while its exterior courtyard, apparently added later, provides space for about 40 to 50 people in addition to the 15 to 20 worshippers accommodated inside.
The Mosque Building
Domes and Roof Structure
Four domes cover the prayer hall, which has no minaret. A single thick central pillar supports the roof and divides the interior into four approximately equal square spaces. Each exterior dome consists of three superimposed, squat helical forms: a large lower dome, a smaller one above it, and a third ending in a pointed tip. Viewed from inside, the roof has a vaulted or arched appearance. The roof was raised without wood, using locally available stone, mud bricks, and burnt clay as a bonding material.
Prayer Hall and Entrance
The walls are built from large and small stones identified as basalt, mud bricks, and burnt clay, and were coated with several layers of whitewashed plaster. The entrance lies on the eastern side and has a single opening fitted with double-leaf wooden doors. Inside, a small mihrab, a niche marking the direction of Mecca, faces the qibla. A simple pulpit, arches, internal openings, and small decorative windows provide for prayer, light, and air. Cube-shaped niches cut into the thick walls held copies of the Quran and other books. Geometric patterns decorate the mosque, while small ventilation openings are set within the mihrab.
Mountain and Supporting Features
Watchtowers
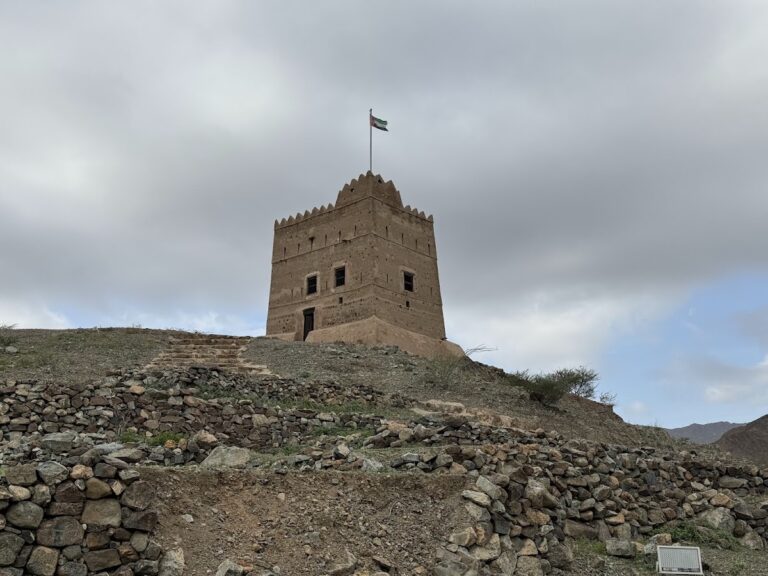
Two old watchtowers stand on the summit of the mountain west of the mosque. Village tradition holds that guards were stationed there in earlier times to watch over the surrounding area.
Ablution Area
The site also includes a separately designed ablution area, planned to harmonize with the mosque’s architecture.