Gelbes Schloss: A Ducal Residence and Library Study Centre in Weimar
Site at a Glance
- Popularity
- Medium
- Country
- Germany
- Primary era
- Early Modern
- Eras represented
- Early Modern, Modern
- Civilizations
- German, Grand Duchy of Saxe-Weimar-Eisenach, Holy Roman Empire
- Site type
- Civic
- Remains
- Library
On this page18 sections
History
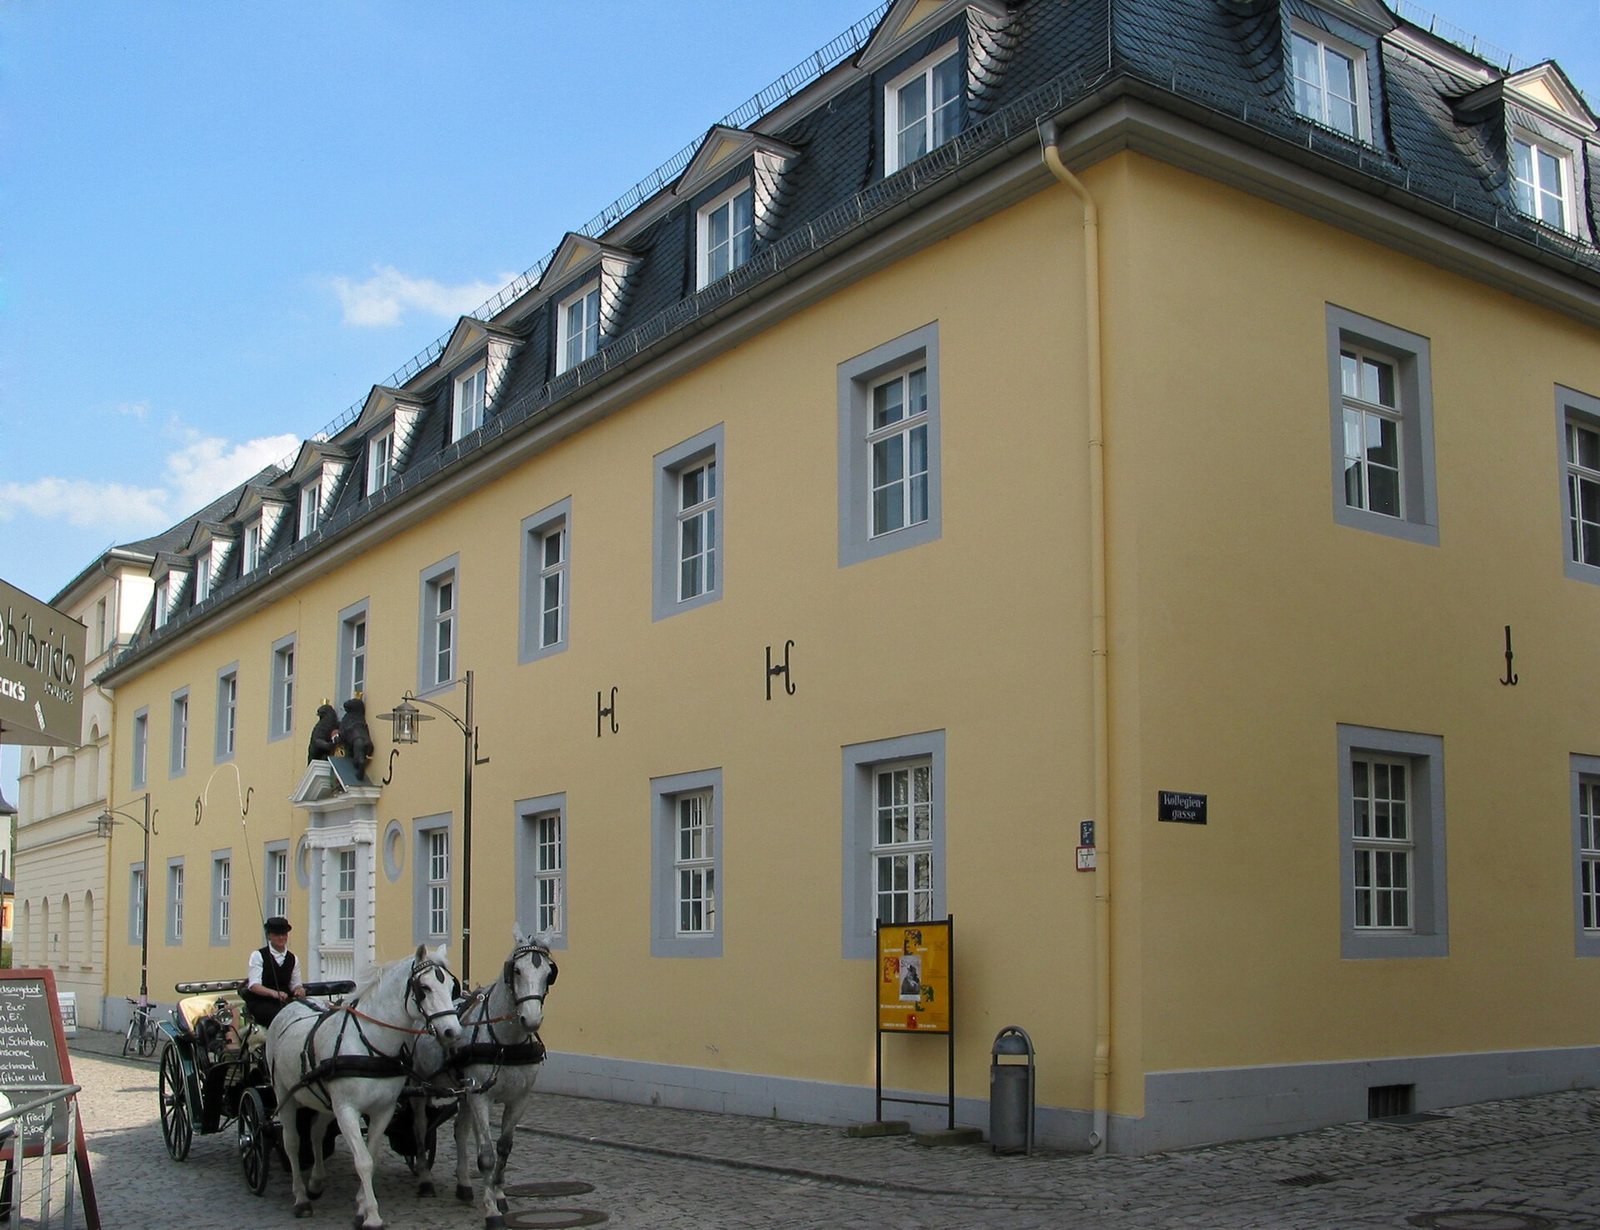
The Gelbes Schloss (Yellow Castle) is a former ducal residence in Weimar, Germany. Created in 1702–1704 by converting a 16th-century tax-exempt house, it was redesigned in the Baroque style by architect and court builder Johann Mützel as a home for Charlotte Dorothea Sophie, Duchess of Saxony and Landgravine of Hesse-Homburg. Landgravine was a title used by rulers of some German territories. The building later served court and state administrations before becoming part of the Herzogin-Anna-Amalia-Bibliothek’s study centre.
Residence and musical instruction
Charlotte’s residence also became a place of musical teaching. During his years in Weimar, Johann Sebastian Bach frequently visited the house from 1708 to 1717. He and his friend and distant cousin Johann Gottfried Walther, organist at the town church of St Peter and Paul, taught music there to Prince Johann Ernst IV of Saxe-Weimar and his half-brother Ernst August I of Saxe-Weimar-Eisenach.
Administrative and court uses
After Charlotte’s death in 1738, the building was used first for administration and later as accommodation for court officials. Among its residents was Brunswick diplomat Levin Karl Christian Kotzebue, who served Duchess Anna Amalia, the regent of Saxe-Weimar-Eisenach. His wife, Christine, and their daughter Karoline Ludecus, who later became a writer, also lived in Weimar. Their son, the playwright August von Kotzebue, was born in the house in 1761 and spent part of his youth there.
The ducal chamber, an administrative office of the duke’s court, moved into the palace in 1774 and remained until the institution was dissolved in 1848. The adjoining New Guardhouse was built between 1834 and 1838 under senior building director Clemens Wenzeslaus Coudray. An extension added in 1838 served both the guardhouse and the court page institution, which provided pages for service in the ruler’s household. The Green Market took shape in 1837–1838 after the Old Main Guardhouse was demolished and several house gardens were cleared.
Finance administration and wartime damage
In 1852, the palace became the seat of Department III of the State Ministry, responsible for finance. Alterations connected it more closely with the adjoining Counts of Gleichen’s Court. After the State of Thuringia was founded on 1 May 1920, the building housed its Ministry of Finance. The ministry functioned as a central state authority from 3 December 1920 until 12 June 1945.
An air raid on Weimar on 9 February 1945 struck the palace with a heavy bomb, destroying almost all of its interior. Postwar rebuilding substantially changed the building.
Postwar use and library conversion
The palace housed Weimar’s city administration until 1994, when the administration moved following Thuringia’s district reorganization. Conservation work on the facades of the Markt 15 complex took place in stages from 1992 to 1997. In 1998, the Stiftung Weimarer Klassik, a foundation devoted to Weimar’s cultural heritage, acquired the Gelbes Schloss and the adjoining Red Castle.
From 2002 to 2005, the buildings were restored and adapted to extend the Herzogin-Anna-Amalia-Bibliothek and establish a new study centre. The project brought together library holdings of about one million volumes that had been spread across roughly 20 storage sites in the city. Since 2005, the Gelbes Schloss has formed part of the study centre.
Remains
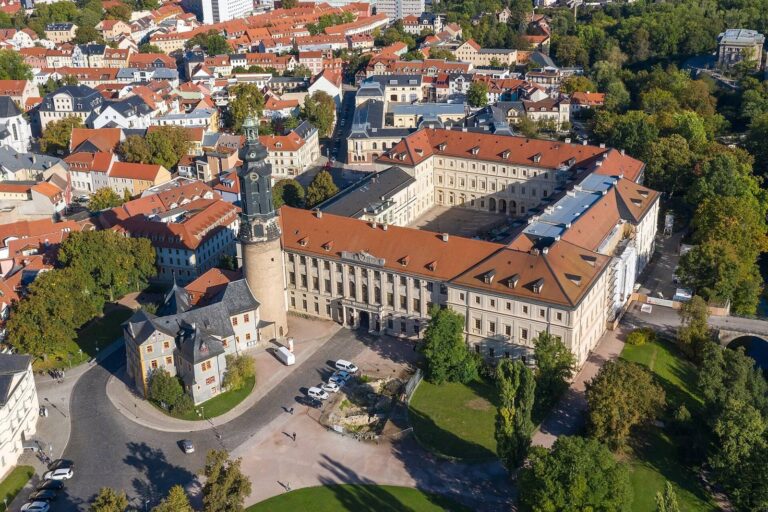
The Gelbes Schloss stands at the northern end of the historic palace ensemble around the Place of Democracy, formerly Princes’ Square. Its main front faces north toward the Green Market, while Kollegiengasse runs along its west side. The Green Castle, which houses the Herzogin-Anna-Amalia-Bibliothek, stands opposite. The New Guardhouse adjoins the palace to the east, and the former Counts of Gleichen’s Court borders it to the south.
Palace exterior and interior
Facades and roof
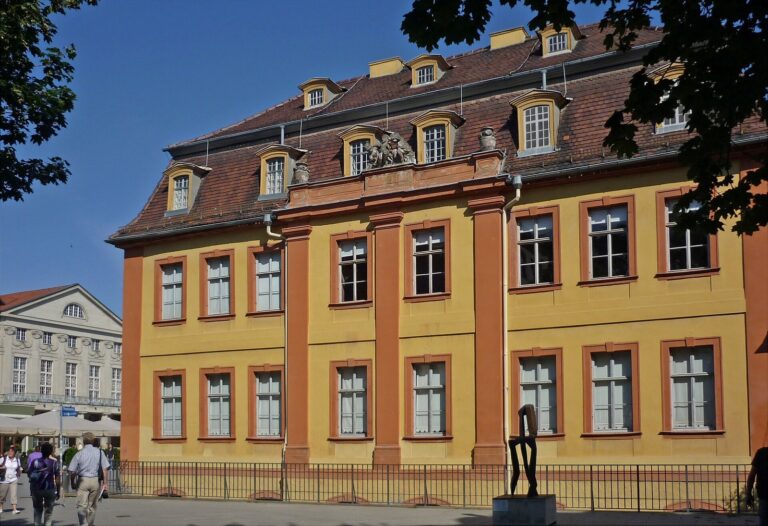
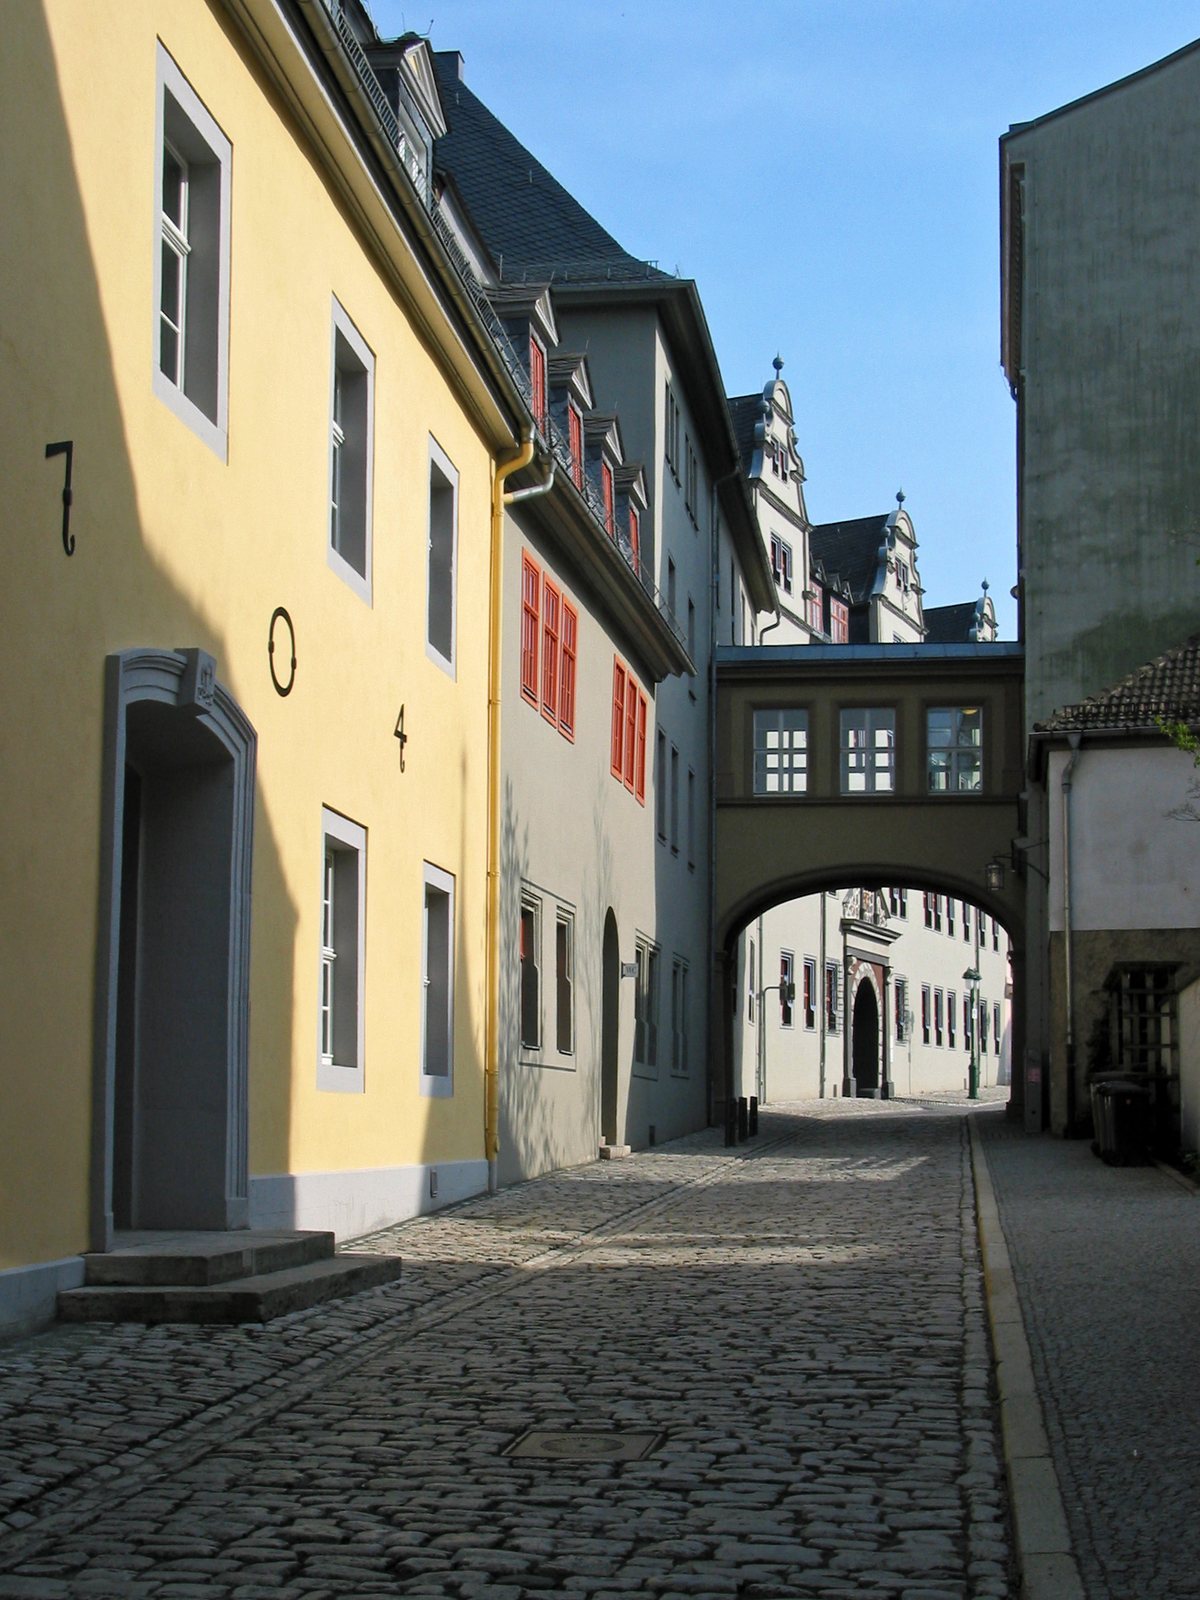
The two-storey palace has yellow plastered walls and a mansard roof, whose steep lower slopes allow usable space beneath it. Iron capital letters across the north facade give Charlotte Dorothea Sophie’s initials and titles. Large black numerals reading “1.7.0.4.” on the west facade mark the building’s date.
Entrances and portals
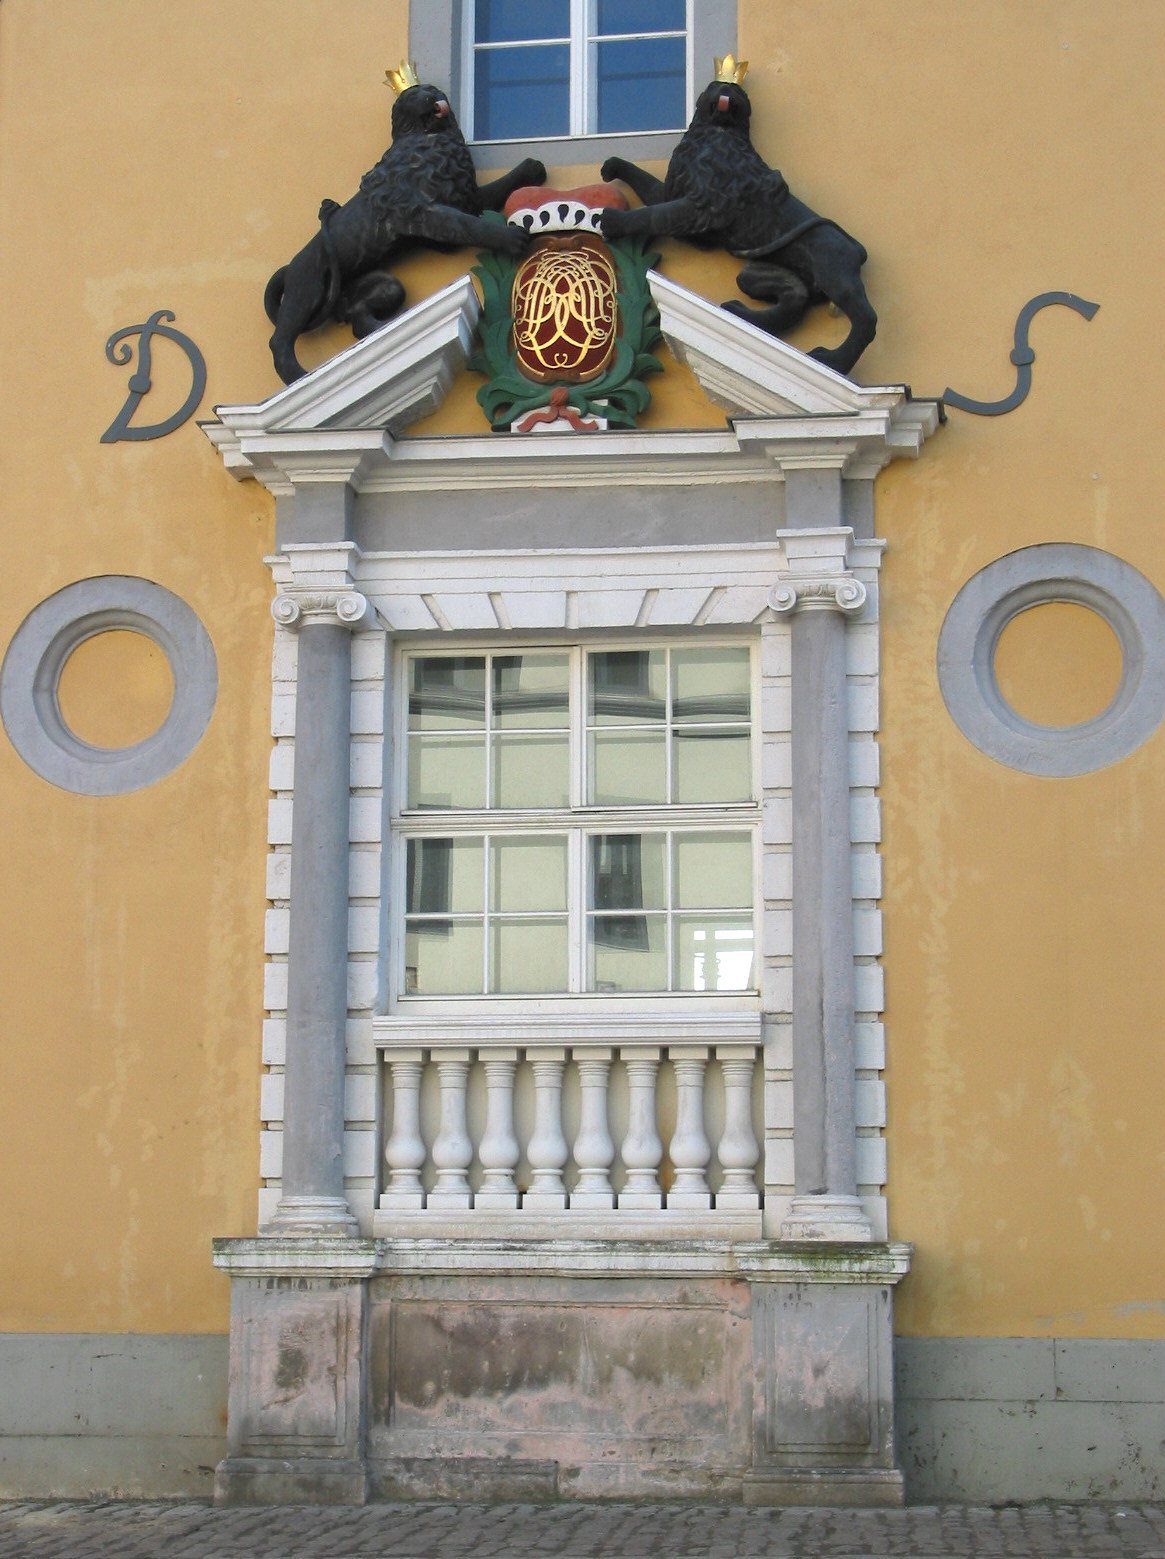
A portal on the north facade, topped by two lions and the duchess’s coat of arms, emphasized that side of the building. The principal entrance was instead on the west, through a large columned portal opening onto Kollegiengasse. The lion portal survived postwar rebuilding but was converted into a window with a balustrade. The columned entrance did not survive.
Hall ceiling
A fresco made for the hall in 1702–1704 depicted The Beneficent Rule of the Wettin Ducal House. The Wettins were a dynastic house whose members ruled territories in central Germany.
Courtyard and adjoining buildings
Courtyard arrangement
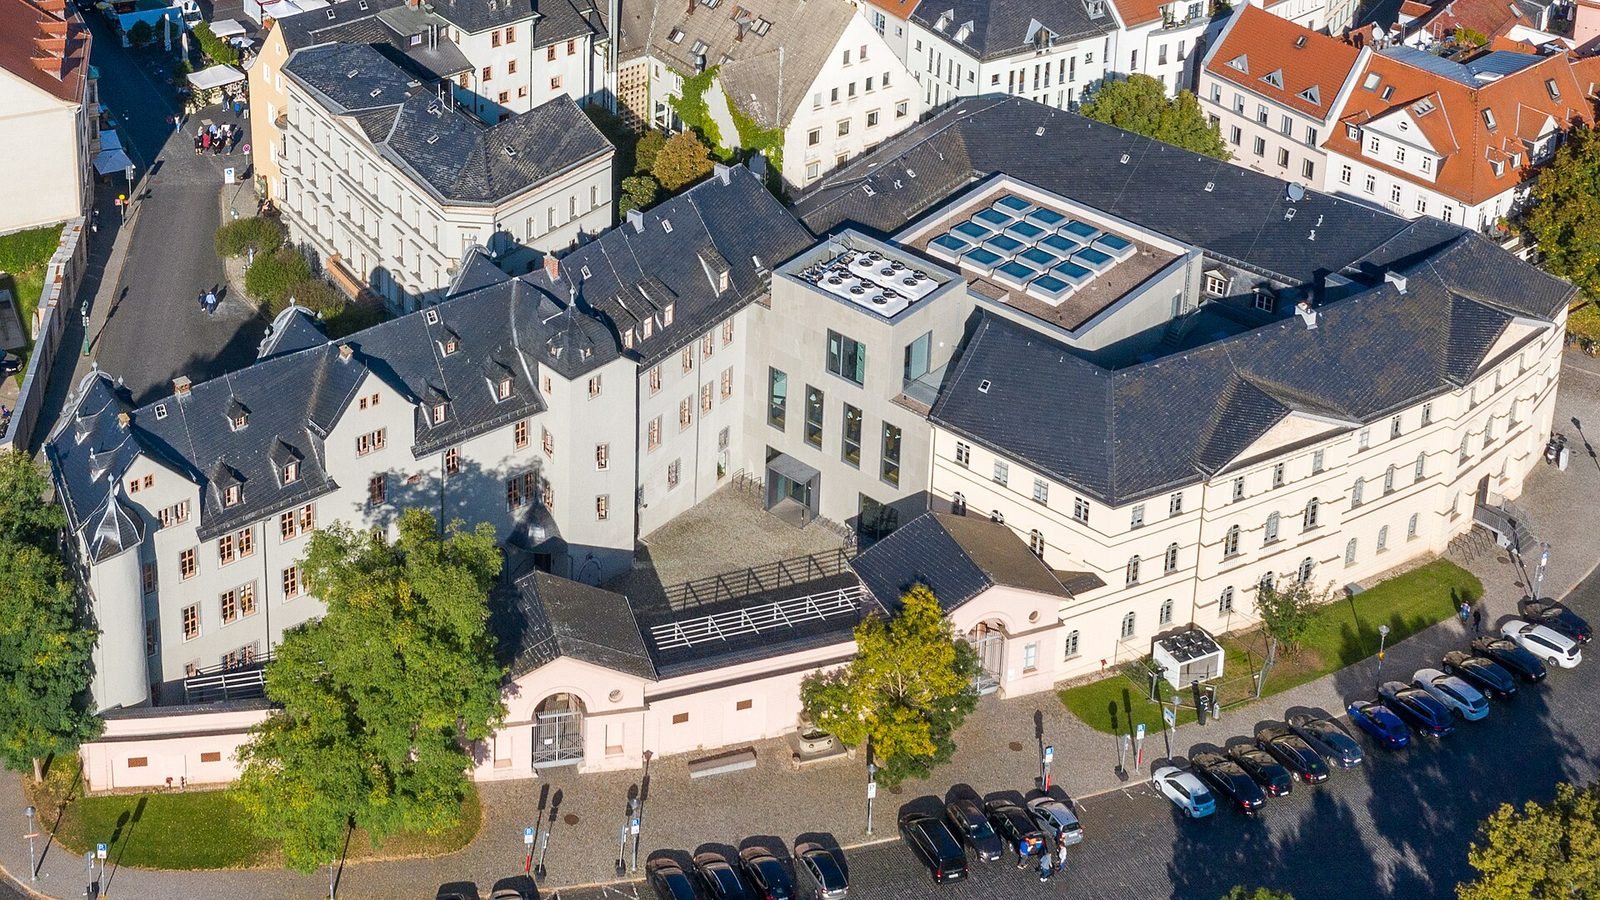
The historic buildings form a ring around an inner courtyard. The Red Castle, dated 1574–1576, lies to the south, and two neoclassical gatehouses date to 1820. Buildings added to the courtyard in 1910–1911 formed a crossbar, dividing it into a small northern court by the Gelbes Schloss and a narrow southern court between the gatehouses and the Red Castle. During the library adaptation, the courtyard building was demolished and replaced by a new main entrance building.
Guardhouse and Red Castle
The New Guardhouse forms the eastern side of the Gelbes Schloss. The Red Castle has been renovated while retaining its existing structure; it serves the library’s administration and collection cataloguing.
Courtyard fountain
The courtyard fountain, made of sandstone, carried a bronze figure by sculptor Gottlieb Elster. Completed in 1912, the figure shows an overburdened official carrying files and money, representing a harried bureaucrat making his way across the courtyard and along the finance ministry’s corridors. The fountain was extensively restored between 1985 and 1989. It was removed in 1998 for planned building work, and the figure was placed in storage at the Weimar City Museum.
Library study centre and underground storage
Entrance building and reading room
The replacement entrance building includes an underground reading room supplied with daylight. The Gelbes Schloss itself was gutted and structurally altered to support library holdings and their associated floor loads.
Book-storage cube
A multi-storey book-storage cube, 18 metres high, occupies the palace’s former courtyard. Its rough exposed-concrete exterior is topped by 16 glazed roof lights, while wood finishes the interior. Two-storey galleries and shelves along the walls organize the storage space. The study centre provides open access to about 100,000 volumes, as well as a photographic library holding 150,000 images, event rooms and a reading café.
Below-ground facilities and connections
Deep and park storage facilities lie beneath the Place of Democracy and connect to the palace buildings through an underground passage. Another passage links the study collection storage area to the library’s main building in the Green Castle.