Gazi Mihal Bey Mosque: An Early Ottoman Mosque in Edirne
Site at a Glance
- Rating
- 4.9
- Popularity
- Very Low
- Country
- Turkey
- Primary era
- Medieval
- Eras represented
- Medieval, Early Modern
- Civilizations
- Ottoman
- Site type
- Religious
- Remains
- Mosque
On this page7 sections
History
Gazi Mihal Bey Mosque is an early Ottoman mosque in Edirne, Türkiye, built in 1422 during the reign of Sultan Murad II. It is one of the city’s oldest surviving mosques and belongs to the Sunni Islamic tradition. Its founder was Aziz Bey of the Mihal lineage, also identified by the Arabic inscription above the entrance as Amir al-Kabir Mihal Bey Aziz, known as Gazi Mihal Bey.
Foundation and Ottoman use
Gazi Mihal Bey came from the Mihaloglu akinci lineage. The Mihaloglu family was an Ottoman frontier military and administrative lineage, while an akinci was a mounted frontier raider serving the Ottoman state. Members of the family were also known for charitable activities in Edirne and across many parts of the Balkans. The mosque formed part of this charitable tradition and was established during the period when early Ottoman architectural forms were developing under Murad II.
Earthquakes, repairs, and restoration
The earthquake of 1752 severely damaged the mosque and seriously affected its minaret. The minaret was later rebuilt in the Baroque style, and the mosque underwent major repairs in 1891. In 1907, K. Gurlitt recorded the building’s name incorrectly because of a pronunciation error. The resulting long-standing misspelling of both the founder’s name and the mosque’s name created confusion about the building in foreign publications.
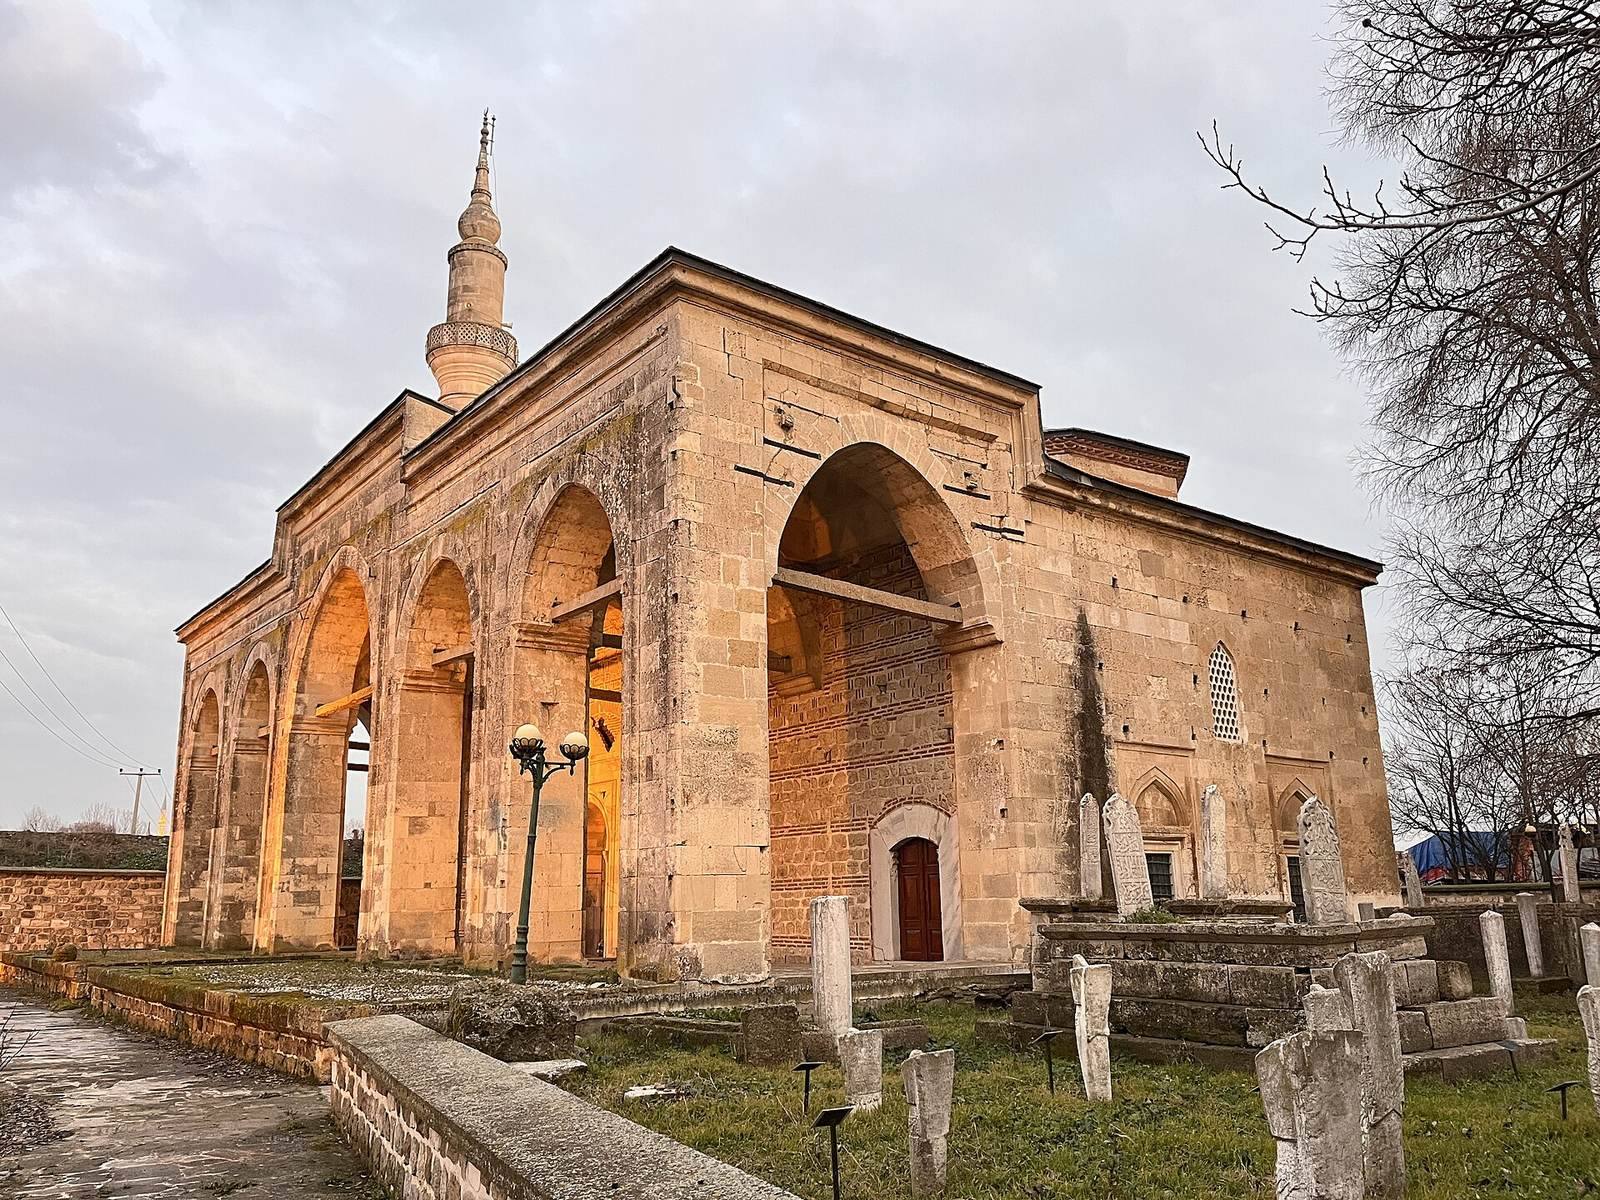
A second major earthquake in 1953 damaged and partly destroyed the mosque. No repairs followed immediately, and the neglected building was eventually restored around 1993. It remains an active place of worship in central Edirne. A cemetery beside the mosque contains graves associated with the Gazi Mihal lineage.
Remains
Plan and exterior
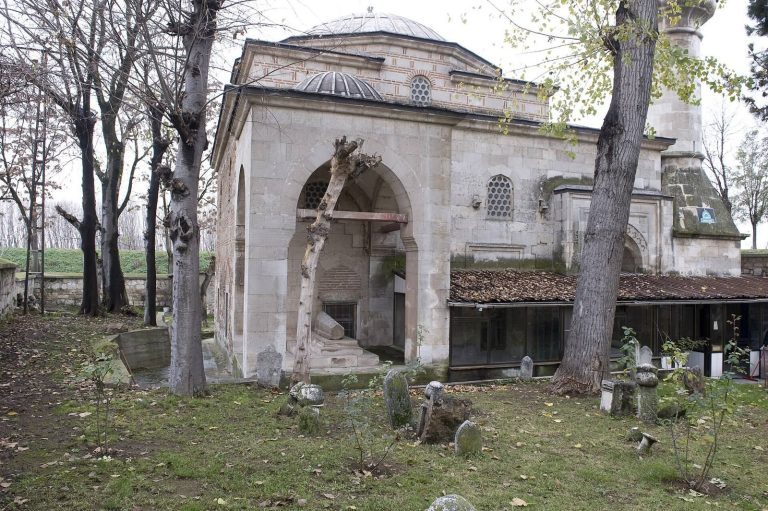
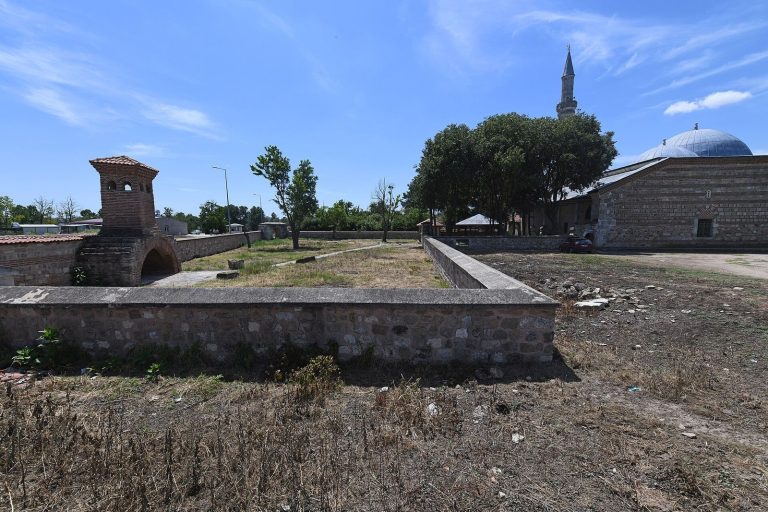
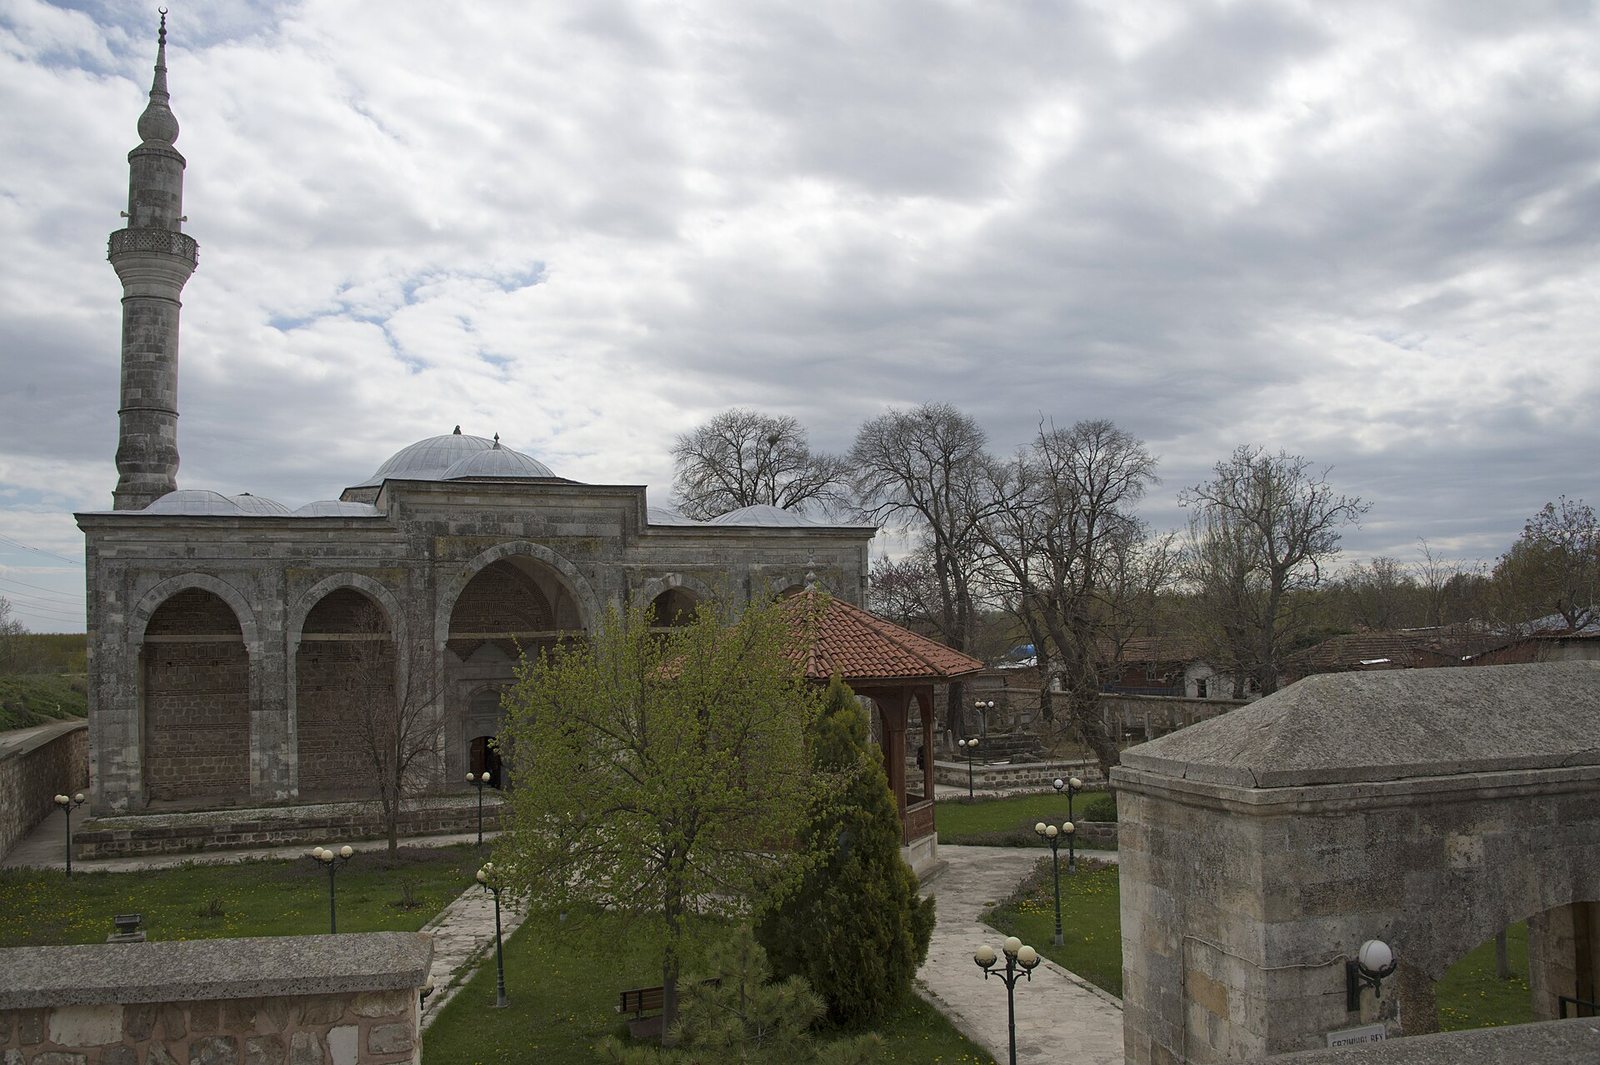
The mosque stands at the end of Talat Pasha Street beside Gazi Mihal Bridge. It is built of dressed stone and brick, with exterior walls whose alternating layers of light-gray stone and red brick provide a restrained decorative effect. The building has an axial iwan-type plan. An iwan is a vaulted rectangular space open on one side. In early Ottoman architecture, this arrangement is also described as a tabhane or zawiya mosque, a mosque type that incorporated lodging rooms and could be associated with devotional communities.
Portico and prayer hall
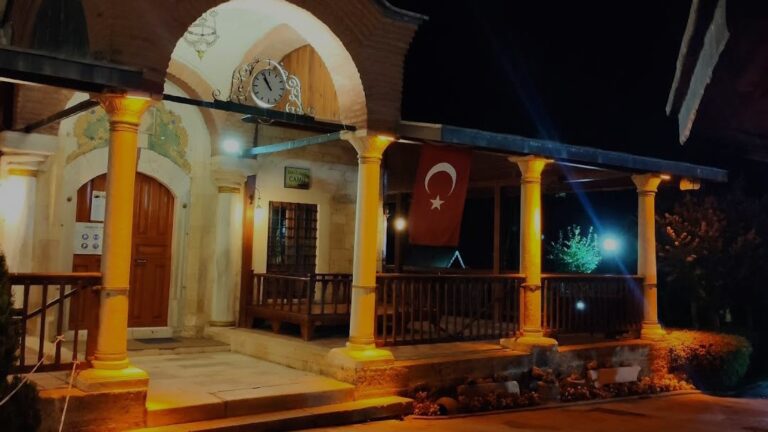
A five-bay portico forms the entrance front. Its central bay rises above the others and is covered by a large oval dome, while the remaining bays have flat cross vaults. Behind it, the square prayer hall is covered by a large hemispherical dome. The wooden entrance doors are framed in marble and topped by a pointed arch, with an Arabic inscription placed above them. Faint traces of blue-and-yellow painted ornament survive on the inner surface of the dome above the entrance.
Lateral rooms and minaret
Two rooms flank the central prayer hall. Formerly used as lodgings for dervishes, members of Sufi devotional communities, they are covered by smaller faceted domes. These rooms originally opened onto the central hall, although they are now entered from outside. A single minaret stands on the eastern side of the mosque. It has one balcony, an onion-shaped crown, and a form believed to date from the eighteenth century. Rather than resting on a separate pedestal, it bears against the wall through a shoe-like supporting element.
A photograph from 1920 records a fountain as a later addition to the mosque complex. The surviving building and its associated cemetery preserve the principal architectural and historical elements of the Gazi Mihal foundation.