Fuerte del Príncipe Alfonso: A Nineteenth-Century Frontier Fort in Ceuta

Site at a Glance
- Rating
- 3.7
- Popularity
- Very Low
- Country
- Spain
- Primary era
- Modern
- Eras represented
- Modern
- Civilizations
- Spanish
- Site type
- Military
- Remains
- Fort
On this page8 sections
History
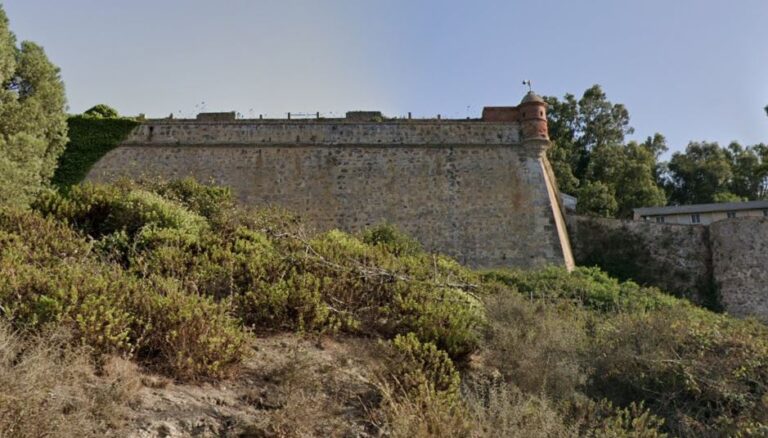
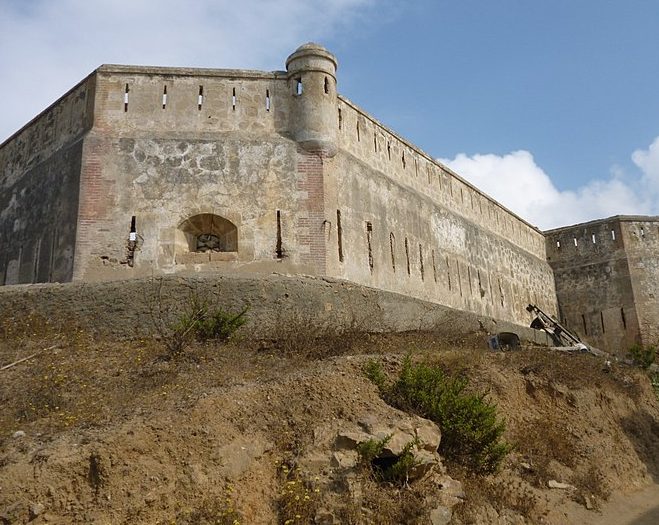
Fuerte del Príncipe Alfonso is a nineteenth-century neo-medieval fort in Ceuta, Spain, built to secure the frontier around the city. Planned in 1860 by Engineer Commander Paulino Aldaz, a military engineering officer, it occupied a hillside overlooking the Arroyo de las Bombas and the Tarajal border crossing, where its purpose was to prevent possible attacks.
The fort formed part of the defensive works associated with Ceuta’s Príncipe district. On 9 October 1997, Spain declared it an Asset of Cultural Interest in the monument category. This designation, known in Spanish as a formal protected-heritage classification, recognizes historically important monuments.
Remains
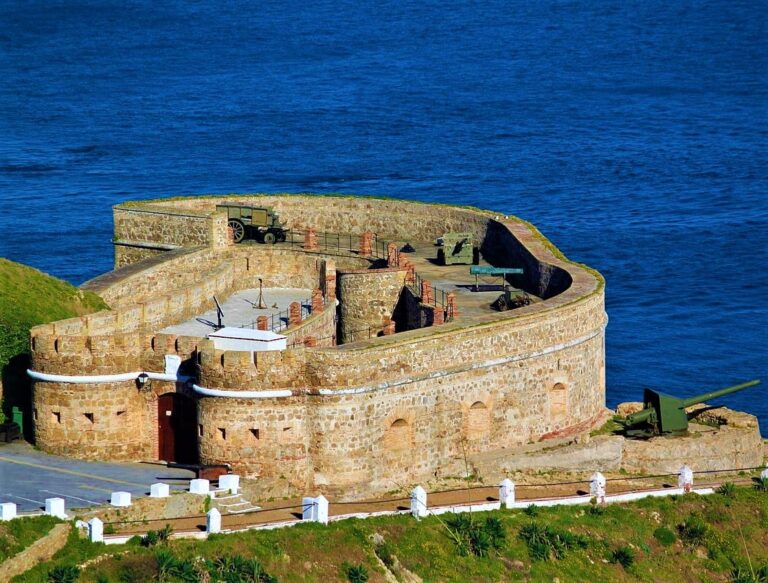
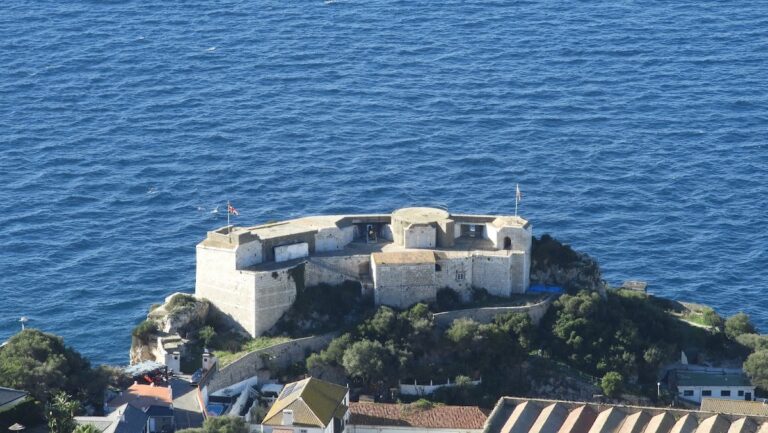
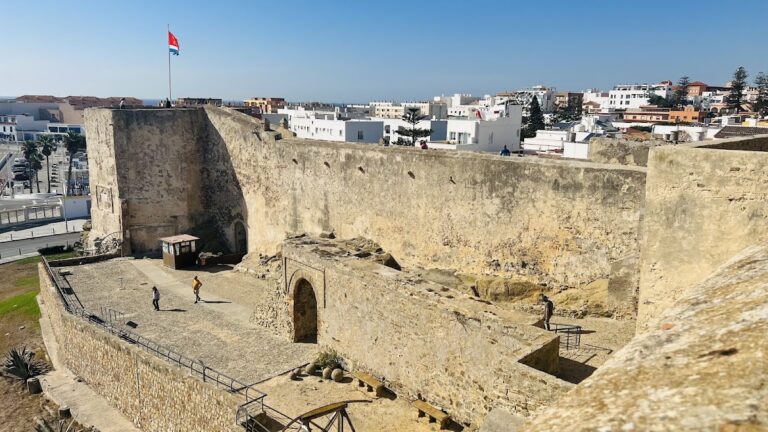
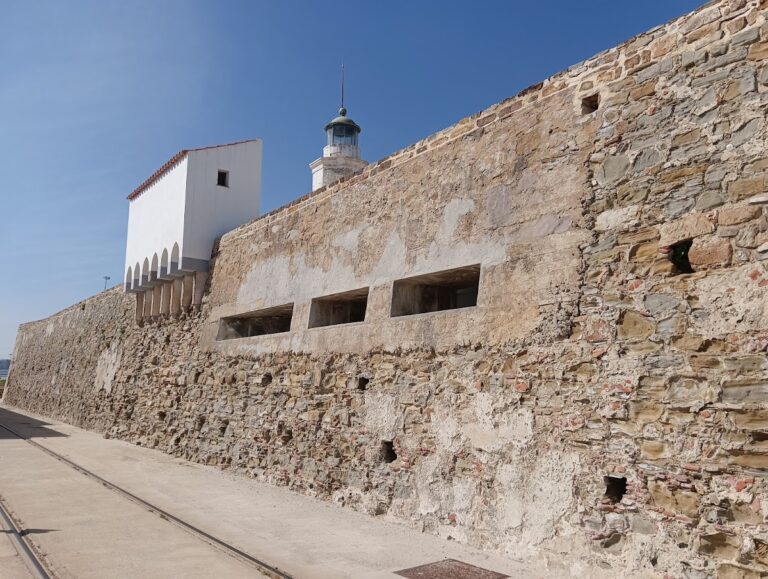
Fuerte del Príncipe Alfonso is a rectangular neo-medieval structure organized around a central courtyard. Its defenses combine a dry moat, pointed projecting bastions, gun openings, and a roof-mounted gun battery. The building has a basement, a ground floor, and an upper level arranged for defensive use.
Outer defenses
Moat and bastions
A dry moat, meaning a defensive ditch without water, surrounds the fort. Arrowhead-shaped bastions project from three flanks. These pointed structures allowed defenders to direct fire along the walls and across the ground around the fort.
Southern gun positions
The southern side differs from the other flanks. Instead of the three bastions, it has three gun embrasures, openings through which cannons could be fired. Together with the rest of the defenses, these positions supported two levels of rifle fire and small-caliber artillery.
Interior and construction
Courtyard and cistern
The central courtyard has a cistern beneath it, a tank designed to collect and store water. The fort’s internal arrangement also includes a basement and ground floor, while the roof carries a gun battery. The completed defensive complex had capacity for 300 men.
Building materials
Construction employed concrete and lime, masonry, solid brick, and roughly dressed stone. These materials form the surviving fabric of the rectangular fort and its defensive elements.
Nearby sites