Frederiksborg Castle Church: A Royal Renaissance Church in Denmark
Site at a Glance
- Popularity
- Medium
- Country
- Denmark
- Primary era
- Early Modern
- Eras represented
- Early Modern, Modern
- Civilizations
- Danish, Denmark–Norway
- Site type
- Religious
- Remains
- Church
On this page17 sections
History
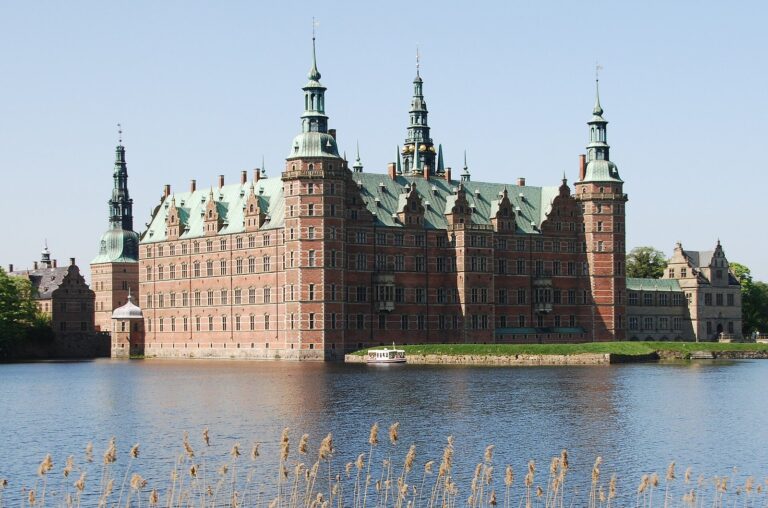
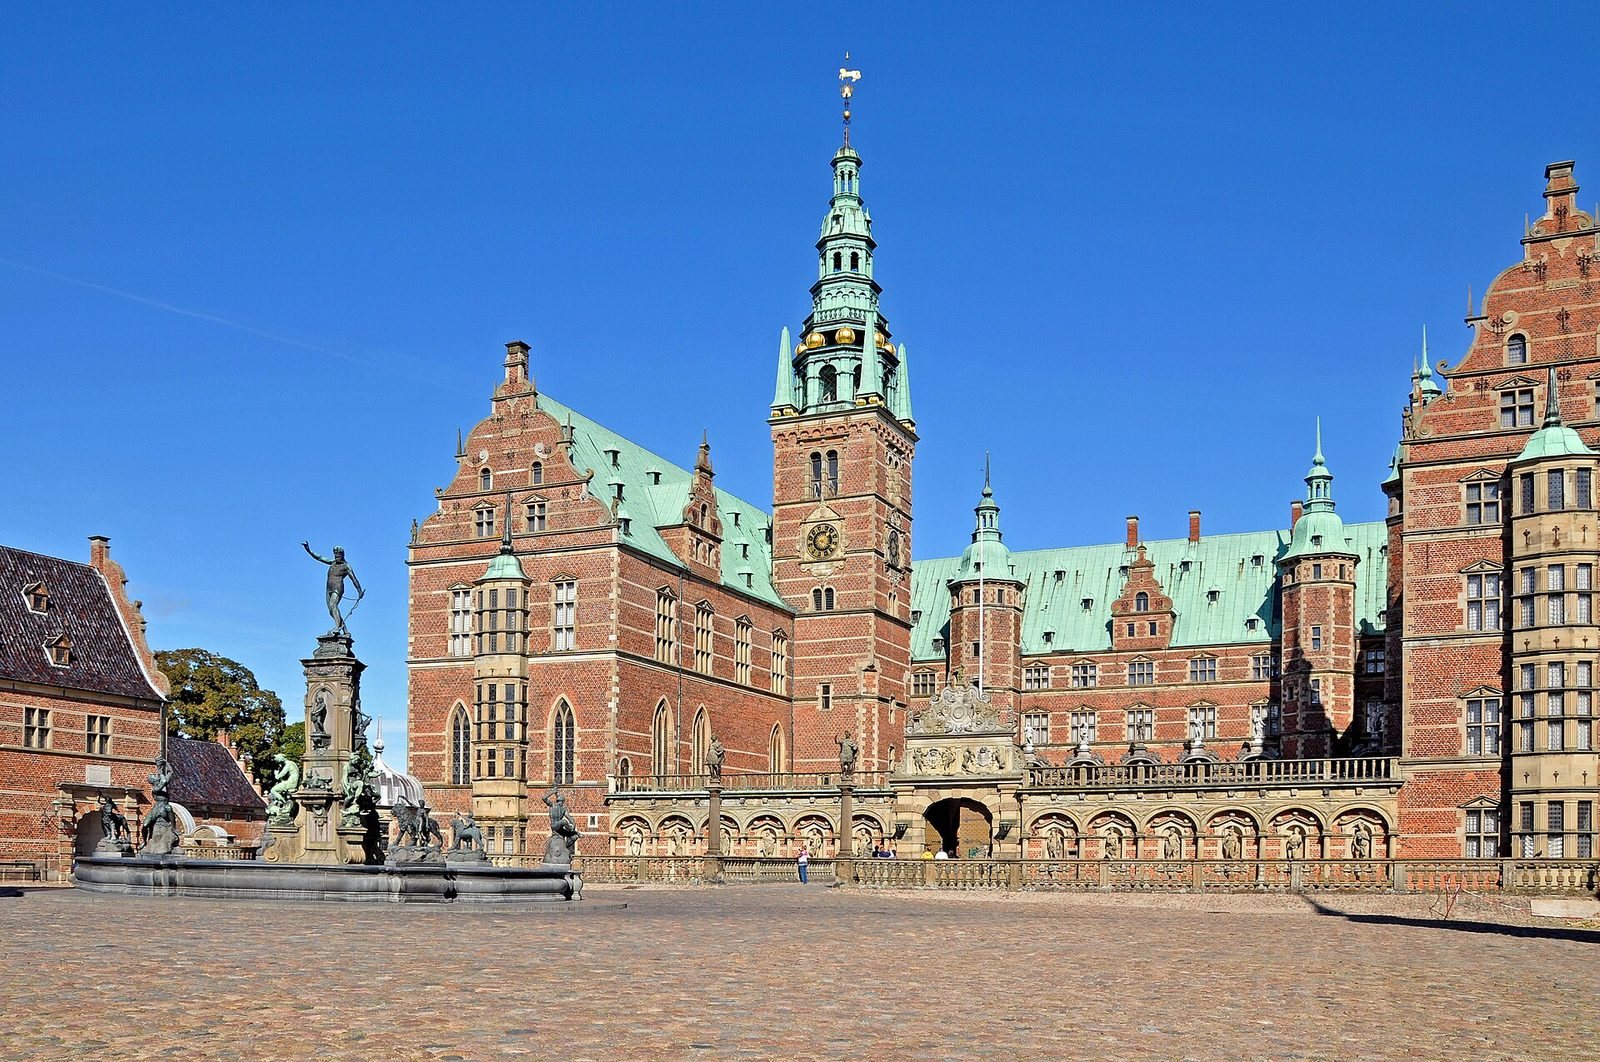
Frederiksborg Castle Church is a Renaissance church in the west wing of Frederiksborg Castle in Hillerød, Denmark. Christian IV had it built during 1606–17 as part of his Dutch Renaissance royal palace, replacing an earlier church established under his father, Frederik II. Intended for the royal family, it later became the church where Danish kings were anointed.
Frederik II’s castle and first church
Frederik II acquired the castle, then called Hillerødsholm, from Herluf Trolle in 1560. Work on its three islets was underway by the following year. The division between alterations to Trolle’s buildings and new construction is uncertain. A church is first mentioned on 13 December 1562, when Frederik asked the chapter of Roskilde Cathedral for Mass vestments and altar cloths.
Inventories were made in 1597, when Peder Mundt took up the post of royal fief administrator, and again in 1612 when a new administrator assumed the office. Some fittings from Frederik’s church, including a baptismal font and a box for communion wafers, passed into the later church. The Mass vestments and altar cloths were apparently discarded at a later date.
Christian IV’s rebuilding
Christian IV’s rebuilding replaced the earlier church as part of a wider transformation of the castle. On 15 January 1602, the king contracted master builder Jørgen Friborg to demolish the old main building and undertake new construction. Friborg agreed on 1 May to follow the king’s model. Foundations were laid in 1603, and the three wings had been roofed by 1606–08. The church was built into the west wing during 1606–17.
During the work, the castle’s staff worshipped in a dilapidated wooden church in Hillerød rather than in the court. Storms repeatedly brought the building down, and a stable was used temporarily for worship. In 1631 a storm destroyed the town’s wooden church. Hillerød’s residents were then allowed to worship at Frederiksborg until a parish church could be rebuilt, but that rebuilding never occurred.
Royal chapel and parish church
The church was intended for the royal family. After Christian IV’s successors stopped using Frederiksborg as a residence, it continued as an ordinary parish church. Since Denmark introduced absolute monarchy in 1660, it has also served as the anointing church for Danish kings. Anointing is a religious ceremony in which a monarch is consecrated with oil. Christian VIII was the last king anointed there, in 1840.
The church is also a chapel for the Order of the Elephant and the Order of the Dannebrog, Denmark’s two chivalric orders. It is part of the Church of Denmark and belongs to the Diocese of Helsingør.
The 1859 fire and rebuilding
A fire on 17 December 1859 destroyed large parts of Frederiksborg Castle, although the church largely escaped. Rescue crews carried valuable fittings, including the altarpiece and pulpit, to safety. The northern vault and divisions in the ceiling fell, killing three firefighters and destroying the royal church chambers. The main vault suffered further damage over the following days, but bracing prevented additional damage after 29 December. The tower also collapsed in the fire. The castle, including the church tower and spire, was rebuilt with financial support from brewer J. C. Jacobsen under architect Ferdinand Meldahl.
Remains
Plan and interior
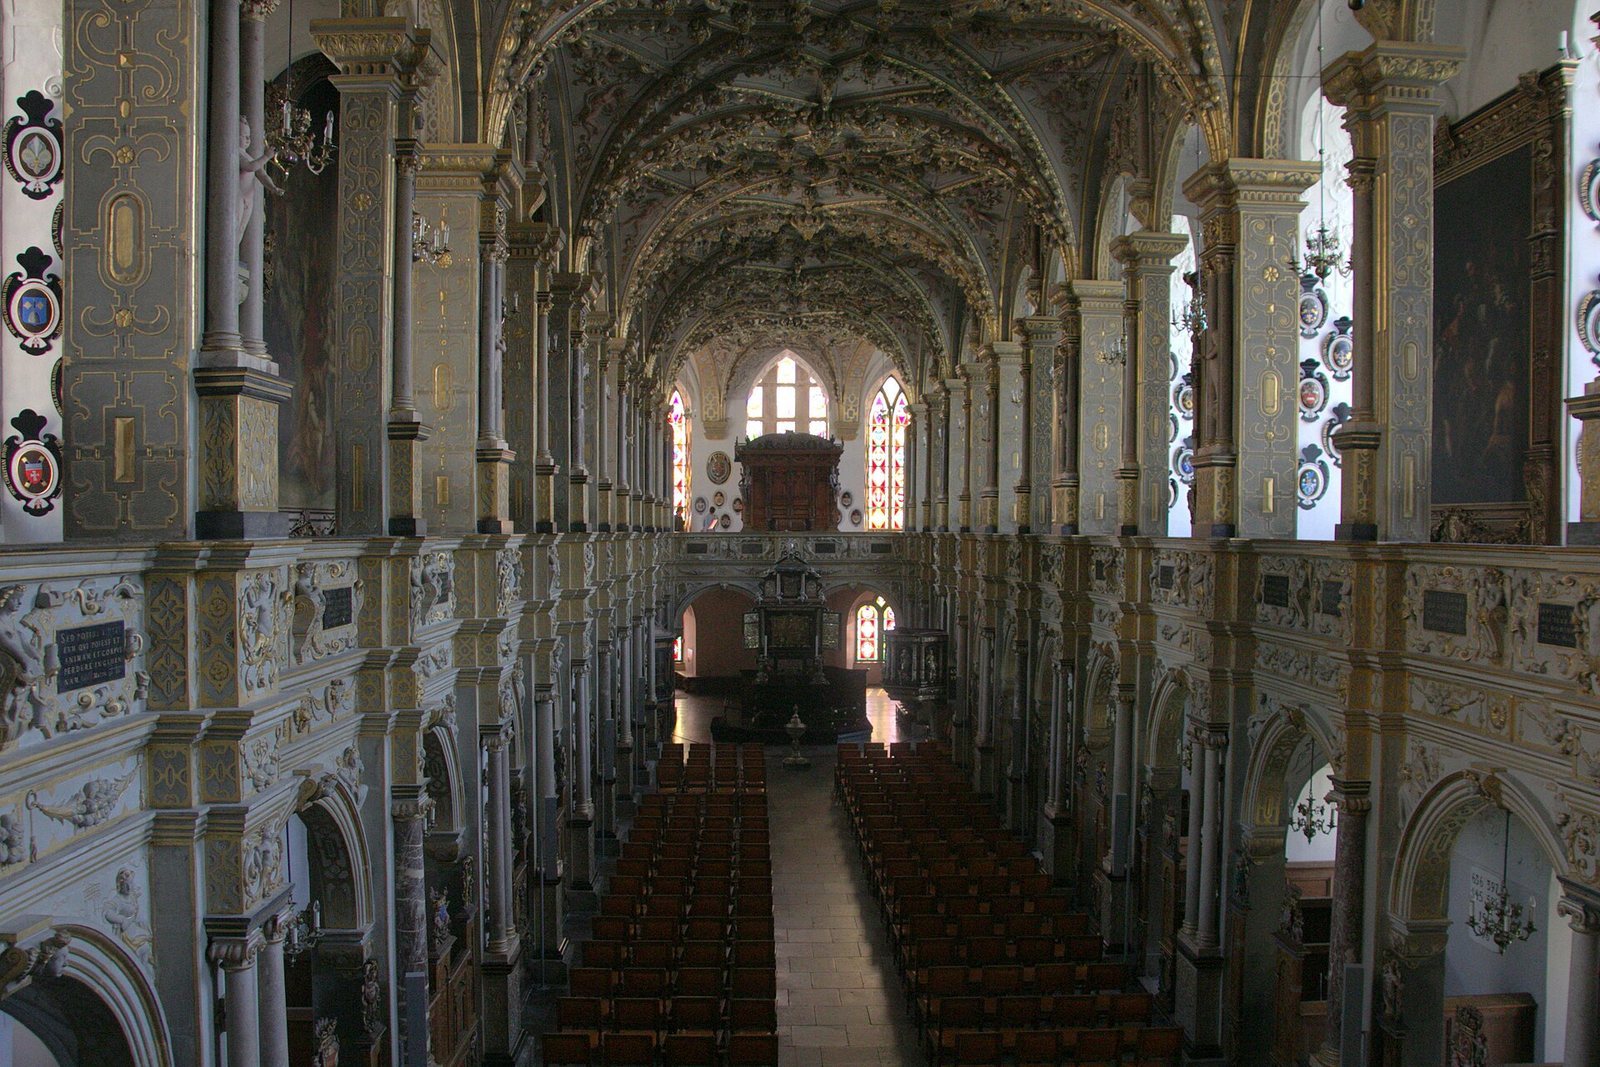
The church occupies the castle’s west wing and has seating for 500. A central nave and two aisles are separated by double rows of arches on each side. High, pointed windows bring light through the upper level, while the lower interior is more dimly lit. Six star vaults, whose ribs form star patterns, rest on 28 pillars, including four particularly massive corner supports. Alternating single and paired polished columns carry the strongly gilded ribs. Above the lower arches, a dark-stone balustrade bears biblical texts in gold lettering. The forms recall both an ancient triumphal arch and the Colosseum, while the decoration was intended to convey an image of Christian monarchy. Stucco ornament enriches the interior.
Altarpiece
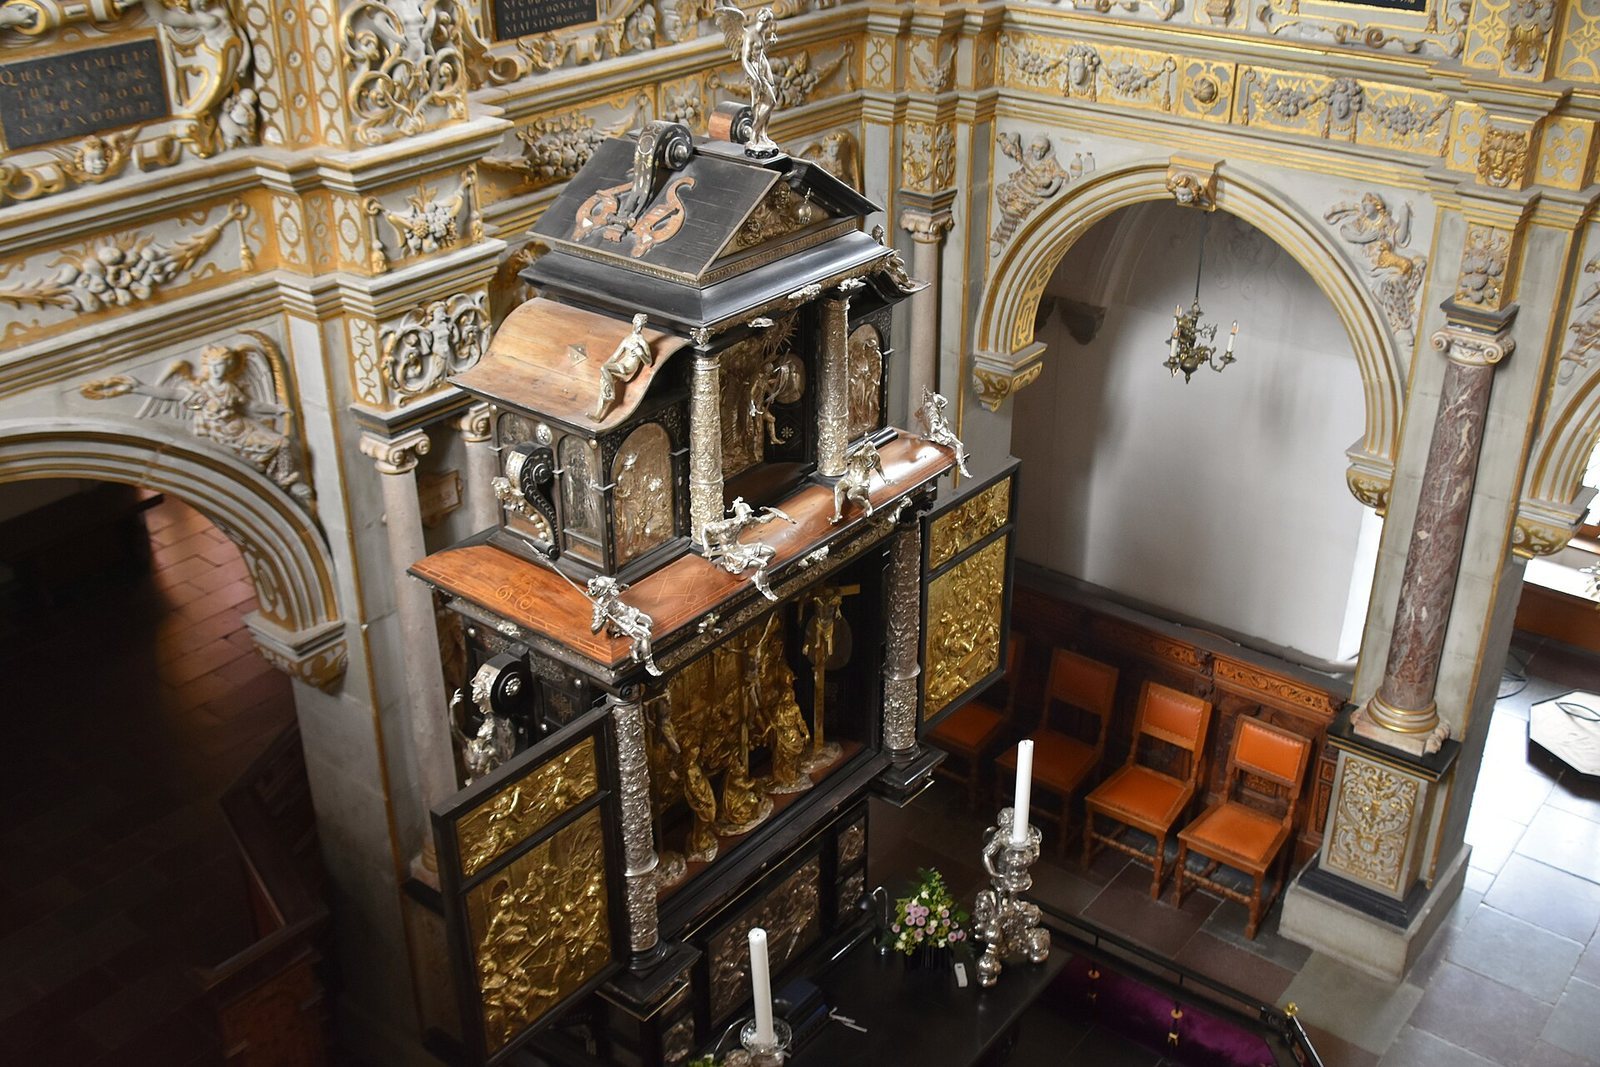
The altarpiece stands at the south end of the church. Acquired in 1606, it combines partly gilded silver reliefs and figures with engraved silver and ornamental work. Stamps point to Hamburg, and written records connect the purchase with the Mores family of bankers and goldsmiths. The piece is probably the work of silversmith Hinrich Lambrechts.
Its pedestal, main section and upper section are arranged as a tiered composition. Tuscan columns, with simple capitals, support the upper cornice, while Ionic columns with scroll-shaped capitals support the main cornice. Curved elements and a broken pediment, which has a gap at its peak, crown the upper section. The main section is cabinet-like: movable wings are attached to the columns flanking its central panel, and the columns serve as hinges. The desk-shaped pedestal has drawers, cupboards and a drop-down flap. A drawer pattern appears on the back as well, which is thought to have come from another workshop. During a church restoration in 1854, the back was extensively repaired and all 20 drawers renewed.
Pulpit
The six-sided pulpit is made of silver and ebony and is probably the work of Jakob Mores. Christ holding a globe, with a lamb beside him, appears on its central panel. Four other sides show the evangelists, the traditional figures associated with the Gospel writers; the remaining side forms the entrance.
Woodwork and inlay
Intarsia, decoration made by fitting contrasting pieces into a surface, adorns the king’s pew, the ends and doors of the other pews, and the back of the altarpiece. The inlay uses ebony and nutmeg wood, achieving a level of quality not previously reached in Denmark with this technique. The pew bases carry perspective designs based on work by Hans Vredeman de Vries, while woodcarvers from the castle carpentry shop made the upper decorations.
Gregers Greuss was the castle carpenter during construction. Hans Barchmann, a woodcarver, appears among Greuss’s paid workers in 1608 and became castle carpenter in 1611. In 1625 Barchmann was instructed to dismiss his workers, indicating that this phase of the work had ended.
Baptismal fonts
The older font, transferred from Frederik II’s church, stands behind the altar. It is a black-painted sandstone base with gilded mouldings. Its upper moulding is a 9-centimetre-high wooden addition dating from 1855. In 1686 it was described as an unused stone base for a font, and it has not been used since 1920.
In front of the altar is a silver copy made by A. Dragsted to a design by Jacob Mores. Christian X gave it to the church on 23 September 1920. It is 122 centimetres high with its lid and 76 centimetres without. The base rests on figures representing the four evangelists: an angel, a lion, an ox and an eagle. The original is thought to have been given to Frederik II for the 1573 baptism of his first-born daughter, Elisabeth. It may have served as household equipment rather than as a font permanently intended for this church.
King’s Door
The main entrance, known in English as the King’s Door, is an early-seventeenth-century oak portal. Religious figures are carved on either side of its central panel. Flowers, fruit and putti, or childlike figures in Renaissance and Baroque art, decorate the upper part.
Organs, carillon and bells
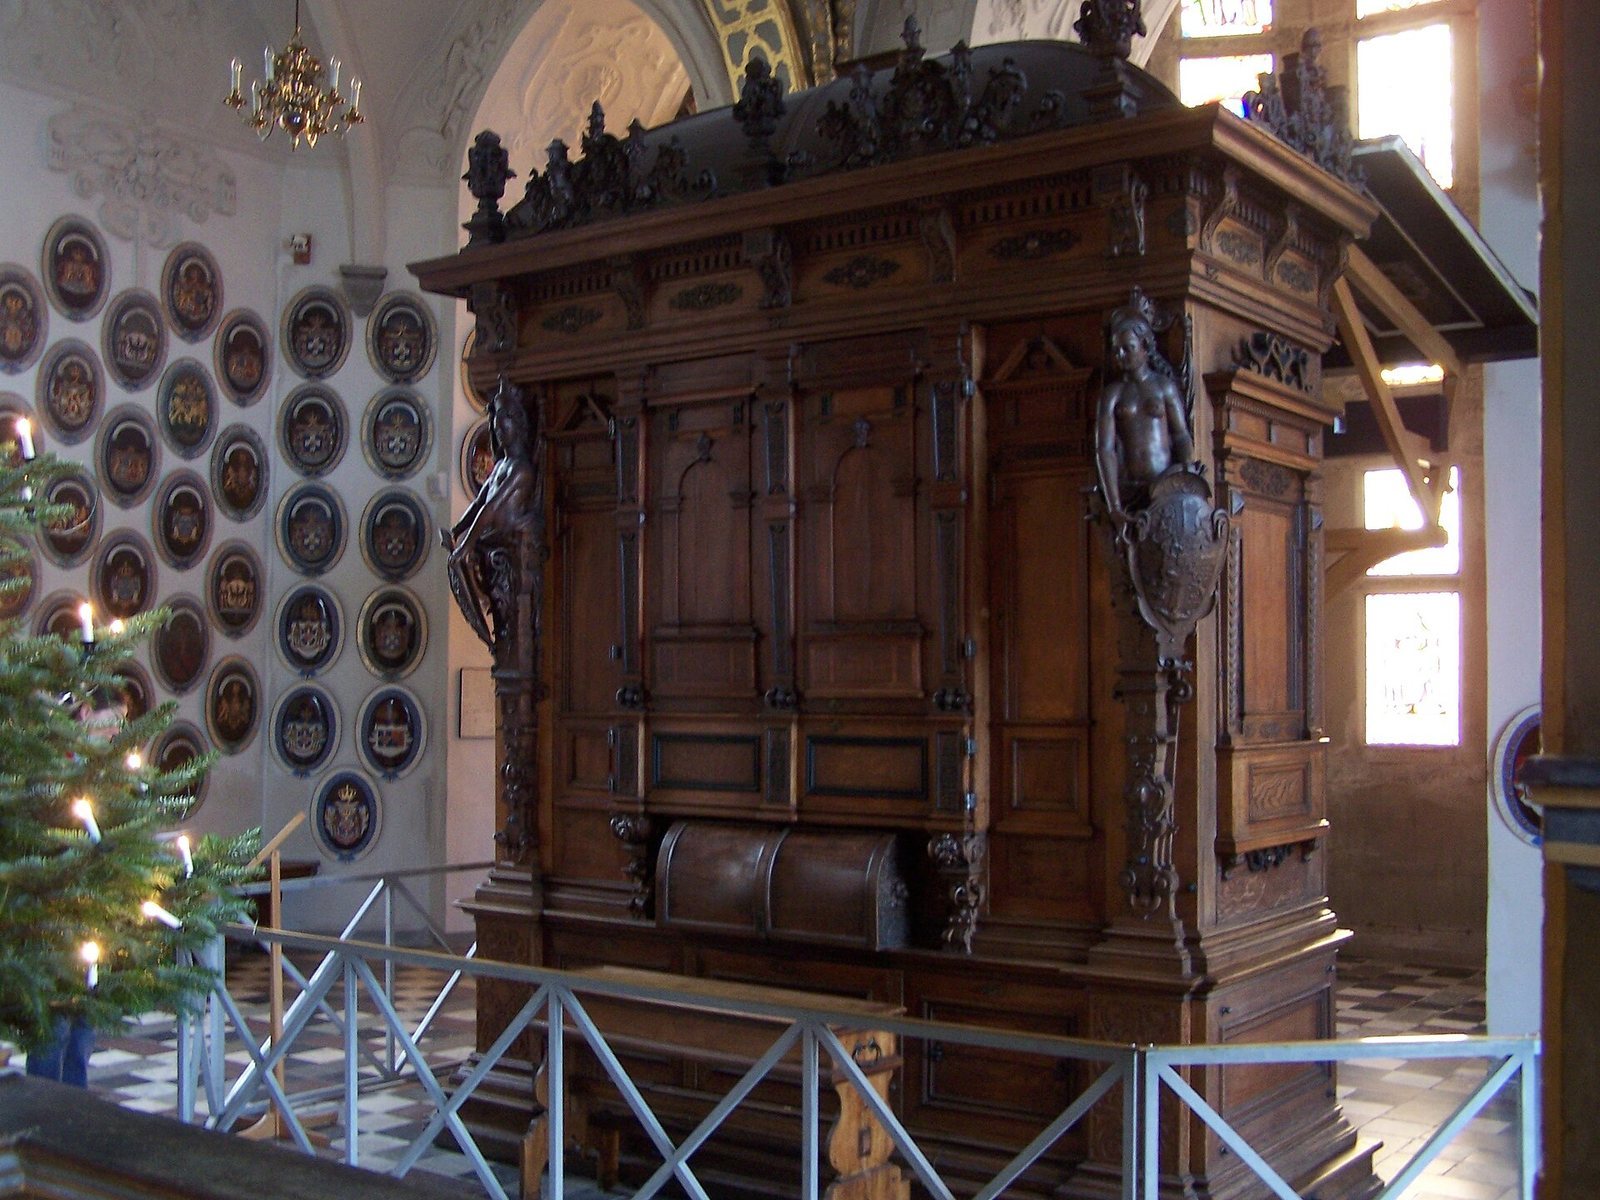
Compenius organ
The Compenius organ is a Renaissance instrument with wooden pipes. Heinrich Julius, Duke of Brunswick-Wolfenbüttel, commissioned it, and Esaias Compenius built it during 1605–10 with Johannes Heckelaur as an assistant. In 1616, the duke’s widow, Sophie Hedwig, gave the instrument to her brother Christian IV. Compenius dismantled it and reassembled it in the church. Michael Praetorius, who knew the builder, described it in his musical treatise Syntagma musicum II: De organographia, published in 1618 and in a second edition in 1619. The organ was moved to Copenhagen Castle in 1793, where it was not used.
Main organs
The first main organ was built in 1617 by Nicolaus Maas and completed by Johan Lorentz after Maas’s death. It was crushed when a vault fell on it in the 1859 fire. Marcussen & Søn completed its replacement in 1864, reusing a reconstructed Renaissance facade. The Marcussen organ was enlarged in 1944–47 and modified during the 1950s and 1960s for concert use. In the 1970s it was superseded as the principal instrument by an organ built by Poul Gerhard Andersen and placed behind it in the gallery.
Andersen’s 1972 organ remains the principal instrument. It was renovated and slightly enlarged in 1998. The Marcussen organ was restored in 2002 as far as its position allowed; its original system of six bellows could not be reconstructed there. The church has three organs, including two historic instruments.
Carillon
A carillon is a set of tuned bells played from a keyboard. Johannes Heckelaur made the church’s original instrument during 1619–21, but it was destroyed in the 1859 fire. A replacement installed in 1888 did not meet expectations for tuning, and Denmark then lacked the expertise to tune its bells accurately. Julius Bertram-Larsen completed a 27-bell carillon in 1895, capable of playing six hymns, with financial support from J. C. Jacobsen.
The deteriorated carillon and its frame were removed for restoration in 2002. The bells were restored in the Netherlands, while the frame, mechanism and playing console were renewed before the instrument was reinstalled.
Tower and church bells
The tower was first built shortly after 1600. After its collapse in the 1859 fire, it and its spire were rebuilt with the castle. External repairs in 2002 included partial renewal of the copper covering and work on the weather vane. The tower contains four bells cast by Anker Heegaard in 1863. The largest is 133 centimetres in diameter; the others measure 102, 88 and 83 centimetres.