Church of Saint John the Baptist (Dvůr Králové nad Labem): Parish Church and Marian Pilgrimage Site


Site at a Glance
- Rating
- 4.5
- Popularity
- Low
- Country
- Czechia
- Primary era
- Medieval
- External website
- Open
- Eras represented
- Medieval, Early Modern, Modern
- Civilizations
- Habsburg, Holy Roman Empire, Kingdom of Bohemia
- Site type
- Religious
- Remains
- Church
On this page13 sections
History
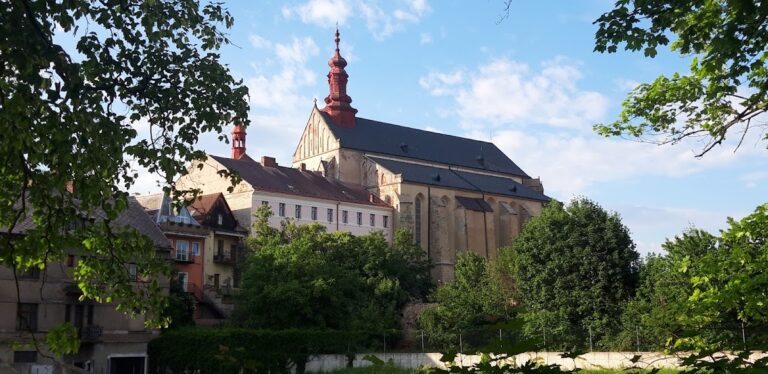
The Church of Saint John the Baptist is a Roman Catholic parish church and pilgrimage site in Dvůr Králové nad Labem, Czechia. Its Gothic three-nave building was constructed in 1399–1400 on the site of a thirteenth-century Romanesque basilica, a medieval style known for massive masonry and rounded arches. The church belongs to the Diocese of Hradec Králové and serves the parish of Dvůr Králové nad Labem. Its dedication includes Saint John the Baptist, the Nativity of Saint John the Baptist, and the Virgin Mary as Protector of the City.
Romanesque and Gothic Foundations
The first church on the site was a single-nave Romanesque basilica. Queen Sophia of Bavaria, wife of King Wenceslaus IV, commissioned the three-nave Gothic replacement in 1399–1400. Dvůr Králové nad Labem was associated with the queen as her domain, and she was crowned queen in 1400. The new church therefore belonged to the town’s royal and ecclesiastical setting from the beginning of its surviving medieval history.
A fire in the fifteenth century damaged the church, after which it was rebuilt and its presbytery, the part reserved for the altar and clergy, was completed. From 1411 to 1773 the church was dedicated to Saint Catherine of Alexandria, an early Christian martyr traditionally associated with wisdom and learning. The tower burned with the church during the Silesian raids in 1450 and was rebuilt around 1485.
War, Dedication, and Marian Pilgrimage
During the Thirty Years’ War, the major European conflict of 1618–1648, a high prismatic tower with a gallery and dwelling for the tower keeper was built in 1644. The elevated dwelling, clock, and bells served the combined functions of watching over the town and regulating its time.
The church’s Marian importance grew through devotion to the statue known as the Dvůr Králové Madonna, or the Virgin Mary as Protector. A local tradition connects the statue with the town’s rescue from Swedish plundering in 1646. According to the tradition, a Swedish commander struck the statue with his sword, after which dense fog caused the soldiers to flee. The damaged statue was brought into the town and later placed on the high altar. Pilgrims began arriving in 1651, and Bishop Jan Bedřich of Valdštejn formally declared the church a Marian pilgrimage church on 20 June 1671. Bishop Dominik Duka confirmed that status on 8 May 2003.
On 5 September 1773, Auxiliary Bishop Matouš František Count Chorinský of Ledská reconsecrated the church and restored its dedication to Saint John the Baptist. The tradition of the town’s rescue in 1646 is represented by three wall paintings made by Rudolf Adámek in 1933. They show the commander striking the statue, the Swedish soldiers fleeing through fog, and townspeople giving thanks.
The Manuscript and the National Revival
The church became associated with the Czech National Revival, a nineteenth-century movement that promoted Czech language, literature, and historical identity, through the Dvůr Králové Manuscript. On 16 September 1817, chaplain Pankrác Ignác Borč and Václav Hanka found it in the tower chamber. The seven parchment leaves contain fourteen songs celebrating legendary Czech heroes. Presented as medieval Czech poetry, the manuscript became part of the dispute over the authenticity of the Dvůr Králové and Zelená Hora manuscripts. By the end of the nineteenth century, the Dvůr Králové Manuscript was regarded as a forgery.
Regothicization and Recent Conservation
Between 1893 and 1900, architect František Schmoranz designed a major regothicization, or later revival of Gothic forms. Builder Eduard Thyme carried out the work, which restored a Gothic appearance while substantially altering and enlarging the building. The tower was raised to 64 metres. A new staircase was built along its west side between 1894 and 1901.
Interior repairs organized by parish priest Jan Czekala in 2007 produced important archaeological discoveries. A tombstone bearing the Silvar family emblem was found beneath the floor, and the original stone altar slab from the Romanesque basilica was recovered. Bishop Dominik Duka consecrated the altar using the slab on 16 September 2007, placing relics of Saint Peter, Saint Paulinus of Nola, and Saint Ludmila inside it. A memorial capsule containing 2007 coins and banknotes, together with a list of people involved in the reconstruction, was placed in a choir pillar. The church is a protected cultural monument.
Remains
Layout and Exterior
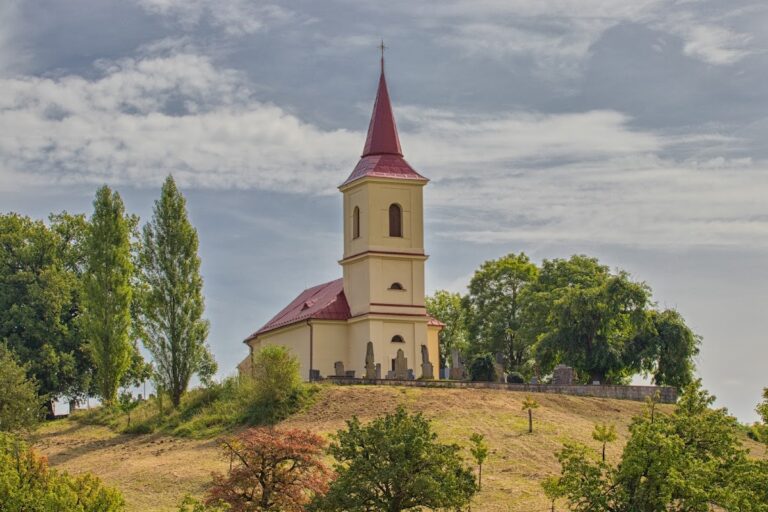
The church has an irregular plan organized as an oriented hall church with three naves, an eastern presbytery, a north sacristy, a square south vestibule, and a prismatic tower at the south-west corner. An external system of buttresses supports the building. The main church has a gabled roof, while the sacristy has a single-pitch roof. Small corner turrets rise from the tower. The façade is plain apart from its plastered surfaces.
Four entrances serve the church, with a separate entrance leading into the tower. The north entrance has an Early Gothic pointed portal with pear-shaped and roll mouldings, a small polygonal base, a foliage-covered chalice-shaped capital, and a low horizontal abacus. The principal portal between Dořina’s vestibule and the wooden vestibule is also pointed and moulded. An eastern rectangular portal opens into the sacristy, while two Gothic south-side portals lead respectively to the southern vestibule and the southern nave. One is decorated with grooves ending in consoles, and the other is pointed and grooved. The rectangular tower portal is separate from these entrances.
Windows and Medieval Masonry
The town fortifications shaped the church’s lighting. The north wall has a single window containing an image of the Virgin Mary as Queen, made in 1901. The eastern presbytery window is rounded and illuminates the altar display case. Two rounded windows on the south side of the presbytery depict God the Father with Saint Wenceslaus and Saint Teresa of Ávila, and the Baptism of Jesus in the Jordan River.
The southern nave has two pointed windows on its south side and a window with Flamboyant tracery, an elaborate late Gothic pattern of stonework, on its east side. Three pointed windows pierce the west wall and one the north wall. The tower’s first-floor windows are rounded, while those on the second floor are pointed and decorated with trefoils. At the south-eastern corner, remains of the thirteenth-century apse survive in ashlar-block construction. Reused masonry from the apse appears in the later building, including a wavy arched frieze and saw-tooth ornament in the north wall.
Vestibules and Interior Structure
The southern entrance leads through late nineteenth-century wooden doors into Dořina’s vestibule. Its cross vault has wedge-profile ribs. The wooden part of the vestibule was built in 1900 and is entered through a Gothic portal fitted in 1700 with Baroque oak doors, original hardware, and sculptural decoration. The vestibule also contains a 1981 cross incorporating a sixteenth-century corpus and a Baroque stone stoup transferred from the Church of the Exaltation of the Holy Cross in 1981.
Inside, two pairs of rounded columns divide the building into three naves. Cross vaults with simply grooved ribs rest on pyramidal consoles and polygonal column bases. Two consoles carry masks, another has tracery decoration, and the columns display bands of tracery panels, grooves, and small arches ending in lilies. The choir gallery rests on four columns that form an arcade with a painted emblem of the parish of Saint John the Baptist at its centre. A pointed, unprofiled triumphal arch separates the main nave from the presbytery.
The presbytery has a cross vault with wedge-profile grooved ribs and pseudo-Gothic consoles. Its bosses include a haloed cross, a rose, and the town emblem. One rib behind the high altar ends in a carved head of the builder. A royal pew stands beneath the presbytery windows, and Marie Theresa, Queen of Bohemia, is traditionally said to have been the last queen to sit there. The former council pew is beneath the choir gallery.
Altars and Furnishings
The Baroque high altar combines several periods of construction. Its stone table and wooden altar board date from 1682, while the wooden columns imitate marble. A glass case for the Dvůr Králové Madonna and two angels was added in 1732. Made by Jiří František Pacák, the angels hold shields with the Austrian imperial emblem and the town emblem. A Rococo tabernacle was installed in 1760. Its door bears a cross with Jesus Christ, and an eternal lamp above it represents Christ’s presence. Bishop Jan Leopold Hay placed relics of Saint John of Nepomuk in the altar in 1782.
The uppermost part of the high altar was made in 1867. It contains Josef Vojtěch Hellich’s painting of Saint John the Baptist with the town emblem, vine-decorated columns, and statues of Saints Barbara, Wenceslaus, Ludmila, and Adalbert. Side arches and statues of Saints Peter and Paul were added in 1900. Beside the sacristy entrance stands a small service table for preparing liturgical objects, made by Petr Bušek of Sychrov in 1898.
The Romanesque mensa, the horizontal altar slab, dates from the thirteenth century and has carved Templar crosses at its corners. From 1979 to 2007 a wooden altar table stood in the centre of the presbytery. It was then replaced by an altar using the recovered mensa. The new ambo, a raised stand for proclaiming scripture, incorporates a fourteenth-century stone slab. The altar and ambo were consecrated by Bishop Dominik Duka on 16 September 2007.
The original Gothic side altars have not survived. Baroque side altars were replaced in 1900 by Neo-Gothic examples made by Petr Bušek and his sons. The altar of Our Lady of Lourdes has side paintings of Saint Francis of Assisi and Saint Joseph, Foster Father of the Lord. The Altar of the Holy Cross depicts the Crucifixion with the Sorrowful Virgin Mary and Saint John the Evangelist, while surrounding paintings show the Nativity, the Adoration of the Magi, the Resurrection, and the Ascension.
Another altar is dedicated to Saint John of Nepomuk and contains his statue with side paintings of Saints Cyril and Methodius. A statue of Saint Thérèse of the Child Jesus stands beside it. The altar of the Infant Jesus of Prague was made after the Second World War in a pseudo-Baroque style by Antonín Pekárek. Its glass case contains a copy of the Infant Jesus statue, while the lower section represents the Holy Sepulchre with a statue of the dead Jesus. Baroque statues of Saint Francis of Assisi and Saint Anthony of Padua stand beside it.
The altar of Saint Anne contains a 2002 painting of Divine Mercy, flanked by images of Saint Anthony of Padua and Saint Aloysius and topped by an image of Saint Wenceslaus. Pope John Paul II consecrated the painting in Kraków. The statue of Saint Anne formerly belonging to the altar was moved beside the altar of Our Lady of Lourdes. A Rococo pulpit made by Karel A. Devoty in 1770 stands on the north-west side of the presbytery. The southern nave contains a monumental cross with Jesus, made by Jiří František Pacák in 1735, and a Baroque pewter baptismal font from 1706 shaped like an inverted bell on a stone base.
Paintings and Devotional Features
The walls carry a Stations of the Cross made by Antonín Sucharda in 1899. Beneath the choir gallery are a Renaissance Pietà dated 1570 and a confessional room from 1982. The triumphal arch bears a depiction of God as the Holy Trinity with adoring angels. Paintings in the southern nave show Melchizedek’s sacrifice, the Last Supper, and the Death of Saint Joseph. Those in the northern nave depict the Conversion of Saint Paul, the Appointment of Saint Peter as Pope, and the Sacrifice of Isaac by Abraham.
Above the sacristy entrance are Adámek’s three paintings of the traditional rescue from the Swedes in 1646. Emblems of Pope Pius XI from 1934 and Pope John Paul II from 1981 appear above them, while the south wall carries the emblem of Pope Benedict XVI from 2007. Mikoláš Aleš painted the church before its nineteenth-century reconstruction, including the 1606 baptismal chapel of Jan Hartman and an exterior staircase to the tower.
Tower and Manuscript Chamber
The tower is a prismatic structure with a covered gallery supported by corbels and a tower keeper’s dwelling at the top. Beneath the dwelling is a clock mechanism with dials facing the four cardinal directions. The tower contains three bells, Saint John, the Passing Bell, and the Noon Bell. Its lower chamber served as the Chapel of the Holy Sepulchre until 1945, then as the Chapel of Our Lady of Sorrows from 2002 to 2022, and as an exhibition space for ecclesiastical objects from 2022 onward.
The same staircase reaches the choir gallery and tower. The gallery contains the manuscript chamber, which originally served as the town treasury, and an organ dating from 1780. The gallery was raised in 1776, leaving the entrance to the chamber below floor level. Its oak door has three locks. The chamber is associated with the seven parchment leaves of the Dvůr Králové Manuscript, each measuring 12 by 7–8 centimetres and together containing fourteen songs about legendary Czech heroes.
Archaeological Finds
The 2007 interior reconstruction brought the Silvar family tombstone into the vestibule after its discovery beneath the church floor. The recovered Romanesque mensa was incorporated into the later altar, where the relics of Saint Paulinus of Nola, Saint Peter, and Saint Ludmila were placed. These elements connect the surviving interior with both the earliest church on the site and the building’s continuing religious use.
Nearby sites