Forte Piovezzano: An Austrian Fort in the Quadrilateral Defensive System


Site at a Glance
- Rating
- 4.4
- Popularity
- Low
- Country
- Italy
- Primary era
- Modern
- Eras represented
- Modern
- Civilizations
- Austrian Empire, Habsburg
- Site type
- Military
- Remains
- Fort
On this page8 sections
History
Forte Piovezzano is a nineteenth-century Austrian fort in Italy, built at Piovezzano in the municipality of Pastrengo between 1859 and 1861. Initially called Forte Degenfeld, it was commissioned by Austrian Field Marshal Josef Radetzky to block an enemy advance toward Verona that bypassed Peschiera. Completed in 1861, it became part of the Pastrengo group within the Quadrilateral Fortresses, an Austrian defensive system centred on Mantua, Peschiera, Verona, and Legnago.
Austrian construction and purpose
The fort took its original name from General Friedrich Graf von Degenfeld-Schonburg, who commanded an army corps and served as minister of war. Its position formed part of the wider Austrian effort to control approaches to Verona in northern Italy. In wartime, the fort could house a garrison of approximately 80 soldiers.
Transfer to Italy
After Veneto was transferred to the Kingdom of Italy in 1866, control of the garrison passed to the Royal Italian Army. The army renamed the fort Forte di Piovezzano and altered the direction of its artillery fire, reflecting its changed place within the defensive system.
The fort was later decommissioned for military use. Restoration is now being carried out by the Piovezzano group of Alpini Volunteers, associations connected with Italy’s mountain infantry tradition.
Remains
Physical layout and defenses
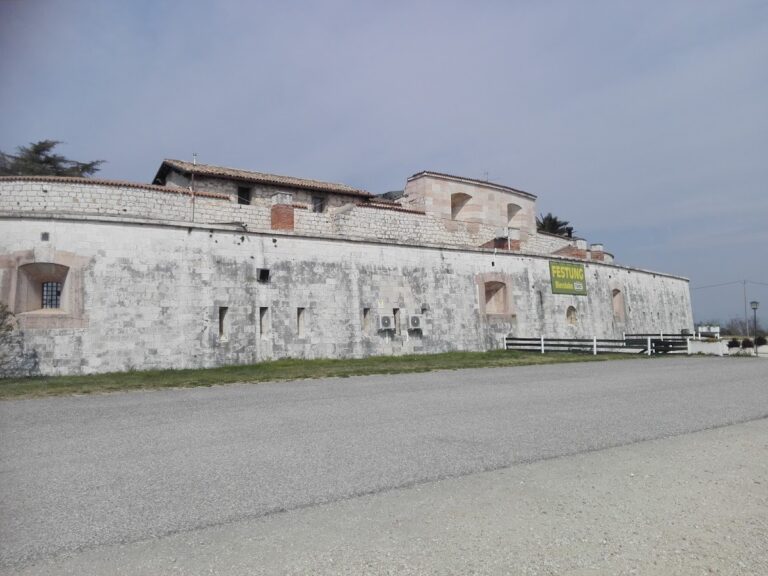
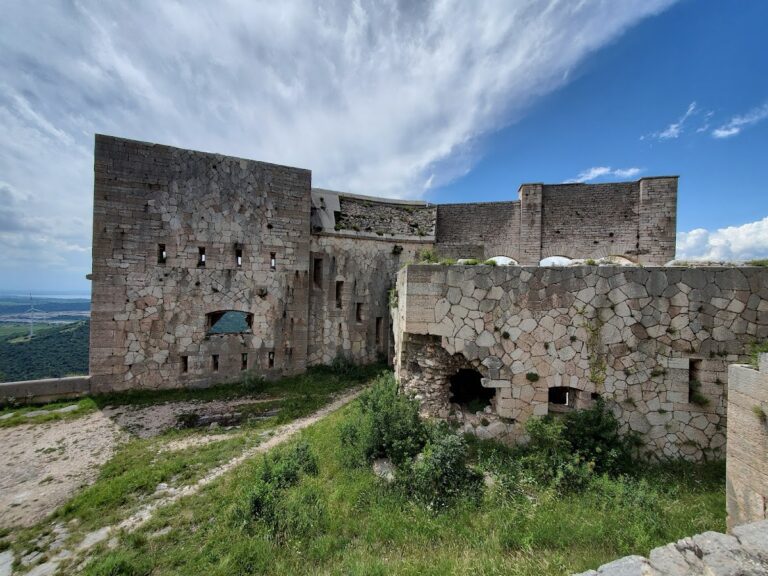
Forte Piovezzano stands on a hill south of Piovezzano at approximately 200 metres above sea level. Its trapezoidal plan has the main front facing Lake Garda. The defensive works combine elevated ramparts, open artillery positions, enclosed gun chambers, and a surrounding moat.
Ramparts and artillery
The right rampart contains artillery positions in barbette emplacements, open gun positions from which weapons fire over a parapet, together with casemates, fortified chambers protecting artillery and its crew. The upper rampart was reached by a staircase fitted with guides for moving artillery. The fort’s main armament comprised approximately twelve guns of different calibres, including six smoothbore and six rifled pieces, placed in barbette positions.
Moat and cistern
A broad moat surrounded the fort as a defensive ditch. It was filled in during recent years. Within the fort, a cistern collected rainwater through stone channels, providing a water supply for the garrison.
Internal rooms
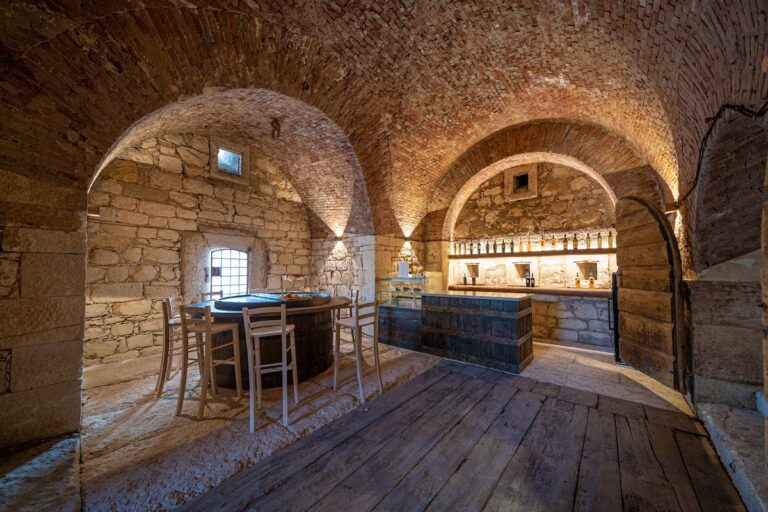
Several rooms survive inside the fort. They served as stores, workshops, and accommodation, allowing the garrison to meet its needs during relatively long periods of occupation.
Nearby sites