Fort Filippo: A Sixteenth-Century Coastal Fortress in Italy
Site at a Glance
- Popularity
- Medium
- Country
- Italy
- Primary era
- Early Modern
- Eras represented
- Early Modern
- Civilizations
- Spanish
- Site type
- Military
- Remains
- Fort
On this page11 sections
History
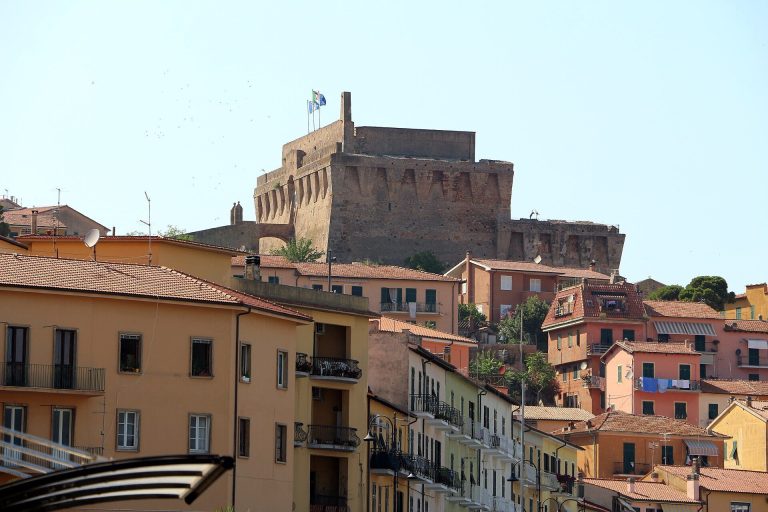
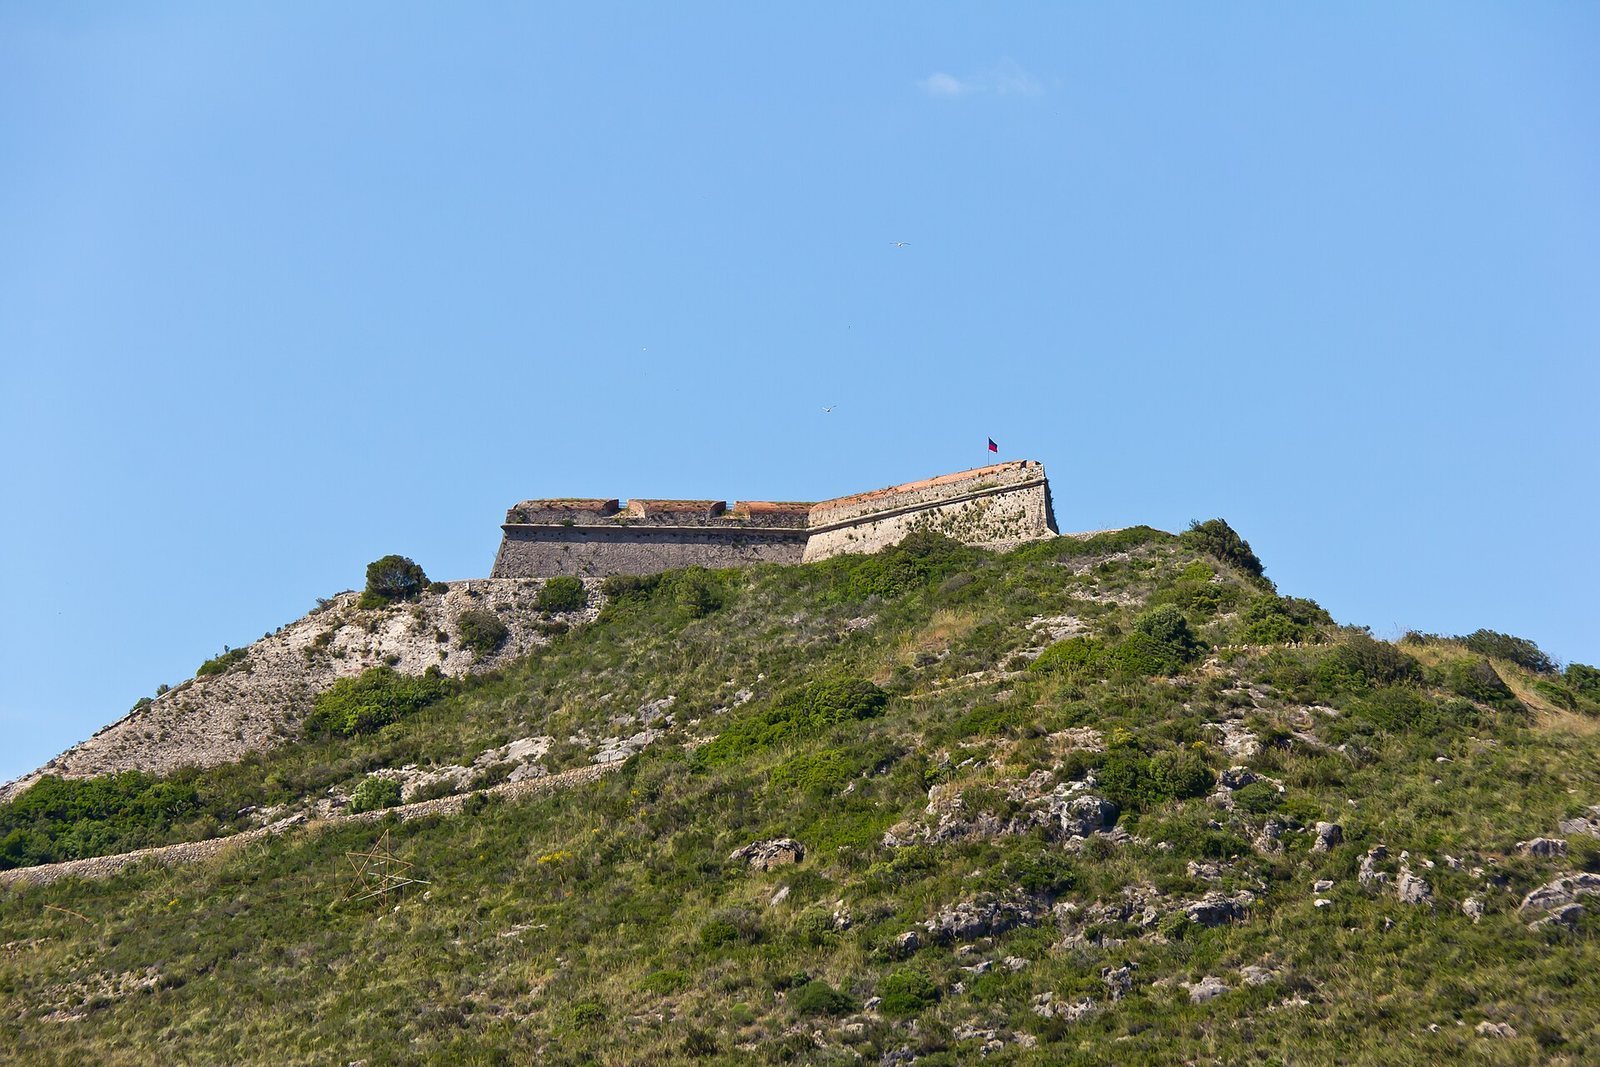
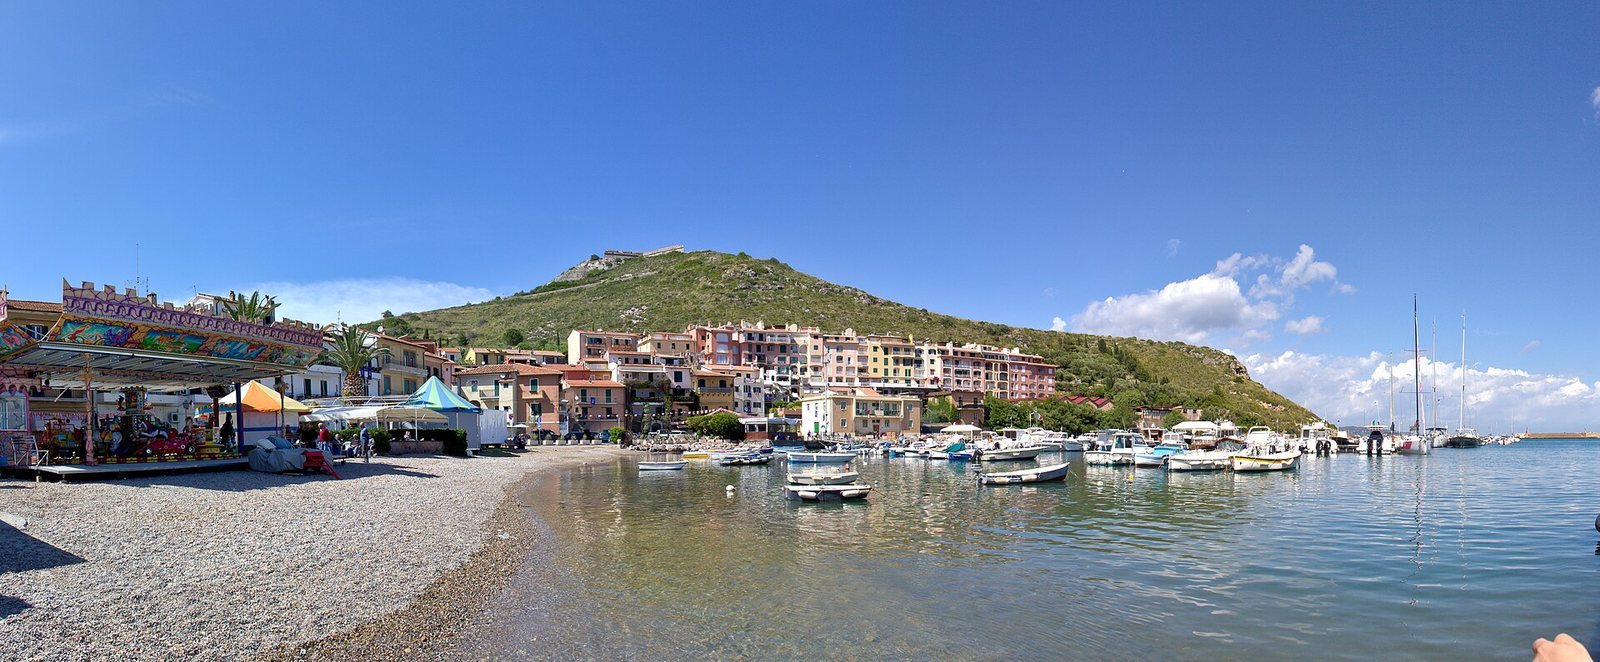
Fort Filippo is a coastal fortress on the Monte Argentario promontory in Italy, overlooking Porto Ercole. Built in 1558, it strengthened the defenses of the State of the Presidi, a Spanish-controlled territory organized around coastal strongholds. King Philip II of Spain commissioned the fort, which was named in his honor, and architect Giovanni Camerini designed it.
From Sienese defenses to the State of the Presidi
The site had earlier held a lookout structure and Forte Sant’Ermo, a fifteenth-century fort built when the Republic of Siena governed the area. Siena had used it to protect the southern coast. After the territory passed to the State of the Presidi, the old fort was considered unsuitable for the new defensive system and was demolished to make way for Fort Filippo. Camerini had also worked on other local defenses, including Forte Stella.
The fort served for observation and, when required, for defense and attack. It could coordinate its actions with the nearby Torre del Mulinaccio and formed part of the defenses of the Argentario promontory. Its steep, difficult-to-reach position made it seem nearly impregnable. During enemy attacks, military staff used it as their headquarters.
Later military and civilian uses
French forces carried out renovation work during the Napoleonic period, the era of Napoleon Bonaparte’s rule and influence in Europe. Further work followed the transfer of the territory to the Grand Duchy of Tuscany, the Tuscan state ruled by the House of Lorraine before Italian unification. During this period, the eighteenth-century Chapel of San Nicola took the place of an earlier chapel built in the late sixteenth century.
After Italian unification, the fort gradually lost its original military purpose. In the late nineteenth century it became a prison, and during the Second World War it sheltered local residents during repeated bombing raids. In the second half of the twentieth century, the complex passed into private ownership and was restored. Before the final renovation, it had also belonged to the Corsini, a Florentine noble family.
Remains
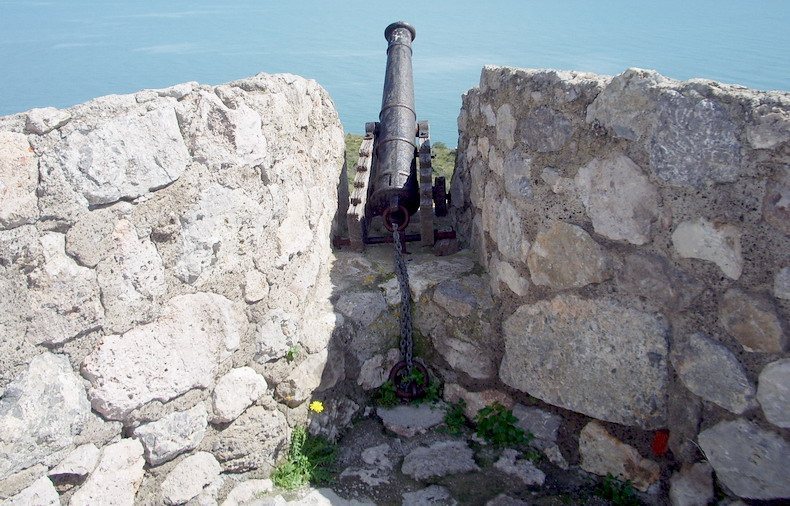
The fort has a quadrangular plan on a promontory overlooking Porto Ercole and the bay of the old port to the northeast. Double defensive walls enclose the complex, with a wide, deep moat separating the outer and inner defenses. The surviving layout includes projecting defenses, an eastern entrance, and a large inner courtyard.
Outer defenses and connections
Walls and projecting defenses
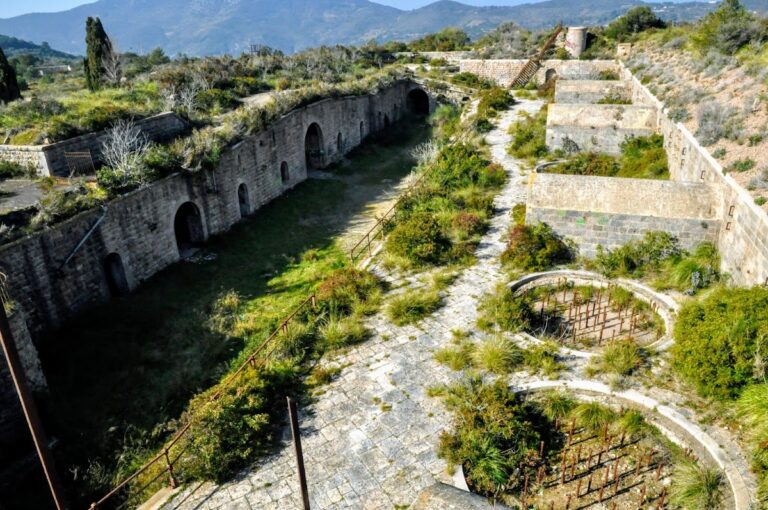
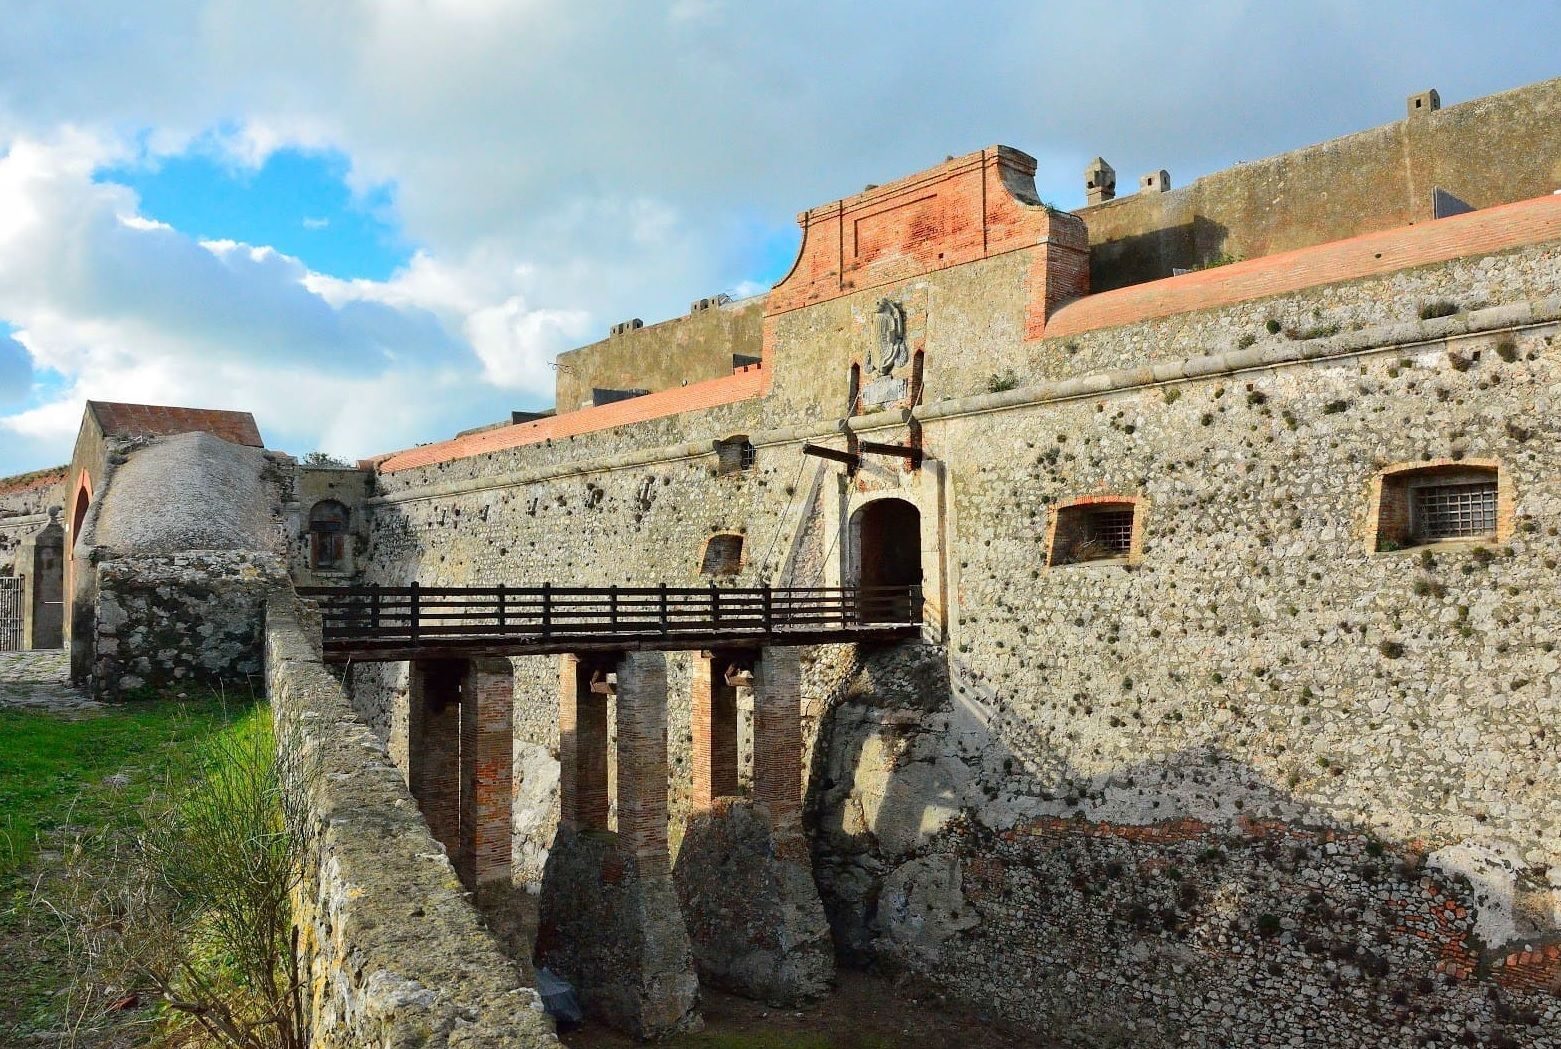
The double walls have a massive lower face that slopes outward and ends in a projecting stone band. At each corner, paired triangular bastions, or projecting defensive platforms, form inner and outer defenses. These corner structures are asymmetrical. A smaller, single pentagonal bastion projects from the outer wall on the north side, while niches for weapons remain in parts of the outer walls.
Patrol walkways and linked defenses
Parts of the patrol walkway survive along the tops of the walls. From the northern bastion, a wall protects the path to Torre del Mulinaccio. Above-ground connections also linked the fort with Forte Santa Caterina on its eastern side.
Entrance and interior buildings
Eastern entrance
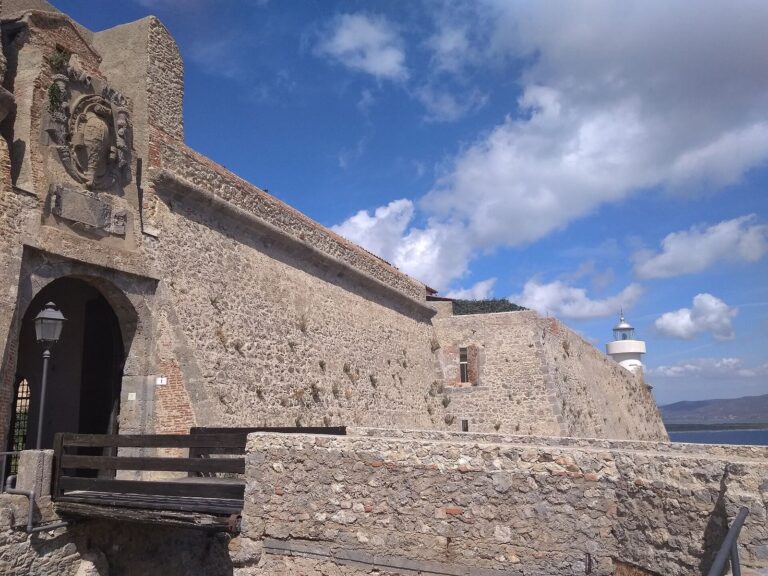
The entrance lies on the eastern side. A round-arched gateway in an outer defensive projection leads to a drawbridge and then to a second gate in the stone-faced inner wall. The inner gate has a low arch framed in travertine, with a large Spanish coat of arms above it.
Courtyard buildings and chapel
The large inner courtyard provides access to former military buildings that housed a gunpowder store, a first-aid post, quarters for sentries, and storage rooms. The Chapel of San Nicola is a single-room building dating to the eighteenth century.
Residential use and museum rooms
Following restoration in the twentieth century, several buildings were converted for residential use. Some rooms inside the complex have been arranged as a private museum.