Forte del Pozzarello: An Italian Coastal Fortification at Porto Santo Stefano


Site at a Glance
- Rating
- 4.2
- Popularity
- Very Low
- Country
- Italy
- Primary era
- Modern
- External website
- Open
- Eras represented
- Modern
- Civilizations
- Italian
- Site type
- Military
- Remains
- Fort
On this page6 sections
History
Forte del Pozzarello is a coastal fortification in Italy, at Porto Santo Stefano on the northern coast of the Monte Argentario promontory. Built by the Kingdom of Italy in the nineteenth century according to Piedmontese military principles, it was designed in 1874 and completed in 1888. It was the last fortification built in chronological order in the Argentario area.
Construction and coastal defence
The fort was planned to protect the coast near Porto Santo Stefano, which contemporary military plans envisaged as a major base for the Italian Navy, Italy’s maritime military force. The coast was regarded as particularly vulnerable to an enemy landing because of its proximity to Rome, which had recently become the capital of the unified Italian state.
After its inauguration, Forte del Pozzarello hosted defence and attack exercises. These manoeuvres simulated enemy ships approaching from the sea and being engaged by the fort’s guns.
Wartime adaptation and abandonment
During the Second World War, anti-aircraft defences were installed to protect the surrounding area from aerial bombardment. After the war, the fort was converted into a large depot for weapons and ammunition.
Forte del Pozzarello was definitively decommissioned in 1975. It was then completely abandoned, and the fort rapidly deteriorated.
Remains
Fortification and entrances
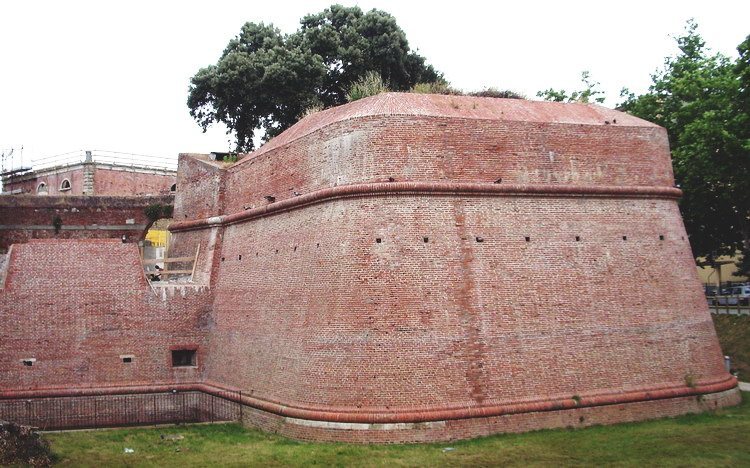
Forte del Pozzarello occupies the summit of Pozzarello hill in a concealed position, hidden from both the sea and the coastal road to Porto Santo Stefano. Its trapezoidal plan follows the principles of nineteenth-century Piedmontese military fortification. Deep ditches run along the curtain walls, defensive walls forming the perimeter, on all four sides and protect the fort externally.
Several sentry boxes form part of the fortification and were used during military exercises. Entry is through a double round-arched doorway that passes through the full thickness of one of the four perimeter walls. The outer faces of the walls have rusticated masonry, a finish with pronounced joints and rough, projecting surfaces that gives the structure a massive military appearance.
Underground levels
Several underground levels lie beneath the hill’s slopes and are concealed by the surrounding ground. During the fort’s operational period, these spaces were intended to provide a secure refuge in the event of serious danger from attacking or advancing enemy troops.