Fort Radíkov: An Artillery Fort in the Olomouc Fortress System
Site at a Glance
- Rating
- 4.4
- Popularity
- Low
- Country
- Czechia
- Primary era
- Modern
- External website
- Open
- Eras represented
- Modern
- Civilizations
- Austria-Hungary, Habsburg
- Site type
- Military
- Remains
- Fort
On this page8 sections
History
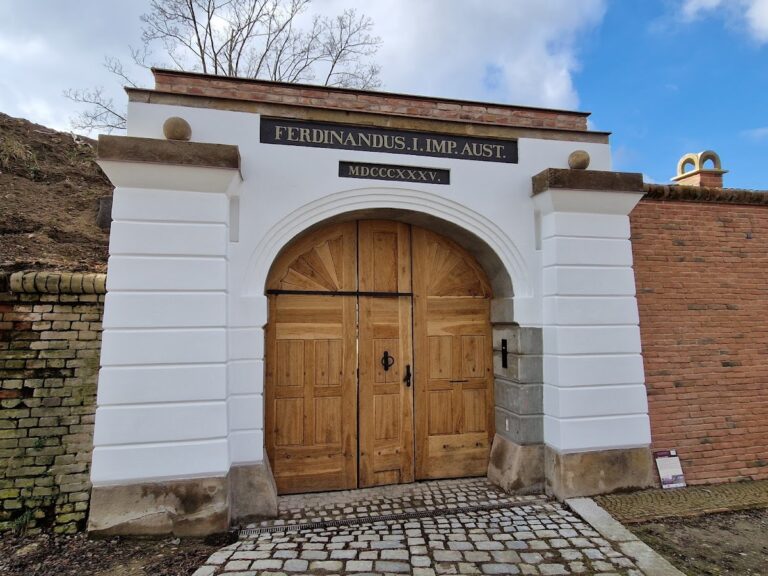
Fort Radíkov is a detached artillery fort in Czechia, at Radíkov in Olomouc, built between 1871 and 1876 as part of the Olomouc Fortress system. Designed for the Svatý Kopeček fortification group east of Olomouc, it was intended to strengthen the defenses of the city, then a frontier position, and was planned to accommodate 800 soldiers.
Construction and Imperial Defense
The fort was designed by Captain Karel von Peche, a knight and military designer employed by the Imperial Ministry of War in Vienna. Emperor Franz Joseph I, who was then emperor of Austria and king of Bohemia, inspected the construction on 5 August 1872. Although a substantial part of the work had been completed by 1876, the fort was never finished in full. A residential building intended for 80 men was still recorded in 1881.
Fort Radíkov belonged to a wider group of positions around Svatý Kopeček that also included Toveř I, Radíkov II, Lošov III, and Droždín IV. Improved relations between Austria and Prussia removed the immediate military need for the fort, and it was never used in combat. An imperial decision of 9 March 1886 abolished Olomouc’s status as a fortified city.
Private Ownership and State Use
The fort was sold into private ownership in 1894 and gradually deteriorated. Pyrotechnics were manufactured there for several years. After the Second World War, the property passed to the state under the Beneš decrees, post-war Czechoslovak presidential decrees that transferred or confiscated certain properties. The army then used the fort for military storage, and from the beginning of the 1960s it housed wholesale stores for paints, varnishes, and flammable substances.
Following the Velvet Revolution, the fort was privatized. Since 2006, the civic association Fort Radíkov has owned the property and has progressively repaired and administered it. Fort Radíkov is a cultural monument of the Czech Republic and is described as a preserved artillery fort with a construction considered unique, designed without a reduit, or fortified inner refuge.
Remains
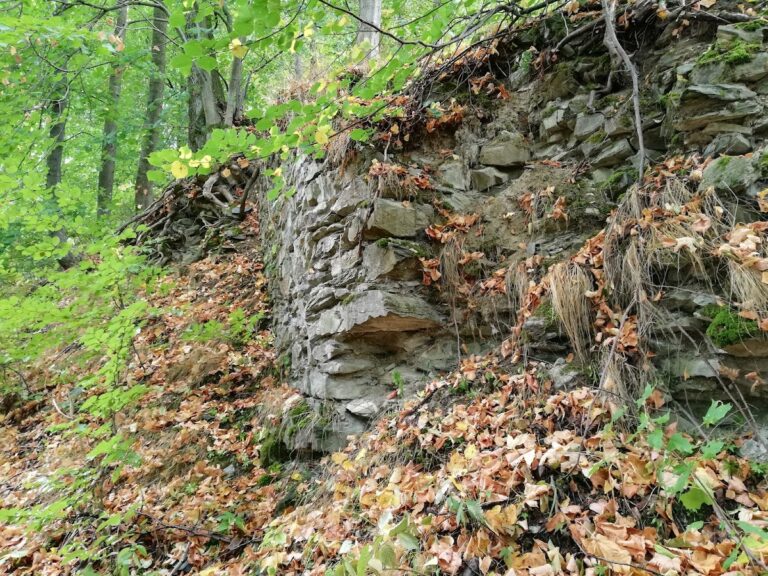
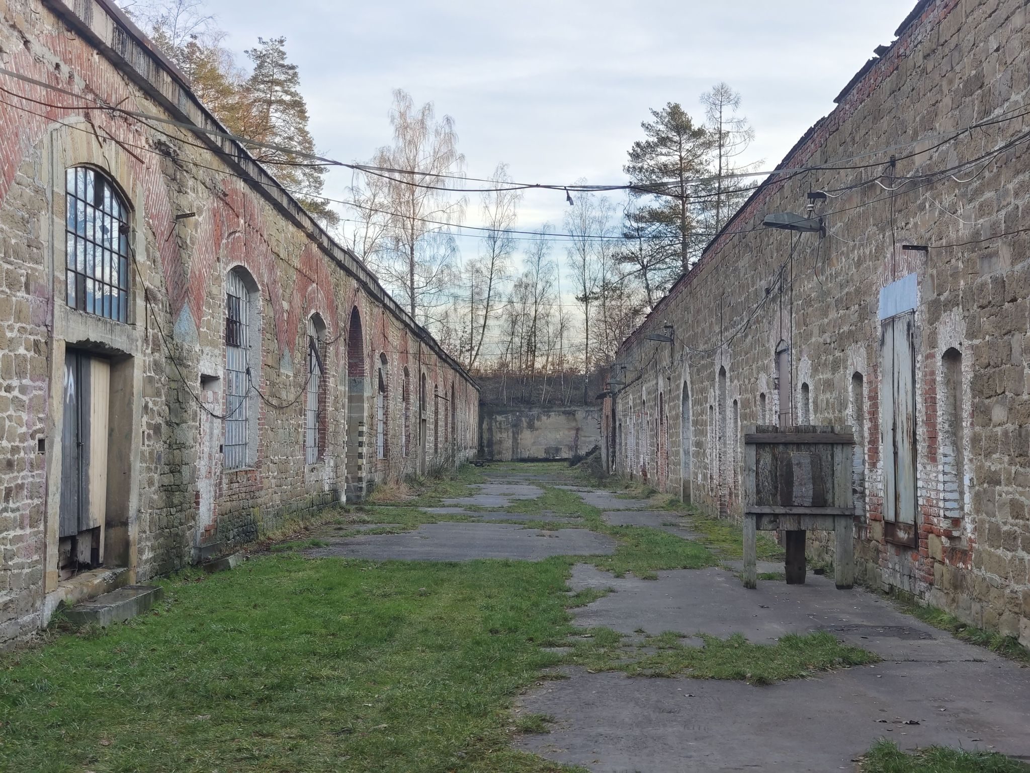
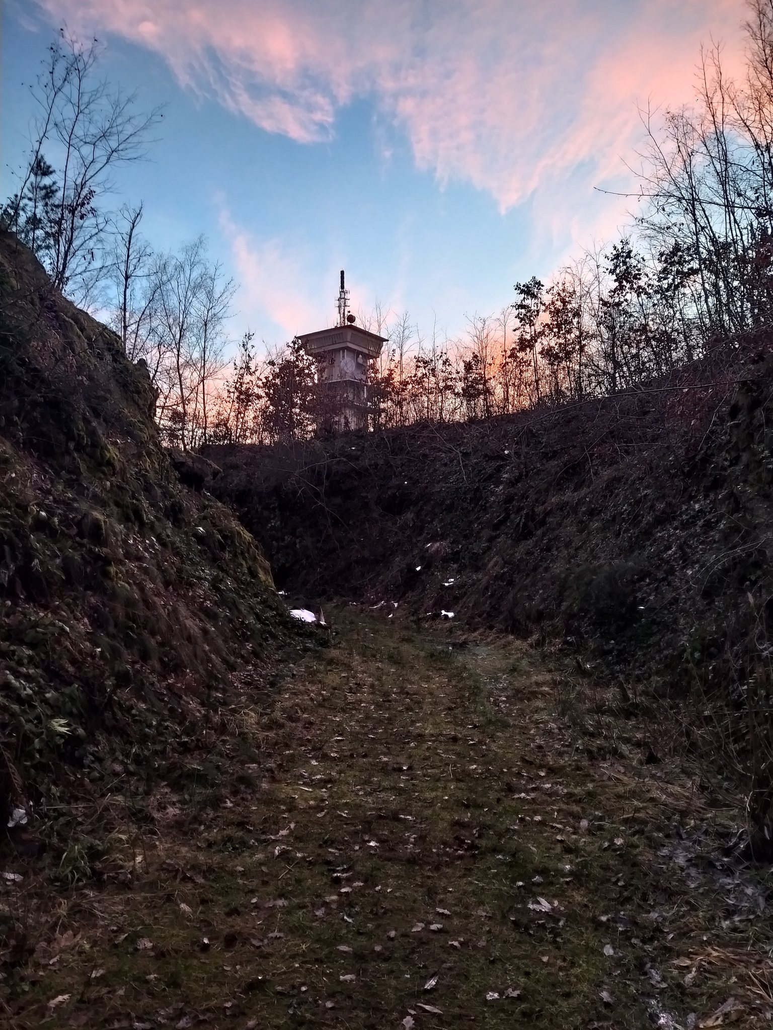
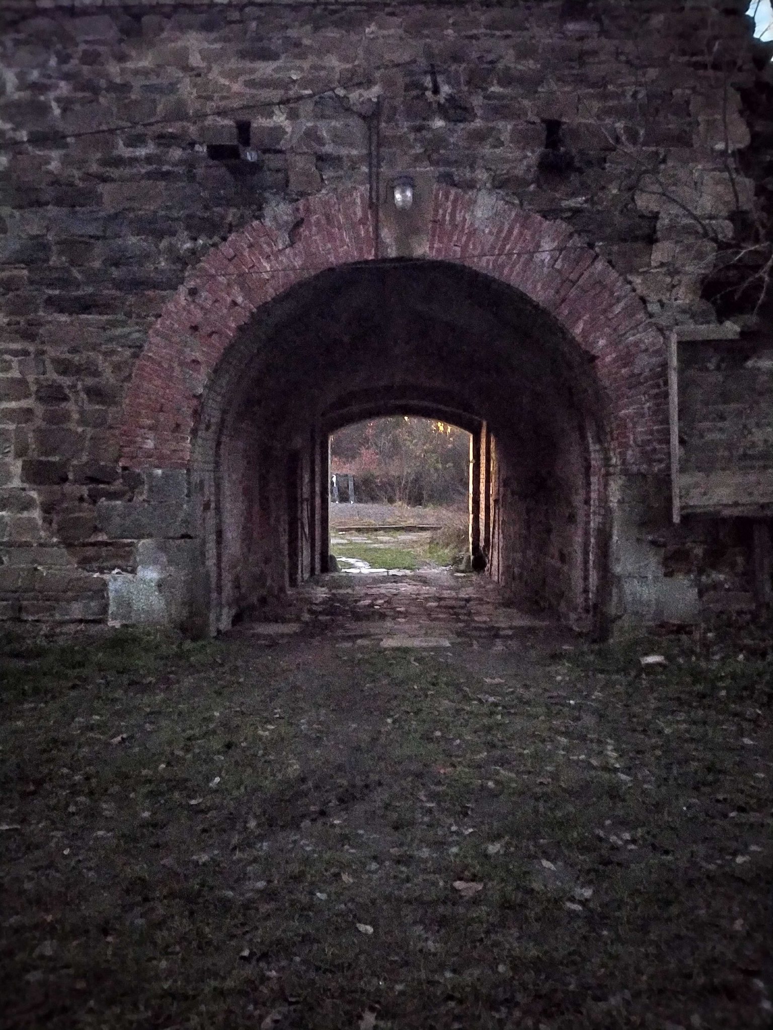
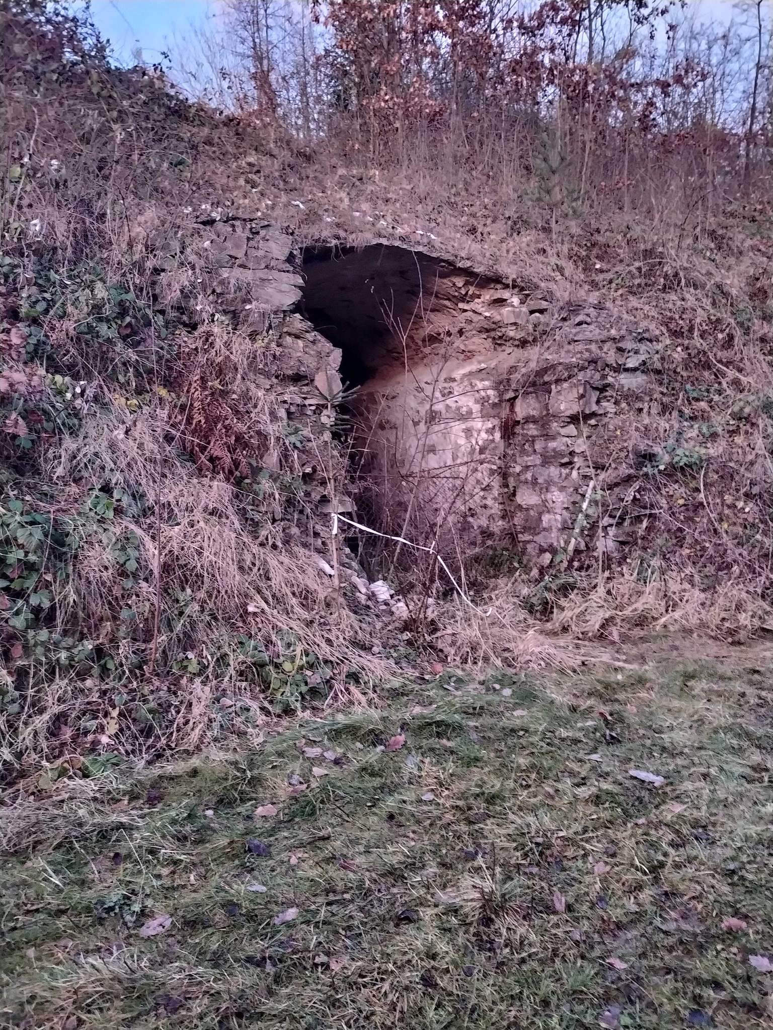
Fort Radíkov is embedded in Radíkov Hill, where the rocky bedrock was blasted away to prepare the site. The fort covers approximately 6 hectares and has an irregular hexagonal plan divided into a combat area and a rear area. Built from quarry stone and fortification brick, it is a single-rampart artillery fort whose incomplete fabric is being progressively repaired.
Combat Area
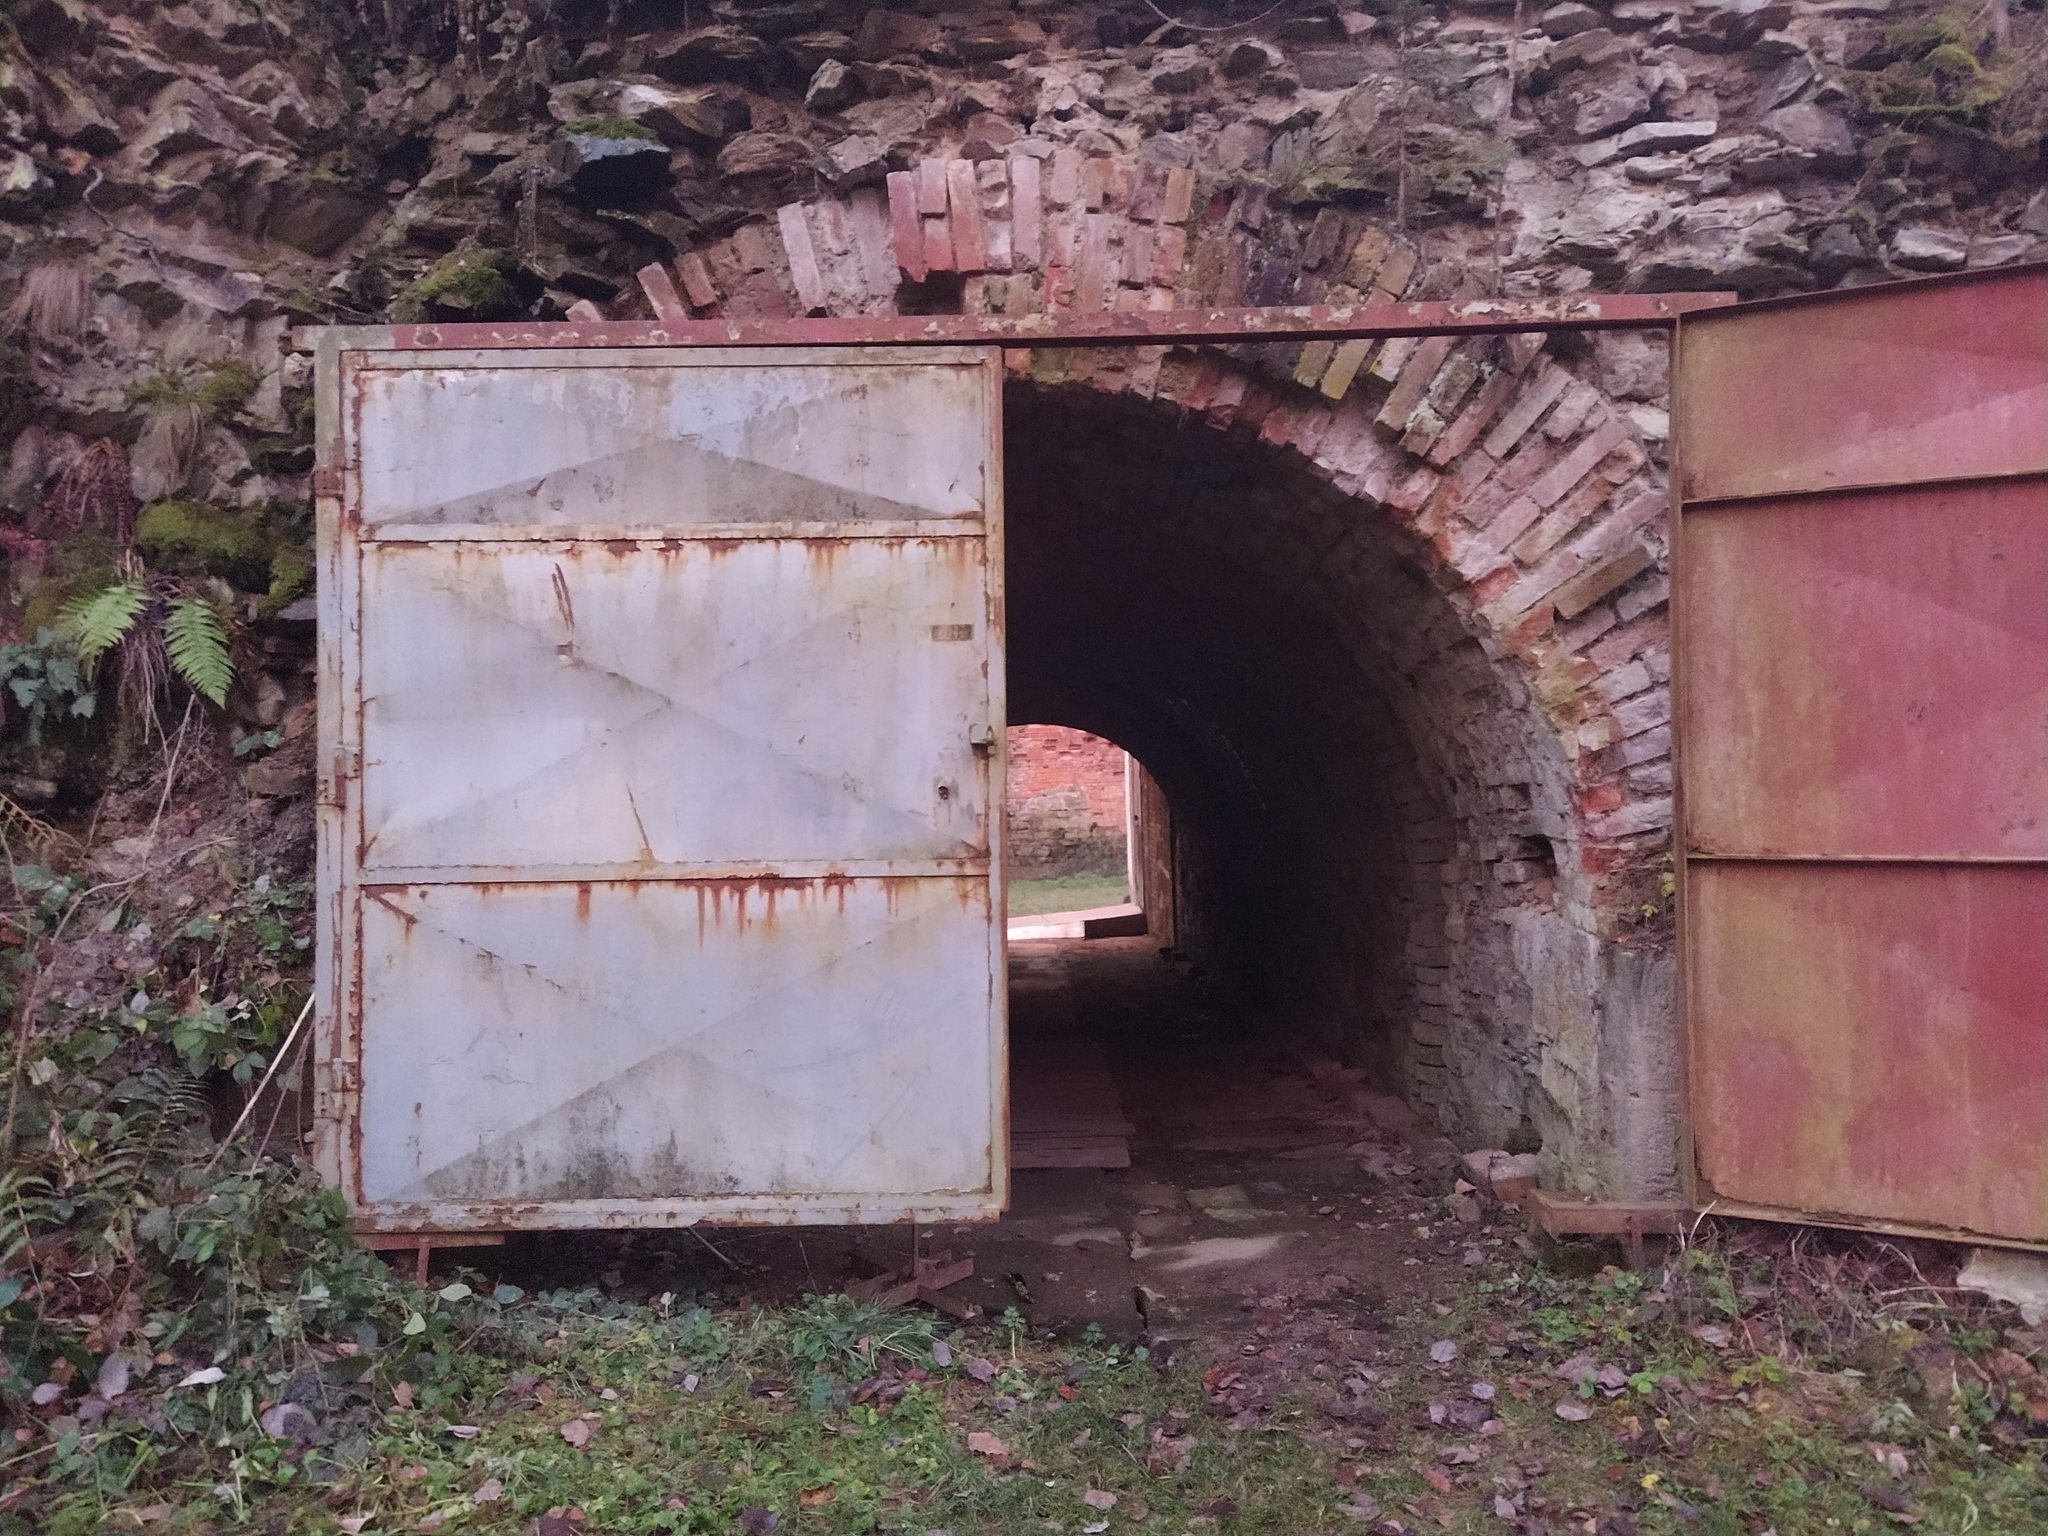
The combat area follows the perimeter earth rampart and was protected by a dry ditch cut into the rock. Three caponiers, fortified positions projecting into or alongside a ditch for flanking fire, defended this obstacle. Protected passages known as posterns connected the caponiers with the interior through the main perimeter rampart and the front courtyard. The fort’s armament was planned as 26 guns on the outer terreplein, or raised gun platform, together with another 10 guns for internal defense in the caponiers.
Rear Area Buildings
The rear area contains two single-storey barracks buildings separated by an inner courtyard. One measures approximately 8 by 60 metres and the other about 8 by 80 metres. Their brick barrel vaults were covered with plain concrete and a thick layer of earth, providing protection from enemy artillery fire.
Paradis
The building called Paradis was intended to accommodate 216 men. It forms part of the rear accommodation area and survives within the fort’s larger arrangement of barracks and protected spaces.
Gorge Building
The gorge building was intended for officers and a further 50 soldiers. Together with the barracks, it formed the rear area behind the combat perimeter and contributed to the fort’s planned military accommodation.