Basilica of the Visitation of the Virgin Mary: A Baroque Pilgrimage Church in Czechia
Site at a Glance
- Rating
- 4.8
- Popularity
- Medium
- Country
- Czechia
- Primary era
- Early Modern
- External website
- Open
- Eras represented
- Early Modern, Modern
- Civilizations
- Austria-Hungary, Habsburg, Holy Roman Empire
- Site type
- Religious
- Remains
- Basilica
On this page22 sections
History
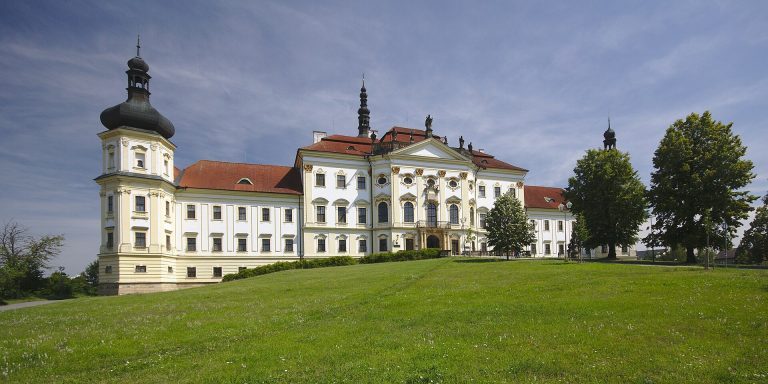
The Basilica of the Visitation of the Virgin Mary is a Roman Catholic pilgrimage church in Czechia, at Svatý Kopeček near Olomouc. Built between 1669 and 1679 in the Baroque period, it became the central church of a Premonstratensian pilgrimage complex and belongs to the Archdiocese of Olomouc in the Moravian ecclesiastical province. The Visitation refers to the Gospel episode in which Mary visits Elizabeth, the mother of John the Baptist.
Foundation and early pilgrimage
Between 1629 and 1633, the Olomouc burgher Jan Andrýsek founded a chapel dedicated to the Virgin Mary on a wooded hill then known as Holy Mountain. The land belonged to Hradisko Premonstratensian Monastery. The chapel contained a stone relief of the Virgin and Child, and pilgrims attributed miraculous powers to the image.
A Swedish soldier deliberately set fire to the chapel in 1645. Premonstratensians from Hradisko rebuilt it between 1650 and 1660, after which the surviving sacred image again drew pilgrims. The order later replaced the chapel with the present church, constructed between 1669 and 1679. Giovanni Pietro Tencalla, an Italian-Swiss Baroque architect, is generally regarded as its architect. Olomouc bishop Karel II of Liechtenstein-Castelcorn consecrated the church on 1 October 1679.
Expansion in the eighteenth century
The pilgrimage site expanded quickly after the church opened. More than 50,000 pilgrims came each year soon afterward, while around 1700 the annual number reached approximately 120,000 to 130,000. The number of resident or serving priests rose from one in 1672 to twenty in 1700, and more than 6,000 Masses were celebrated annually at the beginning of the eighteenth century.
In 1710, the pilgrimage church became a priory. Between 1714 and 1721, Domenico Martinelli expanded the complex with residential wings, representative and domestic buildings, an ambulatory, and chapels. Further work between 1721 and 1732 created a new interior under the direction of the Italian sculptor and stucco artist Baldassare Fontana. Interior decoration had begun by 1718, while work on the side altars continued until 1738.
Two major celebrations took place in 1732. A jubilee on 8 September marked the centenary of the pilgrimage site, and processions arrived from across Moravia during its octave. On 21 September, the Marian relief was ceremonially crowned after the intervention of Olomouc bishop Wolfgang Hannibal von Schrattenbach. The crowns were made in Rome and brought to Svatý Kopeček by Cardinal Schrattenbach before being delivered to Hradisko abbot Norbert Umlauff. Together, the celebrations attracted about 100,000 pilgrims.
During the eighteenth-century expansion, relics attributed to Saint Victor were obtained from Rome. Victor was traditionally identified as the fourteenth pope and a Roman proto-martyr. The relics were later incorporated into the monumental southern Baroque altar.
Suppression, renewal, and wartime damage
Emperor Joseph II dissolved Hradisko Monastery and the Svatý Kopeček priory in 1784. An independent parish was established at Svatý Kopeček in 1785, but financial difficulties led to the deterioration of the church and complex. Administration passed to the Premonstratensian monastery at Strahov in 1846, and its members undertook the renewal and maintenance of the pilgrimage site.
In 1902, the Strahov Premonstratensian Vojtěch Frejka re-established the female branch of the order by founding a congregation of Premonstratensian sisters. Premonstratians from Strahov continue to provide the spiritual administration of Svatý Kopeček, while the sisters operate a hospice there.
Gunfire and fire damaged the church during the night of 6–7 May 1945, near the end of the Second World War. The towers and exterior facades were subsequently restored. In 1950, the communist regime forcibly expelled the Premonstratensians and transferred administration to diocesan priests. The complex returned to the Strahov Premonstratensians in February 1990.
Basilica status and conservation
Pope John Paul II granted the church the honorary title of minor basilica by decree on 11 April 1995. A minor basilica is a papal title for a church of particular religious, historical, or pastoral importance, distinct from the architectural term describing a building type. John Paul II visited Svatý Kopeček on 21 May 1995, and a relic containing his blood was installed in the basilica on 17 May 2015 to mark the twentieth anniversary of the visit.
The complex became a National Cultural Monument of the Czech Republic in 2018. Conservation campaigns repaired and renewed the site in several stages, including work on the choir and furnishings in 1996–1998, extensive repairs to the church, residences, and ambulatory in 2003–2007, restoration of interior vaults and domes in 2007–2009, exterior works in 2011–2013, and a comprehensive interior campaign in 2018–2020. The later work treated historic fabric, artworks, utilities, lighting, heating, sound systems, fire and security systems, the Holy Stairs, and the Matice Svatokopecká Museum.
Remains
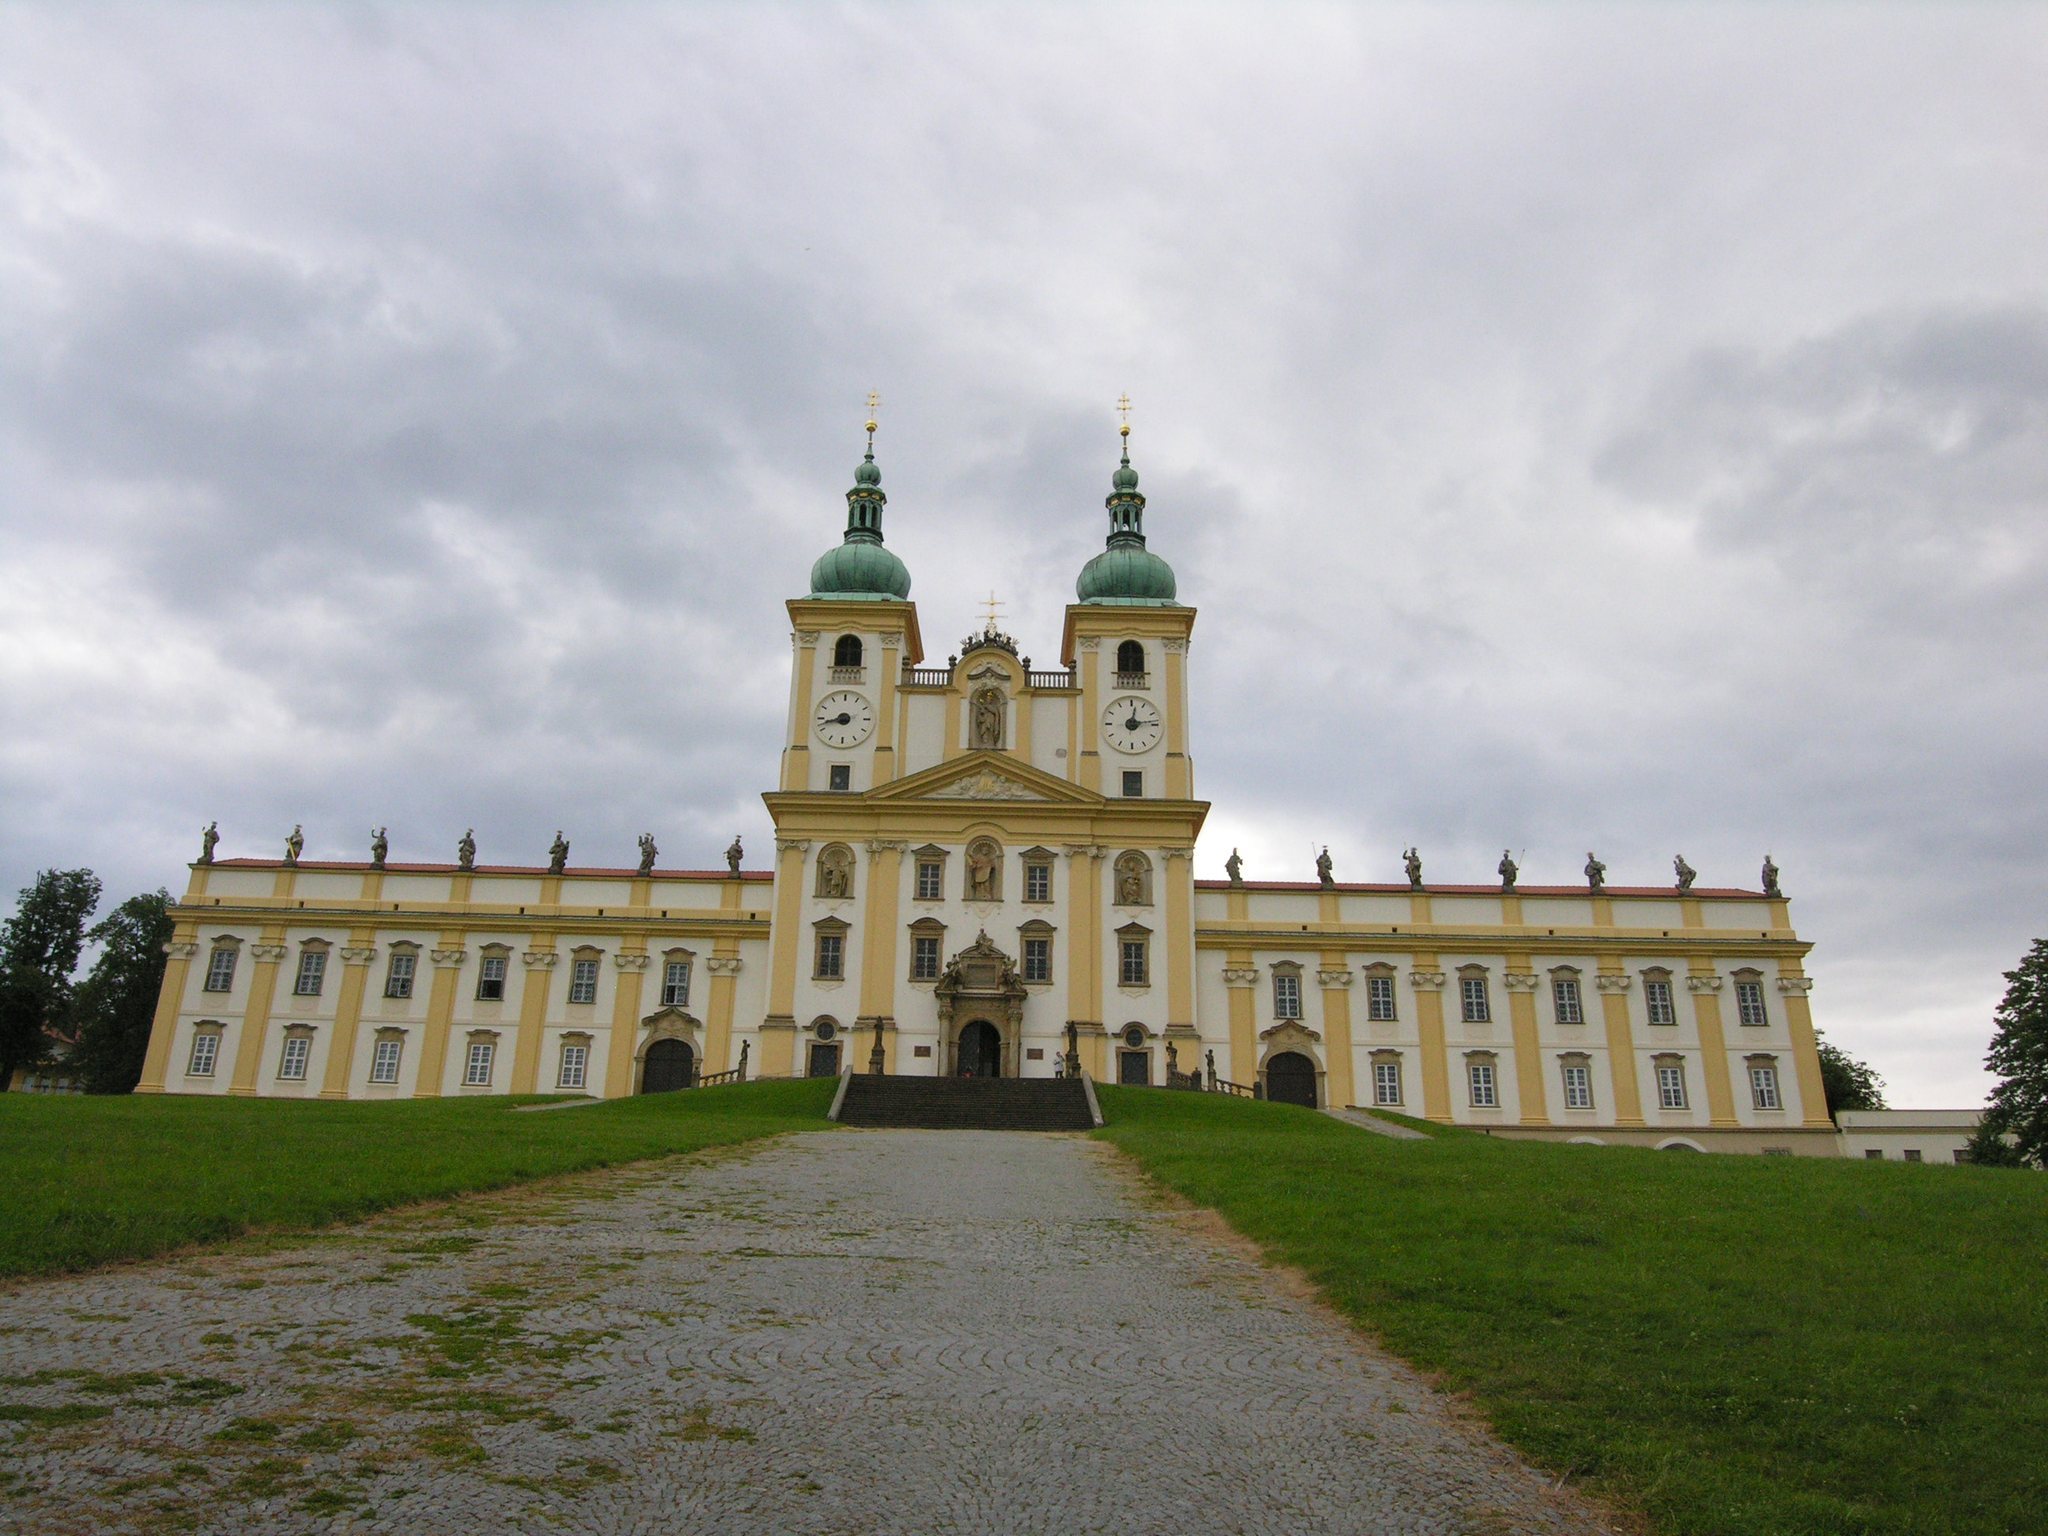
The basilica forms the principal building of a closed Baroque pilgrimage complex containing the church, residential and service buildings, and an eastern ambulatory. Its main axis does not run east to west. Instead, the facade faces Hradisko Monastery, approximately 6 kilometres away, creating a deliberate landscape composition. A historic pilgrimage avenue with chapels and sculptures links the complex with Hradisko and is itself protected as a cultural monument.
The church exterior
Facade and towers
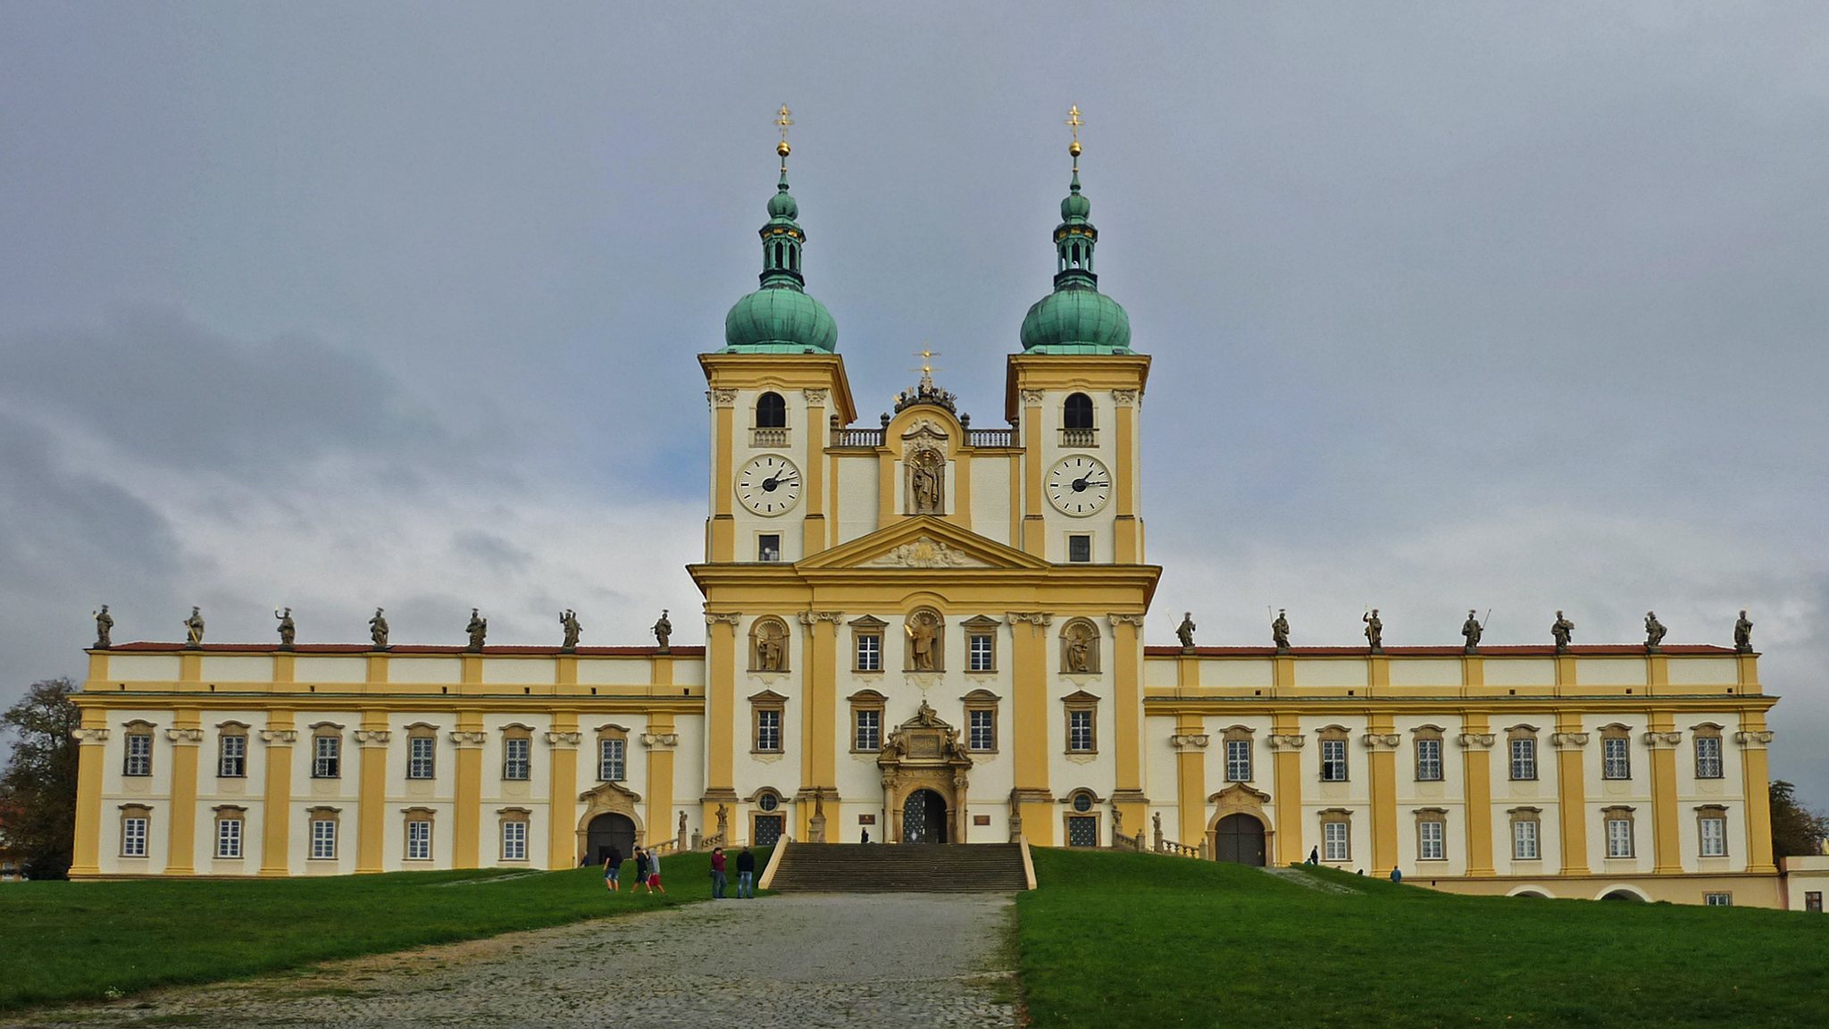
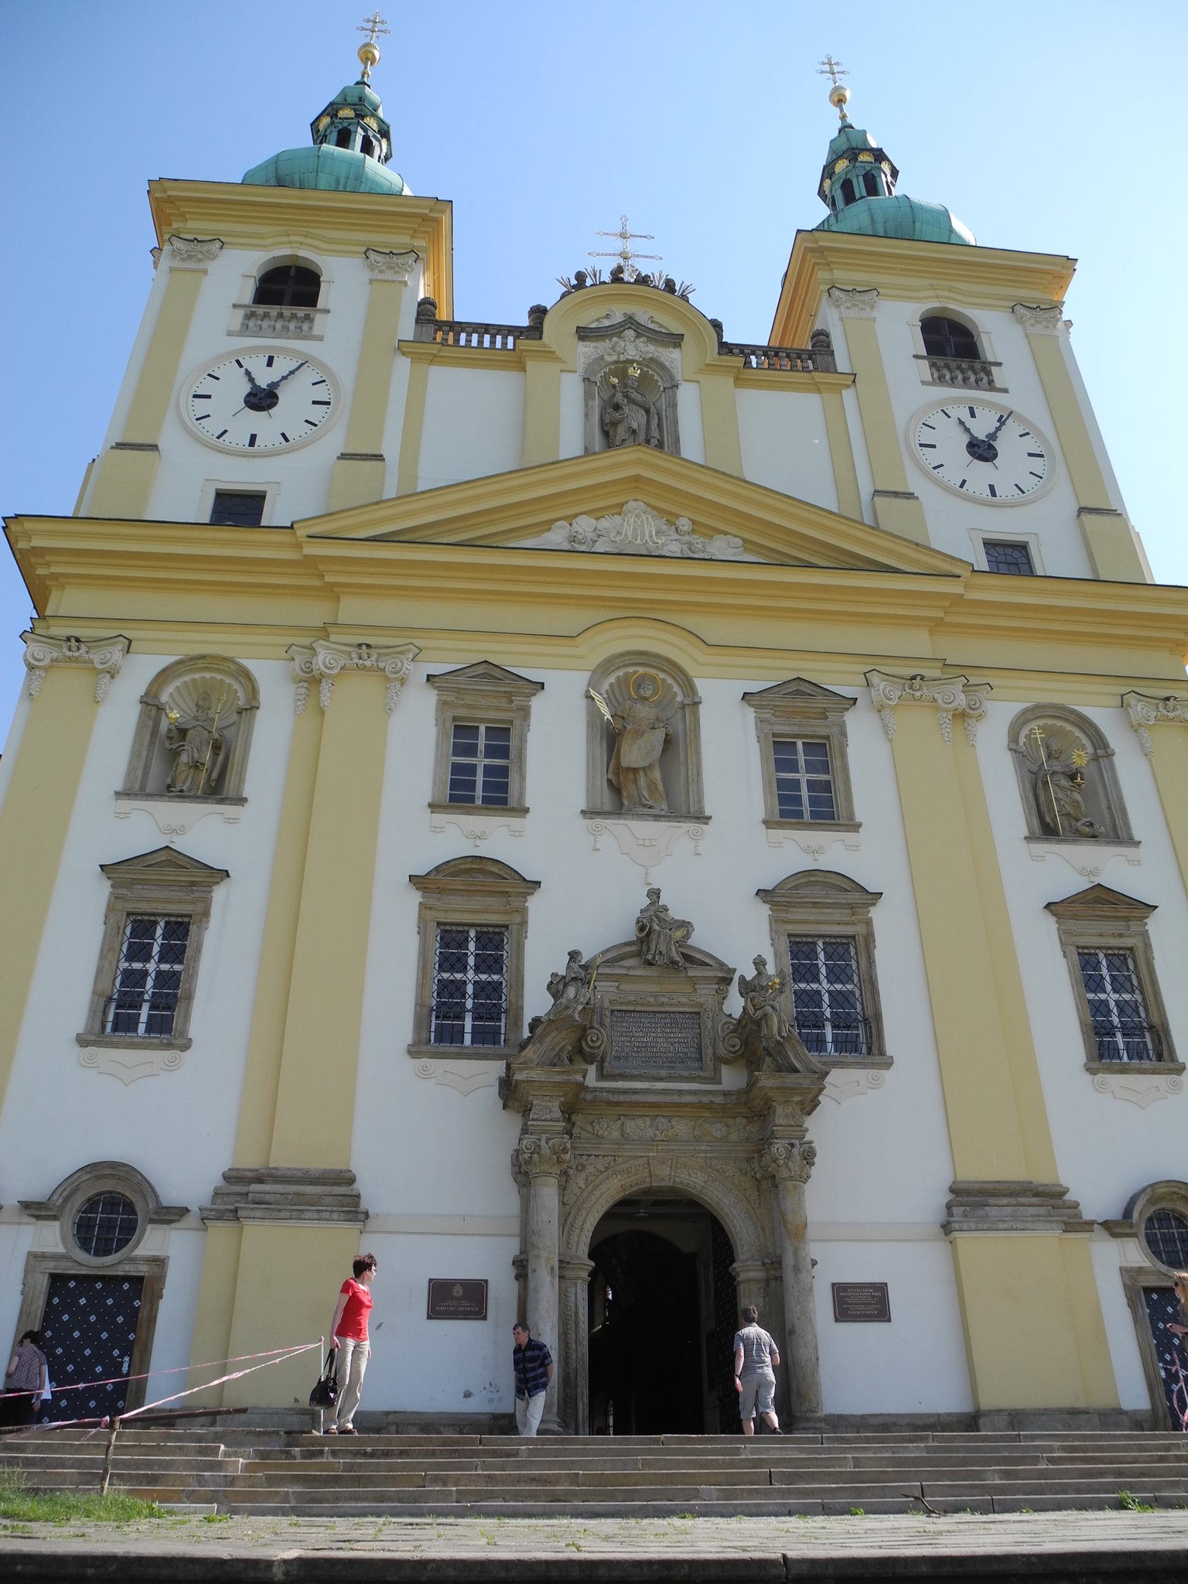
The church has a rectangular plan with a three-sided termination and a two-towered facade. It is 55 metres long, while the complete facade across the adjoining residential wings measures 97 metres. A terrace with a stone staircase, balustrade, and sculpture extends before the facade. The two square towers rise 45 metres and carry onion domes with lanterns. Each contains a clock, a window, a bell opening, and two bells. Between them, a niche holds a statue of the Virgin and Child.
The central portal has rich decoration and an overdoor panel made by Josef Winterhalder in 1731. Three figures represent faith, hope, and charity, while a stone tablet bears a Latin inscription recalling the church’s foundation. The facade also includes side entrances, a statue of Saint Stephen, and statues of Saint Augustine and Saint Norbert made by František Zürn in 1678–1680. The nave and presbytery have gabled roofs, the three-sided termination has a pyramidal roof, and the chapel, sacristy, and dome roofs are hipped. Recessed panels and mostly semicircular-headed windows with profiled stone surrounds articulate the side facades.
The interior
Nave, transept, and presbytery
The main body contains a nave with eight side chapels, a transept, and a presbytery with upper-level oratories. A dome with a lantern covers the crossing. It measures 11.5 metres in diameter and rises 30 metres, with a dove symbolizing the Holy Spirit at its center and a balustraded gallery around its base. The largest transept chapels are dedicated to Saint Joseph and Saint Joachim. The lower side chapels honor Saint Augustine, the Guardian Angel, Saint Norbert, and Saint Pauline, the patron saint of Olomouc. Smaller chapels dedicated to the Most Precious Blood of Christ and Our Lady of Sorrows occupy the ground floors of the towers. Saint Pauline’s Chapel stands where the original seventeenth-century chapel was located.
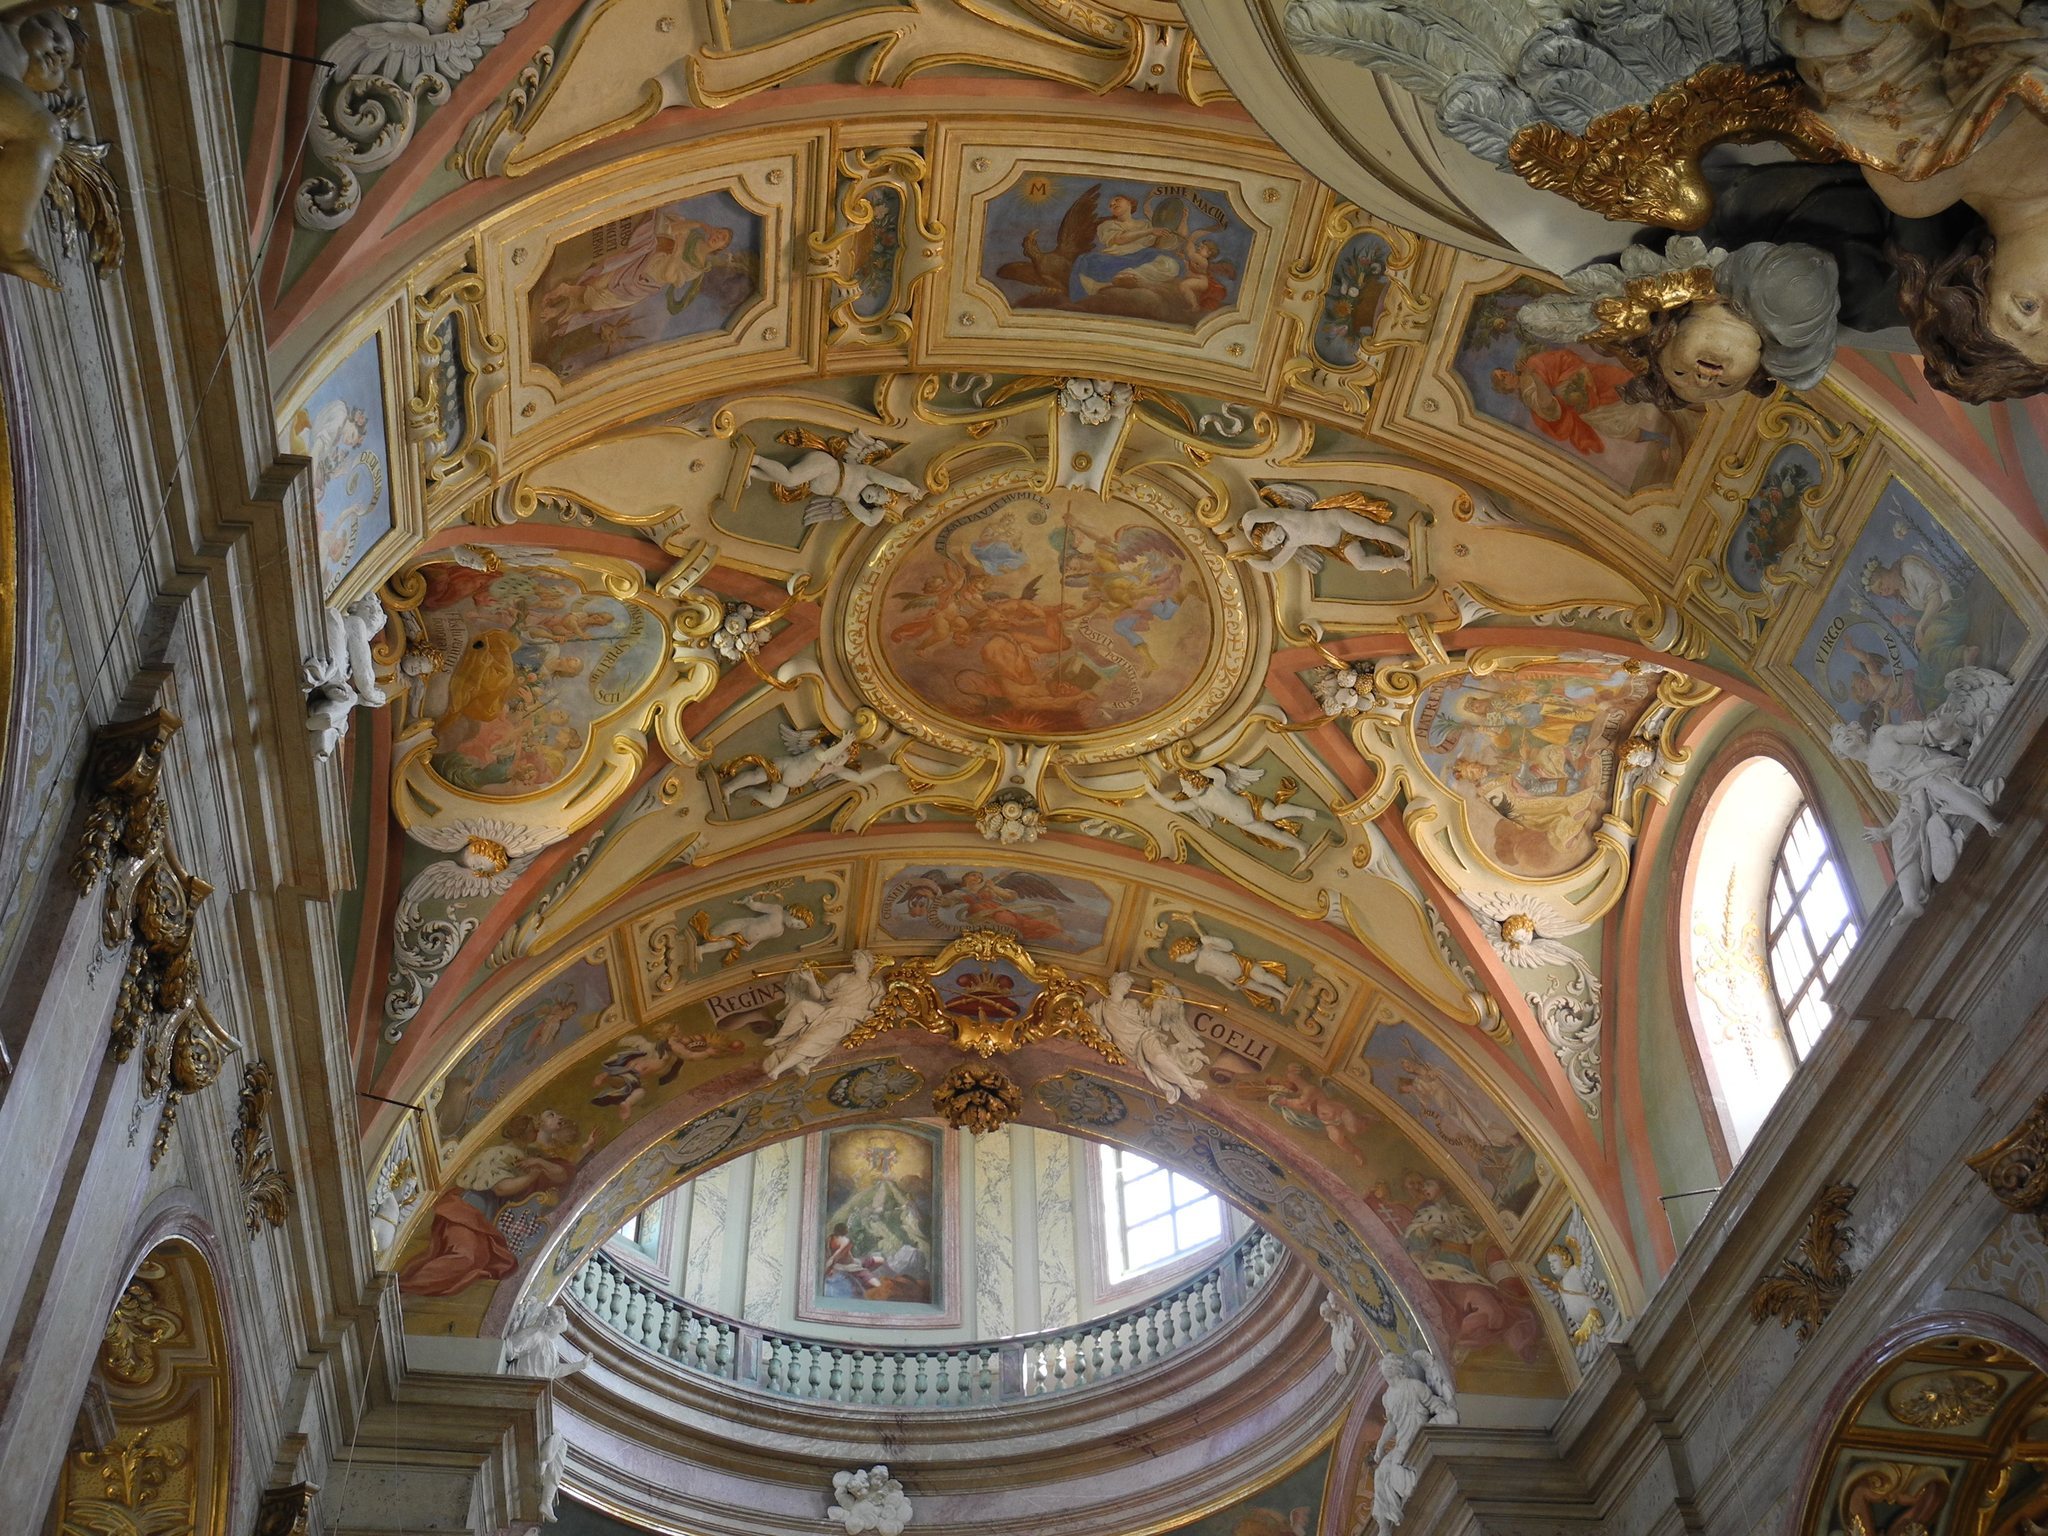
The interior decoration developed in two main phases. Vault decoration was carried out in 1675–1679, while work from the principal cornices downward took place in 1722–1732. Side-altars continued until 1738. Stucco and frescoes cover the vaults of the nave, presbytery, chapels, and dome. Frescoes in the presbytery vault present invocations from the Litany of Loreto, alongside scenes of the Holy Trinity above the high altar, the glorification of God, and the Assumption of the Virgin Mary. In places, the stucco ornament, including the lunettes, projects approximately 30 centimetres. Statues of Saint Augustine and Saint Norbert stand on high pedestals before the windows.
Altars and Marian image
Baldassare Fontana designed the high altar during the 1720s and 1730s. It has two pairs of columns, a pedimented upper section, gilded sculpture, and a figure of God the Father surrounded by angels. The central altarpiece is a 1677 Visitation of the Virgin Mary by the Viennese painter Johann Spillenberger. The free-standing altar has a silver antependium, a decorative facing on the front of an altar, and a tabernacle with a baldachin for the venerated Marian image.
The image is a low relief of the Virgin and Child carved from opuka, a soft, workable calcareous stone used in Central European sculpture. It measures 39 by 21.5 centimetres and is surrounded by a gold mantle decorated with Roman crowns and set within a broad profiled silver frame. The presbytery received a new marble altar, ambo, and celebrant’s seat in 1977, designed by Tomáš Černoušek.
Frescoes, sculpture, and organs
Jan Kryštof Handke painted the oratory vaults in 1727 with allegorical figures celebrating the virtues of the Virgin Mary. Four repoussé, silver-plated copper panels beneath the oratories show episodes from the early history of the church. Jan Josef Wirth made them in 1739 after a design by Josef Winterhalder. A single-manual organ from the early eighteenth century by Jan David Sieber stands in the side oratory. Its carved side doors from the presbytery depict biblical subjects.
The nave vault has large stucco cartouches and frescoes painted on wet plaster, chiefly devoted to the Virgin Mary. A fresco on the triumphal arch recalls the 1732 coronation of the Marian relief and includes the coats of arms of lands belonging to the contemporary Austrian monarchy. The dome vault has six stucco cartouches with scenes from the lives of six Old Testament women, accompanied by invocations from the Salve Regina. These paintings and two additional frescoes in blind windows are attributed to Jan Steger. In 1731, Jan Kryštof Handke painted allegories of Europe, Asia, Africa, and America in the curved triangular surfaces supporting the dome.
Niches beneath the dome contain statues of the four Evangelists by Michael and David Zürn. Beside the presbytery stands a pulpit without a canopy, made by Josef Winterhalder in 1731. Two large oval nave frescoes depict Mary’s surrender to God and the archangel Michael’s battle with the Devil. Four window lunettes praise the Virgin through childhood, youth, adulthood, and old age. The eight side chapels retain stucco and fresco decoration and altars attached directly to the church walls.
The western choir loft has elaborate stucco and sculptural decoration. Its original Baroque organ was made in David Sieber’s Brno workshop between 1722 and 1725. After repairs and alterations, a new instrument was installed in the restored historic case by the Stavinoha brothers’ workshop in 1995–1998. The church floor is marble and was laid in 1977. Three crypts beneath it served for the burial of Hradisko abbots, Premonstratensian priests, and Olomouc burghers.
Holy Stairs and northern wing
Holy Stairs
The northern side contains a winter chapel, sacristy, and Holy Stairs. This devotional architectural form represents the 28 steps traditionally associated with Christ’s appearance before Pontius Pilate in Jerusalem. A Pieta by Jiří Antonín Heinz stands at the top, while Jan Kryštof Handke painted much of the surrounding decoration. The adjoining corridors contain the Matice Svatokopecká Museum, established in 2008.
Residential buildings and ambulatory
Residential wings
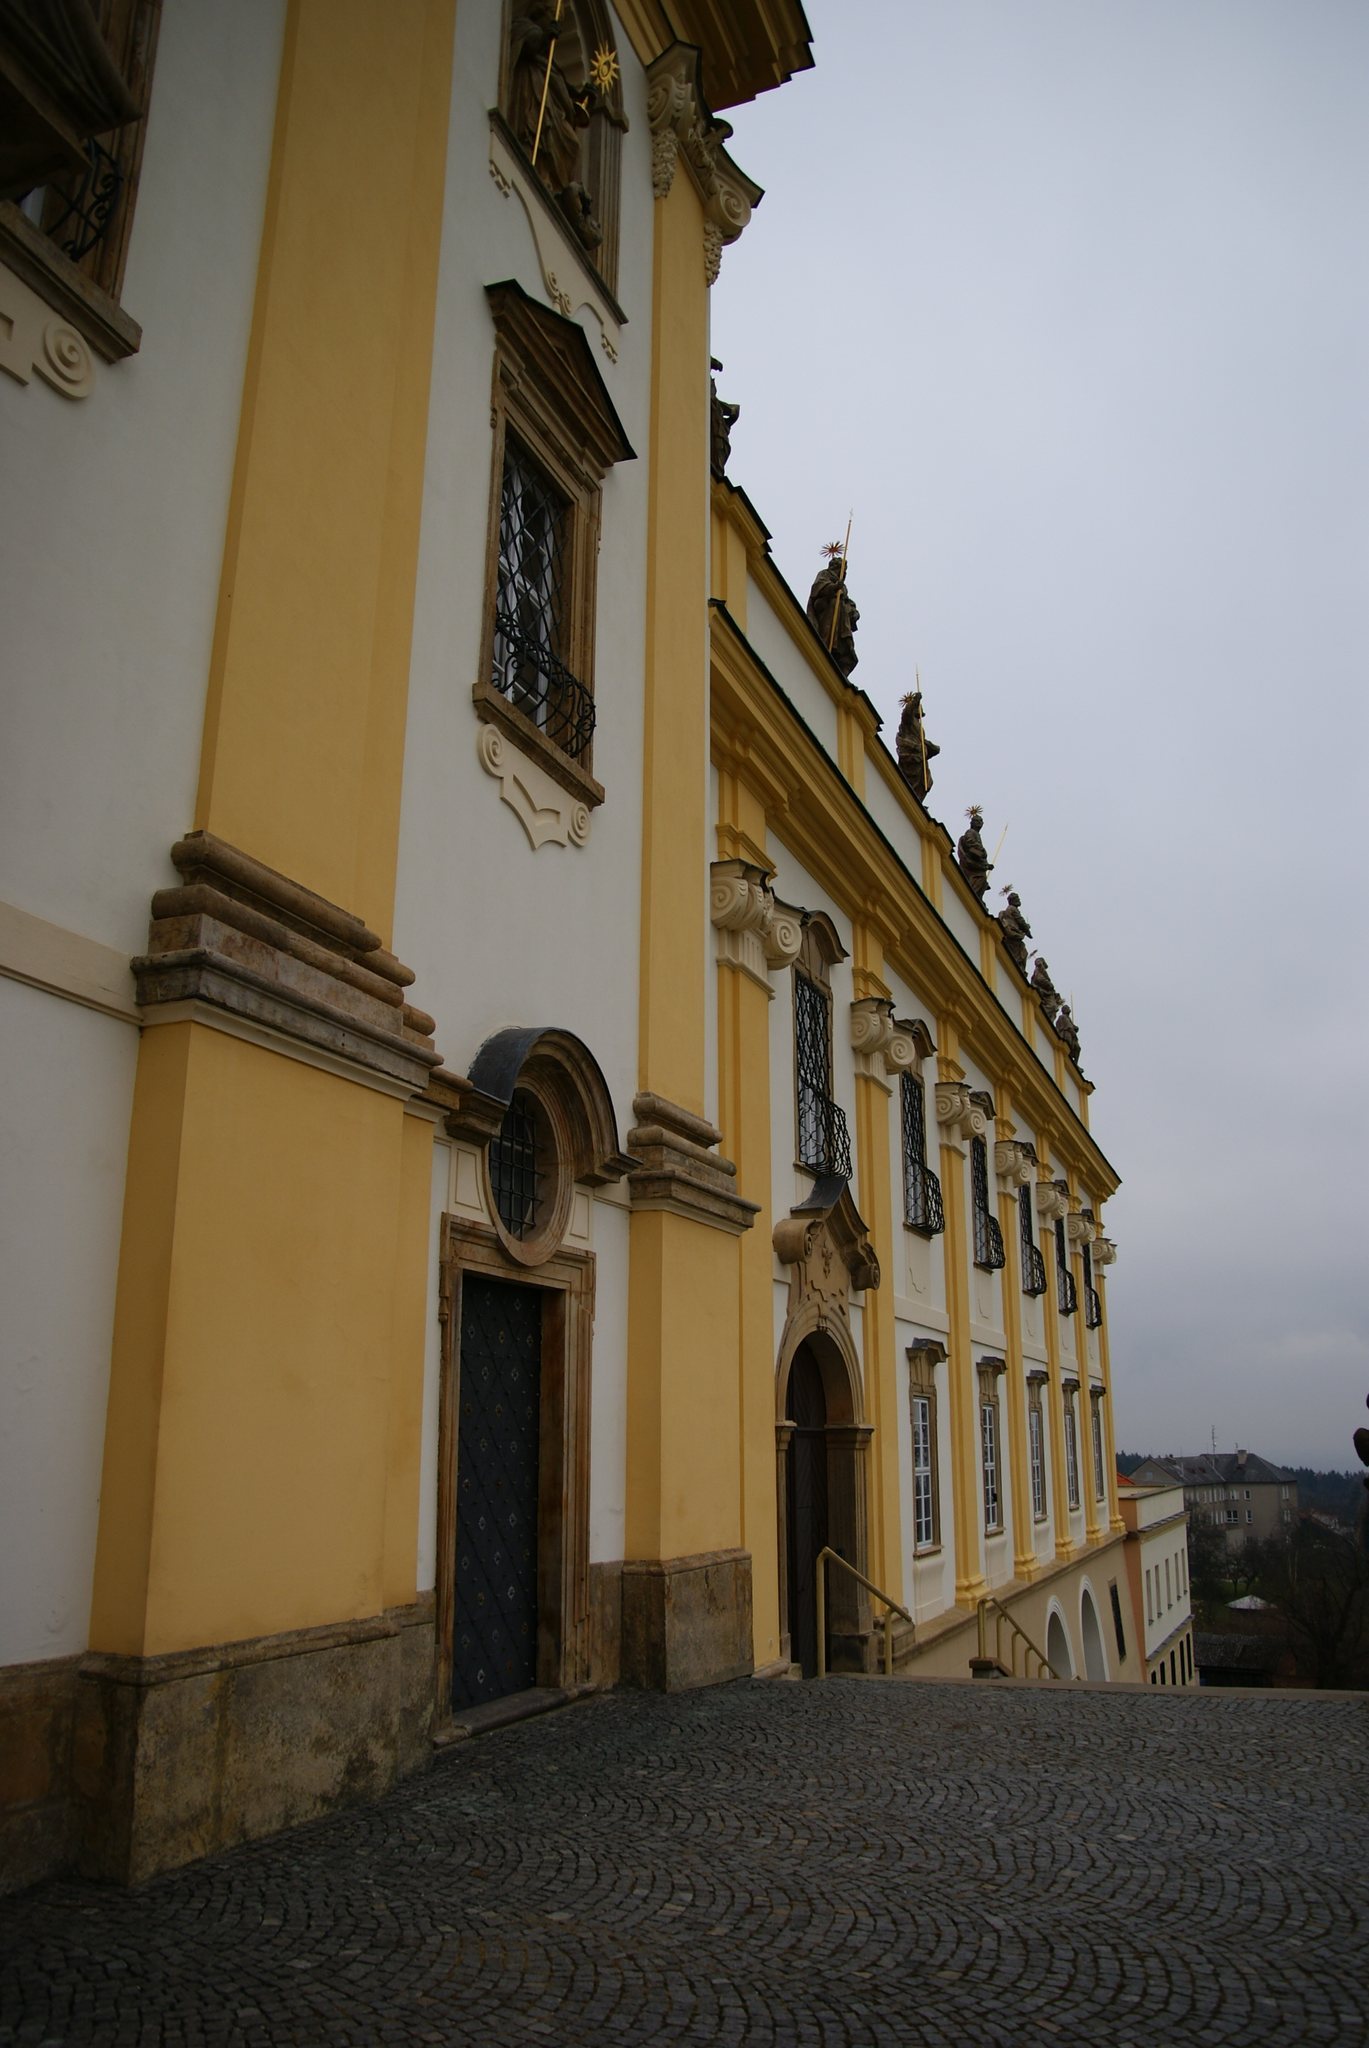
The two-storey residential wings have seven pilasters on each facade, two rows of rectangular windows with stone surrounds, and an entablature supporting an attic with statues of saints. Jan Sturmer made the statues in 1725, and Josef Winterhalder later modified them. The southern residence has an inverted-T plan, a passage to the courtyard, an open arched passage toward the adjoining square and former shops, and a two-flight staircase leading to the courtyard. A short connecting passage joins it to the church.
The southern wing contains the provost’s residence and historic representative rooms. The Andrýsek Hall has rich stucco, painted textile wall hangings illustrating the Svatý Kopeček Marian legend, and a ceiling painting by J. K. Handke showing Saint Norbert beneath the Cross of Christ, with Hradisko and Svatý Kopeček in the background. A small Chinese Hall has Chinese motifs, while the large French Hall contains portraits of former Hradisko abbots. The L-shaped northern residence provides accommodation and has an upper-floor corner room with a vaulted ceiling, stucco ornament, and a ceiling painting. Lower service buildings were later added along its side.
Ambulatory and penitents’ chapels
An eastern semicircular ambulatory encloses a grassy courtyard. Its solid outer wall opens toward the courtyard through semicircular arcades. Fourteen Stations of the Cross were installed in wall niches in 1940. The stucco reliefs, set in pseudo-Baroque frames, were made by the Olomouc woodcarver Jaroslav Kubeček. Two penitents’ chapels in the ambulatory are dedicated to Saint Peter and Saint Mary Magdalene. They have stucco decoration attributed to Baldassare Fontana, triangular pediments, gabled roofs, and openings toward the courtyard.
Chapel of the Name of the Virgin Mary
The Chapel of the Name of the Virgin Mary was inserted into the eastern end of the ambulatory in 1718. It has an oval plan, side wings joining the two parts of the ambulatory, and an oval dome with a lantern. Its courtyard facade has large metal doors, smaller side doors, oval windows, an attic with putti, and sculptural decoration. Frescoes show figures from the Old and New Testaments associated with the Virgin Mary and are attributed to Jan Kryštof Handke or Jan Michal Fisée. Baldassare Fontana created the stucco decoration and statues of the Israelite kings David and Solomon.
Oratories in the side wings are reached by wooden spiral staircases. Priests were buried in the chapel after 1780, as shown by surviving tombstones and slabs. The chapel’s physical form therefore combines its eighteenth-century devotional decoration with later funerary use.
Courtyard and associated sculpture
Saint Norbert group
A monumental group of Saint Norbert stands at the center of the courtyard. Josef and Jan Winterhalder made it in 1753. Approximately 8.5 metres high, it shows the saint raising a gilded monstrance, a vessel used to display the consecrated Eucharistic host, above a broad stepped pedestal. Reliefs from his life decorate the pedestal, which is flanked by statues of two kneeling Premonstratensian martyrs.
Saint John of Nepomuk group
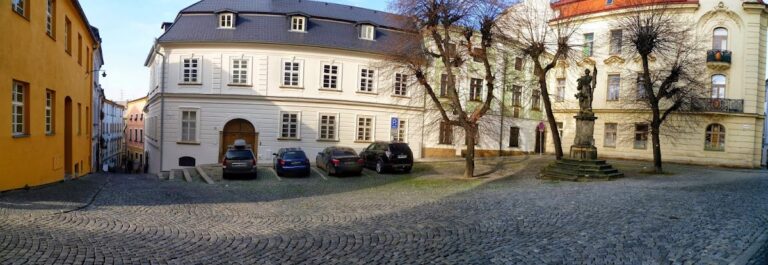
Sadové Square contains a large Baroque group of Saint John of Nepomuk, attributed to Jiří Antonín Heinz and dated 1740–1745. An oversized statue stands on a high pedestal, accompanied by angels on three volute consoles, reliefs concerning the saint’s life, and a six-sided stone balustrade. A cross near the church was erected in 1909 by the Skládal couple in connection with the birth of their grandson, the later poet Jiří Wolker. Statues of Saints Cyril and Methodius from 1909 stand on the staircase before the basilica.
Pilgrimage avenue
The avenue from Hradisko includes Saint Barbara’s Church, a group showing a pilgrim and an angel with a relief of the Svatý Kopeček Virgin, six columns bearing statues of Christ and the Virgin Mary, and statues of Saint John of Nepomuk and Saint Jude Thaddeus. These features form part of the historic religious approach linking the pilgrimage complex with Hradisko Monastery.