Fort of São Sebastião de Caparica: A Tagus Estuary Defence Fortress


Site at a Glance
- Rating
- 3.8
- Popularity
- Very Low
- Country
- Portugal
- Primary era
- Early Modern
- External website
- Open
- Eras represented
- Medieval, Early Modern, Modern
- Civilizations
- Habsburg, Portuguese
- Site type
- Military
- Remains
- Fort
On this page11 sections
History
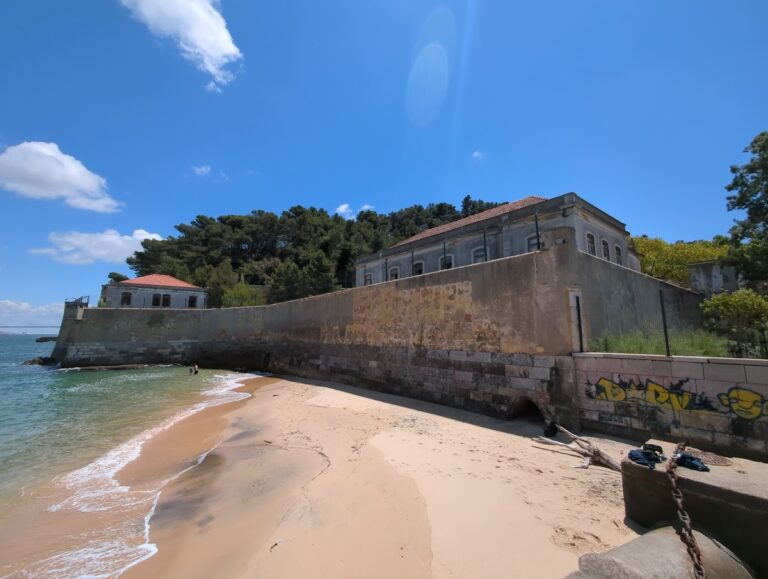
The Fort of São Sebastião de Caparica is a late-medieval Portuguese fortification on the southern bank of the Tagus River in Portugal. Commissioned by King John II on the site of an earlier Fort of Caparica built during the reign of his father, King John I, it later became an important example of Renaissance military architecture and part of the artillery system defending the Tagus estuary and Lisbon.
Medieval origins and the Tagus defences
The fort was also known as the Tower of São Sebastião and the Fortress of Torre Velha. The name Torre Velha, meaning “Old Tower,” reflected the belief that it was older than the Tower of São Vicente, later known as the Tower of Belém. Its original design consisted of a tower and a bulwark, a projecting defensive work that allowed flanking fire along adjoining walls.
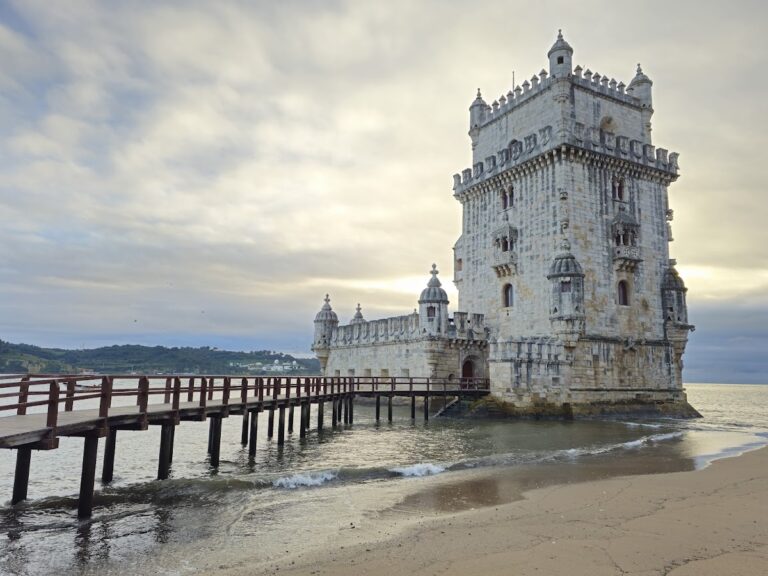
Torre Velha formed one element of a three-tower artillery system at the mouth of the Tagus. Its defences worked with the bulwarks of Cascais and São Vicente, as well as naval artillery positioned on the river. Together, these installations helped enforce military and fiscal authority over the estuary and the approaches to Lisbon.
The remodelling under King Sebastian
In 1571, King Sebastian ordered the tower to be remodelled under the direction of Afonso Álvares. The work transformed the earlier tower into a substantial fortress known as the Fortress of São Sebastião da Caparica. The site had previously been associated with Saint Blaise, a Christian saint traditionally linked with artillerymen, but it was rededicated in connection with King Sebastian and Saint Sebastian.
Between 1580 and 1640, Portugal was governed by the Philippine Dynasty, the Habsburg ruling house that controlled the Portuguese monarchy during this period. The fort was then locally called the Tower of the Castilians and underwent further structural changes to meet contemporary military requirements.
Seventeenth- and eighteenth-century development
After 1640, a branch of the Távora family in Almada served as governors of Torre Velha. They carried out further remodelling during the seventeenth century. By 1692, the principal elements of the complex had been established, including fifteenth-century towers, eastern and southern walls, three bulwarks, a governor’s residence, and a chapel dedicated to Saints Blaise and Sebastian. Heraldic decoration and a staircase along the southeast facade were also integrated into the fortress.
During the second half of the eighteenth century, the land and buildings beside the river were apparently consolidated. A description from 1767 placed Torre Velha on a hill from which it could create a crossfire zone with the Tower of Belém on the opposite bank of the Tagus.
Military decline and changing uses
Restoration took place in 1794 and continued from 1794 to 1796 under Colonel Francisco D’Alincourt. The later work may have included the consolidation of the fortifications. A survey completed at the end of 1808 still listed a large artillery establishment, showing that the site retained military equipment at the beginning of the nineteenth century.
The fortresses on the southern bank were deactivated in 1801, at the end of the War of the Oranges, when Spain, supported by France, invaded Portugal. Torre Velha was formally deactivated by the government on 29 May 1815. By the middle of the nineteenth century it was considered to have no military interest and had become a second-class military facility.
The former artillery-accessories store may have been used to hold prisoners in 1811. On 13 August 1814, the fort was designated for quarantine accommodation for passengers and crews suspected of carrying contagious diseases. Rafael Bordalo Pinheiro was among those affected by this arrangement after being suspected of yellow fever, and he was eventually sent to Brazil. The quarantine function ended in 1859, although guards continued to live at the site.
The fort was remodelled and reactivated in 1832, but by 1894 it was no longer being used for military purposes. It subsequently served for storage and housing as an annex to the nearby ammunition warehouses of Porto Brandão before eventually being abandoned.
Prison and heritage monument
Francisco Manuel de Melo was imprisoned at Torre Velha from June 1646 to March 1650. During his confinement he wrote Carta de Guia de Casados, which was published in Lisbon in 1651.
The fort’s classification process began in 1982, and it was recognized as a National Monument on 12 April 1996. Its historical importance rests on its development from a medieval Tagus fortification into a Renaissance artillery fortress and on its place within the early defensive system guarding the river entrance and Lisbon.
Remains
Layout and defensive works
The fort stands on a hill on the southern shore of the Tagus, between the Porto Brandão and Paulina creeks, approximately opposite the Tower of Belém. Its overall plan is U-shaped, with two bodies oriented southward and a rounded connecting block forming the battery esplanade. A bulwark and watchtower occupy the southwest corner.
A second tier of accommodation spaces surrounds the principal nucleus. Three bulwarks and barracks occupy the northeast, southeast, and southern sides, with the southern wall equipped with cannon. The central body has a rectangular plan and contains the governor’s residence. At the centre is a large rectangular space with a doorway and window, while a chapel dedicated to Saint Sebastian stands beside the entrance.
Tower, gates, and chapel
The fifteenth-century stonework survives in the battlements. The tower, corbels, gatehouse, and entrance portal of the chapel date from the seventeenth-century remodelling. Battlements and machicolations remain visible on the walls. Machicolations are openings or projecting structures through which defenders could observe or attack targets below. Beams associated with another machicolation structure survive on the upper floors.
The relevant part of the tower is covered by a barrel vault and has a terrace reached by an external staircase leading to the second floor between the main floor and the roof. Small-calibre artillery or machicolations probably supported the balcony and wall, although the precise attribution remains uncertain. The old gate of the main square bears the Portuguese coat of arms, and a second coat of arms is set into the lintel of a doorway in the former military square.
Later residential additions
Buildings were erected over the older parapets when the fort was converted into shelter and residences for people with leprosy. Six T-shaped extensions were added to the main structure to create the Asylum of Caparica. Erosion has affected the front, or waterside, facade and limits archaeological interpretation of that part of the complex.
Artillery and military equipment
The inventory completed at the end of 1808 listed five bronze 36-calibre guns, four 18-calibre guns, nine 12-calibre guns, five iron 24-calibre guns, nine iron 18-calibre guns, and six iron 6-calibre guns. It also recorded six 45-calibre and nine 12-calibre artillery pieces in poor condition, together with two 36-calibre marine carriages, five 24-calibre carriages, thirteen 18-calibre carriages, and six 6-calibre carriages. The stores included 2,400 balls of 2-, 8-, 18-, and 36-calibre.
A January 1828 inventory recorded one iron 28-calibre gun, six iron 6-calibre guns, seventeen iron 13-calibre guns, two iron 98-calibre mortars, 2,500 balls of various calibres, and fifty 9-calibre bombs. When the batteries were reactivated in 1832, they received two 26-calibre guns, six 24-calibre guns, and three 18-calibre weapons. The garrison comprised one subordinate, one sergeant, three privates, and thirty-one soldiers.
Nearby sites