Fort I in Toruń: An Armored Fortification
Site at a Glance
- Popularity
- Medium
- Country
- Poland
- Primary era
- Modern
- Eras represented
- Modern
- Civilizations
- German
- Site type
- Military
- Remains
- Fort
On this page8 sections
History
Construction and naming
Fort I in Toruń is an armored fort in Poland, built from 1888 to 1894 as part of the Toruń Fortress, the city’s fortified complex. Its construction cost 3,697,710 marks. The fort was planned for 200 infantrymen, 152 artillerymen, six sappers, or military engineers, and a command staff of 13 officers. It was first numbered Ia and called Buchta Fort. In 1907, it was renamed Wilhelm I, after the king of Prussia who became the first German emperor in 1871.
War and Polish military service
Fort I was the only fort in the Toruń Fortress to take an active part in combat during the First World War. On 2 August 1914, following false information about a Russian cavalry attack, it fired toward Złotoria. The shelling frightened local residents, destroyed a few buildings, and killed several farm animals.
In January 1920, the fort passed to the Polish Army without weapons or equipment. It was renumbered Fort I and named for Jan III Sobieski, king of Poland in the seventeenth century. During the Polish-Soviet War, the conflict between Poland and Soviet Russia in the years after the First World War, the fort was adapted for temporary defense. After 1923, it served as a warehouse.
Wartime preparations and later uses
Near the end of the Second World War, German forces prepared the fort to defend the city against the Red Army, the armed force of the Soviet state. After 1945, it returned to Polish Army control. The Army transferred it to civilian administration in 1956.
From 1960 to 1991, the fort housed a facility of the Central Cellars for Imported Wines. It was abandoned after 1991 and suffered vandalism and theft. In 2017, the historical reenactment association REX took the fort under its care.
Remains
Plan and barracks
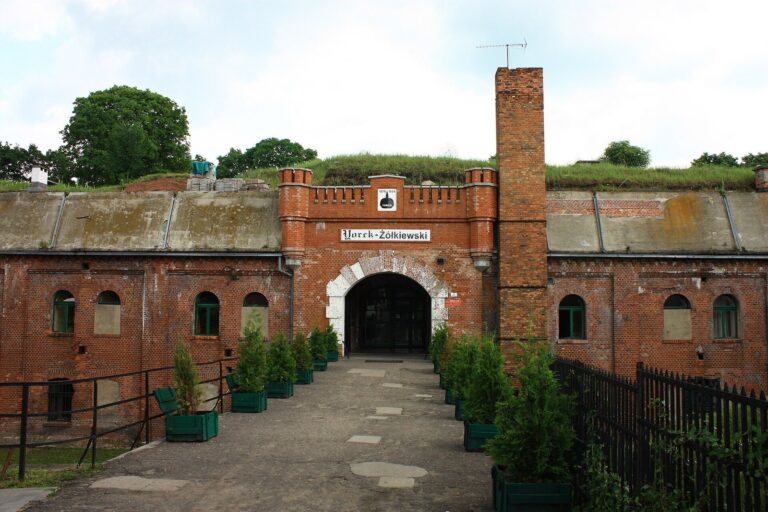
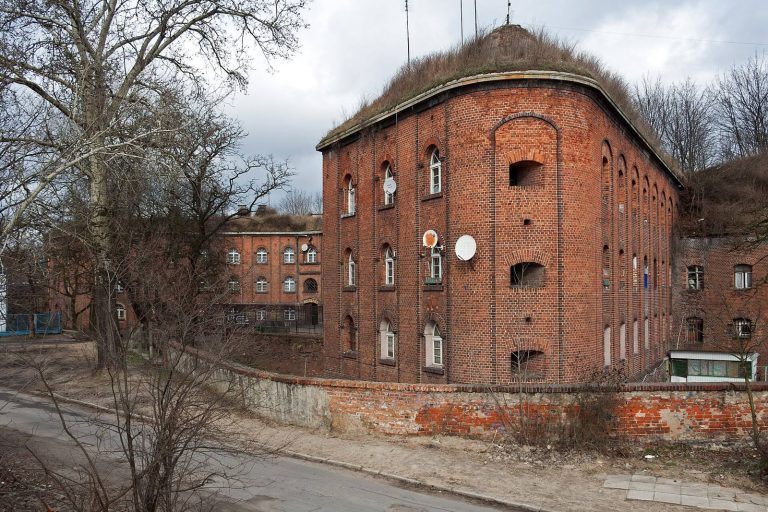
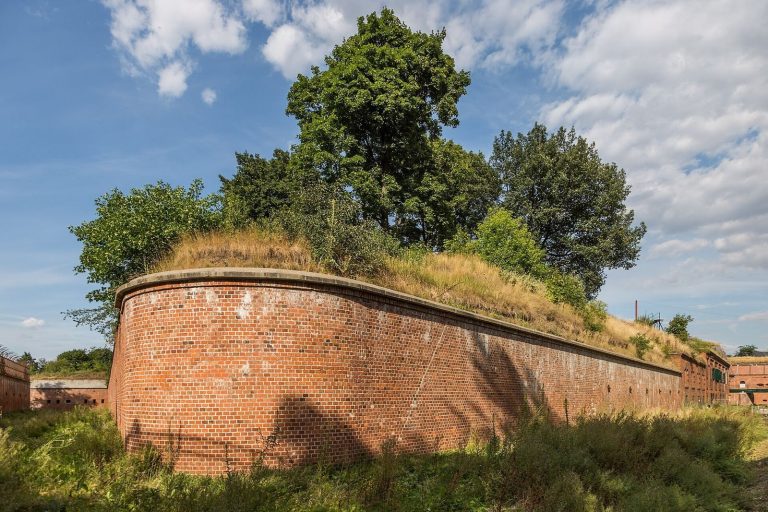
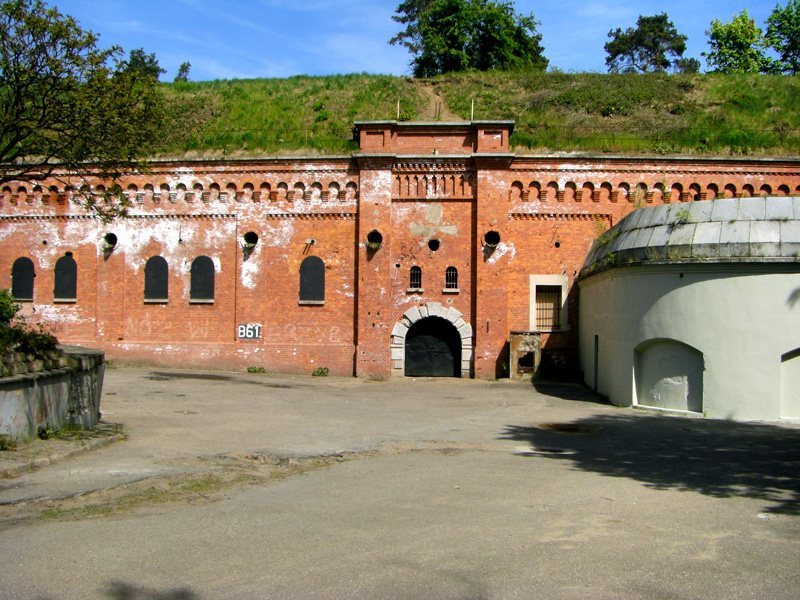
The fort has an approximately trapezoidal plan. A single-storey barracks block forms its rear side, and the entrance gate is set in the right wing. The layout combines this block with the fort’s defensive works around the perimeter.
Moat and defensive works
Two caponiers, protected works designed to defend a ditch, stood at the front corners and guarded access to the fort’s buildings. They were positioned on the counterscarp, the outer side of the defensive ditch. A third caponier at the rear defended that side of the fort and the approach road. A dry moat and an outer rampart surrounded the fort, while the caponiers had their own ditches, 2.2 metres deep. A 15-metre-wide belt of wire entanglements provided an additional barrier.
Alterations to the fort
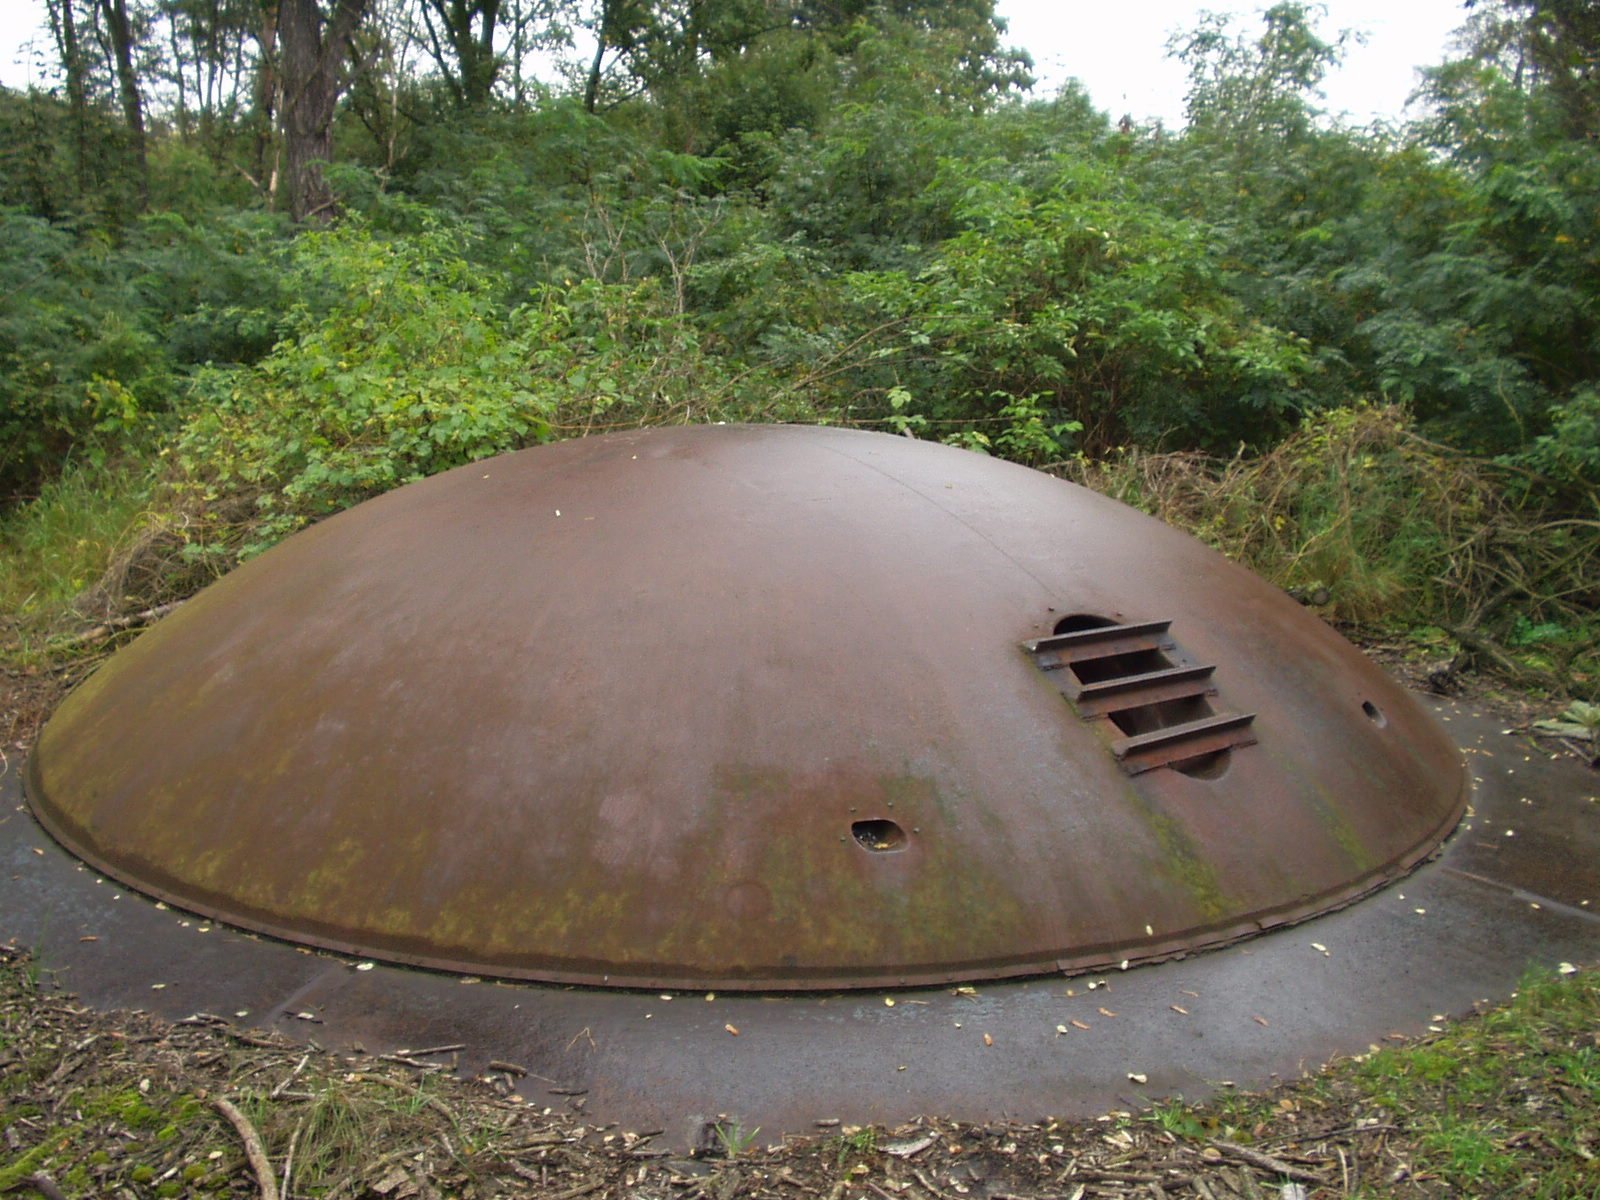
Before the Army transferred the fort to civilian administration in 1956, it blew up one armored turret. After the transfer, work removed the moat’s retaining wall, parts of the front caponiers, the stable, and the right-hand ammunition shelter of the left attached battery, an artillery position adjoining the fort. During the conversion for wine storage, workers filled the ditch of the rear caponier, altered part of the main passage through the fort, and demolished the right-hand end of a passage in the barracks block.