Saint Malo Castle: A Medieval Fortress and Civic Complex in France


Site at a Glance
- Rating
- 4.5
- Popularity
- Very Low
- Country
- France
- Primary era
- Medieval
- Eras represented
- Medieval, Early Modern
- Civilizations
- Duchy of Brittany, French
- Site type
- Military
- Remains
- Castle
On this page16 sections
History
Saint Malo Castle is a fortified medieval complex in Saint-Malo, France, built by the dukes of Brittany from 1424 to control the city and protect their most important port. It occupies the isthmus between the town and the mainland, where the only land route to the port once ran. The fortress developed through successive medieval and early-modern phases and became closely involved in the political, military, and civic history of Saint-Malo.
Early fortifications and Breton rule
Fortifications stood on the peninsula from ancient times, while monks settled there in the sixth century. Saint-Malo’s port expanded rapidly and grew wealthy in the early fourteenth century, increasing the strategic value of the site. In 1395, the Duke of Brittany transferred control of the location to the French crown. King Charles VI returned it to the duke in 1415, when the duke was the king’s son-in-law.
Construction of the present fortress began in 1424 with the main keep. The Breton dukes intended the castle both to secure the port and to control the inhabitants of the city. The new complex partly incorporated the foundations of a fourteenth-century citadel, later called the Little Fortress to distinguish it from the newer works. A smaller keep that predated the present castle is dated to 1393, while only one fragment of the earlier citadel’s defensive wall survives.
Expansion in the late Middle Ages
Francis II, Duke of Brittany, added the Tour Générale in 1475. Between 1498 and 1501, Anne of Brittany traditionally is said to have ordered the construction of the Quic-en-Groigne tower. According to the tradition surrounding its name, Anne was responding defiantly to townspeople who objected to contributing heavily toward the tower’s cost. The inscription associated with her statement was destroyed during the French Revolution.
The Dames and Moulins towers were built later, strengthening the castle’s artillery coverage. In 1590, Saint-Malo residents stormed the fortress to prevent its governor from admitting Protestants who supported King Henry IV, the French king whose accession followed the Wars of Religion. The inhabitants considered themselves committed Catholics, and the governor was killed during the disturbances.
Vauban’s alterations and royal use
A large external bastion was added in the seventeenth century. In 1690, during the reign of Louis XIV, the military engineer Sébastien Vauban directed Jean-Siméon Garangeau in rebuilding the outer walls and the upper parts of the towers so that artillery could be mounted there. Two buildings were also erected along the northern and eastern wings as barracks. These works adapted the medieval fortress to changing artillery warfare.
The castle also served as a place of detention. In 1765, Louis XV imprisoned La Chalotais, the attorney general of the Parliament of Brittany. That institution was the leading judicial and administrative body of the ancien régime, and its attorney general was a senior legal officer.
Revolution, military occupation, and restoration
In 1792, Jacobin troops stormed the castle, which then held a royal garrison. The Jacobins were the radical republican faction that became especially influential during the French Revolution. During the Revolution, the wall connecting the Quic-en-Groigne and Tour Générale towers was demolished, and the inscription linked with Anne of Brittany was destroyed.
During the nineteenth century, the fortress became the base of a large military contingent. The garrison remained in Saint-Malo until 1921, when the municipal authorities acquired the old fortifications. From the late 1920s, parts of the complex accommodated the town hall and museums, while a hotel was also established there. The fortress was placed on France’s list of historic monuments in July 1886.
The castle suffered serious damage during the fighting for the liberation of France in 1944. Its walls, towers, and buildings were subsequently fully restored. The former barracks now contain Saint-Malo’s town hall and municipal services, while the main tower and underground casemates house the Museum of the History of Saint-Malo.
Remains
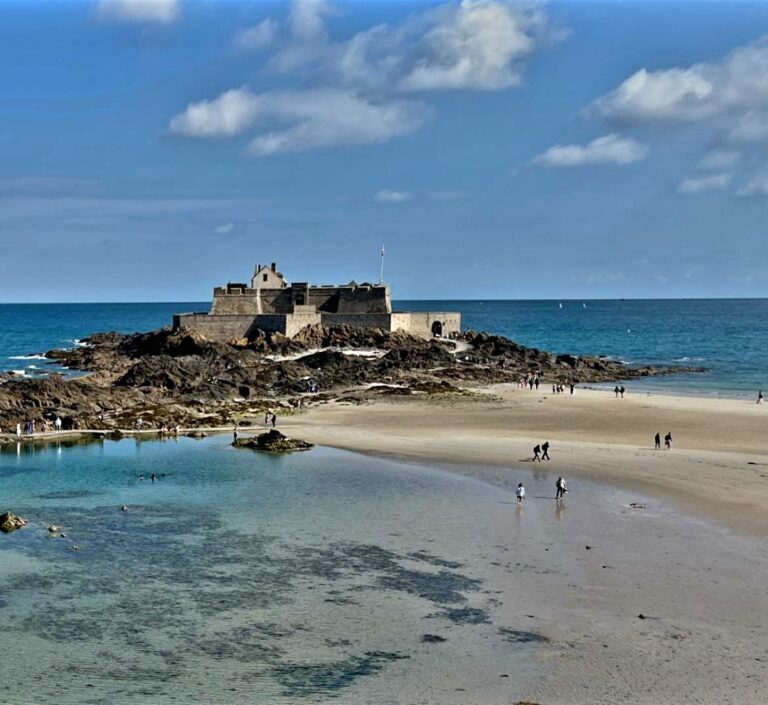
Saint Malo Castle occupies the isthmus linking the walled town with the mainland, near the port and south of Fort National. Its principal building follows a horseshoe plan with two powerful towers. This inner fortress was clearly separated from the outer defenses on the side most exposed to attack from the mainland. The courtyard is bounded to the north and east by former barracks, and many buildings and fortifications retain their eighteenth-century form.
Main towers
Grand Keep
The Grand Keep, built in 1424, is the castle’s principal tower. Its size and defensive strength account for its name. Since 1927, it has housed the Museum of the History of Saint-Malo, whose displays cover the city’s history and maritime traditions through models and maps. The museum also presents figures associated with Saint-Malo, including the writer and diplomat Chateaubriand and the navigator and explorer Jacques Cartier.
Tour Générale
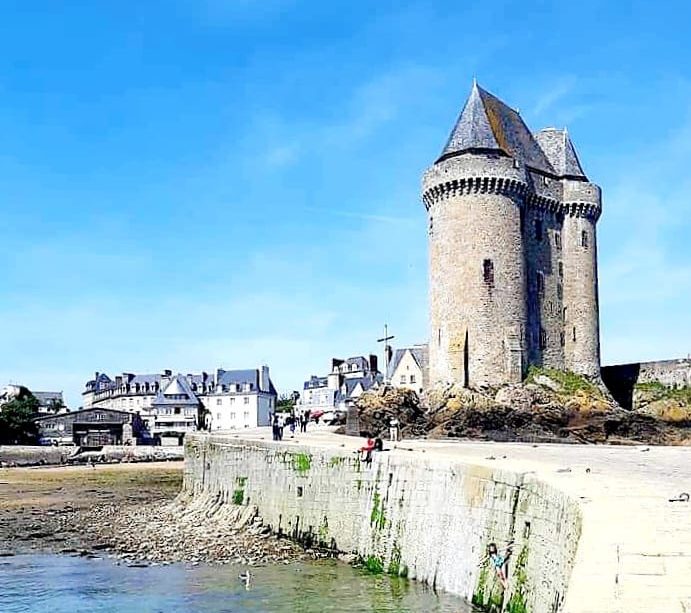
The Tour Générale stands near the Grand Keep. It is lower but considerably more massive, reaching 21 metres in height. The tower houses the Museum of the Saint-Malo Region, which presents local traditions and the city’s economic history through objects of everyday life, including Breton women’s headdresses.
Quic-en-Groigne tower
The Quic-en-Groigne tower forms part of the castle’s left wing. Built between 1498 and 1501, it is constructed of slate, measures 22 metres in diameter, and rises 20 metres high. Its external inscription, associated with the traditional account of Anne of Brittany’s defiance, was destroyed during the French Revolution.
Tour des Dames
The Tour des Dames is 14 metres high. Its name is associated with the tradition that women had free access to the tower.
Tour des Moulins and Tour Carrée
The Tour des Moulins takes its name from a mill formerly installed inside it. The complex also contains a Tour Carrée. Together with the Tour des Dames, the Moulins tower carried cannon capable of providing effective artillery fire against attackers.
Outer defenses and interior buildings
External bastion
A large external bastion projects forward from the fortress in an elongated form devised by Vauban. A bastion is a projecting platform designed to carry artillery and support defensive fire. This structure resembles a ship’s bow and forms an unusual triangular courtyard.
Barracks and civic interiors
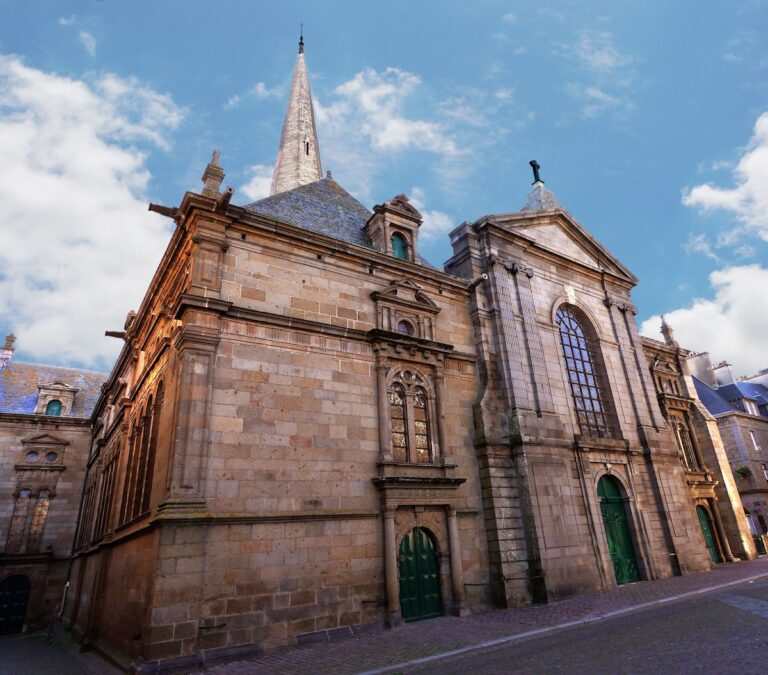
The former barracks frame the inner courtyard along its northern and eastern sides. The town-hall building retains seventeenth-century rooms with wood carving. These rooms first received important guests and were later used as part of the hotel. The castle chapel contains Jean-Baptiste Santerre’s The Lamentation of Christ, a religious painting dated 1704 and classified as a historic monument.
Underground casemates
The main tower and extensive underground casemates form part of the present museum complex. Casemates are vaulted fortified chambers used for protected circulation, storage, accommodation, or artillery-related purposes. Their survival adds a subterranean component to the castle’s restored defensive fabric.