Ravenscraig Castle: A Scottish Artillery Defence Castle in Kirkcaldy


Site at a Glance
- Rating
- 4.4
- Popularity
- Low
- Country
- United Kingdom
- Primary era
- Medieval
- External website
- Open
- Eras represented
- Medieval
- Civilizations
- Kingdom of Scotland
- Site type
- Military
- Remains
- Castle
On this page11 sections
History
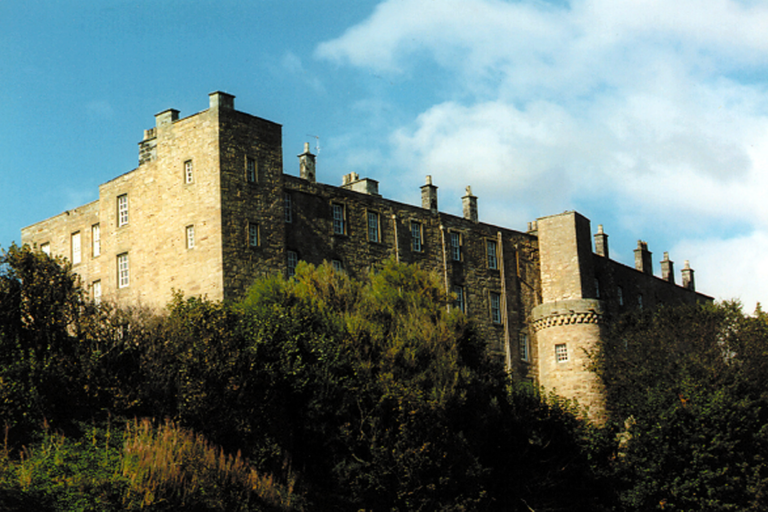
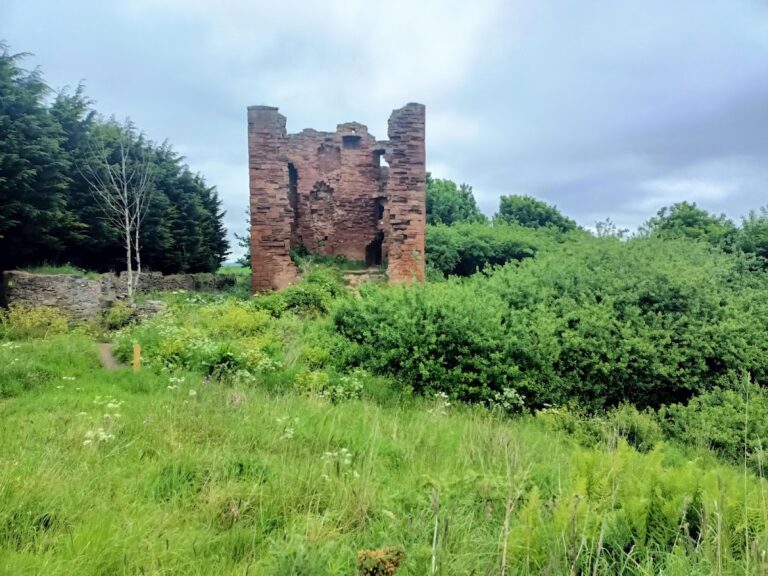
Ravenscraig Castle is a ruined Scottish castle in Kirkcaldy, United Kingdom, built around 1460 as a royal residence and an artillery defence designed to withstand cannon fire. Its position on a rocky promontory in the Firth of Forth and its massive landward towers made it an early example of a castle planned around the growing use of guns in warfare. It is regarded as one of the earliest, and possibly the first, Scottish castles designed specifically for this purpose.
Royal foundation and construction
King James II ordered Ravenscraig’s construction as a residence for his wife, Mary of Guelders. The king took part in planning the castle, but died in 1460 when one of his cannons exploded during the siege of Roxburgh Castle. Mary resumed the work as both a memorial to James II and her dower house, a residence assigned to a widow for her support after her husband’s death.
Construction continued until Mary’s death in December 1463. By that time, the east tower and the basement of the central block had probably been built. David Boys, the master of works, supervised the project, while Henry Merlion served as master mason and Friar Andres Lesouris as master carpenter. Andrew Balfour, a servant of the royal wardrobe, arranged the supply of timber joists in 1461. The timber travelled by boat down the Allan Water before being shipped from Stirling to Fife. Completed accommodation allowed Mary’s steward, Henry Kinghorn, and other members of her household to live at Ravenscraig while construction continued.
The Sinclair possession
After Mary’s death, ownership passed to her son, James III. In 1471, James gave Ravenscraig to William Sinclair, Earl of Orkney and Caithness, in exchange for the Earldom of Orkney and its associated lands. James annexed those territories to the Scottish Crown from Norway. The Sinclairs completed Ravenscraig and shared an interest in artillery fortifications, continuing the connection between the castle and the military changes that had shaped its design.
James V and Mary of Guise visited the castle on 9 April 1540 while travelling to Falkland Palace. They arrived from Kinghorn in two galleys. The Duke of Holstein later visited Ravenscraig with William Schaw in 1598.
Damage, ownership, and public protection
English forces commanded by Oliver Cromwell attacked and damaged Ravenscraig during the invasion of Scotland in 1650–1651. This campaign formed part of the Wars of the Three Kingdoms, a series of conflicts involving England, Scotland, and Ireland during the seventeenth century.
The castle remained with the Sinclairs before passing to the St Clair-Erskines, Earls of Rosslyn. It stayed in the family’s possession until the fifth Earl sold it in 1896 to Sir Michael Nairn, a linoleum manufacturer who lived at nearby Dysart House. Ravenscraig served as an ammunition depot during the First World War. In 1929, the Nairn family transferred 85 acres, including the castle, to Kirkcaldy for use as a public park.
Ravenscraig entered state care in 1955. Historic Scotland opened it to the public in 1971, and Historic Environment Scotland now manages the site. The castle is protected as a Scheduled Monument, a legally protected archaeological or historic monument in Scotland.
Ravenscraig in literature
Ravenscraig is the setting for the ballad “Rosabelle” in the sixth canto of Sir Walter Scott’s The Lay of the Last Minstrel. Scott calls the castle “Ravensheuch.” In the ballad, Rosabelle leaves the castle by boat to attend a ball at Roslin Castle but drowns during the journey.
Rosabelle appears to be a daughter of the St Clair or Sinclair family. The ballad describes Henry I Sinclair, Earl of Orkney, as the builder of the first Rosslyn Castle in the eleventh century and as the husband of a woman named Rosabel.
Remains
Promontory and landward defences
Ravenscraig occupies a narrow, rocky promontory in the Firth of Forth. Steep cliffs descend to the sea on three sides, leaving the northern side as the principal defensive front facing the land. Two D-plan towers, each with a straight rear wall and a curved outer front, form the main landward defence. Their outer walls are approximately 4.25 metres thick, a construction intended to resist cannon fire.
A battlemented wall between the towers created an artillery platform, a fortified surface designed to accommodate guns. Gun holes in the wall faced the landward approach. A deep ditch cut into the rock provided additional protection, and a bridge gave access to the castle. Only the foundations of the other buildings on the promontory survive beyond the central block.
Towers and central block
West tower
The west tower survives to four storeys and contains one small room on each floor. Its ground level has a vaulted cellar, while the hall above was reached by a stone forestair, or external stone staircase. A spiral stair connected the upper levels, although the timber floors have disappeared. Chimneys rise through the tower walls and remain part of the castle’s skyline.
The tower’s landward side is windowless because of the thickness of the defensive walls. On the other sides, the rooms have windows with stone seats.
East tower
The east tower rises three storeys, with its base set lower into the cliff. A well occupies the lowest level, and each level above contains a single chamber. The timber floors are missing. A straight stair built within the thickness of the west wall connects the levels.
Like the west tower, the east tower has no windows on its landward side. Its other sides contain windows with stone seats, combining limited domestic lighting with the protection provided by the thick outer walls.
Central block
The central block joins the two towers and contains the main gate and entrance passage. Vaulted cellars and a guard room lie on either side of the passage, while the vaults support the artillery platform above.
The central block retains gun holes of the inverted-keyhole type. This form, which became common in the late fifteenth century, widens toward the top and narrows toward the bottom, allowing firearms to be aimed through a protected wall.