Forchheim Castle: The Bishops of Bamberg’s Urban Stronghold
Site at a Glance
- Popularity
- Medium
- Country
- Germany
- Primary era
- Medieval
- Eras represented
- Medieval, Early Modern, Modern
- Civilizations
- German, Holy Roman Empire
- Site type
- Military
- Remains
- Castle
On this page18 sections
History
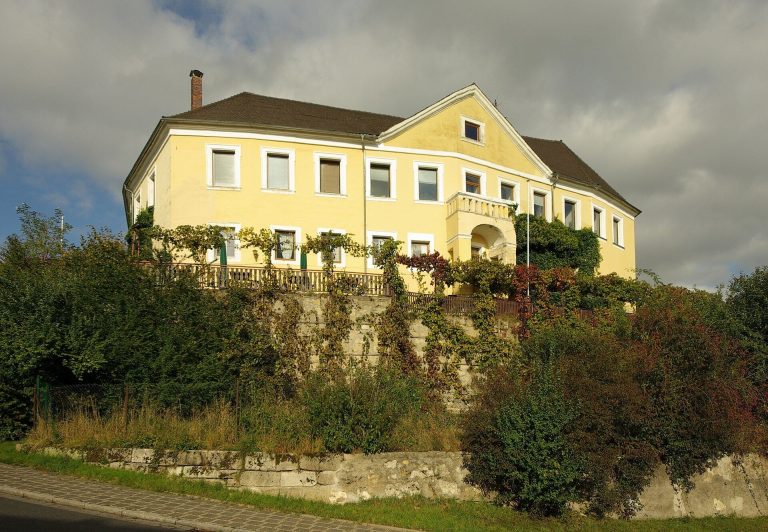
Forchheim Castle is a late-fourteenth-century urban stronghold of the bishops of Bamberg in Forchheim, Germany. The bishops made it their most important residence beyond the ecclesiastical precinct of Bamberg Cathedral, a district with its own jurisdiction. Its official name, Kaiserpfalz, meaning imperial palace, reflects a disputed link to an earlier royal palace but does not establish that the two occupied the same site.
The earlier Frankish palace
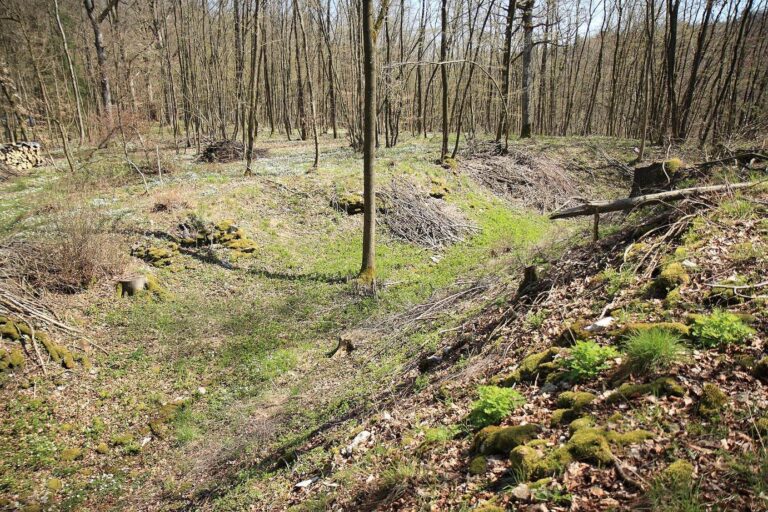
A Frankish royal court and palace operated at Forchheim from the ninth to the early eleventh century, but their location is unknown. In the late nineteenth century, the site of the later castle was identified with the palace. Archaeological investigations during renovation work from 1998 to 2004 found no early medieval settlement at the castle site. Later interpretations nevertheless continued to regard the palace as a direct predecessor.
Episcopal residence and town defenses
A chamber associated with the Schultheiß, a local municipal official, dates to 1339 and predates the main episcopal building campaign. The bishops of Bamberg developed the castle as a residence, particularly under Lamprecht von Brunn, a bishop of Bamberg. Work on the Great Kemenate, a medieval residential building, began in 1391 in the eastern part of the complex.
At the northwest corner of Forchheim, the castle formed part of the town’s defenses until about 1550. During the sixteenth century, a new line of fortifications based on Italian designs was built in front of the medieval town wall. The castle itself was remodeled in the middle of that century, and further alterations followed in later periods.
Research and museum use
Much of the wider Forchheim Fortress was demolished during the nineteenth and early twentieth centuries. Archaeological and architectural investigations, including those undertaken during the castle’s 1998–2004 renovation, have made the complex one of the best-researched of its period in Central Europe. The renovation accompanied its conversion into a museum center. The castle now houses the Pfalzmuseum, which comprises the Archaeological Museum of Upper Franconia, the Forchheim City Museum, and the Forchheim Costume Museum.
Remains
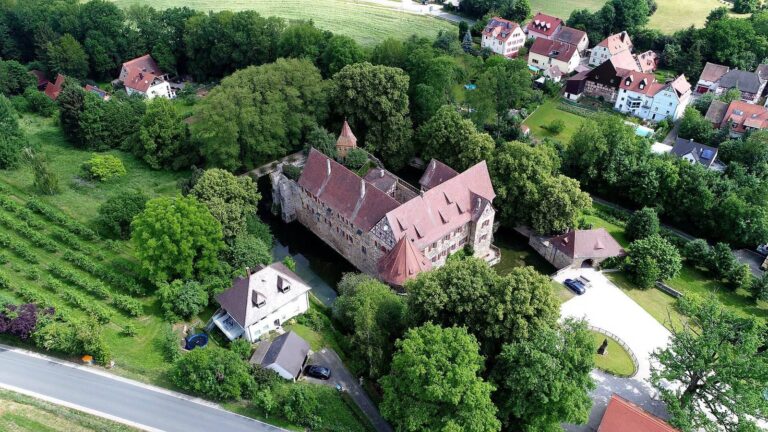
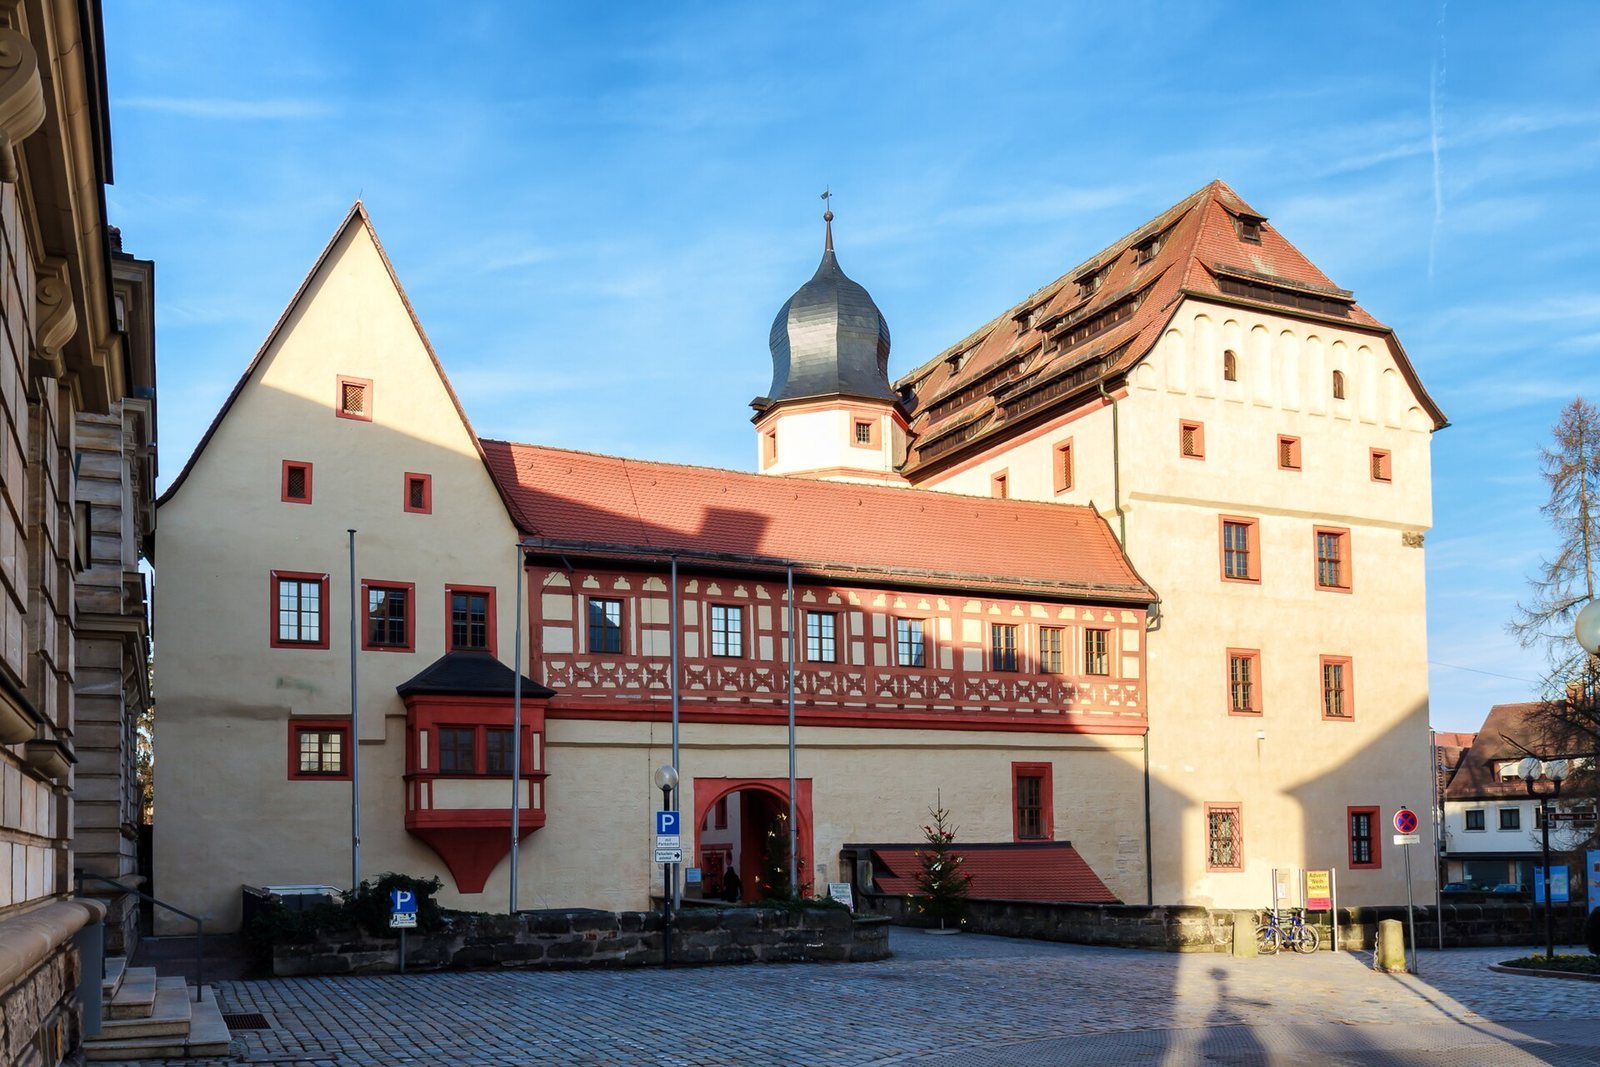
The nearly square castle complex is enclosed by moats. Its east main building and western courtyard buildings are linked by walls and timber-framed passages. The surviving remains combine medieval castle buildings with elements of the town’s later defenses.
Moat and town defenses
Castle enclosure
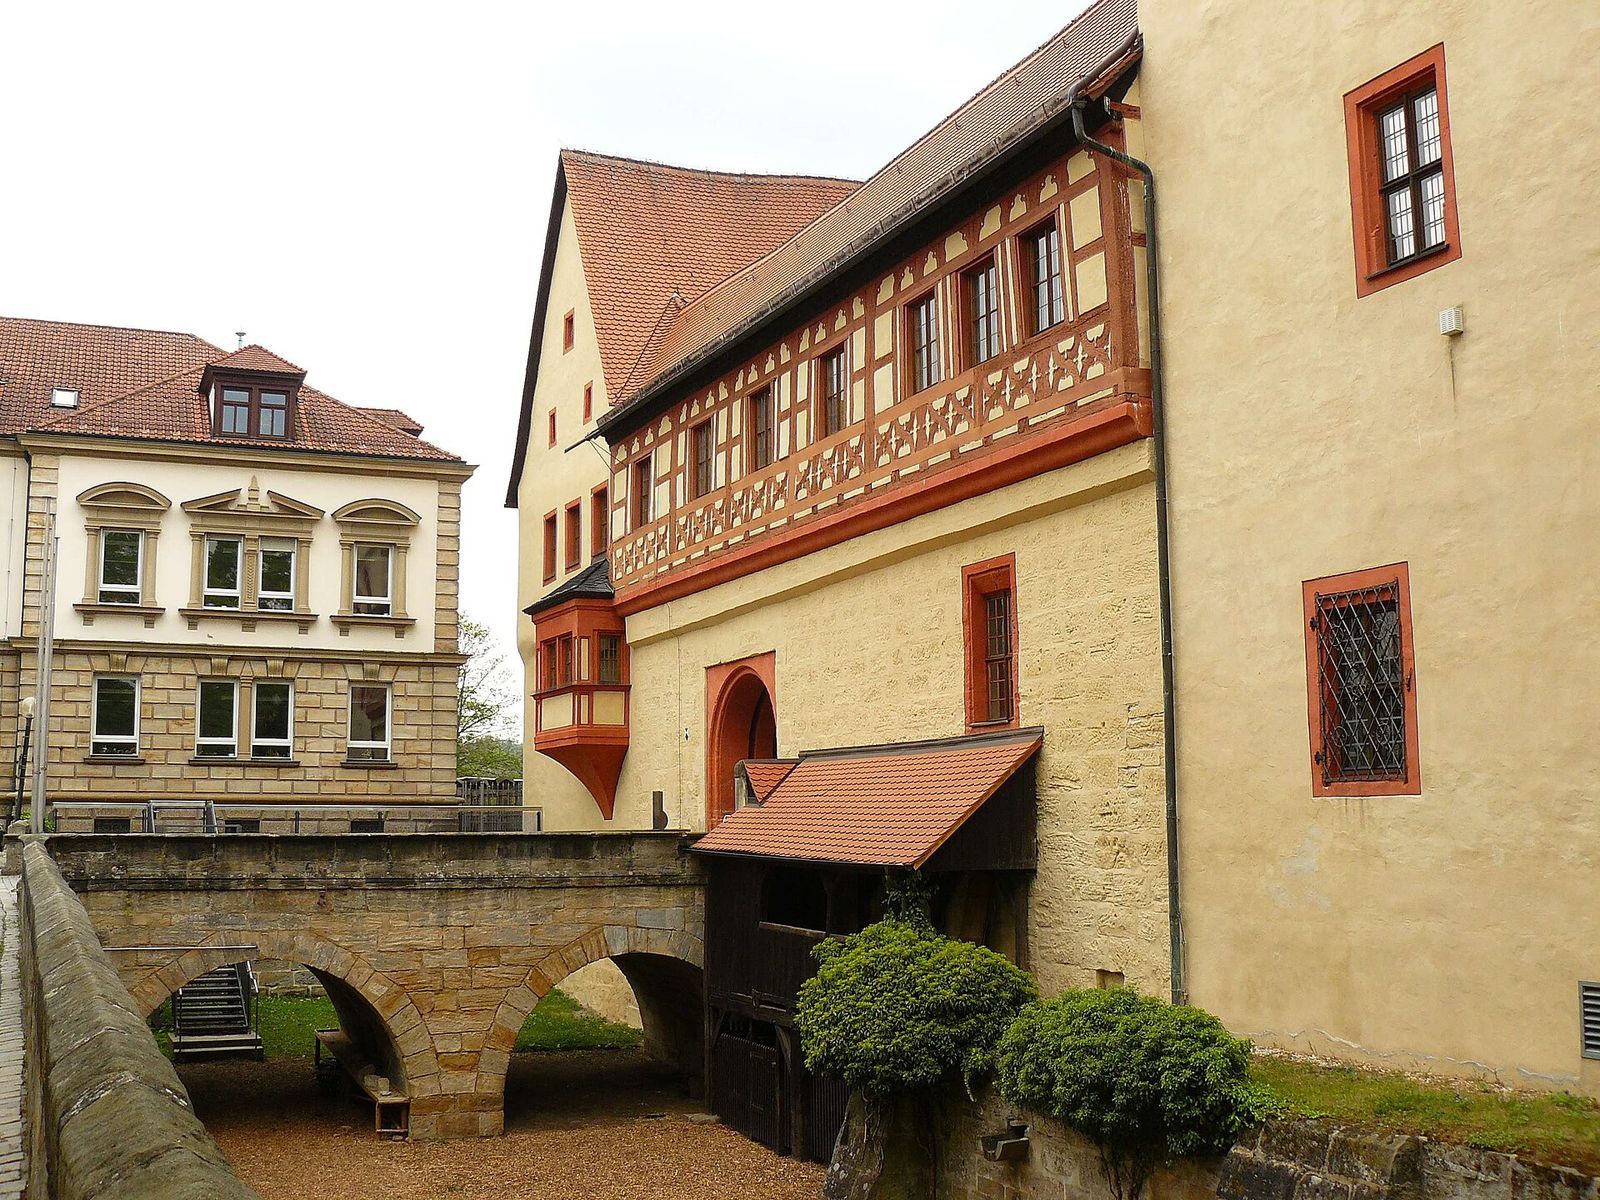
A moat surrounds the castle complex. At the southern entrance, a sandstone bridge crosses it to the south gate. The bridge replaced an earlier drawbridge in 1768–69.
Saltor Tower and bastions
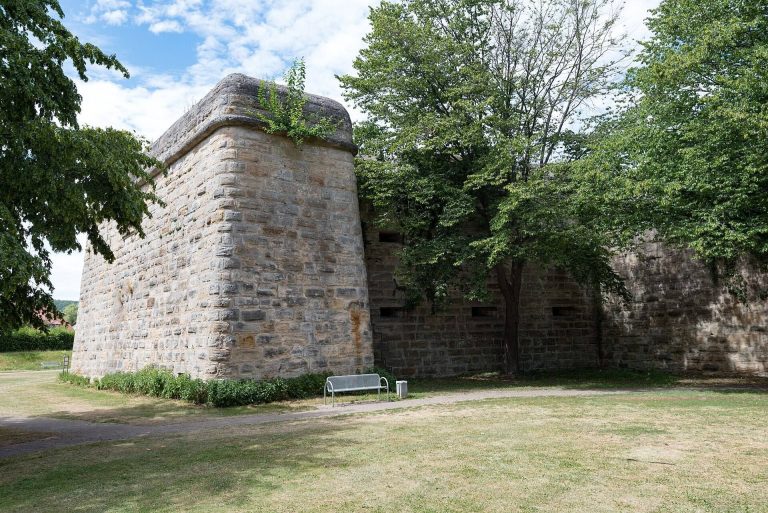
North of the castle, the Saltor Tower is Forchheim’s only surviving medieval town gate. Two large Old Italian bastions survive north and west of the castle district. A bastion projects outward from a defensive wall, while the bastions’ casemates are enclosed chambers within the fortifications.
Castle wings and exterior features
West wing
The west wing, once a side wing of the castle, includes the chamber associated with the Schultheiß, built against the old town wall. It now provides offices for the castle museums.
East wing and connecting passages
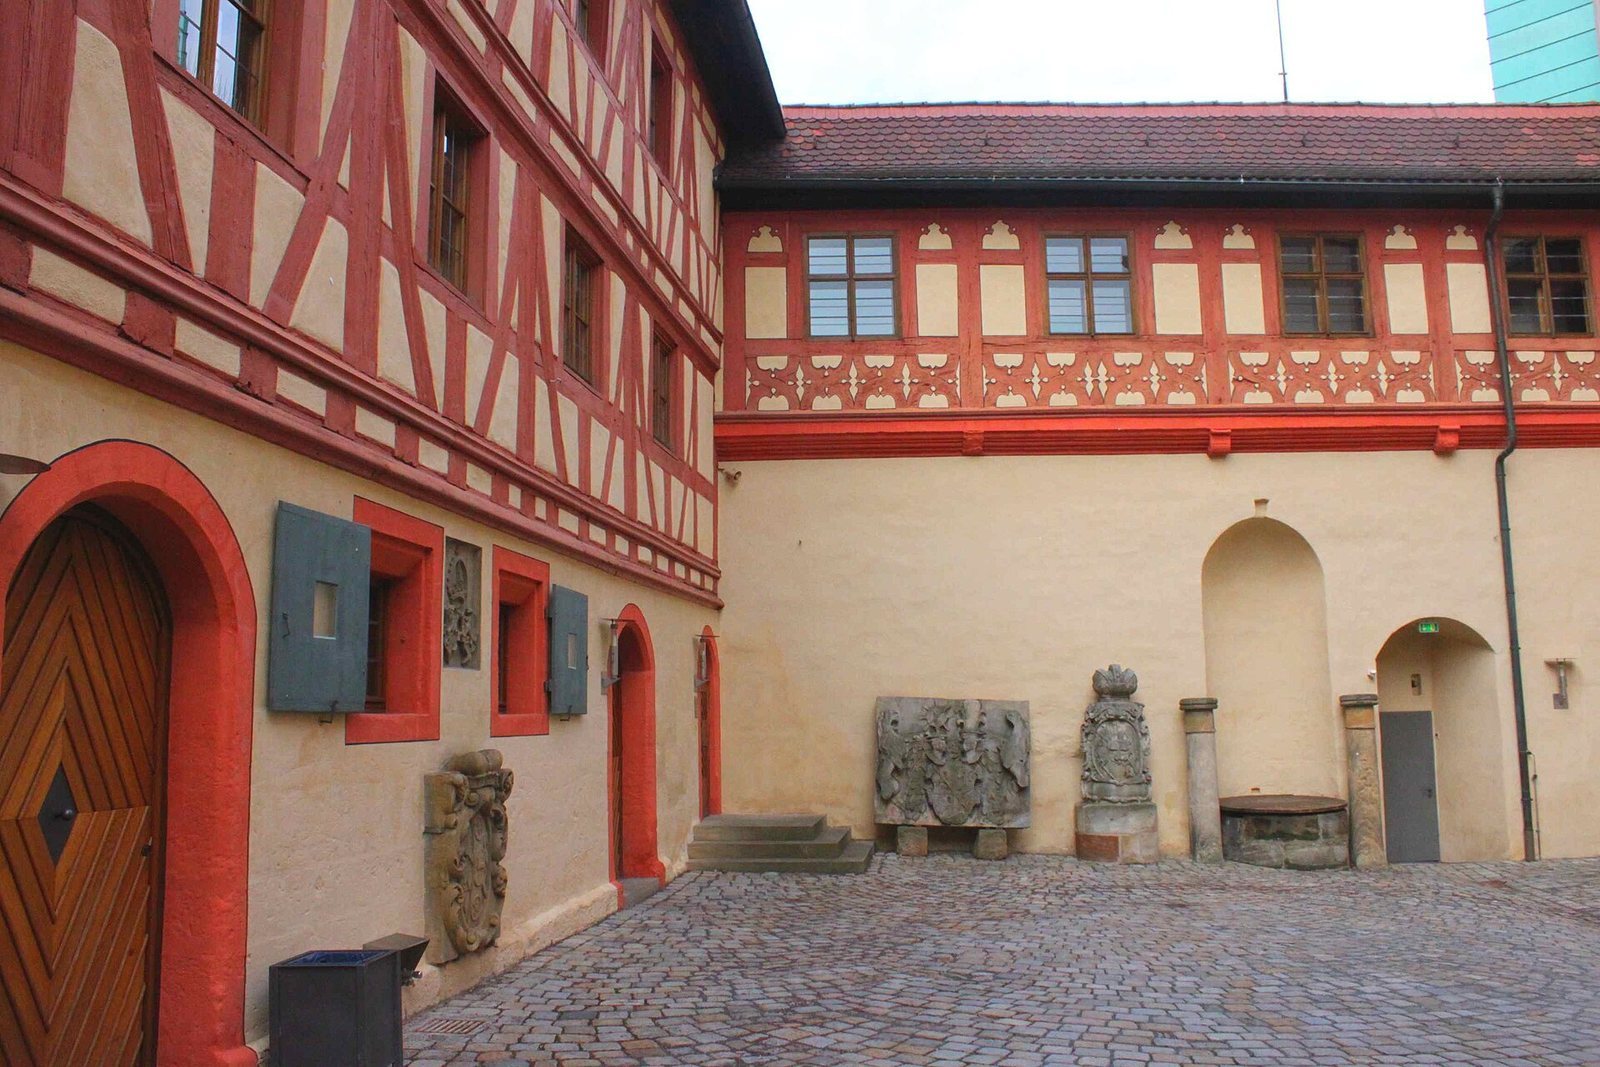
The east wing contains the main building, begun as the Great Kemenate, and is linked to the western courtyard buildings by walls and timber-framed passages. Timber-framed walkways run above the connecting walls. On the courtyard side, the upper two storeys of the northwest wing are also timber-framed.
The four-storey main house has an octagonal staircase tower begun in 1603. A stone spiral staircase inside the older tower opens into the northern part of the east wing. A modern steel-and-glass tower containing a staircase and lift stands north of the east wing; its addition was controversial.
South entrance and façade
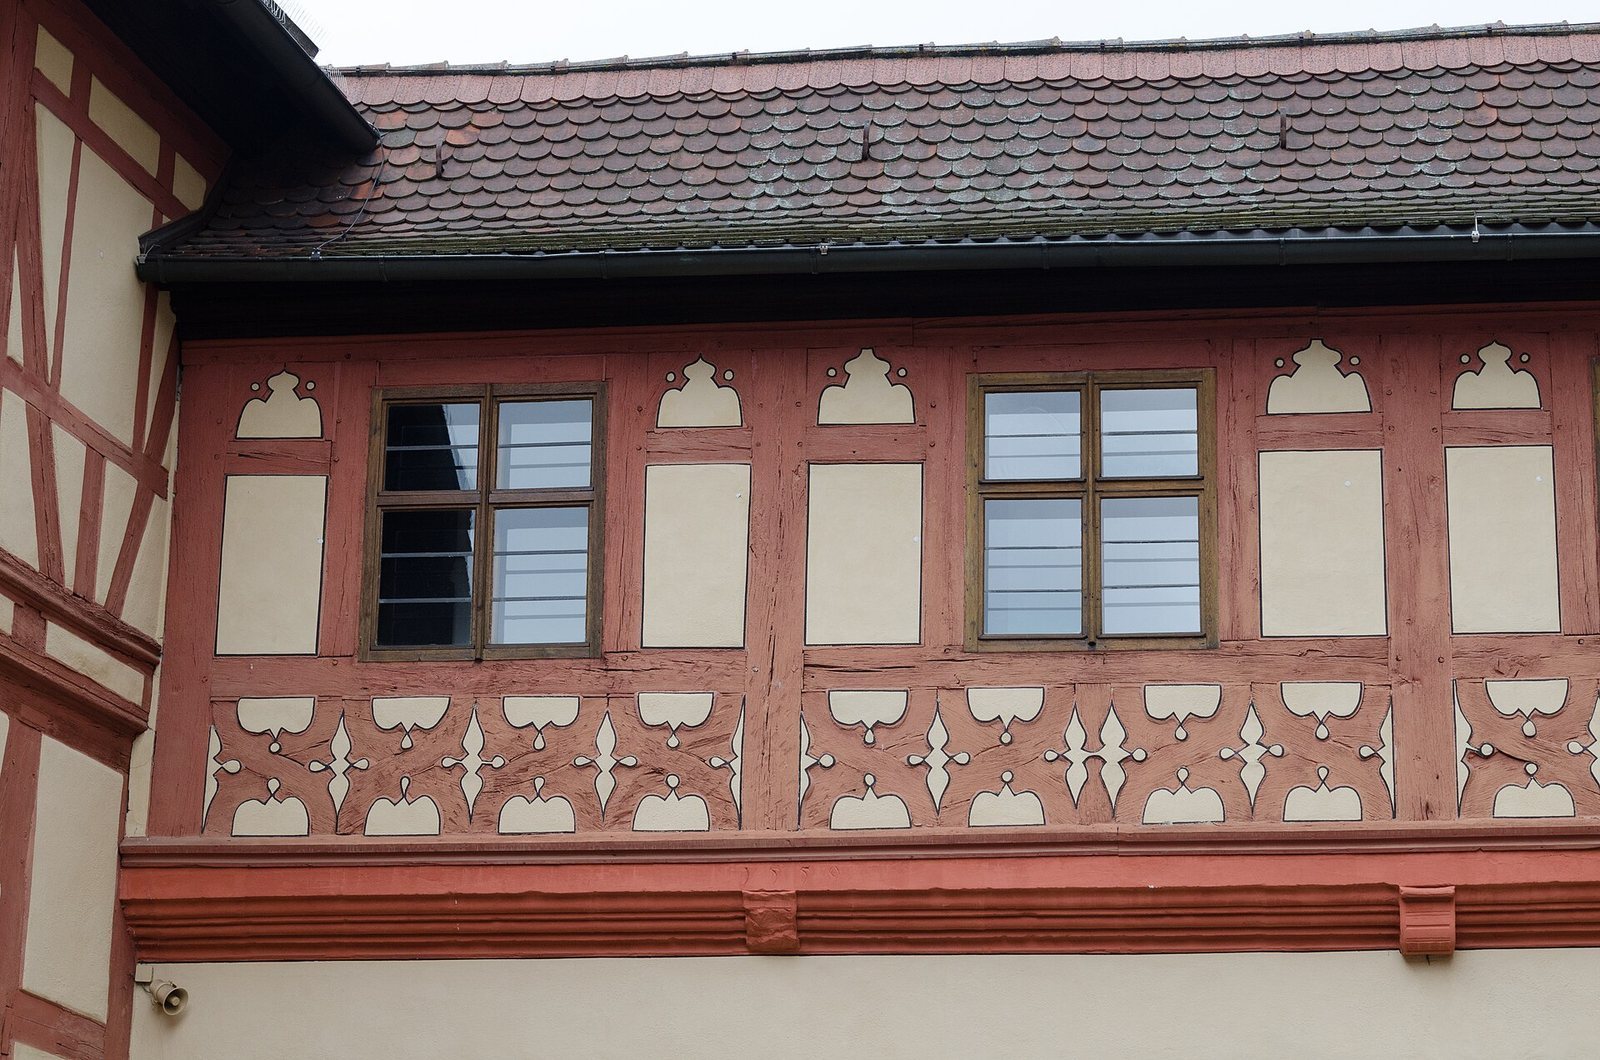
A rectangular Renaissance oriel, a projecting upper-storey bay, stands beside the bridge and has a shed roof. Above the gateway, exposed timber framing and a band of small curved St Andrew’s crosses beneath the windows enliven the otherwise austere south front.
The east wing originally had a gable roof with stepped gables. The main house now has a massive half-hipped roof, with end slopes that stop below the ridge, dating to the eighteenth century.
East façade and sculpture
Three coat-of-arms reliefs are set into the east façade of the main wing. The second storey bears the arms of Prince-Bishop Johann Philipp von Gebsattel. A prince-bishop was both a bishop and a territorial ruler. The third storey displays the arms of Bishop Lamprecht von Brunn and of the Prince-Bishopric of Bamberg, the territory governed by its prince-bishop.
A medieval sculpture of a basilisk, a legendary serpent-like creature, is set into the south wall. The sculpture dates to the first half of the twelfth century.
Interior spaces and painted decoration
Cellars and ground-floor halls
The cellars, part of the fourteenth-century complex, have barrel-shaped vaulted ceilings. Sandstone pillars support the ceilings of the two ground-floor halls. In the northern room, a flat ceiling rests on a round pillar and a wooden beam. The southern room was later given a vaulted ceiling, forming a two-aisled hall divided lengthwise by supports into four bays beneath intersecting vaults.
A passage once connected the southern hall to St Mary’s Chapel. Wall paintings made on dry plaster around 1400 survive in the hall. Their style is related to contemporary Bohemian art, and one surviving scene depicts the biblical King David.
Former chapel and first upper floor
St Mary’s Chapel originally occupied the southern part of the first upper floor. Its vaults were removed in the early modern period, and a partition divided the room. Much of the chapel’s wall painting survives, revealing its former function and arrangement. The imagery includes prophets, the Adoration of the Magi, the Annunciation, and the Last Judgment.
Two secular paintings have been interpreted as references to King Wenceslaus and his perceived weakness. The paintings appear to be by different artists. The Adoration of the Magi reflects Bohemian artistic models, while the Last Judgment belongs to a late Forchheim style that anticipated early fifteenth-century Nuremberg painting. The north hall on this floor has a flat ceiling supported by a wooden support.
Second upper floor
The northern part of the second upper floor contains a two-aisled hall with a flat ceiling and central wooden support. Jakob Ziegler painted its architectural decoration in 1559–60. The southern room is also a two-aisled hall, with a flat ceiling supported by an octagonal central support. Its murals include Saints Henry and Cunigunde holding a model of Bamberg Cathedral; that image bears the date 1599.
Uppermost floor and heating system
The third upper floor was designed for storage and now serves as a museum depot. A stone-chamber air-heating system survives in the Great Kemenate. It heated air in a masonry chamber for distribution through the building.