Tréguier Cathedral: A Gothic Pilgrimage Church in France


Site at a Glance
- Rating
- 4.6
- Popularity
- Medium
- Country
- France
- Primary era
- Medieval
- External website
- Open
- Eras represented
- Medieval, Modern
- Civilizations
- Duchy of Brittany
- Site type
- Religious
- Remains
- Cathedral
On this page17 sections
History
Tréguier Cathedral is a Catholic church in Tréguier, France, developed from a monastery traditionally founded by the Welsh monk Tugdual in the sixth century and rebuilt mainly in the Gothic period. It was the cathedral of the former bishopric of Tréguier, one of Brittany’s nine historic bishoprics until 1790, and remains a pilgrimage church dedicated to Saint Tugdual and associated with Saint Yves.
From Tugdual’s monastery to a bishopric
Tradition places Tugdual’s foundation around 532 at the meeting of the Guidy and Jaudy rivers near their estuary. The monastery was known as Landreguer, while the nearby settlement of Minihy gradually developed into Tréguier. Tugdual, also called Tudwal, was a Welsh religious founder associated with the sixth-century Christianization of northern Brittany. Breton tradition later held that King Childebert made him a bishop, and the monastery became linked with a cathedral dedicated to Saint Andrew.
An episcopal see existed by the ninth or tenth century, with the formal creation of the bishopric also dated to 950. Norman invasions devastated Tréguier and its cathedral during the ninth century. Bishop Gorennan fled, and Tugdual’s body was moved to Chartres. Breton forces led by Alan II, Duke of Brittany, eventually expelled the invaders, allowing the bishopric to be restored.
Bishop Gratias encouraged the rebuilding of the cathedral around 970, initially in Romanesque form. A later Romanesque church was constructed in the twelfth century, and the Hastings Tower survives from that earlier complex.
The Gothic rebuilding
The cult of Yves of Tréguier expanded rapidly after his death. Yves Hélory of Kermartin was a thirteenth-century Breton priest, canon lawyer, and judge remembered for defending the poor. Pilgrims visiting his tomb brought new resources to Tréguier, but their numbers also made the Romanesque cathedral too small. A larger Gothic church was therefore begun.
The Gothic rebuilding is traditionally dated from 1339, during the episcopate of Richard du Perrier, with work beginning in the lower parts of the nave. Architectural historian Yves Gallet has proposed an earlier late-thirteenth-century beginning, with successive phases starting at the western façade. The precise chronology of the nave consequently remains debated.
Construction was interrupted during the War of the Breton Succession, a fourteenth-century conflict between the Blois and Montfort claimants to the Breton duchy. After English forces invaded the region in 1345, they used the cathedral as part of their garrison and destroyed much of the building, while Saint Yves’s tomb remained intact. Work resumed after the Treaty of Guérande. Bishop Begaignon oversaw building between 1363 and 1371, followed by further work under Bishop Morelli from 1385 to 1400.
The eastern end was begun after another interruption, probably between 1360 and 1380 under Bishop Pierre Morel. The transept was built during the first third of the fifteenth century with the patronage of Jean V of Montfort, Duke of Brittany. The Gothic building was probably completed under Bishop Jean de Plouec, who commissioned the south-transept window, renewed the paving, and rebuilt the high altar.
Jean V founded a funerary chapel beside the north aisle on 7 October 1420 and was buried there in 1451, close to Saint Yves’s tomb. The chapel vault keys were repainted with the arms of Duke François II and Marguerite in 1469. The cloister, begun under Jean de Plouec and completed under Bishop Christophe du Châtel, was consecrated on 25 September 1468; its construction is attested from 1457. Further medieval work included glazing the library windows in 1466 and repairing the south bell-tower porch in 1470.
Alongside the collegiate church of Notre-Dame at Lamballe and the basilica of Notre-Dame-de-Bon-Secours at Guingamp, Tréguier Cathedral served as an important setting for the development of Breton Gothic forms.
Chapter, worship, and music
The cathedral was served by a chapter of canons and functioned as the parish church for Tréguier’s three parishes. Its regular worship included the eight canonical offices and a chapter mass. Chapelleny masses, anniversary masses, foundation offices, and royal Te Deum ceremonies brought the average total to about twenty-seven offices and masses each day in the late seventeenth century.
The chapter regulated simultaneous services, bell ringing, clergy attendance, lay movement, and the use of the choir stalls. Measures against simultaneous celebrations began in 1608, and the practice ended definitively in 1764. Bishop Gui Champion de Cicé requested the Roman Rite, the principal liturgical tradition of the Latin Catholic Church, in 1620. The chapter accepted it in 1626, and it remained in use until the French Revolution.
The liturgy changed considerably between the fifteenth century and the Revolution. The number of holy days on which work was suspended fell from sixty-six in 1437 to twenty-one in 1770. Worship acquired a stronger Marian emphasis, and saints including Paul Aurélien, Samson, Brieuc, Corentin, and Judicaël were added to the calendar.
A psallette, a small choir of boys who lived and studied near the cathedral under a choir master, provided singers for the liturgy. The institution offered education and material support but often faced financial difficulties, and the boys were vulnerable to mistreatment. Specialized singers performed music in several parts. From 1685, an additional bass-taille singer was employed, while the musical forces expanded from organ, serpent, and cornet to include continuo, violin, and viola, with the latter instruments added in 1731. The medieval organ was replaced in 1632 and maintained by organ builders from Morlaix.
The Wars of the League brought further disruption. The cathedral was pillaged, many liturgical books were lost, and the jubé, a screen separating the choir from the nave, was demolished during the seventeenth century.
Revolution, restoration, and later status
During the French Revolution, the cathedral was converted into a Temple of Reason and sacked by the Étampes battalion in May 1794. Saint Yves’s tomb was destroyed, although his relics had been removed the previous year and hidden in a vault within the building.
The church returned to Catholic worship in 1801, but it no longer served as a cathedral. Saint Yves’s relics were exhumed and authenticated that year. Hyacinthe-Louis de Quélen donated a gilded bronze reliquary in 1820, and a terracotta sarcophagus commissioned by Abbé François Tresvaux replaced the destroyed stone monument.
Tréguier Cathedral was included in the first list of historic monuments issued in 1840. The surrounding houses and shops were cleared in 1860. In 1865 the parish priest received the title of archpriest, and in 1890 Tréguier became the seat of one of two archdeaconries established by Fillières. The cloisters were restored in 1910.
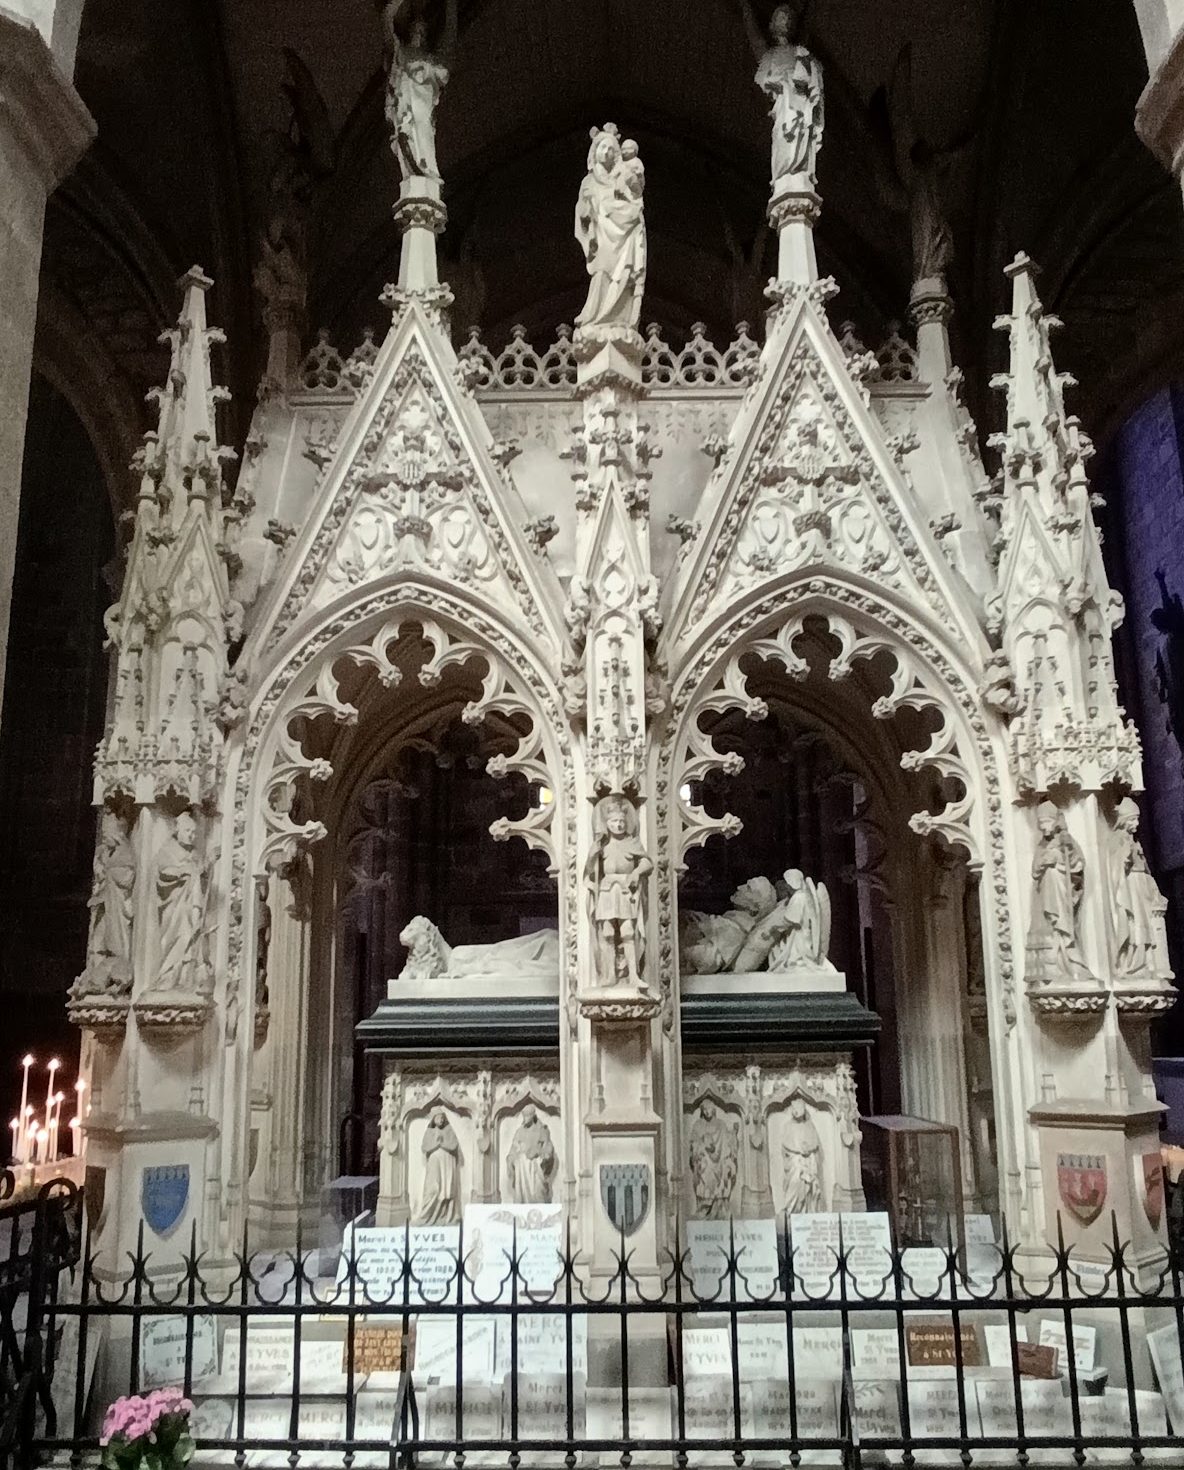
A new monument to Saint Yves was developed from the late 1870s. Bishop Eugène Bouché announced the project in 1883, and a committee including Arthur de La Borderie, Vincent Audren de Kerdrel, local notables, and architect Désiré Devrez was formed in 1885. The first stone was blessed on 19 May 1886, and the monument was completed between 1886 and 1890 after delays following Bouché’s death in 1888.
The stone spire of the bell tower was rebuilt between 1785 and 1787 after Bishop Augustin Le Mintier initiated the project. Civil engineer François Anfray supplied plans and services, and Louis XVI provided part of the financing through a 20,000-livre allocation. The spire was damaged by storms in December 1999 while undergoing restoration. Pope Pius XII raised the church to the rank of minor basilica on 28 February 1947, during the sixth centenary of Saint Yves’s canonization.
Tréguier Cathedral remains the Catholic seat of the Saint-Yves parish within the Saint-Tugdual pastoral community. It is associated with Saint Yves’s pilgrimage and forms one of the seven cathedral stages of the Tro Breiz, a traditional Breton pilgrimage linking the cathedral towns associated with Brittany’s seven founding saints. The Saint Yves pardon, a Breton pilgrimage celebration involving mass and procession, takes place annually around 19 May. A smaller pardon occurs in late October, while another in early December honors Saint Tugdual.
Remains
Plan and exterior
Tréguier Cathedral has a strongly defined Latin-cross plan, approximately 75 metres long and 17.45 metres wide. The transept measures about 39.5 to 40 metres across, with arms roughly 7 metres wide, while the internal vaults rise to about 18 metres. The western part contains a seven-bay nave with three vessels and two aisles. At the east, the choir has three substantially oblong bays, a polygonal ambulatory, and eleven radiating chapels. The interior elevation is arranged in three levels, large arcades, a triforium or upper arcaded passage, and high windows set within a wall passage.
Three towers rise around the transept, creating the cathedral’s distinctive silhouette. The largest is the southern Bells Tower, whose spire reaches approximately 60 metres and whose tower rises to about 63 metres. The crossing carries the massive single-storey Sanctus Tower, surrounded by an ornate balustrade. A spire may have been planned for it, but the balustrade survives from that project.
Western façade and porch
The western façade is a simple gabled wall closing the three vessels. Its central monumental porch is accompanied by a square stair turret on the south, a massive buttress and pinnacle on the north, and a large Rayonnant window above the entrance. Two square stair turrets topped by lanterns complete the upper composition.
The deep west porch has lateral walls carrying a ribbed vault. Its semicircular entrance is divided by monumental tracery and includes two elongated trefoils, a polylobed oculus, and a parapet. Six statues originally stood on its lateral colonnettes. The inner portal has two doors beneath trefoiled arcades, separated by a central trumeau carrying a statue beneath a canopy. Known traditionally as the porch of the lepers, the entrance contains a fifteenth-century Virgin and Child on its trumeau, while the tympanum bears the arms of the Kermartin family.
Southern porches and towers
The People’s Porch occupies the fifth bay of the south aisle. It has a trapezoidal plan, a double entrance, a pierced gallery, and a recessed gable. Colonnettes with foliage capitals frame the entrance, while nineteenth-century statues of the apostles, carved in kersantite, are arranged on two levels.
The Bells Porch opens from the south transept and forms the largest and most elaborate entrance. Its barrel vault is covered with a network of quatrefoils and a second openwork pattern. About forty statuettes occupy the arch voussoirs, including Old Testament figures such as King David with a harp. The trumeau carries a statue of Notre-Dame de la Clarté, the porch bears Bishop Pierre Piédru’s arms, and its vault keystone is dated 1434.
The Bells Tower carries an openwork spire decorated with hearts, squares, and trefoils. These playing-card-like motifs belong to its eighteenth-century rebuilding, financed in part through the royal lottery administration. Five bells are installed in the tower. Tugdual, the 2,100-kilogram bourdon, was cast in 1852 by Briens père et fils of Morlaix. Yves weighs 1,720 kilograms, Sacré-Cœur 1,110, Notre-Dame 920, and Balthazar 640; the latter four were cast in 1886 by Adolphe Havard of Villedieu-les-Poêles.
Nave and choir
The nave exterior has two principal levels, with aisle windows below and clerestory windows above, supported by flying buttresses, exterior arches that transfer the thrust of the vaults to outer supports. Openwork trefoil balustrades reinforce its horizontal lines. The earliest construction phase used small regular blocks of tuff or grey-green schist, with imported Caen limestone around the openings. Later work employed larger blocks of blond granite.
Different supports inside the nave reflect its successive building phases. The first-bay piers are round, the second-bay piers are nearly quatrefoil and made of granite, and the third-bay piers are substantial octagonal supports. The fifth southern pier uses a simplified octagonal form, while the five easternmost central piers are slender and consistently octagonal. Rib vaults cover the nave, and a frieze of foliage and figures runs beneath the triforium.
In the first four bays of the north aisle, ribs rest on short colonnettes supported by carved or angled corbels. Later bays use less regular rubble masonry with thick irregular joints, and granite replaces limestone in the colonnettes. These variations preserve the physical evidence of the cathedral’s successive construction phases.
Choir furnishings and chapels
The choir has a late-fourteenth- to early-fifteenth-century elevation comparable to that of the nave. Its flying buttresses have a more complex arrangement, with intermediate and outer supports. The chapel windows contain late Rayonnant rose tracery, and the choir vaults retain mid-fifteenth-century paintings of angels holding ochre scrolls inscribed with liturgical texts.
The axis chapel contains a polychrome wooden Pietà from the sixteenth century. The choir also holds statues of Saint Tugdual and Saint Yves, together with carved oak stalls made between 1509 and 1512 by Tugdual Kergus and Gérard Dru. The stalls form two pairs of rows on either side of the choir. Their misericords, small ledges beneath folding seats, depict human figures, fantastic scenes, animals, and plants. Some retain graffiti, while the lower stalls preserve traces of the canons’ lecterns. The stalls were altered in the seventeenth century, hidden during the Revolution, returned in 1801, and rearranged in 1964 to 1966 during construction of a new altar.
The former high altar had a carved wooden retable from the first half of the sixteenth century, possibly made by Gérard Dru. Seven high-relief panels were reused in the 1966 altar. They depicted the condemnation of Jesus, the Crowning with Thorns, the Carrying of the Cross, the Crucifixion, the Descent from the Cross, the Entombment, and the Resurrection.
Jean V’s funerary chapel
The chapel founded by Jean V occupies the angle between the nave and the north transept. It has three bays with quadripartite vaults and large cut-angled arcades opening from the north aisle. A later western doorway and tall three-lancet windows with Gothic tracery complete its surviving structure. Earlier arcades beneath the chapel show that it replaced a pre-existing building.
Jean V was buried in the chapel in 1451, and his funerary slab is carved from pink granite. The original tomb of Saint Yves, funded by the duke, was a monumental white-stone structure with the saint’s effigy beneath a domed canopy carried by colonnettes. Its sides showed battles representing Jean IV’s victories over Charles of Blois, and gilded silver ornamented the monument. The tomb was destroyed in 1794.
The present neo-Gothic cenotaph, built between 1886 and 1890, is made mainly of white Chauvigny stone, with a Breton granite base and marble effigy. Twelve statues of Breton saints occupy its angles and side pillars.
Transept and Romanesque tower
The transept has two northern bays joining the Hastings Tower and three southern bays ending at the Bells Tower and its porch. The eastern crossing piers abut the chevet directly. The western piers required the last nave bay to be rebuilt with reduced depth, modifying the triforium and blocking the circulation galleries of the high windows. Their tracery was renewed in a nearly Flamboyant style.
Hastings Tower
At the north end of the transept, the Hastings Tower is the last major remnant of the Romanesque cathedral. It has four uneven levels, a blind second level with traces of blocked openings, semicircular openings above, paired openings on the upper level, and a north-eastern stair turret. Its irregular but carefully laid masonry consists of nearby whitish volcanic tuff rather than Caen limestone.
The ground floor opens into the north transept through two richly moulded arcades carried by a pier with carved capitals and topped by a frieze of six arches. Above it are a rib-vaulted level, another vaulted storey, and two timber-framed upper levels reached by the spiral stair.
Treasury
The tower stair leads to the treasury, where a large sixteenth-century carved chapier, a cabinet for liturgical vestments, has pivoting drawers and an upper section of twenty-four carved panels opening through four doors. The collection includes liturgical goldsmiths’ work, vestments, a page from Saint Yves’s breviary, relics of Saint Yves and Saint Tugdual, and Saint Yves’s skull in a gilded reliquary.
The vestments include a twentieth-century violet damask cope that reuses sixteenth-century embroidered bands, an eighteenth-century ivory satin cope with gold ermine embroidery, and an eighteenth-century damask cope embroidered with gold and silver. Another eighteenth-century set consists of a chasuble, stole, maniple, and chalice veil embroidered in silver thread on green and pale blue grounds. Portraits of Tréguier’s fourteen last bishops before the Revolution are also preserved.
Cloister and funerary remains
The cloister lies northeast of the cathedral, in the angle between the choir and north transept. Its covered galleries have a timber barrel roof, two entrances, and forty-eight Flamboyant Gothic arcades with trefoil and quatrefoil tracery. It mainly served the chapter house rather than functioning solely as a canons’ cloister, and it was also rented as a covered market.
Plain capitals contrast with the cloister’s fine mouldings, large openwork dormer, and chapter-house doors with pierced transoms. The galleries contain tombs and funerary slabs transferred from the cathedral and other regional buildings. These include an early medieval granite sarcophagus, anonymous fifteenth-century tombs of two knights and a bishop, and the effigy of Alain de Vitré, also called Alain de Dinan, who died in 1197.
Other monuments commemorate Bishops Guillaume Eder and Hervé-Nicolas Thépault du Brignou, the canons Pierre de Chabucet and Louis or Alain de Penmarch, Jean de Troguindy, lord of Launay, Guillaume Le Bigot, lord of La Villéalane, Fiacre Thepault, lady of Trézel, and Françoise Mascé. Transferred works include the slab of G. Giembly, who died in 1340, an unknown priest’s effigy found in a village cemetery in 1863, three effigies of Rohan lords from Bon-Repos Abbey, tombs of abbots from Beaulieu Abbey, the tombs of Eon Guillebert and Jeanne Buchon, and the slab of Eudon de La Roche from Bégard Abbey.
Organ, glazing, and other works
The present organ derives from an instrument built at Bégard Abbey by Pierre Thuau between 1647 and 1649. It was acquired in 1835, repaired and moved to the rear of the nave between 1835 and 1837 by Herland of Guerlesquin, electrically equipped by Roethinger in 1937, and substantially restored in 1989 to partly recreate its seventeenth-century classical form. Its seventeenth-century case is protected as a historic monument.
Earlier instruments included a fifteenth-century organ, a new organ built in the north transept from 1505 by Guillaume Guérin and Denis Le Roy, an instrument installed by Jean Duchesne in 1581, and a grand organ built by Henri Vaignon between 1629 and 1632. The cathedral also had a jubé organ called the Saint Fiacre organ, mentioned in restoration work of 1619. These earlier instruments were lost or replaced, and the Vaignon organ was destroyed during the Revolution.
The cathedral’s stained glass belongs to several periods. In the Saint-André Chapel, windows made in 1921 by Henri-Marcel Magne and Charles Champigneulle form a triptych referring to the First World War and the sinking of the battleship Bouvet at the Dardanelles. Choir windows made between 1971 and 1977 by Hubert de Sainte-Marie combine religious symbolism and biblical themes with a modern treatment. Other twentieth-century glazing includes a Saint Yves window by Émile Daubé, based on a 1930 design preserved in departmental archives.
Additional works include a wooden Saint Barbara, statues of Saints Paul and Peter transferred from the Saint-Yves Chapel at Plesidy, and a depiction of Christ bound to a column. The nave aisles contain wall tombs and effigies of knights and clerics damaged during the Revolution, including the tomb of Jehan de Lantillac dated 1461. Near the Bells Tower, a wooden panel shows John of Patmos writing the Book of Revelation, and the church contains a copy of a Murillo painting of Jesus and John the Baptist.
The cathedral’s principal architectural relationships gather around the transept. The Hastings Tower rises over the north arm, the Sanctus Tower marks the crossing, and the Bells Tower and its spire rise over the south arm. The decorated south entrance, the large south-transept window, and the tower above them form a concentrated composition within the surviving Gothic fabric.
Nearby sites