Farciennes Castle: A Seventeenth-Century Aristocratic Residence in Belgium


Site at a Glance
- Rating
- 3.9
- Popularity
- Low
- Country
- Belgium
- Primary era
- Early Modern
- External website
- Open
- Eras represented
- Early Modern
- Civilizations
- Holy Roman Empire
- Site type
- Domestic
- Remains
- Castle
On this page12 sections
History
Farciennes Castle is a seventeenth-century aristocratic residence in Farciennes, Belgium, built in the Mosan style between 1630 and 1637 on the site of an earlier medieval stronghold. Farciennes stood on the left bank of the Sambre, a Belgian tributary of the Meuse, near the former boundary between the Principality of Liège and the County of Hainaut. The Principality of Liège was a semi-independent ecclesiastical state governed by a prince-bishop, and Farciennes formed an enclave subject to the episcopal city of Liège.
The medieval stronghold
The first recorded evidence of the medieval castle dates from 1344, when Adolf van der Mark, Prince-Bishop of Liège, authorized Hendrik of Farciennes to restore and strengthen it. The earlier fortification is also described as a keep erected by Henri de Farciennes, a knight.
On 23 September 1408, John of Bavaria, Prince-Bishop of Liège, and his allies defeated rebellious citizens of Liège. After the victory, the authorities ordered the dismantling of strongholds in the surrounding area, including Farciennes Castle. The medieval remains subsequently passed through several hands.
The seventeenth-century residence
Charles-Albert de Longueval, Count of Bucquoy, acquired the property and replaced the earlier castle with the residence that survives in ruin today. He was a cavalry general serving Ferdinand II, Holy Roman Emperor from 1619 to 1637, and Archduke Albert of the Netherlands.
The completed residence attracted notable visitors. Maximilien-Henri of Bavaria, Prince-Bishop of Liège, visited on 10 May 1666. Louis XIV of France, the queen, and the king’s generals came in 1667 during the War of Devolution, a conflict in which Louis XIV pursued territorial claims in the Spanish Netherlands. A large fountain garden had been laid out by 1676 and was reportedly inaugurated by Louis XIV in 1677.
Later ownership and industrial reuse
During the eighteenth century, the castle and lordship passed through the Waldstein and Bathyani families. A judicial decision by the Prince-Bishop of Liège then transferred the property to Charles Joseph, Count des Fours. His son, François-Etienne des Fours, became owner in 1775 and is described as the last lord of Farciennes.
François-Etienne des Fours moved to Vienna and leased the castle to his bailiff and intendant, Philippe-Etienne Drion. A bailiff was a local official exercising authority delegated by a lord or higher government, while seigneurial rights were the jurisdictional and other feudal powers attached to lordship. After the French Revolution, between 1797 and 1802, the nuns of Soleilmont took refuge at the castle with Drion’s hospitality. In 1803, François Delahaye, a commissioner of the French Republic, occupied the property.
On 28 May 1809, the count des Fours sold the castle to Gabriel Scarsez, a lawyer from Mons. Scarsez’s elder son later became its owner and leased it to Anselme Piton. From 1837, the Piton family established a beet-sugar factory at the castle. Industrial conversion brought the loss of the fine apartments, paintings, historic furnishings, and archives. A fire on 26 June 1839 destroyed the east tower.
In 1847, the sugar factory was replaced by a starch and glucose factory and a distillery. The complex was increasingly neglected, and it was also converted into a farm during the nineteenth century. By 1896, a sugar factory still occupied the site of the former grand apartments. Morimont-Levain acquired the castle in 1886 and restored the portions that remained intact, although the right wing was demolished and furniture, stonework, and statues were sold.
Burials, protection, and present status
In 1851, the demolition of the seventeenth-century Saint-Jacques Chapel at Tergnée revealed five eighteenth-century coffins belonging to the Bathyani family. They included Charles Bathyani, Lord of Farciennes, and his wife, Anne of Waldstein. Each coffin had been pierced through the chest by a large nail.
Farciennes Castle was protected as heritage in 1916 and received ministerial classification as a Walloon heritage monument on 12 January 2009. The Municipality of Farciennes is its current owner. The castle now survives as a stabilized ruin within a post-industrial setting.
Remains
Setting and layout
The castle stands on a broad artificial mound beside the Sambre. The raised ground helped protect the building from flooding, while a slight former diversion of the river assisted in surrounding it with water. A moat enclosed the castle on all sides; it has since been filled in. These features formed the principal setting of the residence and separated it from the surrounding landscape.
Surviving structure
Walls and towers
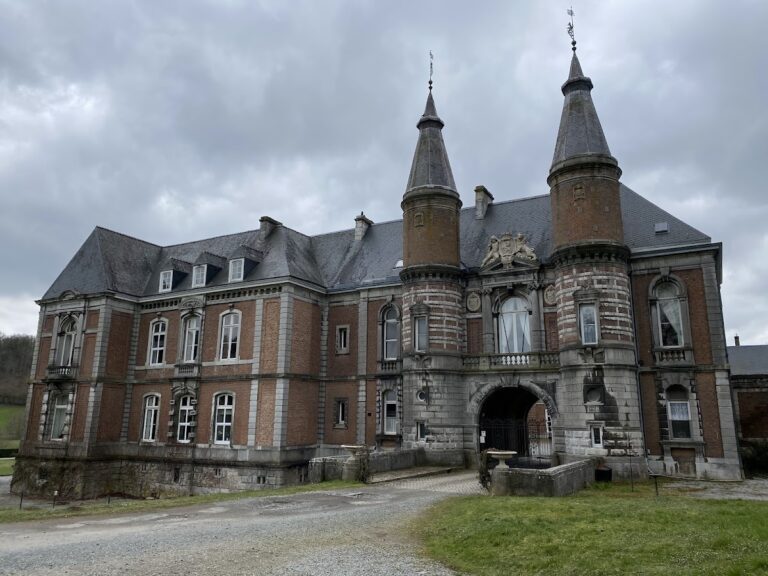
The surviving walls are built of brick and include blue-stone window frames and mullions, the vertical elements dividing parts of a window. Corner chainwork survives on three square towers. Together, these remains show the scale and material character of the seventeenth-century building, although large portions of the complex have collapsed or disappeared.
Water defenses
The filled moat and artificial mound remain important elements of the castle’s physical organization. Their arrangement reflects the site’s former adaptation to the Sambre’s floodplain and the defensive setting inherited from the earlier stronghold.
Garden traces
The former estate included a large ornamental garden with fountains. Remaining traces of the garden and its fountains disappeared after the Sambre was straightened in 1963, altering the landscape around the castle.
Condition and surviving evidence
The castle is now derelict and largely ruined. A metal framework and tarpaulins stabilize and cover parts of the surviving structure. The grand apartments, interior furnishings, paintings, historic objects, and archives were lost or dispersed during industrial conversion and the complex’s subsequent decline. The nineteenth-century demolition of two wings further reduced the surviving fabric.