Fairfield House: A Historic Manor House in Somerset


Site at a Glance
- Rating
- 5
- Popularity
- Very Low
- Country
- United Kingdom
- Primary era
- Early Modern
- External website
- Open
- Eras represented
- Medieval, Early Modern, Modern
- Civilizations
- British, English
- Site type
- Domestic
- Remains
- Manor House
On this page14 sections
History
Fairfield House in Stogursey, United Kingdom, is a manor house whose present form is largely sixteenth-century and follows the Elizabethan period, the reign of Elizabeth I from 1558 to 1603. A manor house stood at Fairfield in 1166, and parts of the present building retain fabric from it. The Russel family held the property by 1216, and ownership has continued through their descendants.
Medieval Fairfield
Fairfield was associated with a separate chapel from 1288 until the seventeenth century. In 1498, John Verney, a descendant of the Russel family, paid a fine for supporting Perkin Warbeck, a fifteenth-century claimant to the English throne whose challenge to Henry VII brought penalties upon some of his supporters. Fairfield was then considered to lie within Lilstock parish.
Around 1473, William Verney received a royal licence to enclose the house with a wall and seven round towers. Three of these towers were still standing in the eighteenth century. The enclosure formed part of the medieval character of the estate before later rebuilding altered the house and its surroundings.
Elizabethan remodelling
Elizabeth Verney remodelled Fairfield in the sixteenth century. Her work included a porch dated 1589 and the conversion of part of the medieval deer park into an Elizabethan garden around 1580. The house was still described as unfinished in 1633, perhaps because sections of an earlier courtyard house were being demolished at that time.
Later alterations and estate history
The interiors were remodelled during the eighteenth century, when new staircases were added to each principal wing. Sir John Acland carried out further changes in the late eighteenth and early nineteenth centuries, probably to designs by Richard Carver. He also diverted the main road between Stogursey and Stringston while extending the park southward.
By 1870, Alexander Acland-Hood controlled the estate. Elizabeth Gass inherited Fairfield, described as the family’s ancestral seat, from an uncle in 1967 and left teaching to manage the property. She later served as Lord Lieutenant of Somerset, the monarch’s ceremonial representative in the county, from 1998 to 2015.
In 1994, Lady Gass sold about 230 acres of coastal land belonging to the estate, immediately west of Hinkley Point power station, for approximately £50 million. The land had originally been intended for a wind farm and was being used in 2018 for construction of two new nuclear reactors at Hinkley Point C. The estate itself has since been reduced to about 99 acres. Fairfield House is a Grade II* listed building, while its grounds are listed at Grade II on the Register of Historic Parks and Gardens of Special Historic Interest in England.
Remains
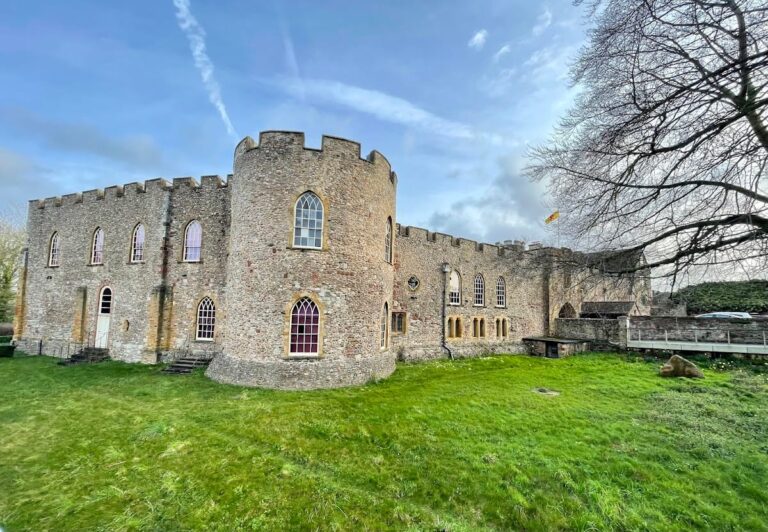
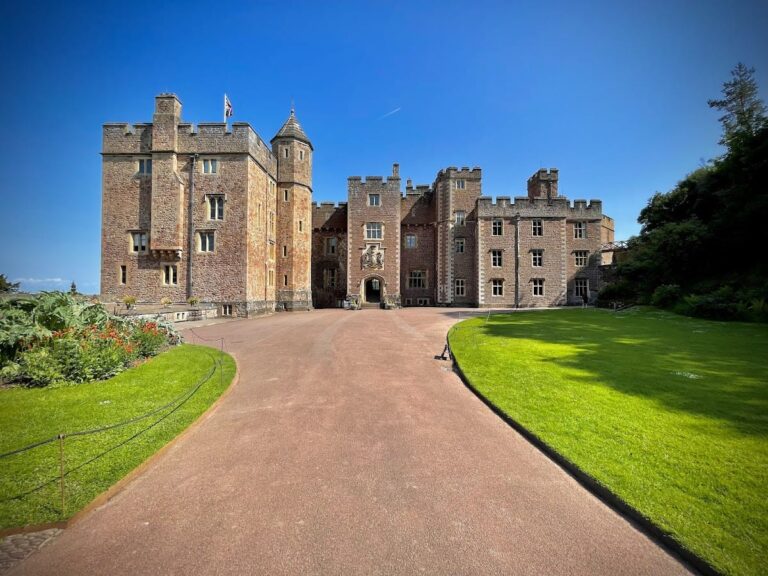
Fairfield House is a two-storey building with an E-shaped plan, a formal arrangement commonly associated with Elizabethan mansions. Its walls are covered with lime render and finished with Bath Stone dressings, a pale stone traditionally used around doors, windows, and other architectural details. A hipped slate roof, which slopes down on all sides, covers the building. The south front was remodelled in the late eighteenth century, while the porch belongs to the 1589 Elizabethan work.
House and medieval enclosure
Manor house
The house combines surviving fabric from the twelfth-century manor with the larger sixteenth-century rebuilding. Its E-shaped arrangement reflects the ambitious planning of Elizabethan country houses. Later work remains visible in the remodelled south front and in the internal staircases added to the principal wings during the eighteenth century.
Enclosure and chapel
The medieval estate enclosure consisted of a wall and seven round towers under William Verney’s licence of about 1473. Three towers remained in the eighteenth century. Fairfield was also connected with a separate chapel used from 1288 until the seventeenth century, forming part of the site’s medieval architectural history.
Designed landscape
Park, garden, and canal
The deer park covered about 200 acres, or 81 hectares, in the fifteenth century. Around 1580, part of it was reshaped as a late Elizabethan garden during Elizabeth Verney’s remodelling of the house. The grounds were later laid out as eighteenth-century parkland. A short canal ran through the estate, with the main road between Stogursey and Stringston separating it from the house.
Gardens and orchards
The grounds include a woodland garden with spring flowers beneath shrubs and trees, apple orchards, and a walled kitchen garden planted with roses and a herbaceous border. An earlier maze has also been recreated as a paved replica.
Estate buildings
Lodges and stable block
The east and south lodges were rebuilt in the 1830s. A stable block and a dovecote date from the late eighteenth century. The dovecote was a purpose-built structure for domestic pigeons or doves, while the stable block provided accommodation for horses and associated equipment.
Barn and granary
North of the house stands a barn and granary built in the eighteenth century from Blue Lias, a thin-bedded limestone widely used in southwestern England for buildings and agricultural structures. The barn received a new roof in the nineteenth century.