Church of St Mary, Bridgwater: A Historic Parish Church in Somerset
Site at a Glance
- Rating
- 4.7
- Popularity
- Very Low
- Country
- United Kingdom
- Primary era
- Medieval
- External website
- Open
- Eras represented
- Medieval, Early Modern, Modern
- Civilizations
- British, English
- Site type
- Religious
- Remains
- Church
On this page27 sections
History
The Church of St Mary is the principal Church of England parish church of Bridgwater, in the United Kingdom. A church existed in the town at the time of the Norman Conquest in 1066, when William, Duke of Normandy, established Norman political and ecclesiastical institutions in England, although the location and history of that building are unknown. The earliest known church on the present site dates from 1107. The surviving building developed chiefly between about 1300 and 1430, in successive phases of Early English, Decorated, and Perpendicular Gothic architecture.
Medieval foundations and rebuilding
In 1107, the revenues of the church were granted to Bath Priory by the wife of Walter de Douai after his death. Walter’s son, Robert of Bampton, confirmed the grant, as did Pope Adrian IV in 1156. In 1180, Fulk Pagnell granted the church and its land to Marmoutiers Abbey near Tours. The first recorded vicar served in 1187.
William Brewer, Lord of Bridgwater, recovered the church from Marmoutiers in 1203 and returned it to Bath Priory in exchange for an annual payment. From 1209 he began rebuilding the church in the Early English Gothic style, a phase characterized by pointed arches and relatively restrained ornament. William Briwere served as architect. In 1214, Bath Priory transferred its remaining rights to Brewer’s newly founded Hospital of St John in Bridgwater in return for an annual pension.
The church was extended westward in the early fourteenth century. Aisles were added to the nave, and the western tower was complete by 1318, when a great bell was installed. The main building campaign continued through the fourteenth and early fifteenth centuries. Construction of the spire began on 28 June 1367 to a design by Nicholas Whaleys. Townspeople, bequests, and donations from nearby villages helped to finance it, while massive corner buttresses were added to the tower between 1383 and 1385 to support the structure.
The chancel was rebuilt in the Decorated Gothic style between 1395 and 1420. This phase also produced the rood screen, a division between the nave and chancel traditionally surmounted by a representation of the Crucifixion, between 1414 and 1420. The nave was reconstructed from 1420 to 1430, incorporating parts of the earlier Early English building. The lady chapel was rebuilt or altered in 1447 and 1448.
Late medieval religious life
By the eve of the Reformation, St Mary’s contained several chantries, which were endowed foundations where priests celebrated masses for the souls of founders and benefactors. Each chantry had its own priest, and the church probably contained as many as ten altars. Masses and anniversaries were celebrated there, while inventories list elaborate communion plate and coloured vestments.
The church’s clergy included Ralph, clerk of Bruges, who served around 1170, and fifty-one vicars who followed him. Chantry priests before the Reformation and curates in later centuries also served the parish. The vicars and chantry priests lived in houses opposite the church on the south side of St Mary Street. The surviving building is now part of the Old Vicarage Restaurant.
Reformation and religious change
Thomas Strete became vicar on 11 August 1528, while St Mary’s was still a Roman Catholic church. After Henry VIII rejected papal authority and became supreme governor of the Church of England, Strete became the church’s first Protestant vicar. He remained in office through the reigns of Edward VI, Mary I, and Elizabeth I, dying in 1571.
During Edward VI’s reign, the chantries were suppressed and churches were ordered to use the Book of Common Prayer. The Reformation brought the suppression of chantries, religious houses, and many medieval Catholic practices. By the time of Strete’s death, St Mary’s had become a royal living, an ecclesiastical benefice whose patronage belonged to the Crown.
A medieval church school in Bridgwater became the Free Grammar School in 1561, following the Dissolution of the Monasteries, the sixteenth-century suppression and confiscation of England’s monastic and collegiate religious houses under Henry VIII. The later St Mary’s Church of England School passed through several nineteenth- and twentieth-century reorganizations and was amalgamated with St Matthew’s School in 1977.
Civil conflict and later history
During the First English Civil War, the church was caught in an artillery exchange on 21 July 1645 during the Siege of Bridgwater. Royalist defenders under Edmund Wyndham faced Parliamentarian forces commanded by Thomas Fairfax. The extent of the damage to St Mary’s is unknown.
In 1685, James Scott, Duke of Monmouth, led an uprising against the Catholic king James II. During the Monmouth Rebellion, Monmouth climbed the church tower on 5 July to observe James II’s forces assembling at Westonzoyland before the Battle of Sedgemoor. The rebellion ended with Monmouth’s execution eleven days later.
Lightning struck the spire during a severe thunderstorm in 1814 and produced a deep crack. Thomas Hitchings repaired it in 1815, replacing the irreparably damaged capstone and installing a lightning conductor with an internal metal rod connected to the tower.
Victorian restoration and twentieth-century changes
William H. Brakespear restored the church between 1848 and 1857. The nave and aisle roofs were replaced, internal galleries were removed, new pews were installed, and the tower and spire were repaired. The Tudor pulpit and part of the medieval choir stalls were retained. The medieval rood screen was divided between the north and south choir stalls, and an octagonal vestry was added to the north choir aisle in 1854.
A further restoration in 1878 replaced the blue lias floor with tiles, shortened the central nave pews to widen the aisles, overhauled the stained glass, restored the chancel roof bosses, unblocked the tower arch, removed old gas brackets, and cleaned and repaired the stonework. The church reopened after six months of closure. The 1854 vestry was demolished in 1902 and replaced by a new vestry dated to that year.
Stained-glass windows were added as memorials between 1903 and 1954. In 1920, the Sealy Chapel was converted into St George’s Chapel in memory of those who died in the First World War, and Bishop George Kennion consecrated it on 11 November that year. A later panel commemorates the dead of the Second World War, the Korean War, and the Falklands War.
The east end was reordered in 1937. The 1878 floor tiles were removed, the floor was lowered, the east window was blocked to emphasize the painting of the Descent from the Cross, the walls were plastered, and the tower and spire were repaired. Further repairs to the tower and spire took place in 1993 and 1994.
Recent conservation and present role
A major restoration and reordering project began when the church closed on 6 June 2016. Removing the nave floor revealed the tops of burial chambers of several designs. The work restored historic fabric, modernized the interior, and reversed some Victorian alterations. The nave’s oak hammerbeam roof was cleaned, accumulated wax and dirt were removed, the walls were repainted, and the pews were reduced and restored on movable frames.
St Mary’s remains an active parish church in the Church of England, within the Province of Canterbury, the Diocese of Bath and Wells, the Archdeaconry of Taunton, and the Deanery of Sedgemoor. Its benefice is Bridgwater St Mary and Chilton Trinity, and the Church of England classifies it as a Major Parish Church. The building has been a Grade I listed building since 24 March 1950, the highest category of English listed-building protection. Its size, architecture, spire, stained glass, paintings, furnishings, and long history have made it Bridgwater’s major landmark.
Remains
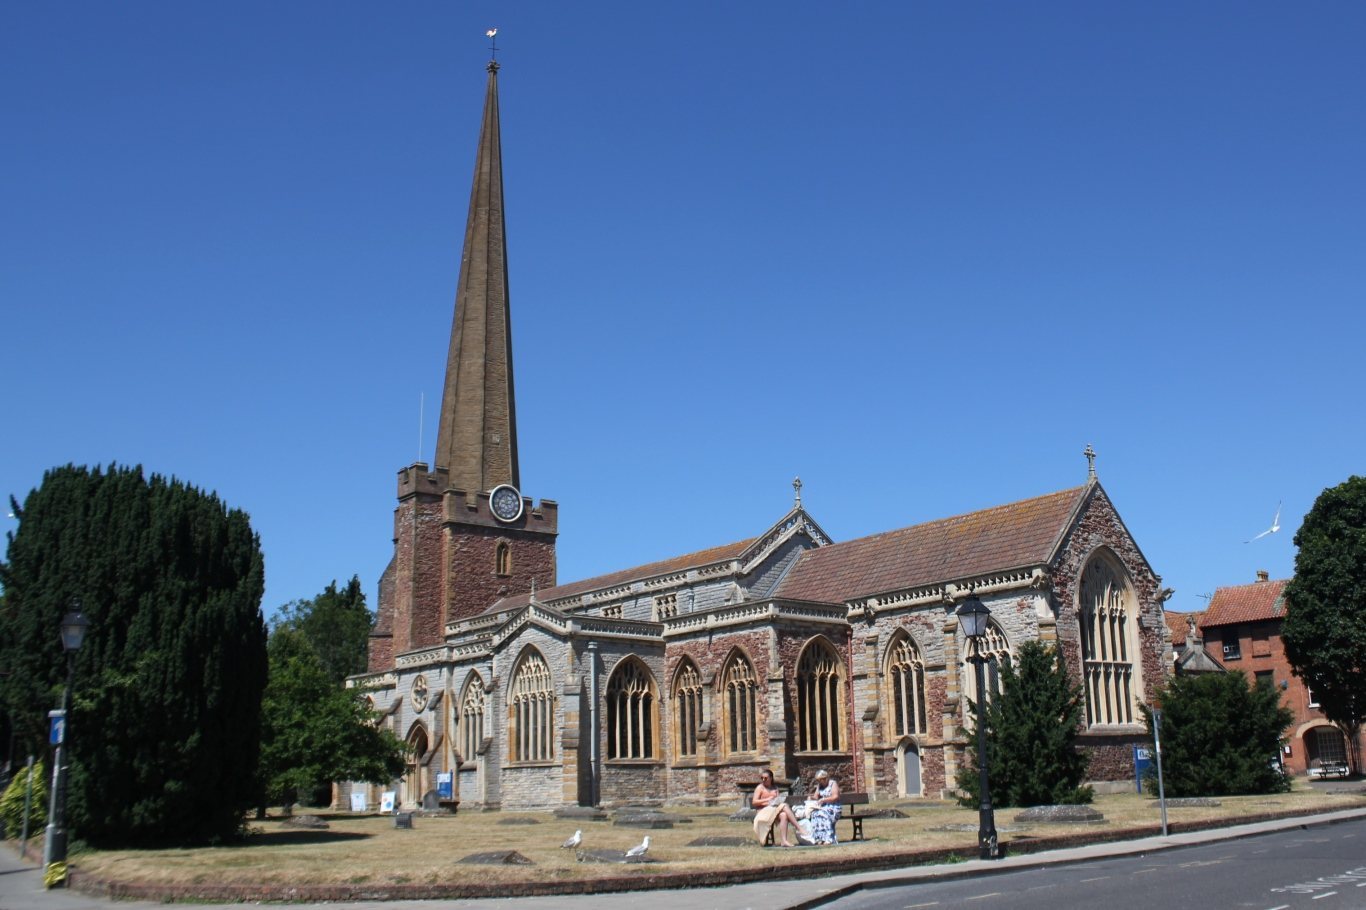
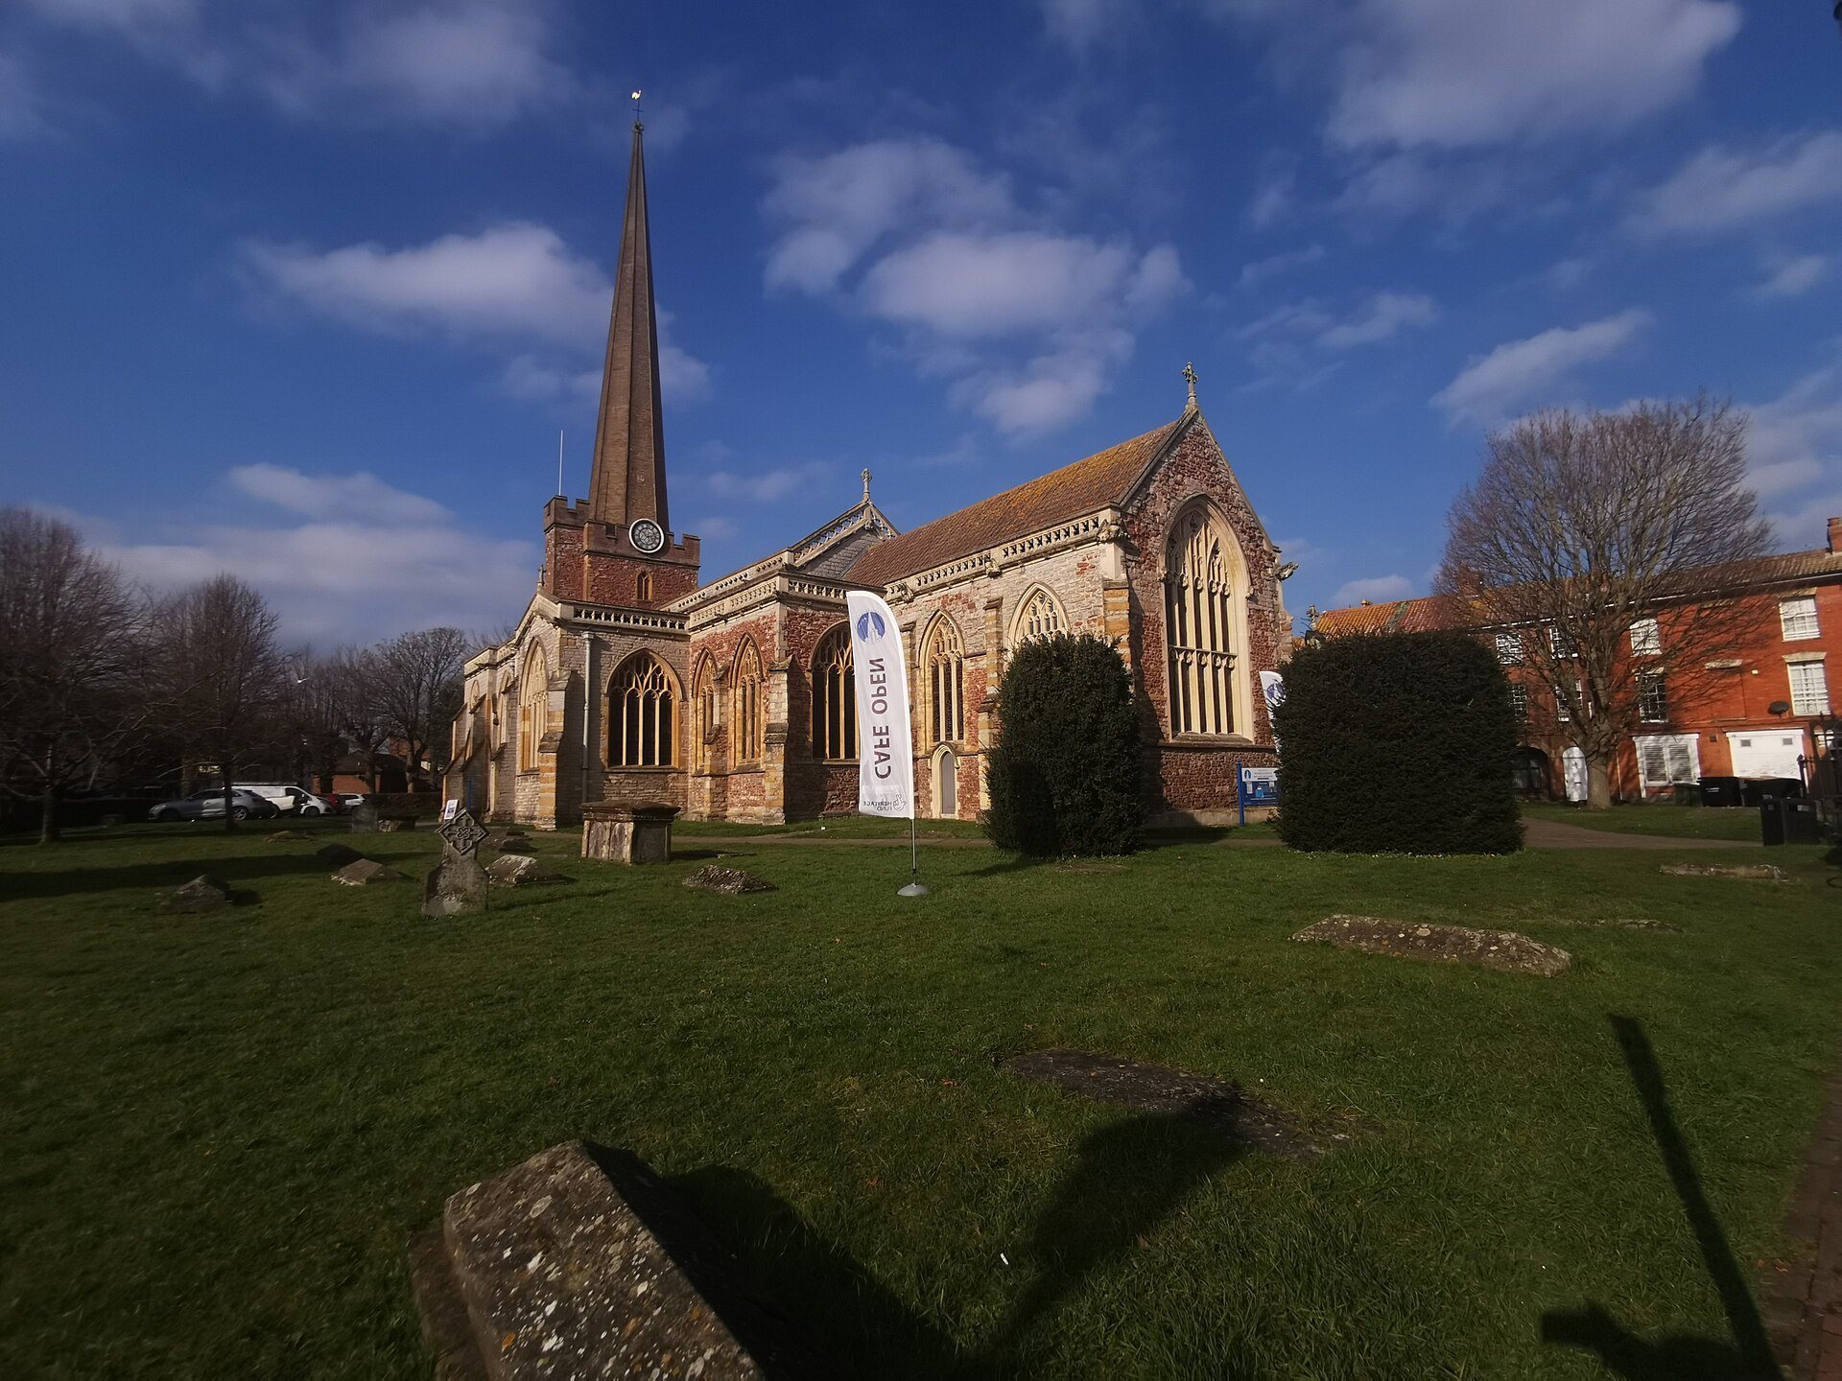
The church has a complex east-west cruciform plan. It comprises a sanctuary of two and a half bays, a two-bay choir with north and south chapels, a five-bay aisled nave, transepts with parallel porches, and a low western tower. The floor area is approximately 1,085 square metres. Red Wembdon sandstone rubble, blue lias limestone, Ham Hill stone, and Bath stone create a varied exterior, with Wembdon sandstone especially prominent in the tower and chancel and Bath stone used in the transepts and porches.
Tower, spire, and exterior
Western tower
The tower is the earliest surviving part of the exterior and belongs to the early fourteenth-century westward extension. About 60 feet, or 18 metres, high, it has two stages divided by a simple string course. The lower stage contains small two-light windows, while the upper stage has pierced quatrefoil tracery and two-light bell openings in the Somerset style. A castellated parapet of Ham Hill stone caps the structure.
A large square stair turret rises along the south side of the tower. It has six slit windows and Ham Hill stone dressings. The tower’s substantial form reflects the structural demands of the spire and remains an important part of the church’s western composition.
Medieval spire
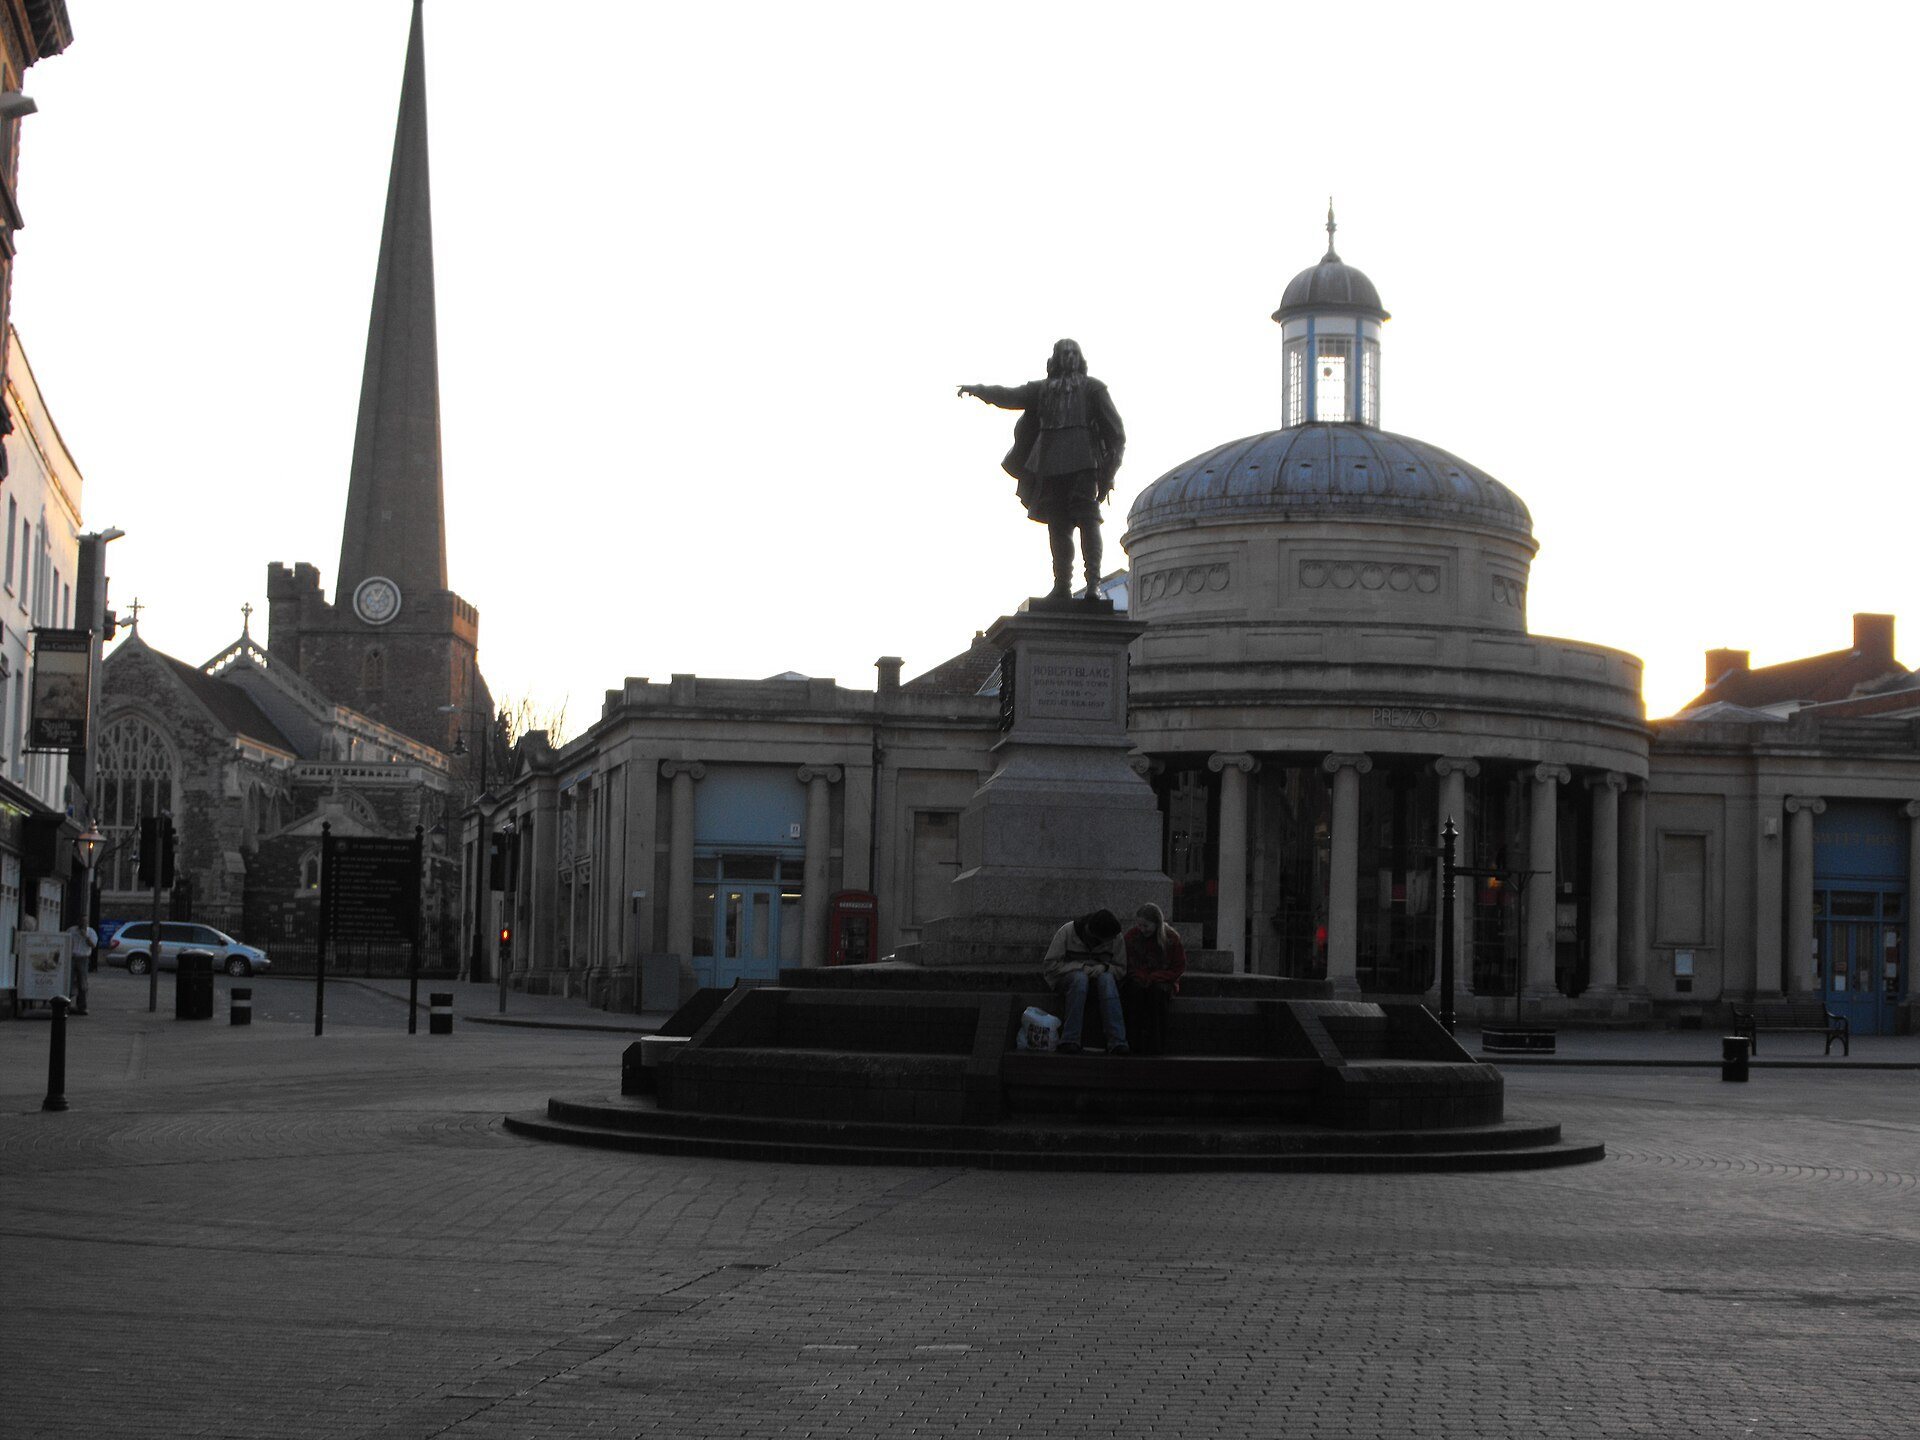
The octagonal spire rises approximately 114 feet, or 35 metres, above the tower. Together, tower and spire reach about 174 feet, or 53 metres. The spire is slender and has little external decoration. Its construction began in 1367, and the massive corner buttresses added in 1383 to 1385 helped support it. Repairs followed the lightning strike of 1814 and later restoration campaigns, including work in 1993 and 1994.
Nave, transepts, and chancel
Nave and aisles
The nave has aisles, a clerestory, pointed-arched windows, hoodmoulds, and large Perpendicular windows divided by transoms. It is formed of six bays and is separated from the aisles by arcades of hollow-section columns with small circular capitals. Massive crossing arches rest on polygonal piers. The present nave incorporates parts of the earlier Early English building within the reconstruction of 1420 to 1430.
The nave roof is a nineteenth-century hammerbeam roof. This type of timber roof uses short horizontal beams projecting from the tops of the walls to support the roof structure. Painted angel corbels support the roof, which was cleaned during the 2016 to 2017 restoration.
Transepts and porches
The north and south transepts contain large Bath stone oculi with star-pattern tracery. The north transept also has a late nineteenth-century window with elaborate reticulated tracery. Its doorway is flanked by carvings of Green Men.
The upper stories of the north and south porches form internal transept balconies rather than externally projecting structures. The north balcony has broad semicircular arches with central mullions and cinquefoil-headed side arches. The south balcony has a cusped ogee arch facing the nave and another facing the transepts. Both balconies have pierced stone balustrades.
Chancel and roof vault
The chancel is built of red Wembdon sandstone and has a large five-light east window divided by transoms and mullions. Its fifteenth-century panelled barrel vault has moulded braces. Every fourth brace is richly carved and rests on an angel with outstretched wings. Seventy roof bosses date mainly from 1385 to 1416, with some Victorian additions. Their subjects include ferns, Christian symbols, unicorns, and other mythical creatures. The bosses were cleaned and restored during the 2016 to 2017 project.
Vestry
The octagonal vestry added in 1854 was described as resembling a miniature cathedral chapter house. It was demolished in 1902, and a vestry north of the chancel replaced it.
Floors, glass, and painted decoration
Flooring
Parts of the interior retain a polychromatic Victorian tiled floor, while the nave has a blue lias stone floor installed in 2017. The newer floor uses about 800 slabs from a quarry at Somerton and replaced medieval tiles removed in 1878.
Stained glass
The church’s original stained glass was largely destroyed during the Reformation and later Civil War damage. Later restoration introduced stained glass into many windows. The oldest surviving example is the 1852 Corporation Chapel window, which depicts symbols of the Crucifixion and includes the arms of Bridgwater.
The windows of St George’s Chapel installed in 1876 commemorate John Sealy, his wife Emma, and their children John and Edmund. Clayton and Bell designed and made them. Further windows were installed in 1880 and later, bringing the total number of stained-glass windows to fifteen.
Descent from the Cross
The main altarpiece is an unusually large seventeenth-century painting of the Descent from the Cross. It measures about 8 feet, or 2.4 metres, wide and 13 feet, or 4 metres, high. Jesus appears at the foot of the cross with Saint John, Mary Magdalene, and the Virgin Mary, who has fainted.
Lord Anne Poulet gave the painting to the church in 1780 after obtaining it when the ship carrying it docked at Plymouth. Its attribution remains disputed. It has been described as French or Bolognese, and has been attributed both to Annibale Carracci and to Murillo, but the artist is unknown. The painting was restored in 1930 and blocks the east window.
Screens, monuments, and medieval objects
Rood screen and Corporation Screen
The medieval rood screen originally separated the nave from the chancel and later supported the organ. During the restoration of 1848 to 1857, it was cut into two sections and placed behind the two groups of choir stalls. Each surviving section bears five monograms representing ten unidentified people associated with the church.
The Jacobean Corporation Screen was added west of the medieval screen during the post-Reformation reordering. In 1849 it was turned and fitted with pews to enclose the Corporation Chapel in the south transept, where Bridgwater councillors sat during services. The screen has seventeen carved heads and a fretted frieze. Four of its pillars were later reused in a table at the Church of St Peter and St John in Northmoor Green.
Octagonal desk and grave slabs
A rare fourteenth-century octagonal desk has Decorated Gothic tracery on all eight sides, forming a cage-like structure. It was removed in the nineteenth century to Wembdon Road Cemetery Chapel, returned in 1930, and converted into a credence table. Its original function is uncertain. It may have formed part of a lectern or may have been suspended from the roof.
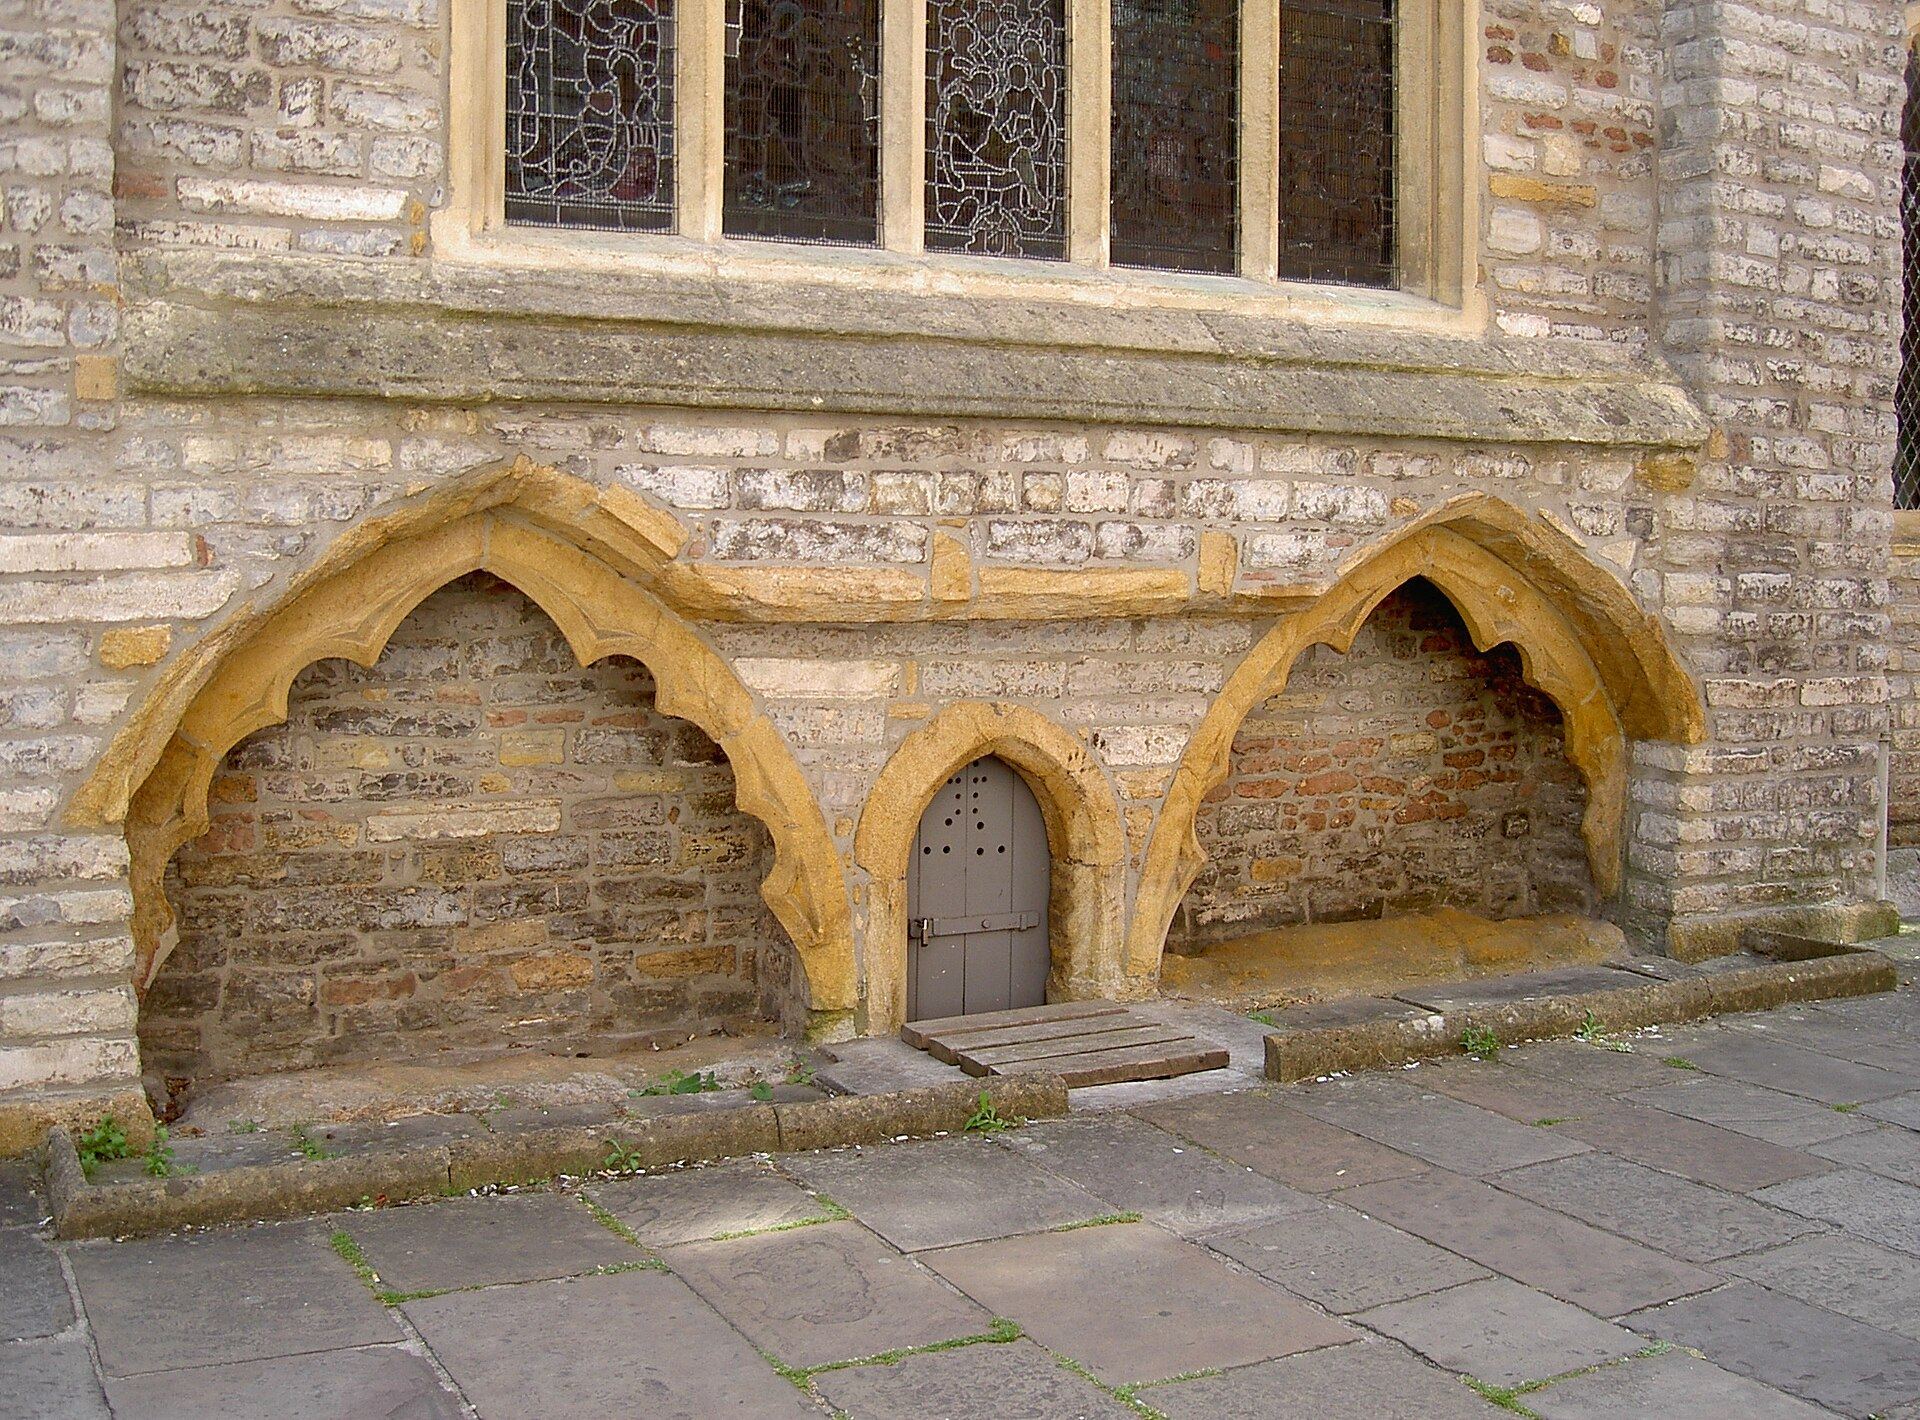
Two unidentified Early English grave slabs lie in the south nave aisle within Victorian tomb recesses. They measure approximately 32.5 inches, or 83 centimetres, and 46 inches, or 120 centimetres, in length. Each bears an etched Greek cross.
Monuments and heraldic features
Other surviving features include a marble and Watchet alabaster monument to Sir Francis Kingsmill dating from 1620 to 1621, a royal coat of arms dated 1712, and a partially defaced Regency-style Masonic memorial on the northwestern tower buttress, probably dating from the nineteenth century.
Organ and bells
Organ
An organ was present by 1448. It was replaced in 1700, moved to a western gallery in 1823, and substantially rebuilt in 1849. A new instrument opened in 1871, followed by rebuilding by Vowles of Bristol in 1922 and by Percy Daniels and Company in 1965 and 1966. The organ was overhauled several times afterward and was protected from dust during the 2016 to 2017 restoration.
Bell installation
There were five bells by the mid-sixteenth century. The ring expanded to six in 1640 and to eight in 1745. The tenor, the largest and lowest-pitched bell, was recast in 1868, and the bells were rehung and partly recast in 1899.
Between 2019 and 2020, five additional bells were added, creating a diatonic ring of twelve together with a semitone bell. The surviving bells include Taylor bells from 1868, 1899, 2019, and 2020; two Rudhall bells from 1721; and individual bells by Thomas Bayley from 1745, Robert Austen from 1640, and George and William Purdue from 1615. The tenor weighs approximately 25 long hundredweight, 1 quarter, and 1 pound, or 2,829 pounds, equal to 1,283 kilograms. The full twelve-bell complement was first rung in 2021, formally rededicated in 2022, and used for its first full peal in 2023.