Cleeve Abbey: A Cistercian Monastery in Somerset
Site at a Glance
- Rating
- 4.6
- Popularity
- Low
- Country
- United Kingdom
- Primary era
- Medieval
- External website
- Open
- Eras represented
- Medieval, Early Modern
- Civilizations
- English
- Site type
- Religious
- Remains
- Monastery
On this page17 sections
History
Cleeve Abbey is a former Cistercian monastery in the United Kingdom, near Washford in Somerset, England. Founded in the late twelfth century, it was built for a reforming Catholic order that emphasized disciplined communal life, manual labour, and self-sufficiency, with architecture shaped by relatively austere ideals. The abbey’s formal name was Vallis Florida, meaning “Flowering Valley”, although it was generally called Cleeve after the nearby village.
Foundation and expansion
William de Roumare, Earl of Lincoln, founded Cleeve in the late twelfth century. On 25 June 1198, twelve monks led by Abbot Ralph arrived from Revesby Abbey in Lincolnshire. Revesby was Cleeve’s mother house, meaning the established monastery responsible for its affiliated community, and belonged to the Cistercian network connected with Clairvaux.
The foundation received land and money from the family of William de Mohun, 1st Earl of Somerset, the Beckerolles family, other local landowners, and the Crown. Some benefactors also held rights to claim goods from shipwrecks washed onto their estates. Cleeve acquired churches at Cleeve, Queen Camel, and Woolavington, the rectory of Lundy, and responsibility for the chapel of Our Lady between Old Cleeve and what is now Blue Anchor.
The monastery controlled several granges, or outlying agricultural estates, and extensive lands extending from the Brendon Hills through the Washford valley toward the coast, Bideford, and Cornwall. During the prosperous thirteenth century, further grants allowed the community to expand. Its income came chiefly from wool exports, rents, agricultural holdings, and later profits from markets authorized by the Crown. The community numbered 26 monks in 1297.
Decline and recovery
Cleeve suffered a serious decline during the fourteenth century. The Black Death, worsening economic conditions, poor administration, falling numbers of monks, heavy debt, and the abandonment of direct cultivation on some estates weakened the monastery. In 1400 and 1401, the government was informed that the abbot and three monks were leading about 200 bandits who attacked travellers in the region.
Conditions improved during the fifteenth century through better management, new market income, and more favourable economic circumstances. The abbey nevertheless undertook costly building projects. Abbot David Juyner, who held office from 1435 to 1487, commissioned a comprehensive rebuilding of the south range and probably sponsored some of the surviving wall paintings. Work continued under his successors. The gatehouse was remodelled after 1510, and the monks were still renewing the cloister walks in 1534, although that project remained unfinished.
Dissolution and later use
In 1535, the Valor Ecclesiasticus, a survey of the income and property of England’s religious institutions commissioned by Henry VIII, assessed Cleeve’s annual income at £155. The abbey therefore fell under the first Suppression Act associated with the Dissolution of the Monasteries, the process by which Henry VIII’s government closed England’s monasteries and transferred their property to the Crown.
Abbot William Dovell and sixteen monks surrendered Cleeve on 6 September 1536. The remaining monks left in spring 1537. Dovell received a pension of 40 marks a year, while most of the other monks also received pensions. Local gentry and royal officials, including Sir Thomas Arundell, proposed that Cleeve should receive a reprieve, but the abbey was not spared.
Soon after the suppression, the Crown leased Cleeve to Anthony Busterd for 21 years. In 1538, the freehold was granted to Robert Radcliffe, 1st Earl of Sussex. The former monastery became a country house and later a farm, with its monastic buildings used for agricultural purposes by the seventeenth century. One former monk, John Hooper, later became Bishop of Gloucester and Worcester and was executed in 1555 for his Protestant beliefs during the religious persecutions under Mary I.
Excavation and conservation
George Luttrell of Dunster Castle acquired Cleeve in 1870. The site ceased to function as a farm, extensive archaeological excavations began, and the former farmhouse was converted into rental cottages. Restoration and archaeological work followed in the late nineteenth century, including a major campaign in 1875 and 1876.
Cleeve returned to Crown ownership in 1950 and 1951, when it was transferred in settlement of death duties on the Luttrell estate. Further restoration, excavation, earthwork survey, and conservation followed. English Heritage assumed responsibility in 1984. The surviving abbey remains are a Grade I listed building, a designation for structures of exceptional architectural or historic interest in England, and a Scheduled Monument.
Remains
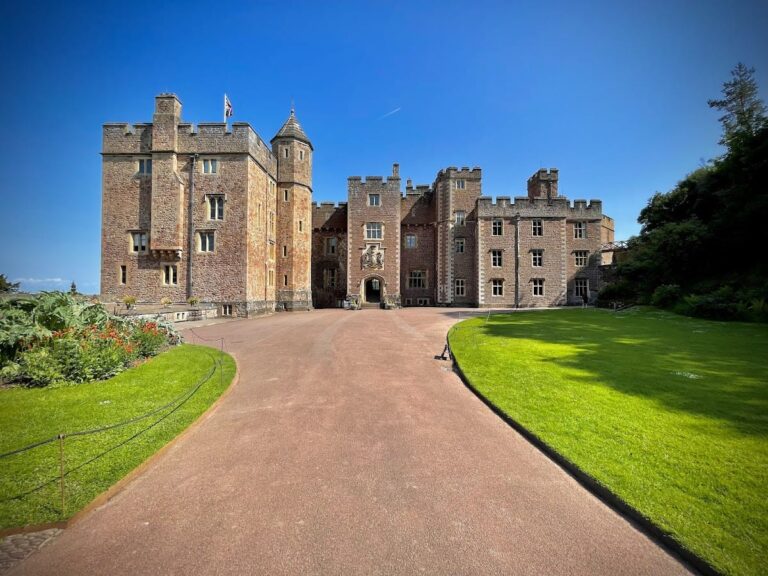
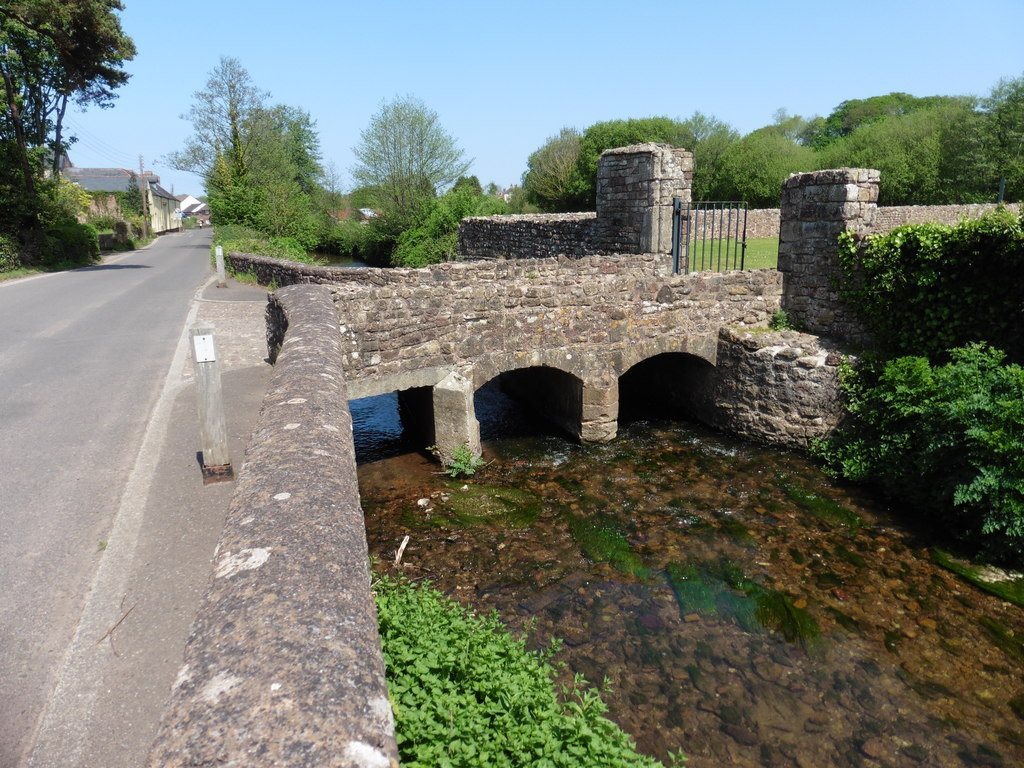
Cleeve stood beside the Washford River within a monastic precinct that included gardens, fishponds, orchards, barns, guesthouses, stables, a farmyard, industrial buildings, a water-filled moat, and a gatehouse. Excavation revealed a large stone cross immediately west of the principal buildings. The surviving conventual buildings, meaning the communal, residential, and administrative buildings of the monastery, are concentrated around the former cloister, while the gatehouse, moat, and fishponds remain important parts of the visible site.
The church and cloister
The abbey church
The church followed a conservative Cistercian design influenced by the early churches of Burgundy and the ideals associated with Saint Bernard. It was cruciform, with a seven-bay aisled nave, a short rectangular east end, and transepts containing two side chapels each. The eastern part was built first and was probably complete by 1232, when the abbey received a royal gift of oak for choir stalls. The remainder was probably finished by the middle of the thirteenth century.
After the Dissolution, the church was demolished apart from its south wall, which bordered the cloister. Its ground plan and some cylindrical column shafts remain identifiable. The church is therefore represented mainly through its surviving wall, foundations, and architectural fragments.
The cloister and eastern range
A cloister, or covered walkway enclosing an open courtyard, lay south of the church and was surrounded by the principal domestic buildings. The east range, probably completed around 1250, contained the chapter house, sacristy, monks’ dormitory, day room, and a 19.7-metre latrine block. The chapter house was where the community met for administrative business and heard a daily reading from its rule.
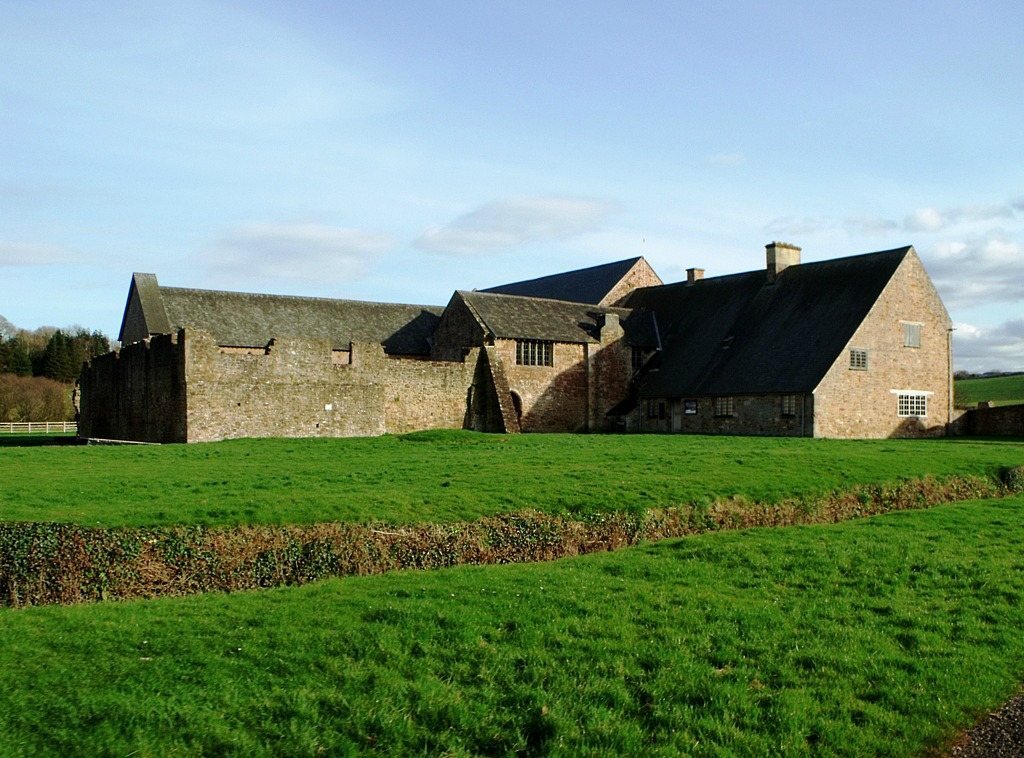
Built of local yellow and red sandstone, the east range is unusually well preserved. The cloister itself has disappeared, but the buildings around it remain roofed and habitable, and many rooms retain their vaults. The principal surviving rooms include the chapter house, the painted chamber, and the dormitory.
Refectories and domestic buildings
The original refectory
The original refectory was about 19.7 metres long and projected southward from the main buildings at right angles to the cloister, following a conventional Cistercian arrangement. Its floor retains encaustic tiles, decorated by inlaying contrasting clays before firing, each measuring about 23 centimetres square. Their heraldic designs are associated with Henry III, Richard, 1st Earl of Cornwall, and the Clare family. The tiles are believed to commemorate the marriage of Edmund, 2nd Earl of Cornwall, and Margaret de Clare in 1272.
The fifteenth-century refectory
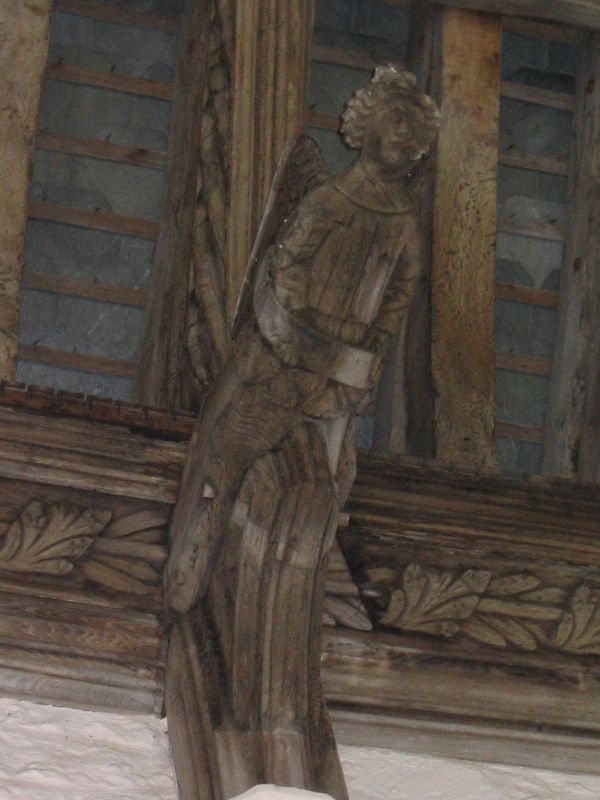
During the rebuilding commissioned by Abbot David Juyner, the old refectory was demolished and replaced by a new one on the first floor, parallel to the cloister. Its large hall has a wooden vaulted or arch-braced ceiling carved with angels. Several self-contained apartments were constructed below it, probably for corrodians, who were lay pensioners supported by the abbey in return for financial or other provisions.
The rebuilt refectory is among the principal surviving rooms. Its scale and quality are comparable with the hall of a contemporary secular lord, while the carved ceiling preserves an important part of the late medieval rebuilding programme.
The south and west ranges
The south range contained the kitchens, warming house, and original refectory. The small west range provided storage and accommodation for lay brothers. A monastic lane separated it from the main cloister buildings, and it retains post-medieval fabric, including walls associated with the cellarer’s area.
Infirmary, paintings, and later structures
The infirmary cloister
East of the principal buildings was a second cloister linked to the main complex and surrounded by the monastic infirmary. The infirmary has almost entirely disappeared, but its position formed part of the wider organization of the monastic precinct.
Wall paintings and tiled floors
Several late medieval wall paintings survive within the abbey. They include a Crucifixion and a scene in which Saint Catherine and Saint Margaret face a man on a bridge over fish-filled water. Two angels appear beside his head, while a lion and a dragon attack him from opposite sides. Elaborate polychrome tiled floors were installed throughout the abbey during the fourteenth century, and much of the medieval tiling remains in place.
Gatehouse and agricultural remains
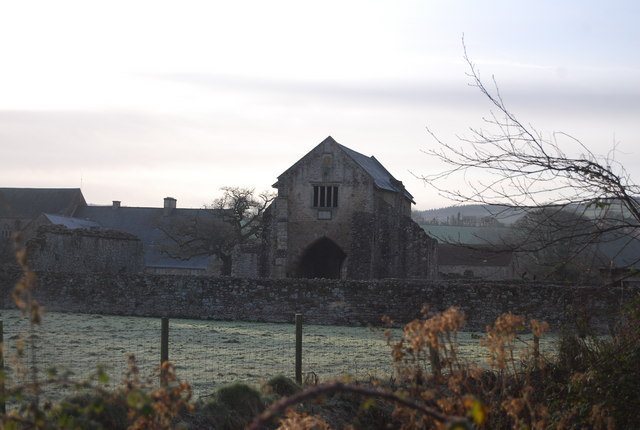
The gatehouse survives to the northwest of the monastic complex and still forms the entrance to the site. A red sandstone barn abuts the southwest corner of the abbey, reflecting the conversion of the former monastery to agricultural use after the Dissolution. Together with the surviving domestic buildings, moat, and fishponds, these structures preserve the physical evidence of both Cleeve’s medieval monastic life and its later farm use.