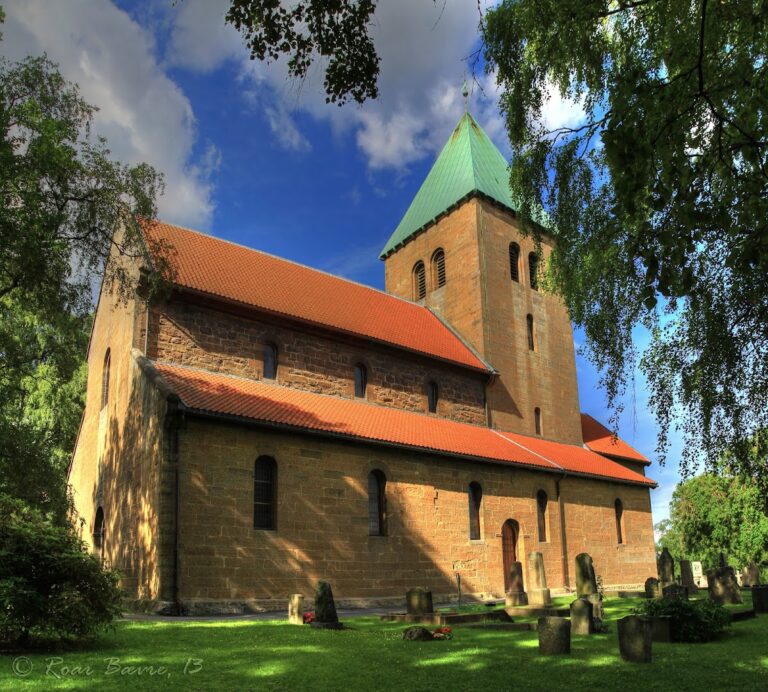
Eidsvoll Church: A Medieval Stone Parish Church in Norway
Site at a Glance
- Country
- Norway
- Primary era
- Medieval
- Eras represented
- Medieval, Early Modern, Modern
- Civilizations
- Danish, Norwegian
- Site type
- Religious
- Remains
- Church
On this page8 sections
History
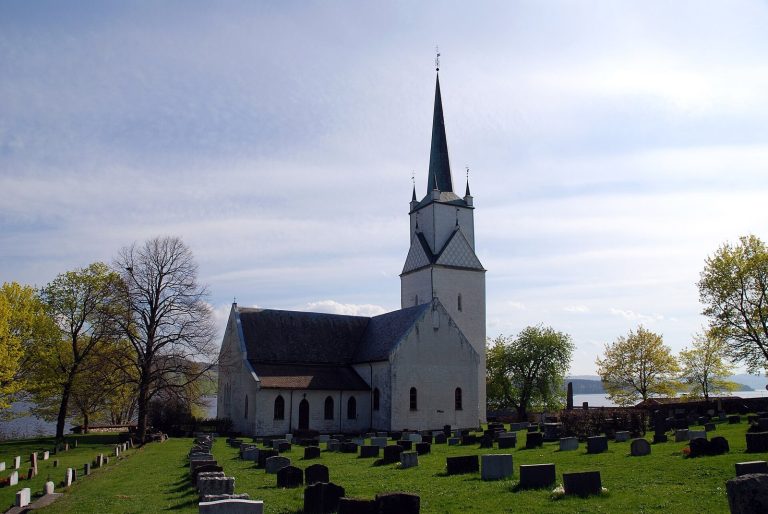
Eidsvoll Church is a parish church in Eidsvoll, Norway, with surviving fabric dating to around 1200. It has Romanesque origins, a medieval architectural style, and is also described as Neo-Romanesque, a later revival of that style. It may be Norway’s oldest stone church with a cross-shaped plan. Formerly known as the Church of the Holy Cross, it remains an active Evangelical Lutheran parish of the Church of Norway. The Norwegian Directorate for Cultural Heritage lists and legally protects the building.
Early church and civic history
The Heimskringla recounts that Norwegian king Olav Haraldsson attended Mass at a church called Eids in 1017. After his death at the Battle of Stiklestad, Olav was venerated as Saint Olav. An altar dedicated to him is said to have stood in Eidsvoll Church’s south nave.
An earlier church probably stood near the present building, although its precise location is uncertain. A position toward the western part of the current church has been proposed. Nearby Tingvoll was a meeting place of the Eidsivating, a medieval Norwegian regional assembly and legal institution.
On Easter Sunday, 10 April 1814, representatives to Norway’s National Assembly met at the church. The assembly was working to establish Norway’s constitution. Its main proceedings took place at the main building of Eidsvoll Verk from 12 April to 19 May.
Fire, rebuilding, and restoration
Several fires damaged the church and led to rebuilding. One fire, whose date is unknown, destroyed the old church books. The 1883 fire prompted a partial rebuild in brick, followed by restoration in 1885.
Further restoration took place in 1965 and after another fire in August 2000. Work in 1964–1965 also included archaeological excavation in the choir and transept.
Remains
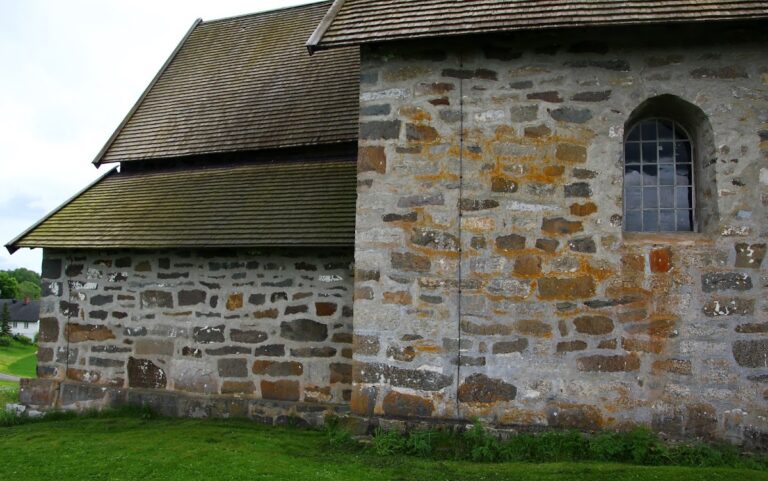
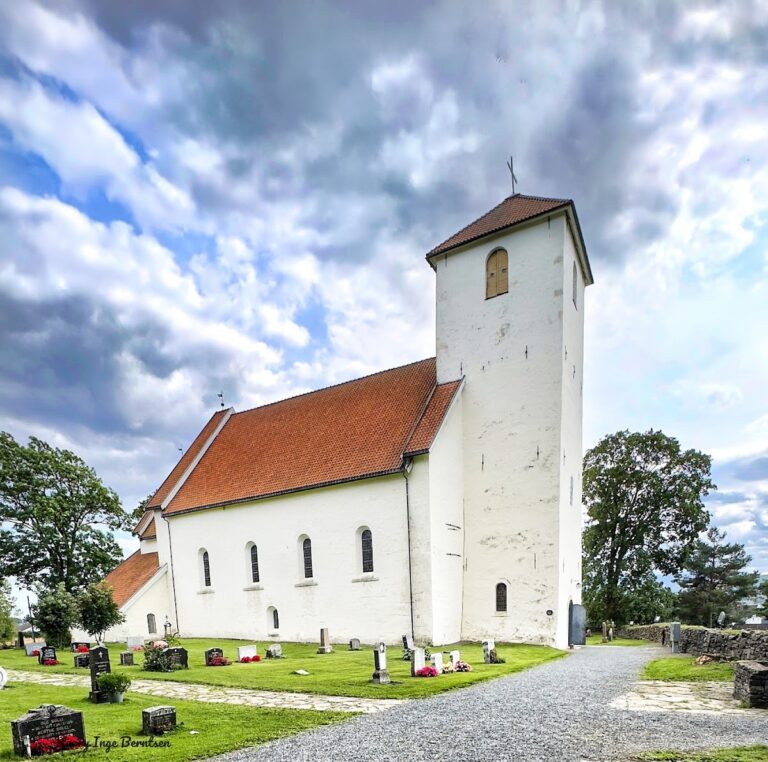
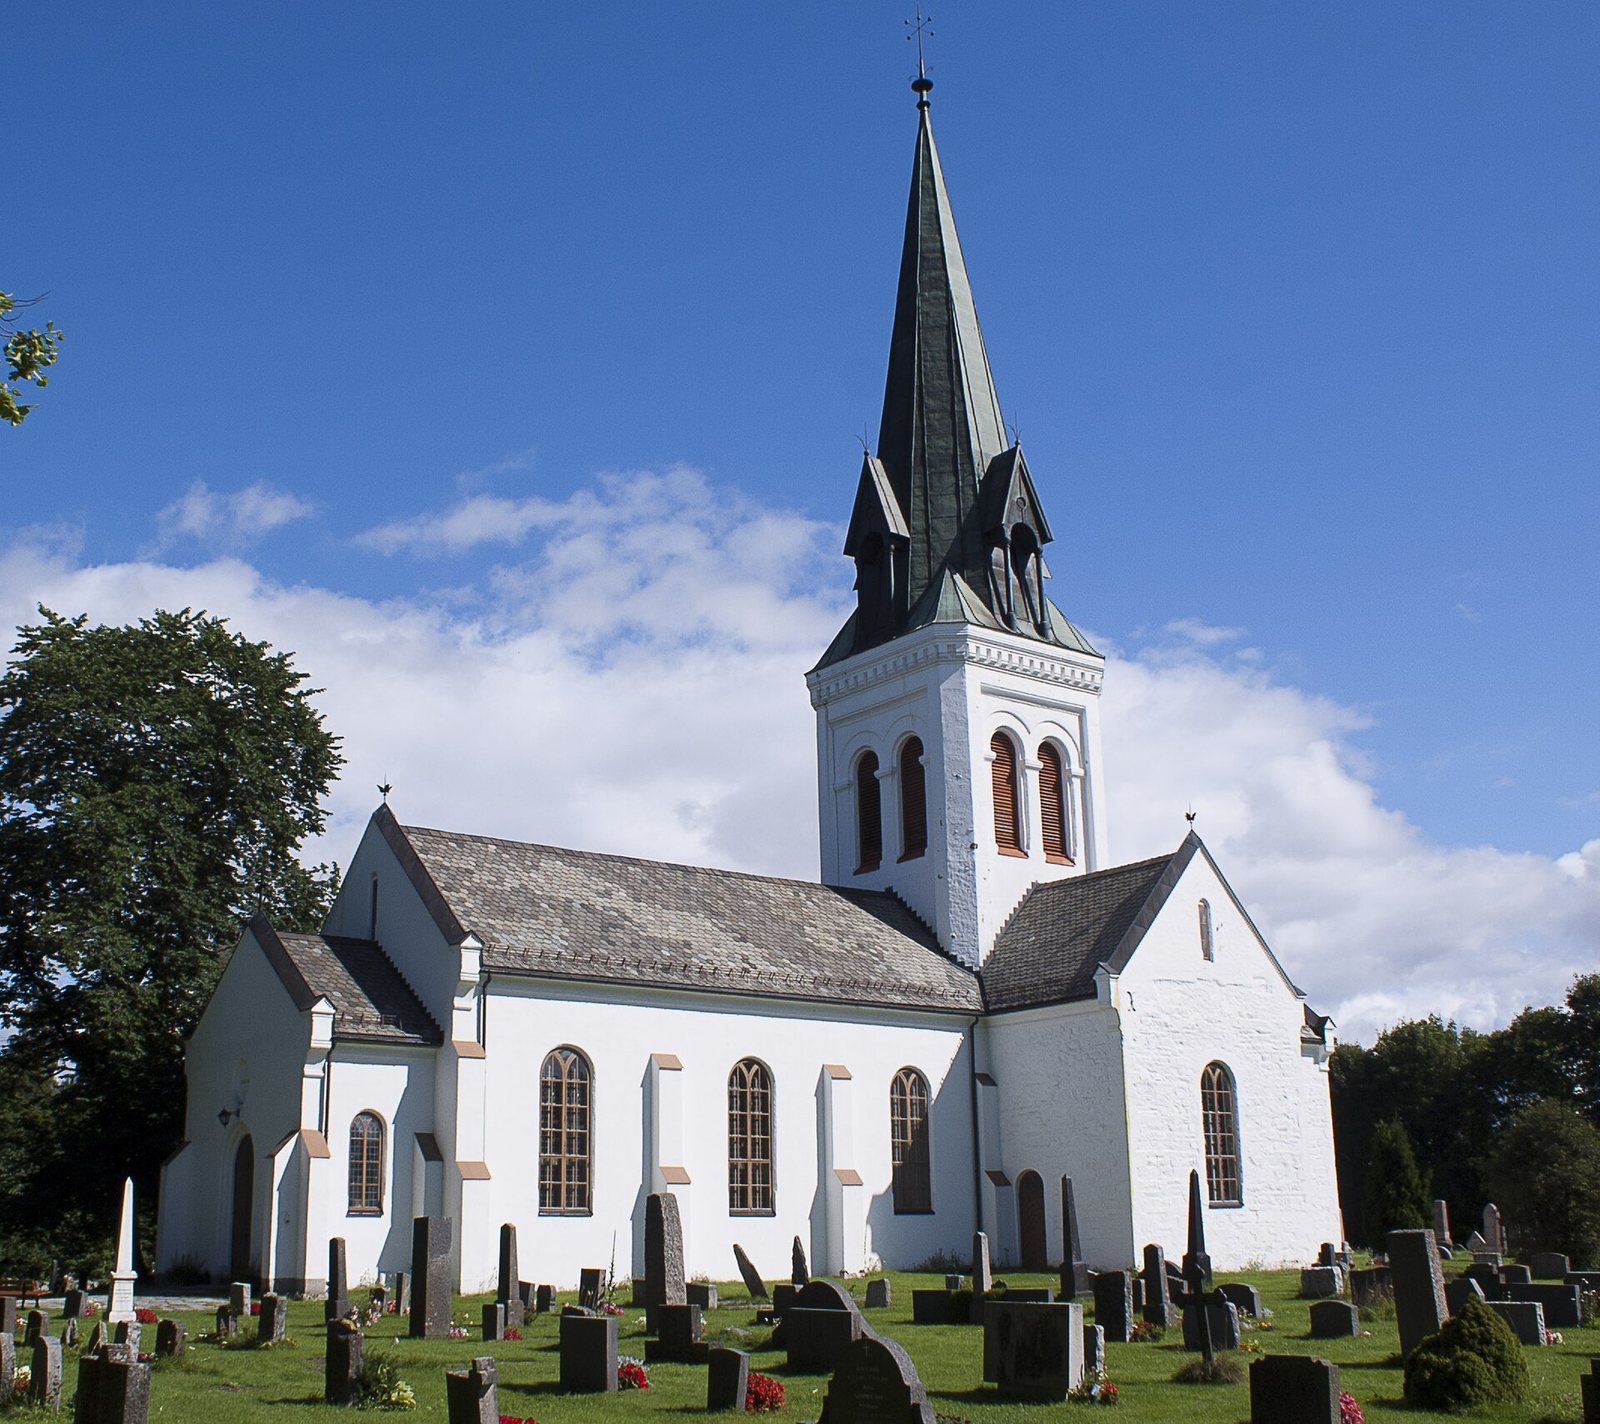
The church has a cross-shaped plan and is built mainly of stone, with brick used in the rebuilding after the 1883 fire. Its central tower rises 50 metres, and the church has seating for 380. A cemetery lies beside the building, while the rectory stands about 400 metres to the southeast.
A sunken lane preserved near the church served as a path for several centuries and remained in use well into the twentieth century. Eidsvoll Church is a principal point on the Pilgrims’ Way through Eidsvoll, which runs from Rise Bridge in Ullensaker to Stange municipality. A granite milestone at nearby Tingvoll marks the route and was the first milestone on the way between Oslo and Hamar.
Burials and excavated finds
Excavations in the choir and transept in 1964–1965 exposed Christian graves beneath the present church. Some extended partly under the walls; others lay in soil sealed by stone and waste lime from construction. The dead were placed in plain wooden coffins aligned east to west, without grave goods. The excavation also recovered 117 coins, most of them medieval Norwegian, Danish, and Swedish.
Interior furnishings
Altarpiece
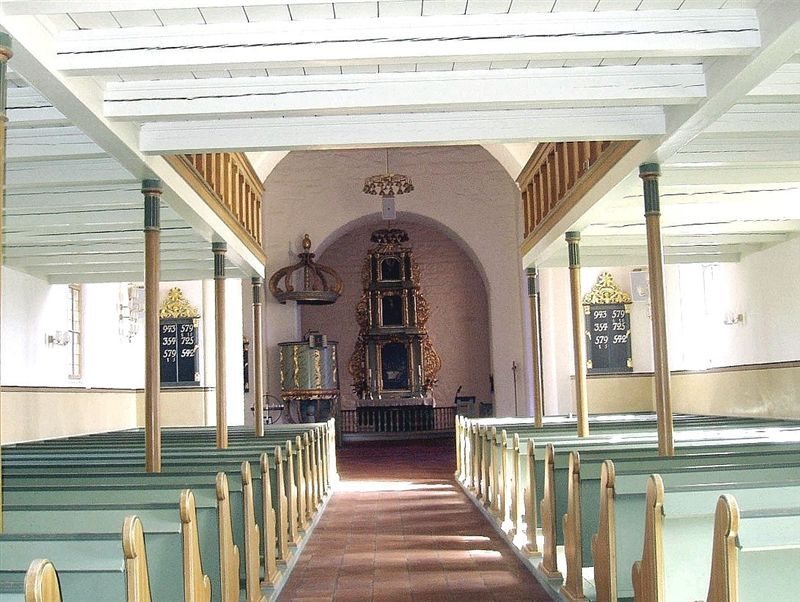
The wooden altarpiece dates to 1765 and narrows through three tiers. Each tier has a painting flanked by gilded pilasters, shallow column-like features, with capitals and Rococo ornament, a lighter, decorative European style. The oil paintings on canvas show the Last Supper, the Crucifixion, and the Resurrection, from bottom to top. In the lower painting, Jesus blesses bread at the table; a similar composition appears in a Rococo altarpiece at Aurskog Church. Carver Johannes Skraastad made an earlier altarpiece in 1678, which was probably lost in the 1762 fire. The replacement was restored after the 1883 fire, in 1915, in the late 1960s, and after the 2000 fire. Following the last fire, the paintings were treated at the Norwegian Institute for Cultural Heritage Research in Oslo. Two had severe fire damage, including extensive blistering of the paint.
Other furnishings
The altar and baptismal font date to 1765. The pulpit dates to 1956 and follows a reconstruction proposal by architect Bjarne Hvoslef. Orgelbau Kuhn built the organ in 2003. The three bells were cast by Olsen Nauen Bell Foundry, two in 1885 and one in 1898.