Orchha Fort Complex: A Bundela Rajput Palace and Temple Complex
Site at a Glance
- Rating
- 4.5
- Popularity
- High
- Country
- India
- Primary era
- Early Modern
- Eras represented
- Early Modern
- Civilizations
- Rajput
- Site type
- Domestic
- Remains
- Palace
On this page14 sections
History
Orchha Fort complex is a historic palace and temple complex in India, located at Orchha in Madhya Pradesh. The Bundela Rajputs, a ruling lineage that established and governed the Orchha State, began the complex after Rudra Pratap Singh founded the state in 1501. Construction and expansion continued under successive Maharajas from the early sixteenth through the seventeenth centuries, creating a royal centre that combined courtly, religious, and architectural traditions.
Foundation and royal expansion
Rudra Pratap Singh ruled Orchha from 1501 to 1531, during the state’s formative period. His successors enlarged the complex over the following generations. Madhukar Shah, who reigned from 1554 to 1591, built the Raja Mahal, also known as Raja Mandir. It served as the residence of Orchha’s kings and queens until 1783.
During the reign of Vir Singh Deo, from 1605 to 1627, the complex gained two of its most prominent buildings, Jahangir Mahal and Sawan Bhadon Mahal. Jahangir Mahal was built in 1605 by Bir Singh Deo for the Mughal emperor Jahangir. The Mughal Empire was a major Islamic imperial power in South Asia, and Jahangir stayed at Orchha as the Maharaja’s guest for one night. The palace expresses this connection by combining Muslim and Rajput architectural traditions.
Religious transformation
A section of the Raja Mahal later became the Rama Raja Temple. Local tradition says that Rani Ganeshkuwari, Madhukar Shah’s queen, received a dream visitation from Rama, a major Hindu deity and the central figure of the Ramayana. She then travelled to Ayodhya to obtain an image of Rama for the new Chaturbhuj Temple. The image was temporarily kept in the palace and, when it would not leave, remained there after the Chaturbhuj Temple was completed. The temple’s sanctum, the innermost chamber where the principal image is installed, consequently remained without an image.
Rama is worshipped in the former palace as a king. The shrine is described as the only one in India where Rama receives this form of royal worship. Police guard the deity, and a ceremonial gun salute is given daily.
Later history and continuing influence
The Raja Mahal was abandoned as a royal residence in 1783. The wider complex is now described as abandoned, although the upper floor of Sheesh Mahal has been converted into a hotel. The forms developed at Orchha, including its domes and pepper-pot structures, later influenced Edwin Lutyens, the British architect whose work included major buildings in New Delhi.
Remains
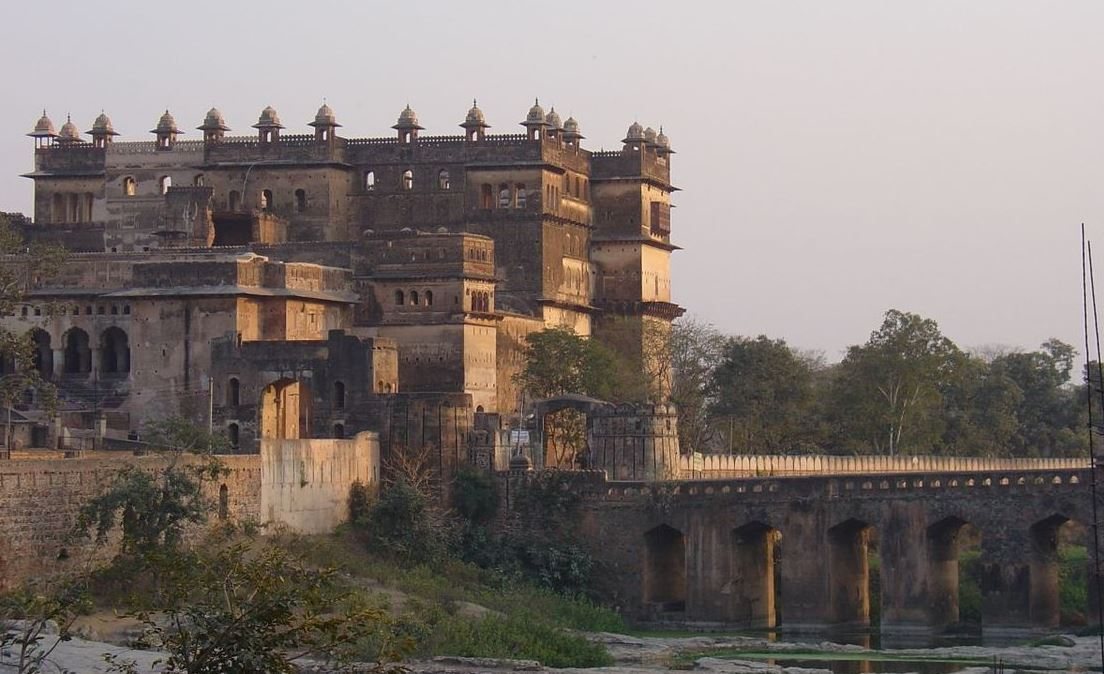
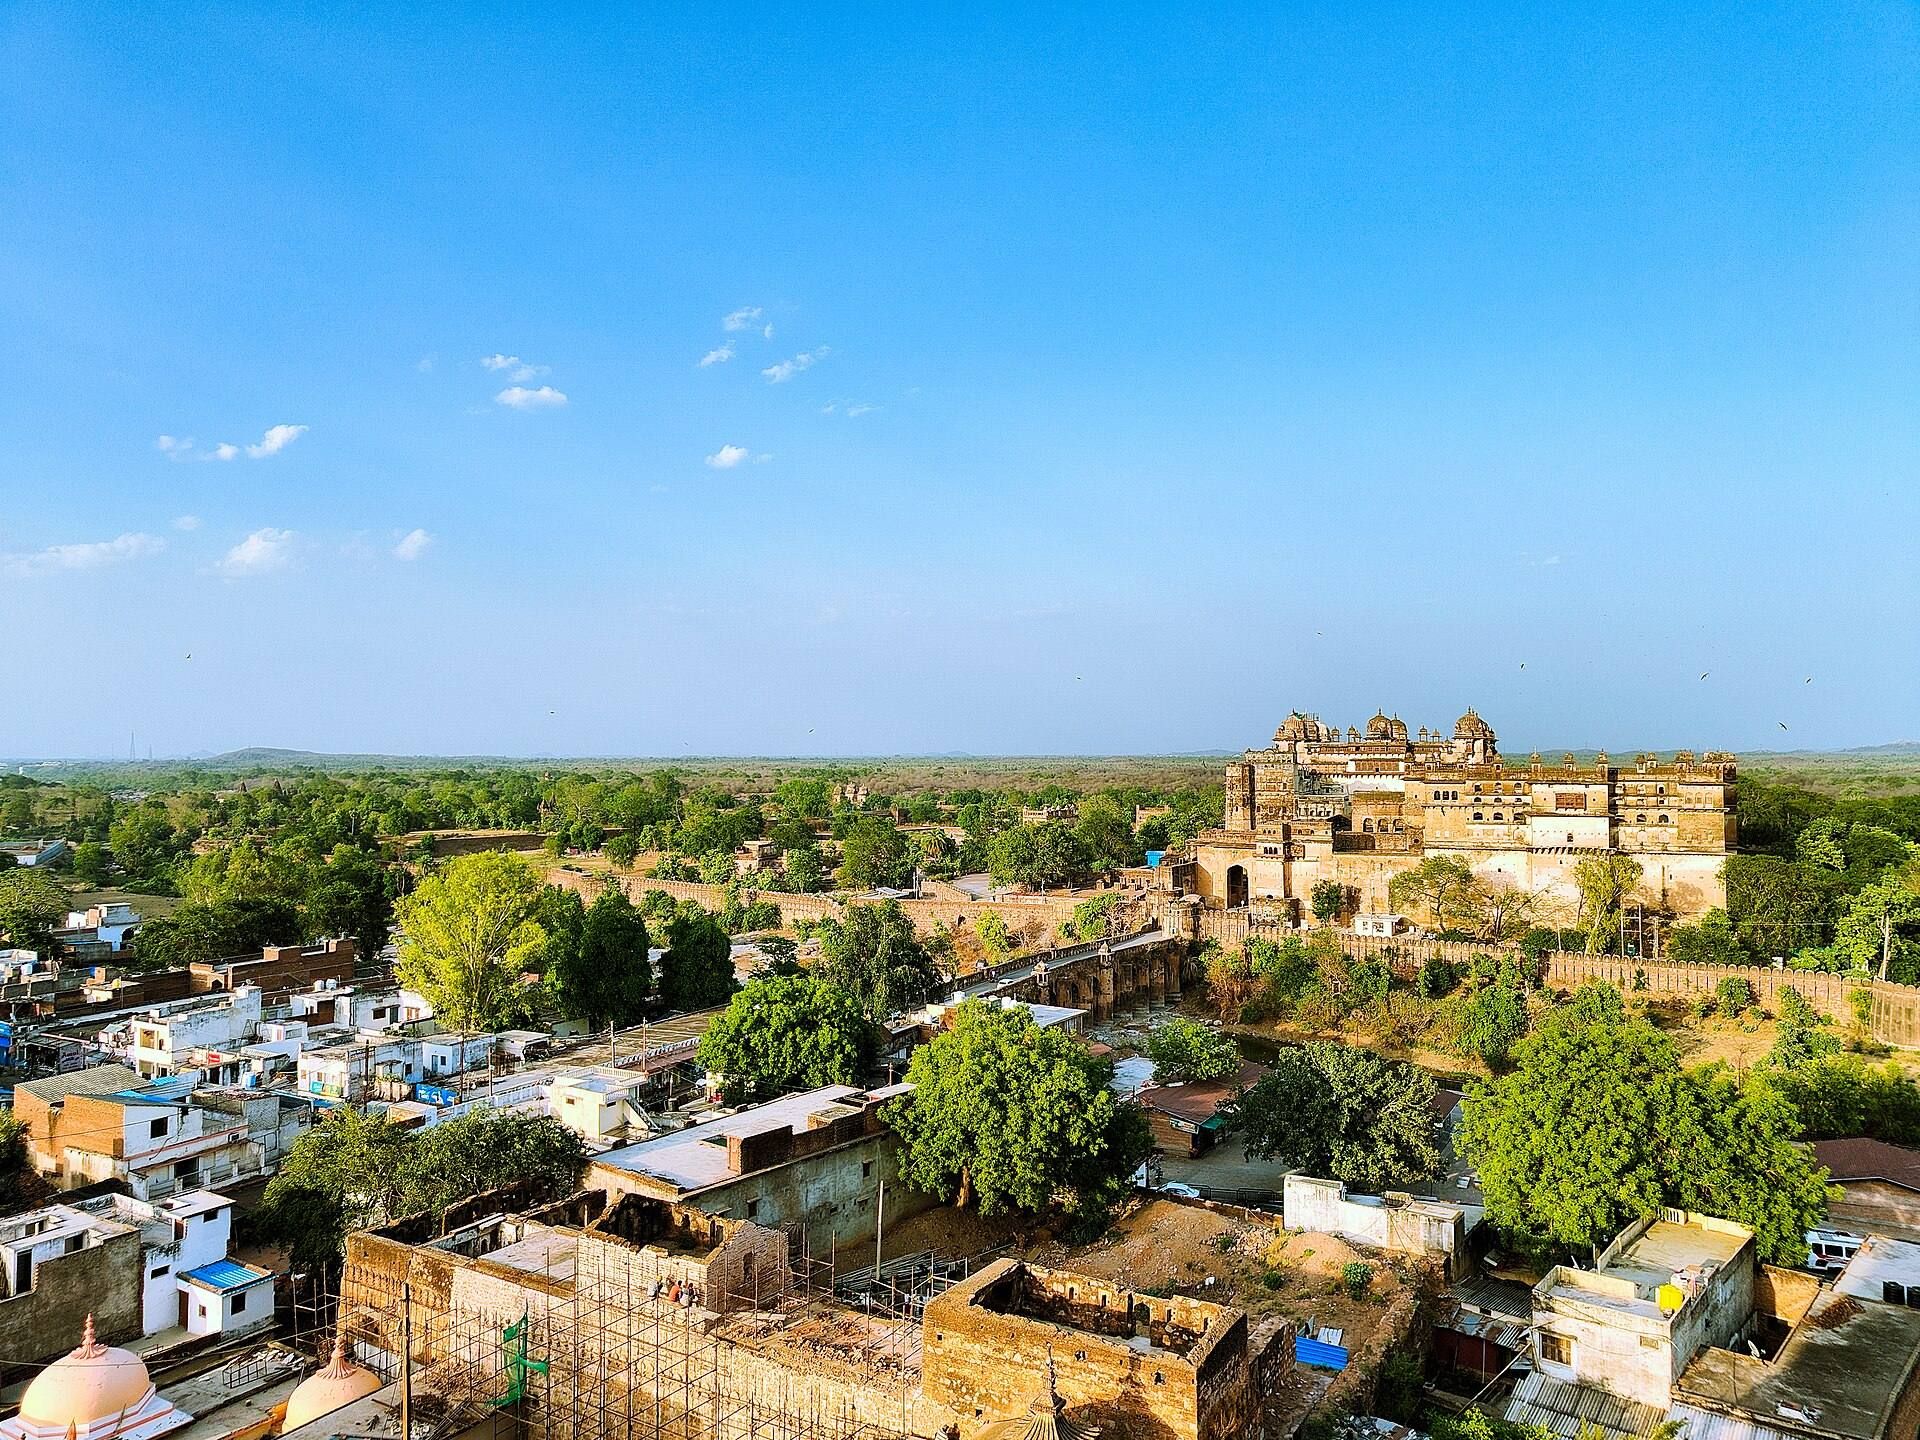
The fort complex occupies an island formed where the Betwa and Jamni rivers meet at Orchha. Built from stone, brick, and mortar, it is approached from the eastern part of the town’s market by a granite bridge with fourteen arches. An arched causeway and large gateway lead into a broad quadrangular yard surrounded by the principal palaces and other structures. The enclosure has battlements with ornamental treatment, while projecting balconies, open flat areas, and decorated lattice windows contribute to its varied architectural character.
Royal palaces
Raja Mahal
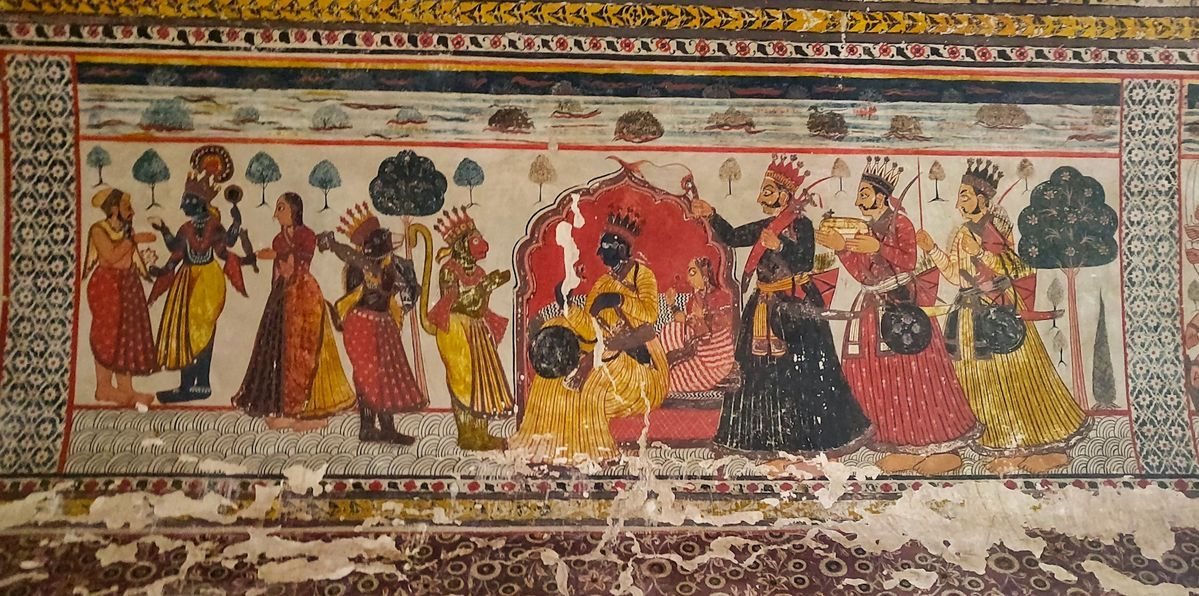
The Raja Mahal has a relatively plain exterior, but its interior chambers contain elaborate murals of social and religious subjects, deities, mythical animals, and people. Paintings of Vishnu, a major Hindu deity, survive on the interior walls, while traces of mirrors remain on upper-floor ceilings and walls. Windows, arcaded passages, and the planned arrangement of the rooms regulate sunlight and shade, producing changing conditions of light, shadow, and temperature through the day. Several secret passages are also incorporated into the palace.
Sheesh Mahal
Sheesh Mahal stands between the Raja Mahal and Jahangir Mahal. It was built as royal accommodation for King Udait Singh and contains a large, high-ceilinged hall that served as a dining room. Its upper floor now contains hotel suites.
Jahangir Mahal
Jahangir Mahal is a symmetrical square building in the fort’s inner courtyard. It rises through four levels and has eight large domes, numerous rooms with arcaded openings, projecting platforms, and lattice-work windows. A steep stairway reaches the roof above the highest floor, and the palace also contains a small archaeological museum.
Secondary palace and gardens
Pravin Rai Mahal
An entrance from Jahangir Mahal, formerly the principal entrance, has carved ornament and leads towards the royal baths and the Pravin Rai Mahal. Set within a garden, this two-storey brick building was constructed in a Mughal style for Rai Parveen, the female escort of Raja Indrajit, as well as a poet and musician. A large portrait of Rai Parveen in revealing attire decorates the hall. The building reaches approximately the height of the surrounding trees in the Anand Mahal gardens, and niches admit natural light into the main hall and smaller rooms.
Anand Mahal gardens
The Anand Mahal gardens surround the Pravin Rai Mahal. Their layout includes octagonal flower beds and a network supplying water.
Phool Bagh
Phool Bagh contains a line of water fountains ending at a palace-pavilion supported by eight pillars. Beneath the garden is an underground royal summer retreat. Its cooling system uses water ventilation connected to an underground palace and a bowl-shaped feature called Chandan Katora. Water droplets fall from this feature through the roof, creating an effect like rainfall.
Temples and ceremonial spaces
The former palace section used as the Rama Raja Temple contains the image of Rama that remained there rather than being installed in the Chaturbhuj Temple. The complex also includes temples, royal baths, pavilions, gardens, and other buildings grouped around the principal palaces and the central open yard.