Egerberk: A Ruined Gothic Castle in Czechia


Site at a Glance
- Rating
- 4.7
- Popularity
- Low
- Country
- Czechia
- Primary era
- Medieval
- External website
- Open
- Eras represented
- Medieval
- Civilizations
- Holy Roman Empire, Kingdom of Bohemia
- Site type
- Military
- Remains
- Castle
On this page12 sections
History
Egerberk, also known as Lestkov, is a ruined Gothic castle in Czechia above Lestkov near Klášterec nad Ohří. It is generally dated to the early fourteenth century, although ceramic finds suggest that its origins may reach back to the second half of the thirteenth century, and another dating places its construction around 1241. The castle took its name from the German name of the Ohře River. Before the Šumburk family acquired it, Egerberk was held by the lords of Seeberg.
Early lords and the Šumburks
Egerberk was first mentioned in 1317, when William of Chýše and Egerberk lived there. His younger brother Fricek was connected with the castle in 1322. William’s son, also named William, sold Egerberk to the lords of Šumburk in 1350.
Henry Škopek of Dubá acquired the castle from the Šumburks in 1384. Around 1385 to 1395, he carried out a major rebuilding that adapted Egerberk to more demanding residential and representational needs. Henry was an important adviser to King Wenceslas IV, and most of the surviving masonry belongs to this late fourteenth-century transformation.
Fifteenth-century ownership disputes
Around 1411, Nicholas Augustin of Prague, the highest provincial scribe, purchased Egerberk. He may have sold it as early as 1413, but the next known owners appear in 1422, when Ota and Wend of Illburk held the castle jointly with their uncle Puta of Illburk. In 1430, King Sigismund confirmed Egerberk as a royal fief for the Illburk family. A royal fief was property held from the monarch in return for obligations or service.
During the middle of the fifteenth century, William of Šumburk seized Egerberk by deception. He imprisoned Wend of Illburk, who died of starvation, and later sold the castle to Jakoubek of Vřesovice in the 1440s. In 1454, Egerberk was declared an escheated fief, and King George of Poděbrady granted it to Jan Calta of Kamenná Hora. Puta of Illburk and Jakoubek of Vřesovice challenged the decision. A court ruling in 1457 awarded the castle to Puta, who was required to pay Jakoubek 2,000 kop of groschen.
Puta sold Egerberk to Bosso of Fictum in 1460. Dietrich and Věnek of Fictum subsequently lived at the castle, while by 1488 only Dietrich and his wife Catherine of Müldorf were recorded there. Dietrich’s son Bernartin inherited Egerberk, which later passed from Bernartin’s sons to another owner.
From royal fief to decline
Bohuslav Felix of Lobkowicz and Hassenstein bought Egerberk in 1557. Under his rule, the estate ceased to be a royal fief and became a privately held free estate. Bohuslav Felix later moved to the newly built Felixburg Castle, leaving Egerberk occupied only by a castellan, an official responsible for managing a castle.
After Bohuslav Felix died, Egerberk passed to his wife, Anna of Fictum. When she died in 1587, she left the estate to her nephews. One of them sold it to Linhart, also recorded as Leonard, Stampach of Stampach. Another dating places this sale in 1591. The Stampach family did not use Egerberk, and the castle declined during the late sixteenth century. The ruin is protected as a Czech cultural monument under catalogue number 20475/5-723. It was also studied and described by the castle historian Otto Piper.
Remains
Setting and defensive approach
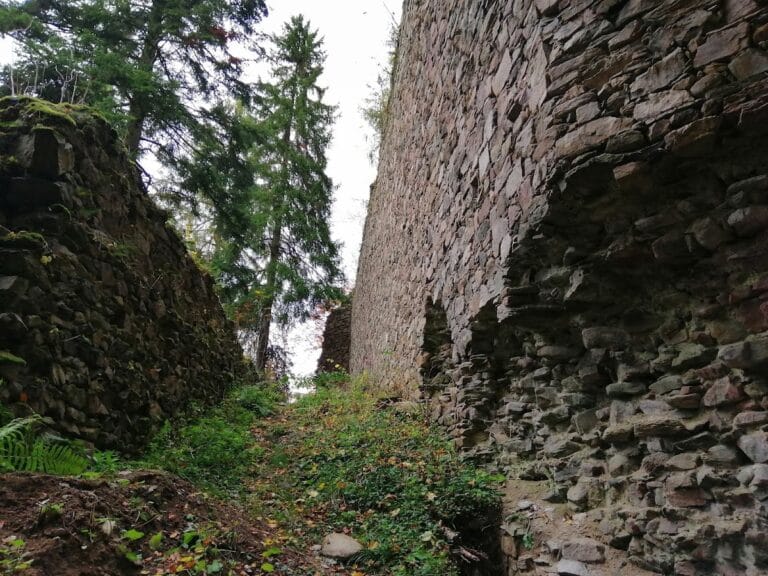
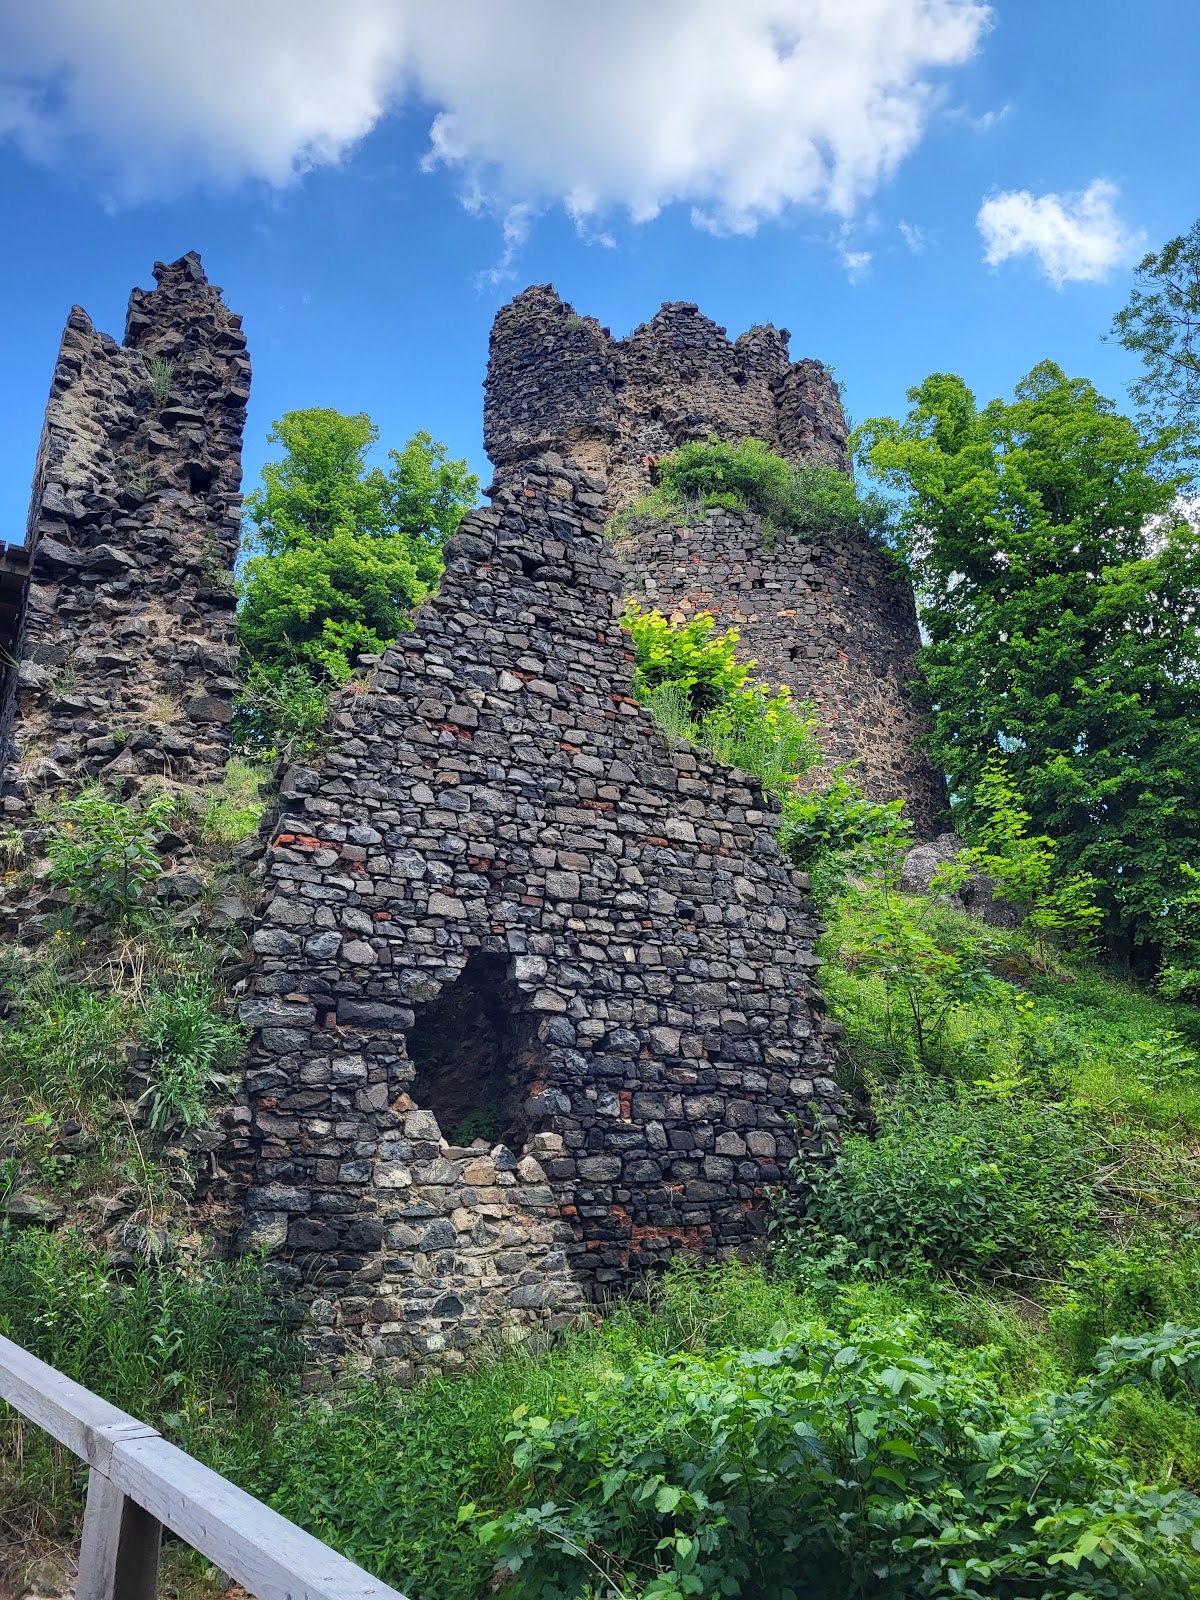
Egerberk occupies a prominent spur of Černý vrch on the northern edge of the Doupovské Mountains, above Lestkov and south of Klášterec nad Ohří. The castle is arranged as a spur fortress, with an upper castle on the projecting ground and an outer ward on the saddle in front of it. The original form is uncertain, but surviving features include part of a semicircular tower, sections of the inner-castle walls, and part of the fortification surrounding the second courtyard.
Outer ward and entrance
The outer ward contains a water reservoir cut into the rock. A small tower formed the entrance, preceded by a simple fan-shaped barbican. Beyond the entrance tower, a bridge crossed the moat to a gate in a second tower. This tower was open at the rear and had an adjoining guardroom. The route then continued between the northern curtain wall, a defensive wall linking fortified structures, and the inner castle toward the first courtyard.
Outer fortifications
The castle was enclosed by a zwinger wall and another moat. A zwinger was an outer fortified space between the principal castle wall and an outer wall or moat. The zwinger became slightly wider below the gate tower, where a poorly preserved service building stood. Much of the wall, particularly on the southern side, has disappeared. The surviving complex still includes sections of the outer walls and moat, the entrance gate, and parts of the enclosing defenses.
Upper castle and courtyards
The late fourteenth-century rebuilding produced a two-palace plan rather than a conventional keep or residential tower. Two residential buildings were connected by a massive wall, creating an approximately rectangular second courtyard. The upper castle therefore comprised the linked residential structures, the first and second courtyards, and the fortifications that controlled the approach between them.
First courtyard and access to the palace
A six-sided turret attached to the inner-castle wall enabled defenders to control the approach. The first courtyard was closed on the northeast by a service building, whose mainly barrel-vaulted cellar survives. From the courtyard, a ramp led to a gate set into the ground floor of the main palace. A drawbridge closed the gate, and the passage beyond widened slightly before reaching the second courtyard.
Main palace
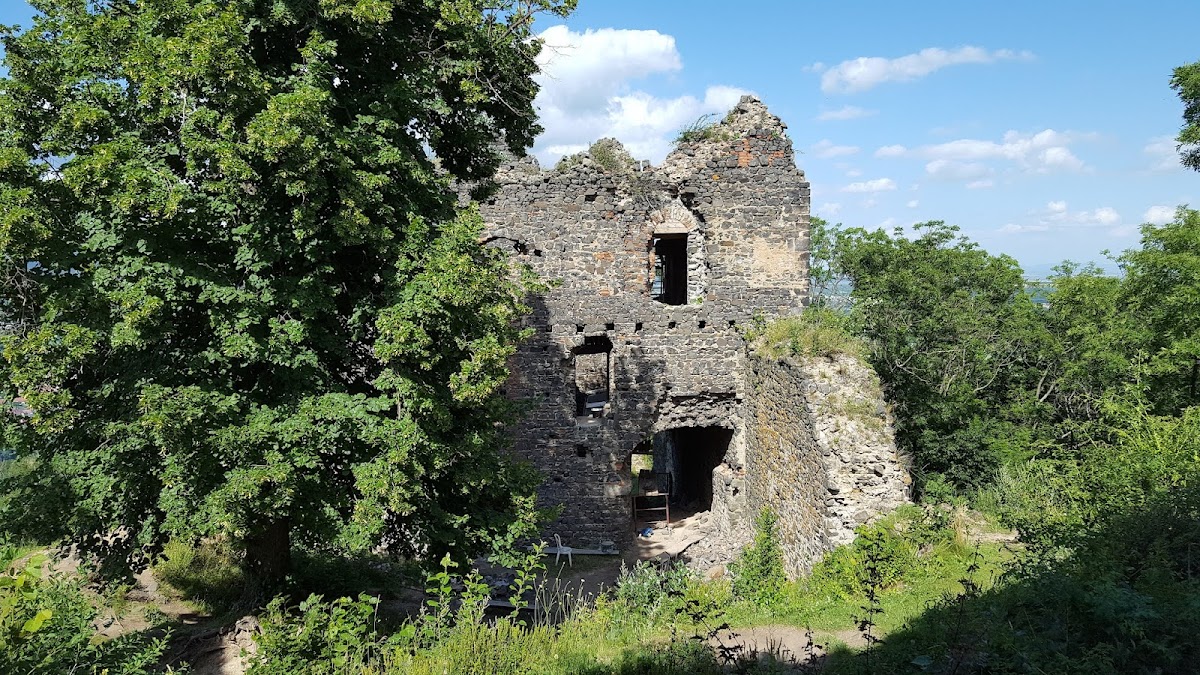
The main palace has a trapezoidal plan and survives almost to its full height. It contained three masonry stories. The ground floor held the gate passage and a room probably used as a stable. The first floor consisted of one room reached by stairs from the courtyard and lit by a window with a stone seat.
The residential second floor was divided into two rooms by a wooden partition. The smaller room had three windows and access to a garderobe, a latrine built into or projecting from a medieval building. The larger room also had three windows and contained a small oriel chapel in its eastern wall. This chapel had a ribbed vault, a ceiling supported by intersecting stone ribs, and the outline of its projecting bay remains visible on the palace exterior.
The third floor contained a single large hall and another garderobe. Tiled stoves heated the palace, which was roofed with interlocking ceramic tiles. These surviving details show how the rebuilt building combined domestic accommodation, ceremonial space, heating, sanitation, and controlled access within a tall residential block.
Semicircular palace or tower
The smaller residential building, or semicircular palace, is less well preserved. Its plan is semicircular, and a substantial curtain wall joined it to the main palace. A gallery ran around the courtyard at second-floor level. Much of the courtyard is filled with masonry that collapsed from the courtyard side of the semicircular building.
At about mid-height, a timber-supported walkway projected around the exterior of the semicircular structure. It was reached through a small portal, with two windows positioned above it. Alterations at the end of the fifteenth century thickened the tower’s masonry from roughly two metres to more than four metres, both on the interior and partly on the exterior. The enlargement was intended to improve resistance to possible cannon fire from the opposite hill, and part of the courtyard was built over during the same phase.
Nearby sites