Eckartsburg: A Romanesque Hilltop Castle in Germany


Site at a Glance
- Rating
- 4
- Popularity
- Low
- Country
- Germany
- Primary era
- Medieval
- External website
- Open
- Eras represented
- Medieval, Early Modern, Modern
- Civilizations
- German, Holy Roman Empire, Landgraviate of Thuringia
- Site type
- Military
- Remains
- Castle
On this page18 sections
History
Eckartsburg is a partially preserved medieval hilltop castle above Eckartsberga in Germany, whose Romanesque core was developed around 1200 under the Thuringian landgraves. The site is traditionally attributed to Margrave Ekkehard I of Meissen, who was said to have built a castle there around 998 beside the Via Regia, a major medieval royal road, but this attribution has not been conclusively established.
Imperial Castle and Ludowinger Stronghold
If the castle was founded by the Ekkehardiner dynasty, it returned to the Holy Roman Empire, the medieval imperial political framework, when that family died out in 1046. It remained an imperial castle until the Thuringian landgraves received the surrounding lordship. King Henry IV issued a document at Eckartsberga in 1066, providing the first secure evidence for the castle’s existence, and the stronghold was explicitly named in 1074. Between 1112 and 1115, it was briefly held as a fief by Wiprecht of Groitzsch II.
In 1121, Thuringian count Ludwig the Springer received Eckartsburg as personal property during a reconciliation between the aristocratic opposition in Thuringia and the emperor. Ludwig belonged to the Ludowinger dynasty, which supplied the medieval landgraves of Thuringia. His brother Udo, Bishop of Naumburg, issued a document at the castle in 1134.
The early fortress associated with the tenth and eleventh centuries probably did not stand on the present castle hill. Excavations in 1901 found no remains of an earlier castle there. That predecessor may instead have occupied a fortified site called Altenburg in the Mallendorf district.
The Romanesque Castle around 1200
Stays by Ludwig III and his brother Hermann, Count Palatine of Saxony, are frequently recorded at Eckartsberga from 1185 onward. Hermann, later Count Palatine of Saxony and Landgrave of Thuringia, probably built the nearly rectangular fortification complex dating from around 1200. He is regarded as the founder and builder of the Romanesque castle that largely survives today. Romanesque architecture, an eleventh- and twelfth-century style, is associated with massive masonry, rounded arches, and substantial walls.
The landgraves’ castles were also centers of aristocratic cultural life. Literature, religion, historical writing, music, painting, and crafts formed part of the courtly world connected with these residences. Landgrave Hermann I, a major patron of courtly culture, stayed frequently at Eckartsburg during the decades around 1200.
The castle’s importance to the Ludowinger landgraves is further reflected in the office of marshal held by their ministerials of Eckartsberga. A ministerial was a member of the medieval service nobility who performed administrative, military, or court duties for a ruler. Landgravial ministerials are recorded from 1140. The Marschall family, initially associated with Scherinburg, was described as being from Vargula between 1178 and 1184 and from Eckartsberga in 1186. Its members held the court office of marshal until the end of the monarchy in 1918. The Marshals of Eckersberg probably also originally served as ministerials at Eckartsburg.
Wettin Rule and Territorial Change
After the death of Henry Raspe, Eckartsburg became involved in the Thuringian War of Succession, a conflict over control of Thuringia. In 1247, the Wettin ruler Henry the Illustrious captured the castle and strengthened it as a base for the fighting, which ended in 1264. Thuringia subsequently lost its regional independence when the Landgraviate of Thuringia was incorporated into the Margraviate of Meissen.
Henry the Illustrious’s son, Albert the Degenerate, stayed frequently at Eckartsburg, making it one of his favored residences. Eckartsberga probably received town status in 1288 during his rule. Over the following decades, the castle and town changed owners repeatedly. In 1388, for example, they were pledged to the Lords of Querfurt.
In the fifteenth century, Eckartsburg served as a place of exile for Duchess Anna of Austria. Duke William III the Brave repudiated her during a dispute over her dowry, and she was brought to the castle in 1457. According to legend, she was imprisoned in the Jungfernturm. Anna died in exile in 1462.
The 1485 division of the Wettin territories between Elector Ernest and Duke Albert created the Ernestine and Albertine lines, two branches of the Wettin dynasty. Eckartsberga and Eckartsburg passed to the Albertine line, associated with the Margraviate of Meissen. This division shaped the later political history of central Germany and contributed to further territorial fragmentation.
Decline, Agricultural Reuse, and Conservation
Eckartsburg was described as derelict in 1657, while only a few rooms were furnished for habitation in 1664. Inventories from the eighteenth century show that the complex was rebuilt and reused as an agricultural estate, including a farm operation. Its economic use later focused mainly on grain storage.
After the Battle of Jena and Auerstedt in 1806, a Prussian defeat during the Napoleonic Wars, Prussian troops withdrew to Eckartsburg. A diorama of the battle is now housed at the castle. The lordship of Eckartsberga became Prussian property in 1815. When the western tower threatened to collapse that year, its demolition was prohibited for antiquarian reasons, and King Frederick William III of Prussia provided funds for its restoration.
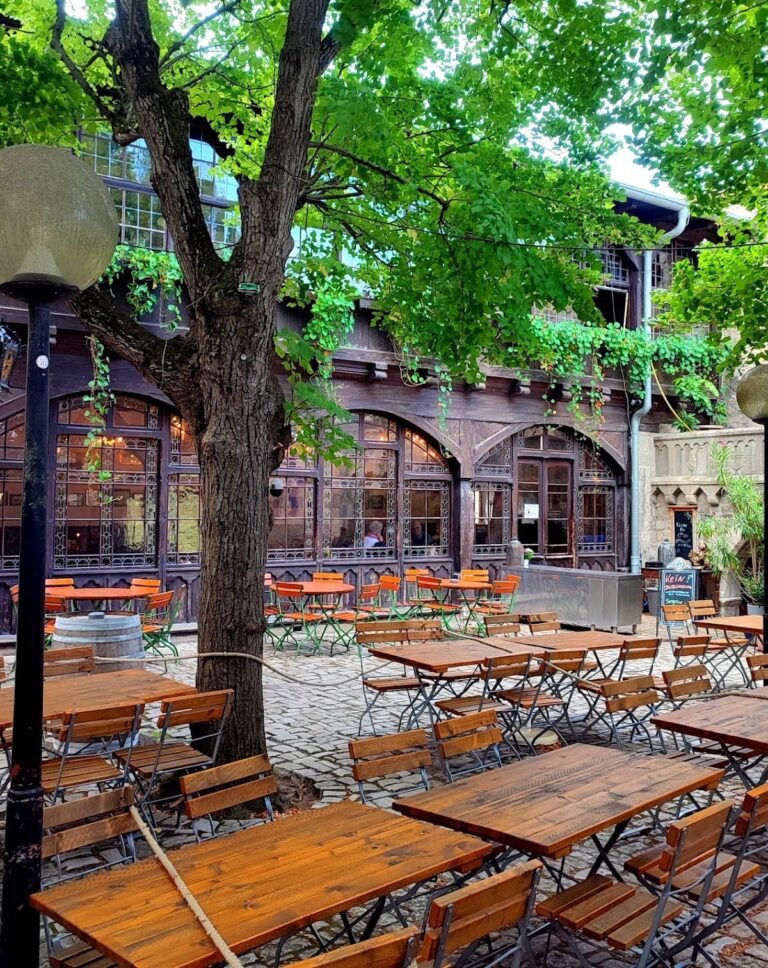
Grain storage ended in 1850, after which the buildings gradually deteriorated. The increasing popularity of the ruins encouraged continued maintenance and conservation. A restaurant opened in 1860 in the former grain-storey building on the southern side. A proposal around 1900 to turn Eckartsburg into a large excursion center with a festival hall and shooting hall was abandoned for heritage-preservation and financial reasons. The restaurant was expanded in 1925 in the surviving “Old German” style.
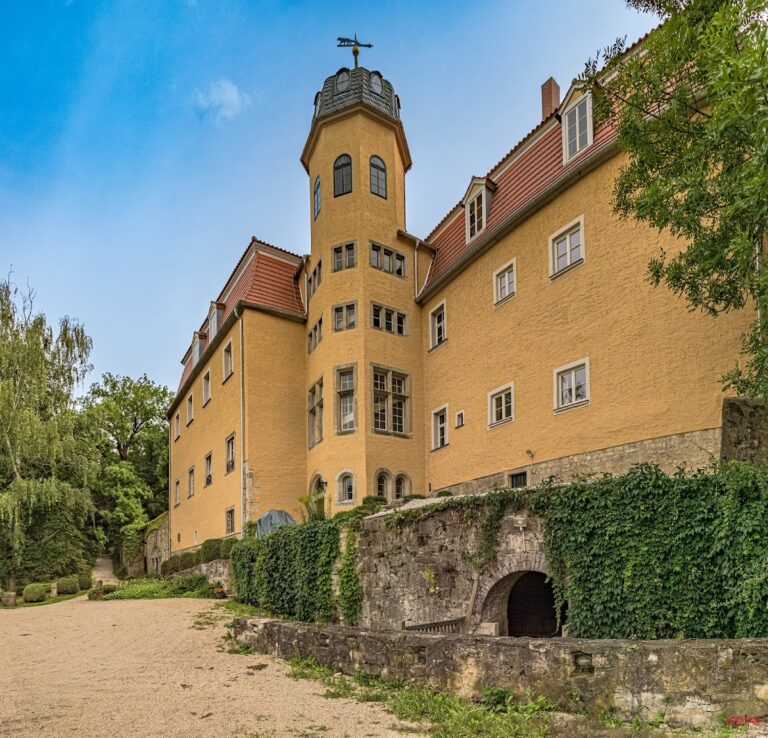
The Palas, the principal residential and representative building of a medieval castle, was reconstructed for the castle’s millennium anniversary in 1998 and is used for cultural purposes. Eckartsburg is owned and managed by the Cultural Foundation of Saxony-Anhalt. It is situated on the Romanesque Route and within the Saale-Unstrut-Triasland Nature Park.
A stone circular bench outside the castle carries an inscription asserting that Johann Wolfgang von Goethe wrote his poem Der Getreue Eckart there in 1813 during a change of post. Goethe was a major German poet, writer, and statesman.
Remains
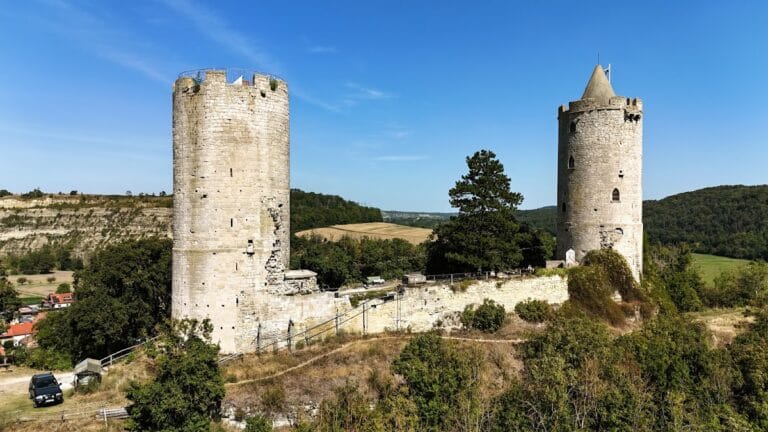
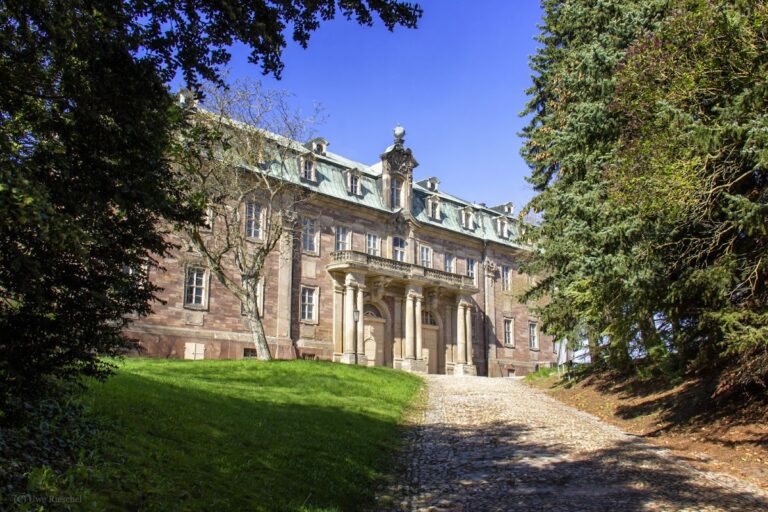
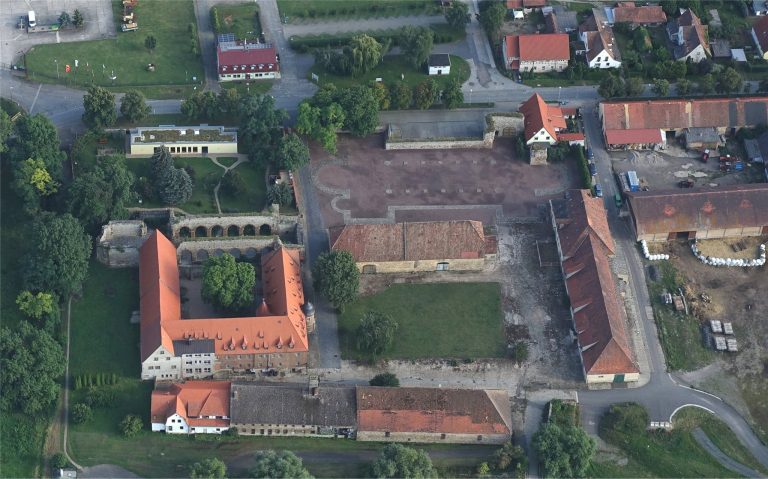
Eckartsburg occupies a ridge in the Finneland landscape above Eckartsberga, on the southern edge of the foothills of the Finne range near the boundary of Saxony-Anhalt. The partially preserved complex consists of a core castle and outer baileys arranged within an almost rectangular medieval enclosure. A western outer bailey and two eastern outer baileys formed part of the defensive layout, while the core preserves Romanesque walls, towers, gates, and the ruins of the Palas.
Entrance and Core Castle
Outer Gateway
The approach to the complex passes through an arched gateway measuring 8.2 meters in length. A niche within the gateway accommodated the gatekeeper and was also used as a prison.
Core-Castle Gate
The main castle is entered through a second gate, 10.4 meters long and 2.8 meters wide. Walls approximately 3 meters thick flank this entrance, which forms part of the surviving Romanesque defensive arrangement.
Romanesque Enclosure
The core castle retains sections of its enceinte wall, meaning the main wall enclosing the stronghold, together with a keep, the ruins of the Palas, and the chamber gate. The Palas was reconstructed in 1998. The only surviving residential rooms are on the southern side, where they are used as a restaurant and an innkeeper’s apartment.
Defensive Towers
Prison and Torture Tower
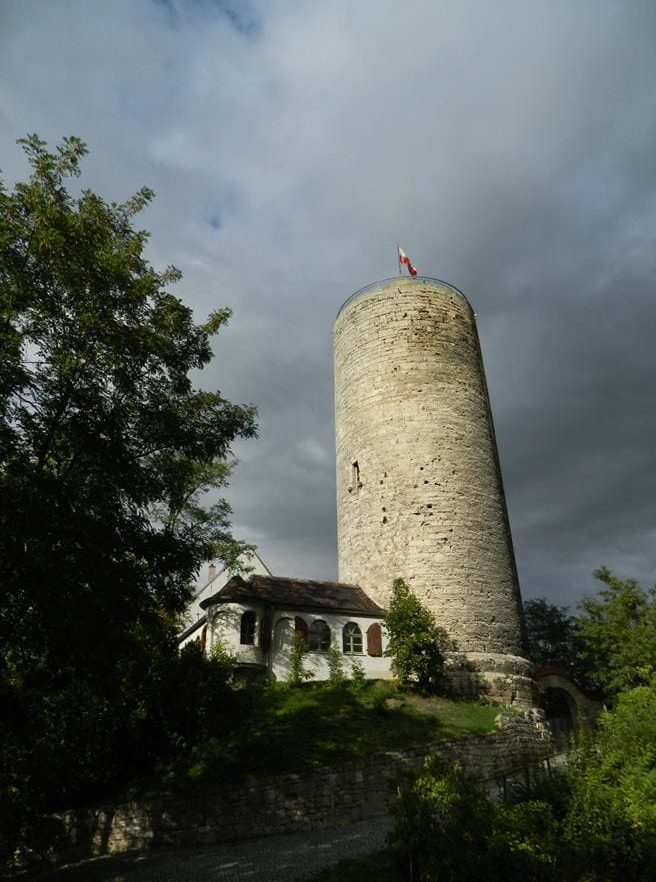
One surviving keep rises 22 meters from bedrock and has walls 2.5 meters thick. It functioned as a prison and torture tower. Inside, a barrel vault contains an opening through which prisoners were lowered into the dungeon, while the tower door stands 9 meters above ground level.
Viewing and Watchtower
A second keep is larger, reaching 36 meters in height across five storeys. It served as a watchtower and accommodation and can now be climbed as a viewing tower. Its first storey is filled with rubble. The upper floors contain a diorama and a small museum. The walls measure 2.5 meters thick up to the third storey and about 1.5 meters above it, leaving a wall-walk one meter wide.
Jungfernturm
The Jungfernturm retains windows and defensive machicolations, projecting openings through which objects or liquids could be dropped onto attackers. The tower is also associated with the tradition that Duchess Anna of Austria was imprisoned there during her exile.
Outer Baileys and Archaeological Evidence
Eastern Earthworks
The largest and easternmost outer bailey retains an earthwork rampart and a neck ditch. Excavations in 1901 uncovered remains of a Romanesque keep in this area. Those remains are not visible today.
Castle Hall
The castle hall contains the original running machine developed by forestry official Karl Freiherr von Drais in Karlsruhe in 1817. This early two-wheeled vehicle preceded the modern bicycle.
Entrance Bench
Near the entrance stands the stone circular bench carrying the inscription connected with Goethe’s alleged composition of Der Getreue Eckart at Eckartsburg in 1813.