Dundaga Castle: A Medieval Bishop’s Castle and Manor Residence in Latvia


Site at a Glance
- Rating
- 4.5
- Popularity
- Medium
- Country
- Latvia
- Primary era
- Medieval
- External website
- Open
- Eras represented
- Medieval, Early Modern, Modern
- Civilizations
- Crusader, Polish–Lithuanian Commonwealth, Russian
- Site type
- Domestic
- Remains
- Castle
On this page18 sections
History
Dundaga Castle is a medieval bishop’s castle in Dundaga, Latvia, founded by the Riga Cathedral Chapter for the Bishopric of Courland probably during the second half of the thirteenth century, perhaps around 1250. It served as a fortified residence, administrative center, and economic storehouse in a territory whose control passed between bishops, religious orders, monarchs, and noble families.
Foundation and medieval conflicts
The area around Dundaga came under the Riga bishopric in 1237 and was assigned to the Riga Cathedral Chapter, the collegiate institution administering Riga Cathedral and its lands, in 1245. An agreement of 1256 confirmed the chapter’s control. A castle official was recorded at Dundaga in 1310, and the castle itself appeared in written evidence in 1318 under the name Donagungis castra.
At different times, Dundaga belonged to the Riga Cathedral Chapter, the Bishopric of Courland, the Livonian Order, Danish rulers, the Polish-Lithuanian crown, and private noble families. Livonian Order troops occupied and plundered it in 1318, 1359, and 1383. Forces led by Bishop Otto of Courland captured the castle in 1389. Following prolonged disputes, the Riga Cathedral Chapter sold Dundaga to Bishop Johann IV in 1434 or 1435, and he considerably strengthened its defenses.
From bishop’s castle to noble estate
During the opening phase of the Livonian War, a sixteenth-century conflict that brought Danish, Polish-Lithuanian, Swedish, and Russian interests into competition in Livonia, Bishop Johann V sold the Bishopric of Courland, including Dundaga, to King Frederick II of Denmark in 1559. The bishop lost his title, while Frederick transferred the territory to his brother Magnus, who became the new and last Bishop of Courland.
Magnus granted parts of the estate to several holders. In 1582 he gave Dundaga, which had by then been divided among different owners, to the Polish-Lithuanian chancellor Martin von Bersewitz for 12,000 thalers. Bersewitz later reunited most of the territory. Magnus’s death in 1583 led to the Piltene Succession War, a conflict over his former possessions, and fighting damaged the castle. A truce ended the war on 20 December 1583, and Dundaga became a Polish-Lithuanian crown fief, meaning land held from the monarch in return for allegiance and obligations. This status was confirmed in 1585.
On 20 February 1588, Bersewitz sold Dundaga Castle for 60,000 Riga marks to Levin von Bülow, an adviser to the Margrave of Brandenburg. The estate passed to Bülow’s son, district councillor Friedrich von Bülow, and after Friedrich’s death in 1651 to his widow, Anna Sibylla von Osten-Sacken. Following her marriage to Otto Ernst von Maydell, Dundaga entered the Maydell family.
Swedish troops occupied the castle in 1656 during the Second Northern War, a seventeenth-century conflict involving Sweden and neighboring powers. The damage was limited, and repairs followed after the Maydells paid Sweden a large sum and swore loyalty to King Charles X Gustav.
Seventeenth-century prosperity
During the later seventeenth century, Dundaga became more prosperous and changed from a fortress into a manor residence. A manor was a large landed estate administered from a principal residence. Anna Sibylla von Maydell, born Osten-Sacken, managed the estate from 1670 to 1687 and directed extensive construction at the castle and across its lands. She established a lighthouse at the previously dangerous Cape Kolka, as well as a small harbor and shipyard at Sīkrags.
After Anna Sibylla’s death in 1687, the estate passed through Ewald von der Osten-Sacken to her nephew, Prince Carl von der Osten-Sacken. Carl replaced Dundaga village’s wooden church with a stone church. After the death of his widow and heir, Princess Christiane von der Osten-Sacken, Baron Ferdinand von der Osten-Sacken received Dundaga Castle.
The manor eventually controlled extensive territory, including most of the Livonian coast. It had 15 subsidiary manors in the nineteenth century, and by the beginning of the twentieth century it was described as the largest manor in the Baltic region, covering 102,400 hectares.
Peasant unrest and repeated fires
In 1859, estate tenants and Liv fishermen resisted increased labor obligations and dues imposed by the manor owner and administrators. Livs were a Finnic-speaking indigenous people of the eastern Baltic region, historically associated with the Livonian coast. Authorities imprisoned some participants, expelled 38 of 77 Liv farmers from their farms, and replaced many vacant tenancies with Latvians. The manor owner, Theodor von der Osten-Sacken, was known for harsh treatment of peasants. His demands for new leases had increased forced labor and payments, and military force had been used against those who resisted.
A peasant protest caused a fire during the night of 1 April 1872. The castle burned completely, destroying valuable furniture and documents. The Baroque chapel tower and the upper wooden gallery collapsed. Reconstruction began in 1873 under the German architect Paul Bertschy, also known in Latvian as Berči. Since only the thick medieval walls remained, the building was reconstructed almost entirely, with Tudor-style elements added to the interior.
During the Russian Revolution of 1905, a period of political upheaval and unrest across the Russian Empire, insurgent peasants burned the castle again on the night of 1 December. Servants were allowed to remove the owners’ possessions before the fire.
Modernization and twentieth-century upheavals
In 1909, the last manor lord, Christian von der Osten-Sacken, began repairing and converting Dundaga into a modern residence. Under the direction of the German architect Hermann Pfeifer, the work continued until 1914. It introduced reinforced-concrete floors, central heating, freight lifts, and plans for electrification. The First World War halted the project before planned tennis courts, stables, a riding ground, and a larger estate center could be completed.
During the Latvian War of Independence, Baron Christian von der Osten-Sacken was arrested by the Bolsheviks in January 1919 and executed at Tukums with the pastor of Dundaga. They were buried in a mass grave with other victims.
After Latvia became independent, the castle passed to the state. The agrarian reform after 1920 expropriated the Dundaga estate from the Osten-Sacken family, and the castle was leased for twelve years to the Dundaga parish administration. It housed the parish government, an assistant district head’s office, a doctor’s office, a savings and loan society, and a fire-insurance society.
In autumn 1943, during the German occupation of Latvia in the Second World War, the SS began establishing the Seelager military training area outside Dundaga. The SS was the Nazi organization responsible for major military, police, concentration-camp, and racial-persecution functions. The castle housed the area commandant’s office, while plans were made for a German model colony. Residents of Dundaga, Lubessern, and Erwahlen were forcibly relocated, and several thousand forced laborers from Western Europe and the Riga-Kaiserwald concentration camp were brought to the area, including 6,000 Jews. Construction was abandoned in summer 1944 as the Red Army advanced.
After the war, the old Dundaga estate was expropriated. The surrounding forest was divided between two forestry enterprises, and a military unit occupied the castle. Military use continued until 1990, while the area remained sparsely settled. The castle served as a school from 1945 until the school moved to a new building in 1974. Renovation work continued during the 1980s and 1990s.
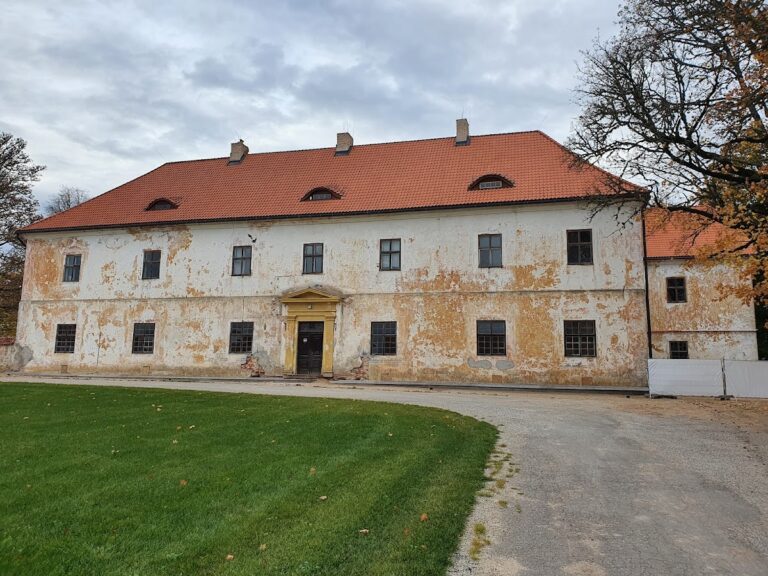
Today the local government owns Dundaga Castle, which functions as the village’s cultural center. It contains an art and music school, cultural facilities, tourist information facilities, a youth hostel, conference and celebration rooms, a library, and a secondary-school boarding facility. The art and music school has occupied the castle since 1988, and the boarding facility since 1979. The Dundaga Catholic congregation also holds services there. The castle is protected as a state monument of archaeological significance and as a state monument of architectural significance. Its park and associated natural features also receive nature protection.
A local legend tells of the Green Maiden, a maid who secretly watched a supernatural wedding in the castle chapel and died after the hidden celebration was exposed. According to the story, the dwarf king cursed the castle so that its lords would die without male heirs and the estate would pass from hand to hand until a birch growing in the masonry could provide wood for a cradle. The legend connects the curse with the later Osten-Sacken succession and says that the Green Maiden haunts the castle during full moons.
Remains
Dundaga Castle was built as a water castle on a peninsula enclosed on three sides by a meander of the Pāce River. A moat once protected the fourth side but was later filled in. Nearby, the medieval Curonian hillfort or settlement of Kalna dārzs occupied a low rise measuring about 55 by 70 meters and was separated from the castle by a ditch.
Medieval castle layout
Main castle
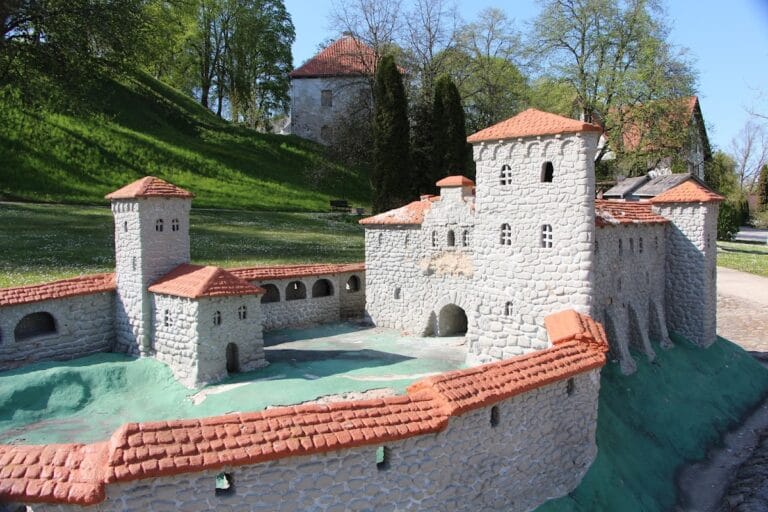
The medieval castle formed a rectangle about 48 by 69 meters. A wall divided it approximately through the middle into a southern main castle measuring about 48 by 37 meters and a northern outer bailey, the subsidiary fortified enclosure outside the main defensive core. The arrangement was unusual because the main castle stood on the more exposed southern attack side, while the outer bailey occupied the better-protected northern side.
Three building wings also formed the outer defensive walls of the main castle. Ground-floor rooms served economic and storage purposes, including a kitchen, bakery, and washroom. Residential and representative rooms occupied the upper floors, while the attic held weapons stores. The castle functioned chiefly as an economic center where agricultural dues and goods were stored before being transported to Riga. It originally contained more than 60 rooms.
Gate tower
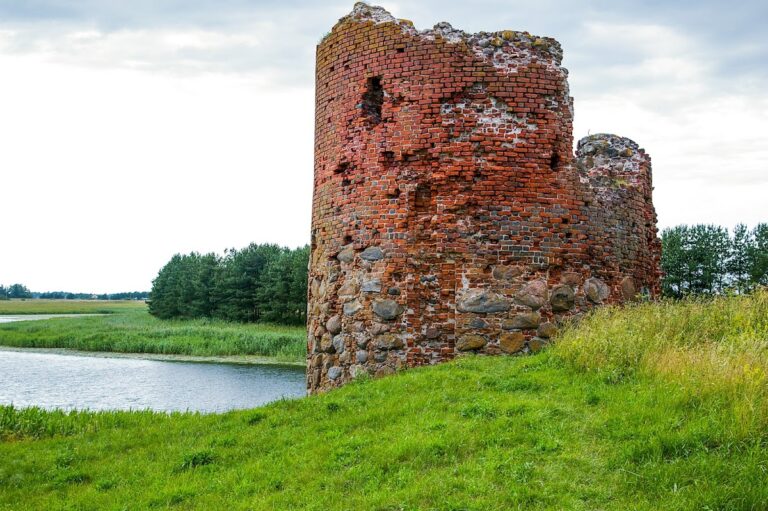
The entrance was placed in the northwest wall of the outer bailey, followed by a gate through the dividing wall into the main castle. In the fourteenth century, a simple projecting gatehouse was built outside the wall. It was later enlarged into a multistory gate tower with several loopholes, narrow defensive openings, on each side and floor. The masonry on both sides of the tower survives to a height of about 3 meters with little alteration.
Seventeenth-century additions
Service buildings and chapel
The first major early-modern expansion took place during the second half of the seventeenth century. The dividing wall between the outer bailey and main castle was demolished, and masonry service buildings were added in the bailey’s eastern corner and along the southeastern wall. A new chapel was built in the northern corner in 1683, and the service wing gained another story in 1685, with its roof ridge brought to the height of the main castle.
The chapel had carved wooden benches, a similarly decorated confessional, an organ, and numerous frescoes. It was later used to store spices and sugar before falling into disuse and decay. By 1846 it was described as collapsed.
Gate belfry and wooden gallery
Between 1681 and 1685, the upper two stories of the gate tower were removed and replaced by a wooden Baroque-style belfry, a structure designed to house bells. The design is attributed uncertainly to Riga municipal master builder Rupert Bindenschu because of its similarity to the tower of St. Peter’s Church in Riga. One bell announced the time, while the other called parishioners to worship.
A continuous, elaborately decorated wooden gallery was installed on the courtyard side during the same building phase. A small reconstructed portion of this gallery survives.
Later manor expansion
Around 1785, the interior arrangement was redesigned and a third story was added. Further buildings rose along the northeastern side between the chapel and the service buildings. Carl von Osten-Sacken commissioned the castle’s third floor.
Reconstruction and modern services
Masonry and architectural fabric
The southern buildings are considered the oldest parts of the castle. They were built from large boulders, with walls reaching up to 3 meters in thickness. Later walls used shell masonry, in which two outer brick faces enclosed a core filled with fieldstones. Brick appeared both in the earliest construction and in later alterations.
Repeated rebuilding gave the castle an irregular appearance rather than a single consistent architectural style. The 1873 reconstruction introduced Tudor elements. Work begun in 1909 added inconsistently applied neoclassical details and large modern extensions that contrasted strongly with the medieval fabric.
Early twentieth-century residence
The modernization begun in 1909 included monolithic reinforced-concrete floors, two freight lifts, and central heating. One lift stood beside the kitchen and carried food to the dining room. The other occupied the southwest wing and carried firewood to the second floor. Wood stoves remained in the southwest and northwest wings, while the other living rooms received central heat.
The southwest wing was raised by an additional story and extended with a loggia, a roofed open-sided gallery. The former Baroque silhouette of the outer gatehouse projection was replaced by a plain Tudor-style reconstruction. Large extensions were added on the courtyard side of the southwest and southeast wings so the castle could operate as a modern residence. In 1909, the Riga sculptor Augusts Folcs created reliefs beside the entrance depicting Dietrich von Grüningen, a master of the Livonian Order, and a Bishop of Riga.
A well survives in the courtyard. The present castle is the result of numerous reconstructions, and its form combines medieval masonry, early-modern additions, Tudor-inspired rebuilding, neoclassical details, and twentieth-century services.
Park and associated landscape
A castle park was laid out in the seventeenth century. It covers 21.7 hectares, including 2.5 hectares of ponds. Philosopher’s Alley ends at the Sybil Oak, and the park includes the Dundaga hillfort associated with the former Vanema district.
Protected natural features include a black alder about 25 meters high with a circumference of 2.6 meters, five ancient oaks beside the castle pond, eight further ancient oaks in the park, and an unnamed pine about 13 meters high with a circumference of 2.7 meters.