Kirche Wiederitzsch: An Evangelical Lutheran Chancel-Tower Church in Leipzig
Site at a Glance
- Rating
- 4.2
- Popularity
- Very Low
- Country
- Germany
- Primary era
- Medieval
- External website
- Open
- Eras represented
- Medieval, Early Modern, Modern
- Civilizations
- German, Holy Roman Empire
- Site type
- Religious
- Remains
- Church
On this page15 sections
History
Kirche Wiederitzsch is an Evangelical Lutheran church in Leipzig, Germany, belonging to the Evangelical Lutheran State Church of Saxony. Its Romanesque tower and later Gothic alterations reflect the medieval development of the settlement, while the church’s protected monument status recognizes its historical and architectural value.
Settlement and Romanesque foundation
Before the present settlement took shape, a Sorbian circular village existed in the area. At the beginning of the twelfth century, Flemish settlers founded a street village about 500 metres to its south. The newer settlement later became known as Grosswiederitzsch, while the earlier circular village took the name Kleinwiederitzsch.
The Christian settlers of the street village established a church with a massive tower. Its robust construction could offer shelter during emergencies, giving the building a defensive function as well as a religious one. The nave was probably made of wood. Romanesque features, including the projecting impost at the triumphal arch, indicate that the tower belongs to the Romanesque period, a medieval architectural era known for heavy proportions and substantial masonry.
Gothic changes and later rebuilding
During the Gothic period, the church received a vaulted choir and a sacrament house on the north side of the choir. A sacrament house is a built recess or cabinet for reserving consecrated Eucharistic elements. The small masonry nave was probably also constructed by this time. These changes gave the medieval church a more permanent form and introduced the pointed-arch and more complex vaulting associated with Gothic architecture.
In 1877, the nave was rebuilt to make it longer and higher. Its windows increased from two to three, and the entrance was moved to the west side. The work created the proportions of the present hall while retaining the older tower as the central historic element of the church.
Music, bells, and transferred sculpture
Zacharias Hildebrandt built the church’s first named organ in 1747. It had one manual, a pedal, and ten stops. After about 150 years of use, the instrument had become worn and was replaced in 1902 by a two-manual organ with ten stops built by Friedrich Ladegast. A. Rietzsch repaired it in 1985, and the Radebeul workshop of Johannes Lindner carried out a comprehensive overhaul in 1995.
The church’s three-bell ensemble was judged historically important and therefore escaped collection for metal during both world wars. In 1996, the bells and their supporting structure were thoroughly renovated, and the earlier frame was replaced by one made of oak. One bell carries an inscription stating that Hans Wetter of Halle cast it in 1625 and naming Mardinus Zisper as pastor. The smallest bell dates from the thirteenth century and is regarded as Leipzig’s oldest bell.
Seven statues once stood on the exterior of Leipzig’s St. Mark’s Church. Carved from French limestone, they represented Jesus Christ, the four Evangelists Matthew, Mark, Luke, and John, and the apostles Peter and Paul. After St. Mark’s Church closed in 1978, the statues were brought to Wiederitzsch.
Remains
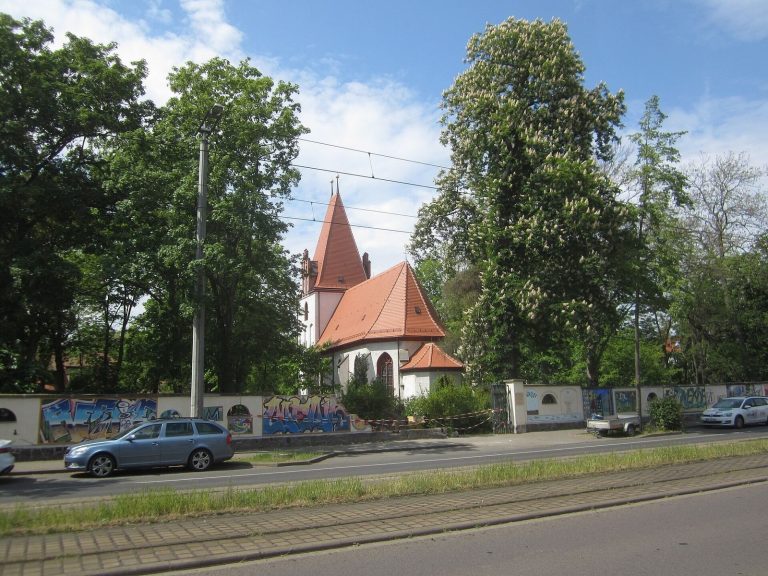
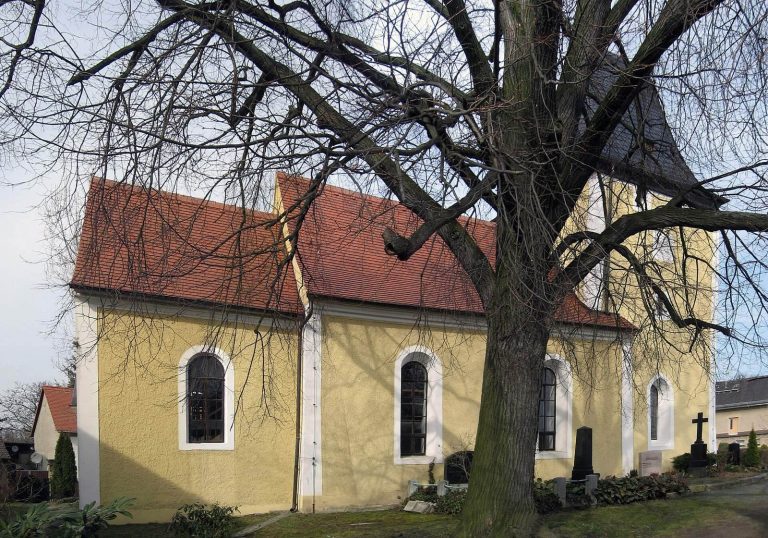
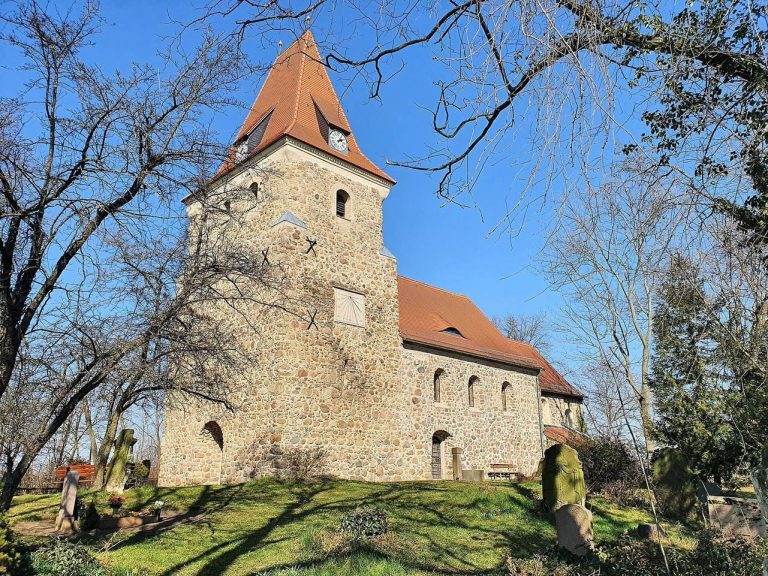
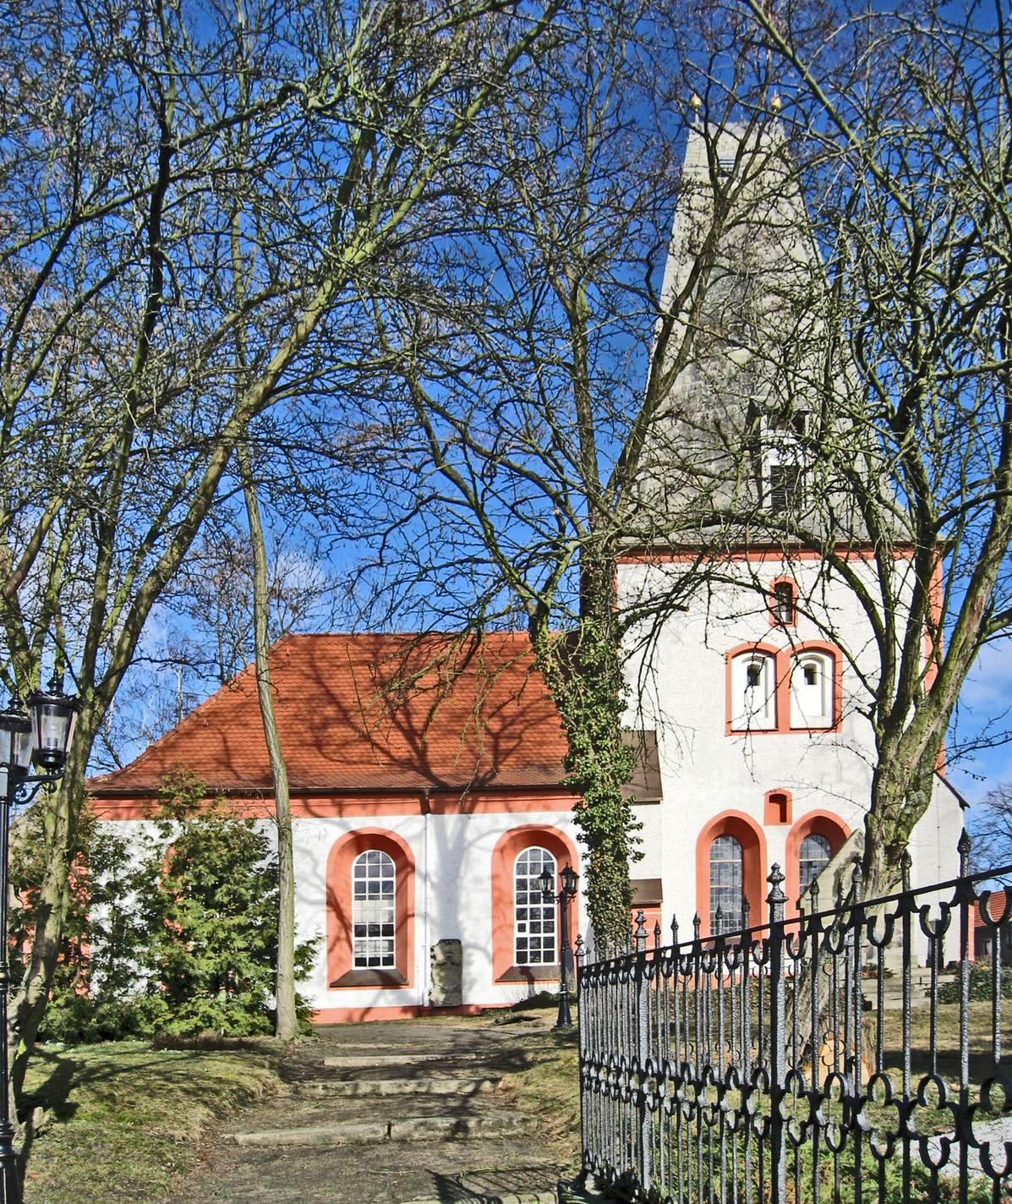
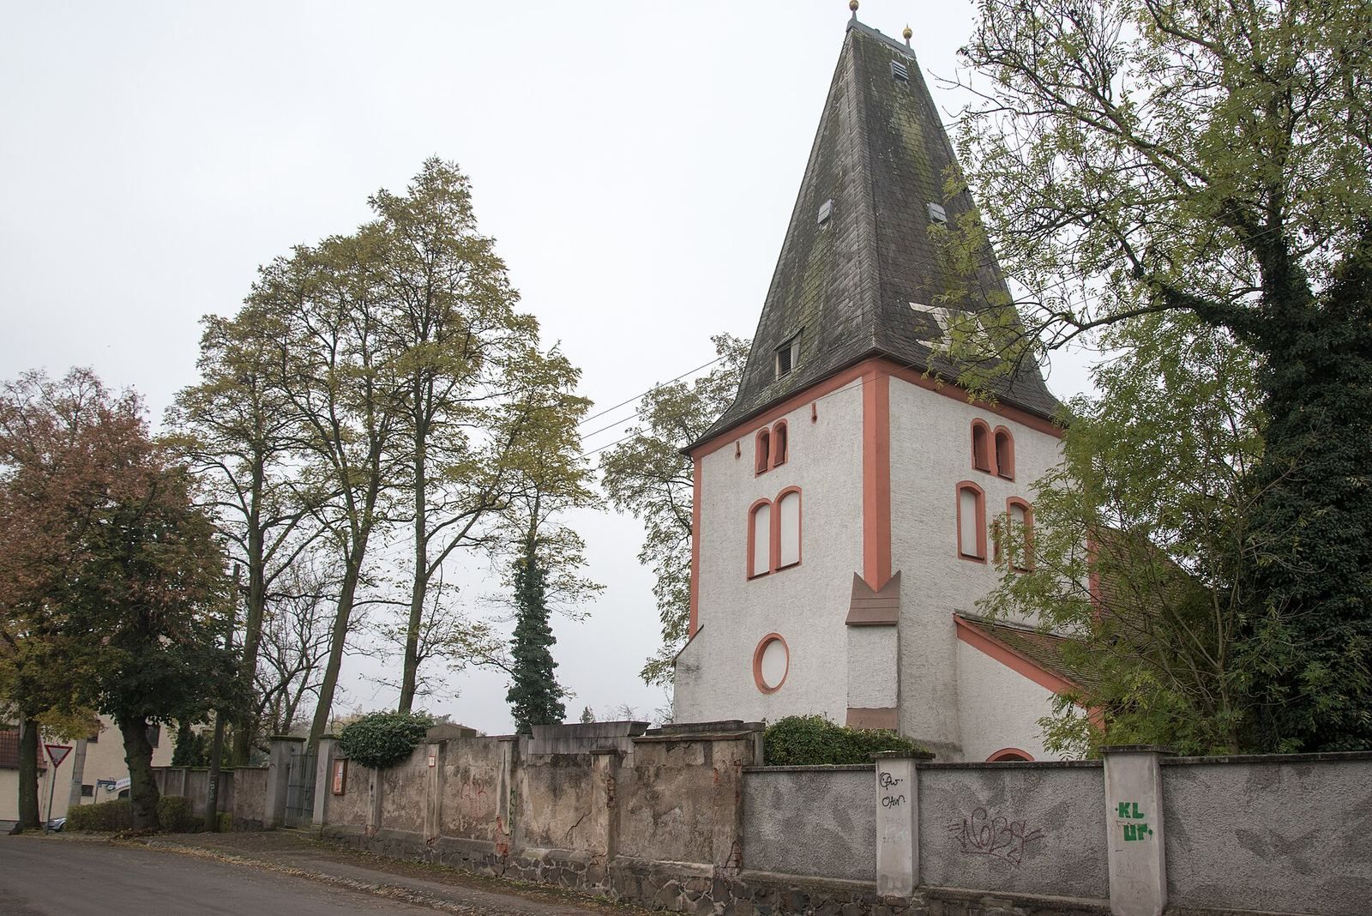
Kirche Wiederitzsch is a plastered fieldstone and rubble-stone building arranged as a chancel-tower church. In this type of church, the tower rises directly over or forms the main structural enclosure of the chancel. An approximately square tower joins a hall-like nave, and the surviving medieval and later elements remain legible in the building’s plan, roofs, openings, interior vaulting, furnishings, organ, bells, and transferred sculpture.
Medieval structure and exterior
Tower and choir
The tower measures about eight metres on each side, with walls 1.06 metres thick. This substantial masonry encloses an inner choir measuring 5.70 metres on each side. Two pointed-arch windows pierce the south side of the tower, while its corners are reinforced by substantial stepped buttresses. A high slate-covered hipped roof crowns the tower, with a short ridge running from east to west.
Nave and sacristy
A hall approximately twelve metres long adjoins the tower. It has three windows and a tile-covered hipped roof, reflecting the enlargement carried out in 1877. On the north side, a sacristy with a lean-to roof is attached to the building. Together, the hall, tower, and sacristy form the compact arrangement of the church’s surviving exterior.
Interior furnishings and music
Choir vault and gallery
The interior has a flat ceiling over the main space and a gallery on three sides. The choir retains a Gothic stellar vault, a ribbed ceiling whose pattern resembles a star, together with a floral fresco. The vault and the elevated gallery distinguish the medieval sanctuary from the later hall-like interior.
Baroque altar
The white-and-gold altar was made in 1695 by Daniel Gruber, a woodcarver working in Halle. Its centre presents the risen Jesus Christ ascending within a halo of glory. Beneath the image, the inscription reads, “I am the resurrection and the life.” Four resting warriors flank the inscription, while two columns shaped as palm trees form the sides. Baroque carved ornament completes the composition.
Ladegast organ
Friedrich Ladegast’s 1902 organ is a two-manual instrument with ten stops. A manual is a keyboard played by the hands, while a pedal is played with the feet; stops control sets of pipes with particular tones. The instrument retains the ten-stop capacity of Hildebrandt’s 1747 organ, although it has a different two-manual arrangement.
Bells and transferred sculpture
Historic bell ensemble
The three historic bells hang in the oak bell frame installed during the 1996 renovation. The small thirteenth-century bell forms the oldest element of the ensemble. The bell cast by Hans Wetter in 1625 preserves its inscription naming Mardinus Zisper as pastor, linking the object to the church’s early modern history.
Statues from St. Mark’s Church
The church also houses seven French-limestone statues formerly placed outside Leipzig’s St. Mark’s Church. Their subjects are Jesus Christ, Matthew, Mark, Luke, John, Peter, and Paul. Their relocation to Wiederitzsch after the closure of St. Mark’s Church in 1978 added this sculptural group to the church’s collection of historic furnishings.